See Home Value
Beverly 01915
920 Hale Street
$1,145,850
● House - Off Market

920 Hale Street

Beverly, MA 01915
bedrooms
5 Beds
bathrooms
4 Baths
square feet
4,972 Ft²
$1,754,186
RealtyHop Estimate
48.03%
Since Sep 1, 2018
MA-Boston
Primary Model

About This Property

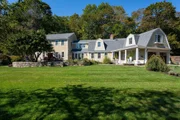
Perfect Beverly Farms location! Thoughtfully expanded carriage house filled w/period details, custom built-ins & modern amenities. Morning sun pours into a chefs kitchen complete w/top of the line, stainless appliances (espresso machine, double sinks, induction cooktops, wall oven, micro/convection...), eye catching Rainforest Brown granite beautifully accents custom cherry cabinets & island. Enjoy ocean views from the spacious master suite, complete w/sitting room, walk-in closet, & luxurious bath offering radiant flooring, oversized steam shower, heated towel rack, double marble vanity & custom cabinetry. In addition to well appointed full baths, there's also an office w/cork flooring, surround sound & skylight; a studio w/skylights, cherry flooring & custom built bookshelves; spa w/jacuzzi & tiled shower; 1st floor bed & full bath; & attached, heated 2 car garage with storage & separate workshop. Walk to West Beach, town center,  MBTA train and Rt 128 just minutes away.
Unit Size
4,972 Ft²
Days on Market
-
Land Size
0.21 acres
Price per sqft
$238
Property Type
House
Property Taxes
$1,060
HOA Dues
-
Year Built
1700

Payment Calculator

Cap Rate Calculator

Last updated: 4 months ago (MLSPIN #72281387)

Price History

Date / Event Date Event Price
Nov 21, 2025 Sold
Sold
Oct 11, 2025 In contract -
In contract
Oct 5, 2025 Listed by eXp Realty $1,850,000
Listed by eXp Realty
A rare opportunity a short stroll to West Beach. This exquisitely renovated 1700’s Dutch Colonial estate blends timeless architecture with refined modern luxury. Surrounded by mature landscaping, the home showcases a sprawling bluestone patio ideal for elegant entertaining. The bespoke chef’s kitchen boasts an oversized island, professional-grade appliances, and French doors to alfresco dining, while the formal dining room highlights reclaimed millwork and a stately fireplace. The versatile main level includes a bedroom (currently used as an office), 2 full baths, family room with fireplace, mudroom, and indoor hot tub room. The primary suite offers a serene retreat with radiant-heated spa bath and steam shower, complemented by 3 additional bedrooms, guest bath, laundry, a 2nd family room, and bonus room. A heated 2-car garage with workshop, abundant storage, and curated finishes complete this exceptional Beverly Farms residence, where history, character, and coastal lifestyle converge
Oct 13, 2023 Withdrawn -
Withdrawn
Sep 10, 2023 Relisted $1,145,850
Relisted
Show More

Property Highlights

Garage
Parking Available
Air Conditioning
Fireplace

Building Info

Overview

    General

  • Year Built: 1700
  • Effective Year Built: 1700
  • Building Count: 1
  • Total Rooms: 12
  • Bedroom Count: 5
  • Bathroom Count: 4
  • Full Bathrooms: 4
  • Partial Bathrooms: 4
  • Building Condition: 3
  • Building Quality: 0
  • Construction Type: 6
  • Building Style: 27
  • Exterior Walls Type: 18
  • Interior Walls Type: 0
  • Roof Shape Type: 1
  • Roof Cover Type: 15
  • Floor Count: 200
  • Living Units: 1
  • Floor Cover: 0
  • Basement Type: 7
  • Basement Area: 1,512
  • Garage Type: 1
  • Parking Space Count: 1
  • Patio Type: 0
  • Porch Type: 0
  • Pool Type: 0

    Dimensions

  • Lot Size Square Feet: 9,252
  • Total Building Area: 4,972
  • Gross Building Area: 7,277
  • Building Area: 4,972
  • Building Area Measurement: L

    Heating and Cooling

  • Fireplace Count: 1
  • Air Conditioning: 0
  • Heating: 10
  • Heated Square Feet: 4,972
  • Heating Fuel Type: 6

    Utilities

  • Sewer System: 0
  • Water Service: 0

Building

  • Building Type: 0
  • Property Class: R
  • Land Acres: 0000000212
  • Standard Land Use Code: 1001
  • County Land Use Code: 101

Neighborhood

  • School District Name: Beverly School District
  • School Tax School District: BEVERLY SD
  • Census Tract: 217602

Zoning

  • Zoning: R45

Geography

  • Account Number: R45
  • Parcel: BEVE M:0051 B:0002 L:
  • Block: 2
  • Municipality: BEVERLY
  • Latitude: 42.5645
  • Longitude: -70.8022

    Address

  • Full Address: 920 Hale St
  • Address - House Number: 920
  • Address - Street Name: Hale
  • Address - Suffix Type: St
  • State: MA
  • City Name: Beverly
  • Carrier Code: C034
  • 4-Digit Zip Code: 2234
  • Zip Code: 01915

Valuation

    Tax

  • Tax Year: 2024
  • Tax Amount: $1,490,700

    Appraisal Valuation

  • Standard Deviation: 0.1544
  • Valuation Date: Jan 17, 2024
  • Confidence Score: 81
  • Final Value: 1,590,752
  • High Value: 1,836,403
  • Low Value: 1,345,100

    Assessments Valuation

  • Assessed Year: 2024
  • Assessed Total Value: $1,327,400
  • Assessed Land Value: $601,800
  • Assessed Improvements Value: $725,600

    Sales

  • Current Sale Recording Date: Aug 07, 2018
  • Current Sale Price:
  • Current Sale Document Type: 27
  • Current Sale Input Document Number: 180807003880
  • Previous Sale Recording Date: May 05, 2005
  • Previous Sale Amount: $982,500
  • Previous Sale Document Type: 27
Data used for valuation calculations is provided by RealtyHop, and other third party sources

Comparables

Unit
Status
Type
Beds
Baths
ft²
Price/ft²
Asking Price
Listed On
Closing Price
Sold On
HOA + Taxes

About Beverly


Similar Homes for Sale

Currently no similar homes around

Nearby Rentals


Frequently Asked Questions

When was property at 920 Hale Street built and last sold?
The property at 920 Hale Street was built in 1700 and last sold on Jan 1, 1970 for $1,145,850.
How much is this home worth?
The estimated value of the home located at 920 Hale Street is $1,810,498.
What are some comparable homes to 920 Hale Street?
There are currently no comparable homes to 920 Hale Street.