


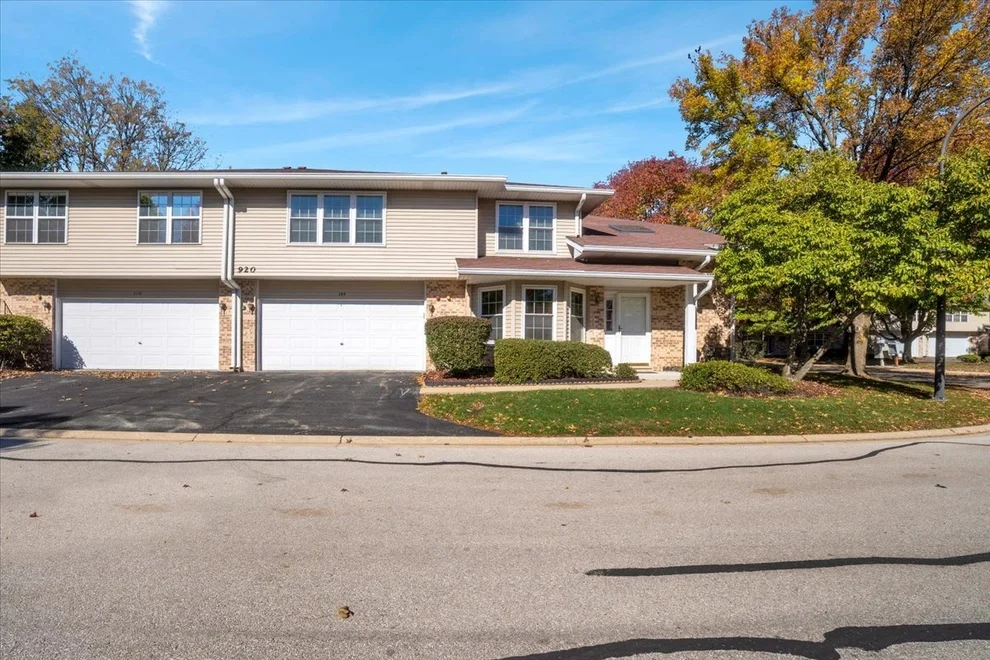
920 Elderberry Circle #108


About This Property
Payment Calculator
Your Estimated Monthly Payment
Cap Rate Calculator
What does this mean?
Based on our analysis, the cap rate of this property is 1.25%. A negative cap rate indicates that the property might not be feasible as an income-producing asset. The median cap rate for a near zip code 11238 is 4.23%.
How much can I actually make?
Actual monthly rental income may vary between $4,760 and $7,140 depending on unit-specific characteristics. You can change the amount using the slider to further explore.
How is cap rate calculated?
Cap Rate = Net Operating Income (NOI) / Property Asset Value.
When calculating the cap rate, we assume 100% occupancy. Leverage (mortgage) is not considered.
Cap Rate provided by RealtyHop and RentHop, learn more about cap rate here.
Price History
| Date / Event | Date | Event | Price |
|---|---|---|---|
| Apr 12, 2024 | Sold | ||
| Sold | |||
| Mar 7, 2024 | Listed by Redfin Corporation | $424,900 | |
| Listed by Redfin Corporation | |||
| | |||
|
Introducing your new home nestled in the sought-after community of Naperville. This townhome offers an abundance of space across two levels, boasting three bedrooms and two and a half bathrooms. Upon entering, you'll be greeted by vaulted ceilings, inviting natural light through a skylight, and exquisite wood laminate flooring. The spacious living area, complete with a cozy gas fireplace, sets the stage for both relaxation and entertaining. Meanwhile, the well-appointed eat-in kitchen features a convenient breakfast bar and ample cabinetry, perfect for culinary enthusiasts. The main level is complete with a gracious dining area, ideal for hosting gatherings, as well as a powder room for added convenience. Venture upstairs to find a laundry room, two generously sized bedrooms, and a luxurious primary suite featuring a walk-in closet and an en-suite bathroom equipped with double sinks. Step outside to your patio retreat, offering a serene space for outdoor enjoyment. With the added convenience of an attached two-car garage, this Naperville residence seamlessly combines comfort and practicality. Located minutes away from shopping, dining, and entertainment options. Don't miss out; book your tour today! HOME UPDATES: New water heater, 2022. New fireplace insert (complete), 2023. New refrigerator, 2023. New appliances, 2021/2022. New window screens, 2023.
| |||
| Nov 26, 2021 | Sold | ||
| Sold | |||
| Aug 19, 2021 | Listed by RE/MAX Professionals Select | $379,000 | |
| Listed by RE/MAX Professionals Select | |||
Property Highlights
Comparables
Status
Price/ft²
Listed On
Sold On
Past Sales
| Date | Unit | Beds | Baths | Sqft | Price | Closed | Listed By |
|---|---|---|---|---|---|---|---|
|
06/25/2026
|
2 Bed
|
1 Bath
|
1763 ft²
|
$389,900
2 Bed
1 Bath
1763 ft²
|
-
-
|
Joe Soto, ABR,E-PRO
RE/MAX Suburban
| |
|
07/02/2025
|
2 Bed
|
2 Bath
|
1878 ft²
|
$375,000
2 Bed
2 Bath
1878 ft²
|
$378,500
+0.93%
10/01/2025
|
Norah Russo
RE/MAX Synergy
| |
|
03/07/2024
|
3 Bed
|
3 Bath
|
1763 ft²
|
$424,900
3 Bed
3 Bath
1763 ft²
|
$424,900
04/12/2024
|
Elizabeth Behling
Redfin Corporation
| |
|
08/19/2021
|
3 Bed
|
3 Bath
|
1763 ft²
|
$379,000
3 Bed
3 Bath
1763 ft²
|
$370,000
-2.37%
11/26/2021
|
Michael Broderick
RE/MAX Professionals Select
|
Building Info
- 1 Unit for Sale
About Woodland Park
Similar Homes for Sale
Currently no similar homes aroundNearby Rentals
$5,250 /mo
- 3 Beds
- 2 Baths
- 1,584 ft²
$5,250 /mo
- 4 Beds
- 2 Baths
- 2,877 ft²

Last Updated: 3 years ago
Data Source: MRED, MLS# 11197527
 Your Privacy Choices
Phone: 425-283-2930
Address: 335 Madison Avenue, New York, NY 10017