by RH Advisors

See Home Value
Dutchess 12569
92 ROCK LEDGE Drive
$700,000
● House - Off Market

92 ROCK LEDGE Drive

La Grange, NY 12569
bedrooms
4 Beds
bathrooms
3 Baths, 2 Half Baths
square feet
4,748 Ft²
$726,323
RealtyHop Estimate
1.16%
Since Jul 1, 2022
National-US
Primary Model

About This Property

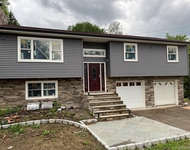
Welcome to all that this home and neighborhood offer! The home has 4 bedrooms plus bonus rooms, 3 full baths, 2 half baths and nearly 4,300 fin sq. ft., which includes an accessory apartment and a finished basement! Seated on the first floor, is a vibrant kitchen with custom cabinetry, a stately backsplash, granite countertops, a center island and a breakfast nook. Connected to the kitchen, is a family room with a wood burning fireplace. A sliding glass door connects the indoor area to a picturesque, secluded outdoor haven which includes a spectacular inground pool. Complementing the pool is a large, modern trex deck, carefully planned hardscaping and a meticulously maintained and usable yard. This space and the home, make the property ideal for hosting family and friends. Next to the family room is a living room, which can be used as a playroom. A formal dining room, laundry area and half bath are on the remainder of first floor. The second floor has a large master suite, complete with a walk-in closet and full bath with a double vanity, soaking tub and standing shower. In addition to the master, the second floor has four sizable rooms which can be used for kids bedrooms, a guest bedroom and/or an office plus there is a full bath. There is cooling on both the first and second floors. Connected to the first floor, yet separate from the main house, is an idyllic and legal accessory apartment. This full suite is perfect as a mother/daughter, in-law suite or for non-family members. Peaceful and picturesque, this space has huge windows that allude abundant light throughout the living area. The apartment includes a complete kitchen, living room and full bath on one floor and a loft, ideal for an office or studio, on the second. There are two private entrances to the space, one from the front porch and the other from the deck. In addition, there is a finished basement with a living room, bar, workout area, 1/2 bath, storage and access to the backyard and three car garage. Property is private yet conveniently located within a neighborhood and all that the area has to offer, making it so ideal. Within 10 minutes, arrive at the TSP, Rte 55, schools, shopping, restaurants, libraries and the James Baird State Park. Enjoy local farms, historic sites and other charming local towns. Own in the Arlington School District and take advantage of interest rates. Appreciate this property and its all inclusive potential!,InteriorFeatures:Walk-In Closets,Sliding Glass Doors,ROOF:Asphalt Shingles,Level 2 Desc:MSTR STE, 4 ADDITIONAL RMS, FULL BATH,Unfinished Square Feet:1108,Other School:OLL,EQUIPMENT:Carbon Monoxide Detector,Smoke Detectors,Cooling:Ceiling Fan,Below Grnd Sq Feet:860,OTHERROOMS:Accessory Apartment,Family Room,Laundry/Util. Room,Loft,Breakfast Nook,Great Room,Rec/Play Room,Foyer,Library/Study,Office/Computer Room,Formal Dining Room,In-Law,FOUNDATION:Masonry,AboveGrade:4296,AMENITIES:Pool,ExteriorFeatures:Outside Lighting,Landscaped,Basement:Interior Access,Level 1 Desc:LIV & FAM RMS, KIT, DINING, 1/2BTH, LAUNDRY, APARTMENT,FLOORING:Vinyl,Ceramic Tile,Wood

Unit Size
4,748 Ft²
Days on Market
-
Land Size
1.19 acres
Price per sqft
$151
Property Type
House
Property Taxes
$1,543
HOA Dues
-
Year Built
1997

Payment Calculator

Cap Rate Calculator

Last updated: 6 months ago (OneKey MLS #KEYM407366)

Price History

Date / Event Date Event Price
Jul 5, 2022 Sold
Sold
May 2, 2022 Listed by BHHS HUDSON VALLEY PROPERTIES FK $718,000
Listed by BHHS HUDSON VALLEY PROPERTIES FK
Apr 10, 2002 Sold
Sold
May 8, 1998 Sold
Sold

Property Highlights

Garage
Air Conditioning
Fireplace

Building Info

Overview

    General

  • Year Built: 1997
  • Effective Year Built: 2005
  • Bedroom Count: 4
  • Bathroom Count: 4
  • Full Bathrooms: 3
  • Partial Bathrooms: 4
  • Building Condition: 6
  • Building Quality: 4
  • Construction Type: 0
  • Building Style: 5
  • Exterior Walls Type: 19
  • Interior Walls Type: 0
  • Roof Shape Type: 0
  • Roof Cover Type: 0
  • Floor Count: 200
  • Floor Cover: 0
  • Basement Type: 2
  • Basement Area: 0
  • Garage Type: 17
  • Parking Space Count: 3
  • Patio Type: 0
  • Porch Type: 6
  • Pool Type: 10

    Dimensions

  • Lot Size Square Feet: 51,836
  • Total Building Area: 3,925
  • Gross Building Area: 3,925
  • Building Area: 3,925
  • Building Area Measurement: T

    Heating and Cooling

  • Fireplace Count: 1
  • Air Conditioning: 1
  • Heating: 10
  • Heated Square Feet: 3,888
  • Heating Fuel Type: 6

    Utilities

  • Sewer System: 4
  • Water Service: 5

Building

  • Building Type: 0
  • Property Class: R
  • Land Acres: 0000001190
  • Standard Land Use Code: 1999
  • County Land Use Code: 215
  • Legal Description 1: 1.19 AC (S) 2009 0147 2000 0212

Neighborhood

  • School District Name: Arlington Central School District
  • School Tax School District: ARLINGTON
  • Census Tract: 080103

Zoning

  • Zoning: RFD

Geography

  • District: 133400
  • Section: 6.361
  • Parcel: 133400 6361-02-842542-0000
  • Block: 2
  • Lot: 842.542
  • Municipality: LA GRANGE
  • Latitude: 41.6882
  • Longitude: -73.8262

    Address

  • Full Address: 92 Rockledge Dr
  • Address - House Number: 92
  • Address - Street Name: Rockledge
  • Address - Suffix Type: Dr
  • State: NY
  • City Name: Pleasant Valley
  • Carrier Code: R081
  • 4-Digit Zip Code: 5131
  • Zip Code: 12569

Valuation

    Tax

  • Tax Year: 2023
  • Tax Amount: $2,331,127
  • Tax Rate Code Area: 134601

    Appraisal Valuation

  • Standard Deviation: 0.1915
  • Valuation Date: Feb 07, 2024
  • Confidence Score: 74
  • Final Value: 755,654
  • High Value: 900,399
  • Low Value: 610,909

    Market Valuation

  • Market Total Value: $766,300
  • Market Land Value: $103,091
  • Market Improvement Value: $663,209

    Assessments Valuation

  • Assessed Year: 2023
  • Assessed Total Value: $545,600
  • Assessed Land Value: $73,400
  • Assessed Improvements Value: $472,200

    Sales

  • Current Sale Contract Date: Jun 29, 2022
  • Current Sale Recording Date: Jul 05, 2022
  • Current Sale Price:
  • Current Sale Document Type: 27
  • Current Sale Input Document Number: 2022-2818
  • Previous Sale Recording Date: Apr 10, 2002
  • Previous Sale Contract Date: Apr 03, 2002
  • Previous Sale Amount: $432,500
  • Previous Sale Document Type: 27
Data used for valuation calculations is provided by RealtyHop, and other third party sources

Comparables

Unit
Status
Type
Beds
Baths
ft²
Price/ft²
Asking Price
Listed On
Closing Price
Sold On
HOA + Taxes

About Dutchess


Similar Homes for Sale

Currently no similar homes around

Nearby Rentals

Unit for rent at 4 Glen Court, Poughkeepsie, NY, 12603

$4,500 /mo

  • 3 Beds
  • 2 Baths
  • 1,782 ft²
4 Glen Court, Poughkeepsie, NY, 12603 Listing by Sandra Mahon
Unit for rent at 27 Howard Road, Poughkeepsie, NY, 12603

$2,100 /mo

  • 2 Beds
  • 1 Bath
  • 748 ft²
27 Howard Road, Poughkeepsie, NY, 12603 Listing by JoAnn Ellis
Unit for rent at 1040 Dutchess Turnpike, Poughkeepsie, NY, 12603

$2,250 /mo

  • 2 Beds
  • 1 Bath
  • 2,600 ft²
1040 Dutchess Turnpike, Poughkeepsie, NY, 12603 Listing by Sean E. Hampton


Frequently Asked Questions

When was property at 92 Rock Ledge Drive built and last sold?
The property at 92 Rock Ledge Drive was built in 1997 and last sold on Jun 29, 2022 for $700,000.
How much is this home worth?
The estimated value of the home located at 92 Rock Ledge Drive is $753,232.
What are some comparable homes to 92 Rock Ledge Drive?
There are currently no comparable homes to 92 Rock Ledge Drive.