by RH Advisors

Check Availability
Listed by: Timothy Morgan, RE/MAX Innovative Properties, [email protected], , Listing Courtesy of Prime MLS
$1,795,000
↓ $80K (4.3%)
● House - For Sale

92 Potter

Wilton, NH 03086
bedrooms
5 Beds
bathrooms
4 Baths
square feet
8,632 Ft²
$11,464
Est. Monthly

About This Property

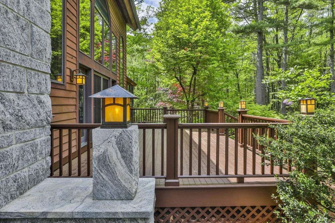
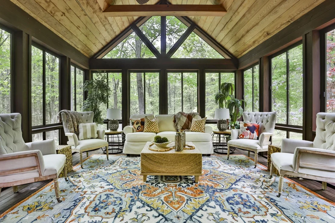
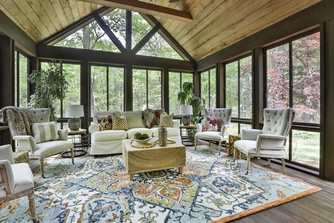
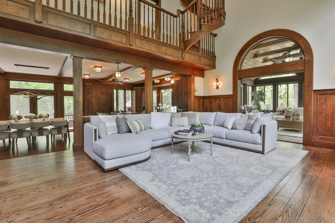
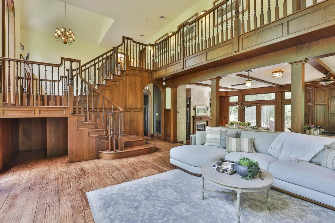
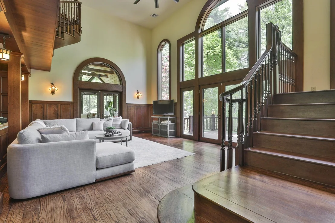
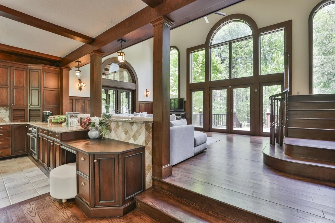
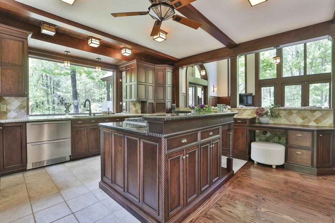
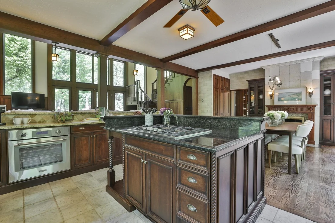
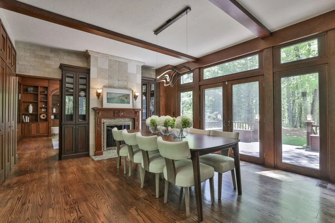
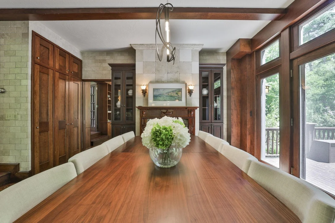
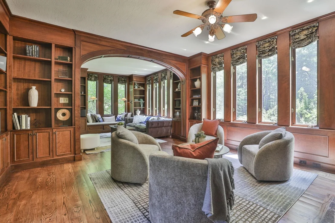
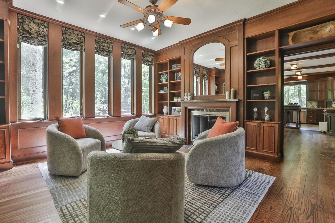
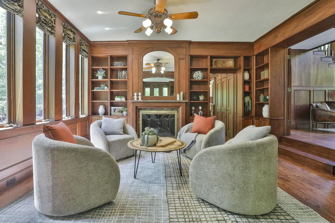
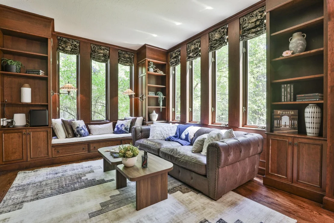
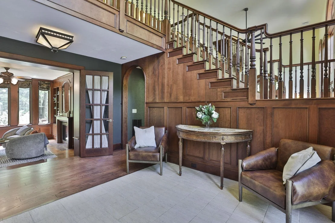
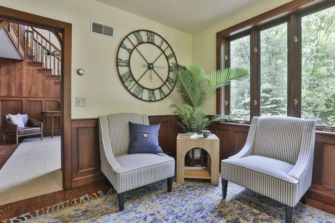
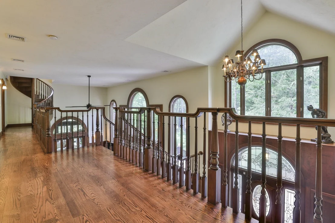
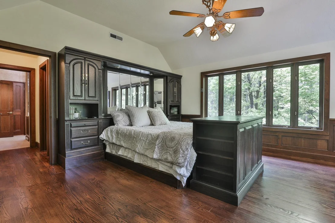
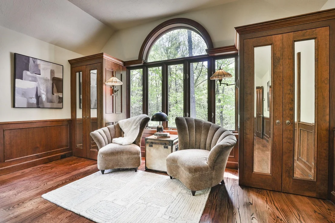
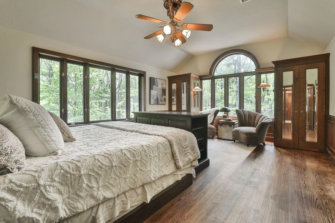
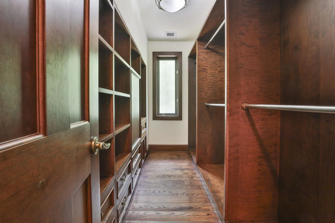
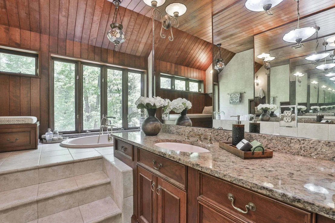
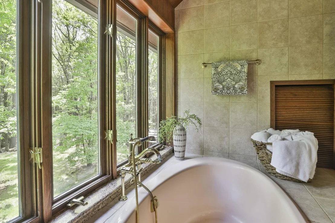
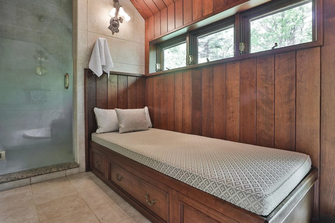
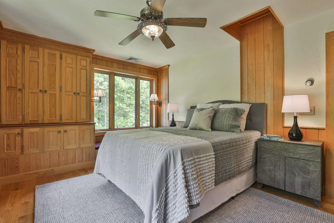
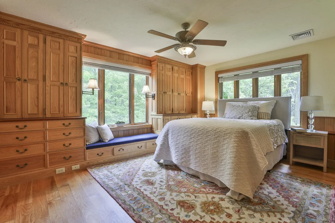
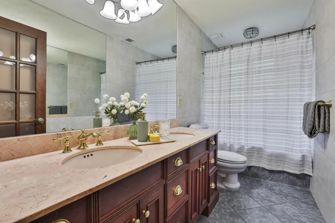
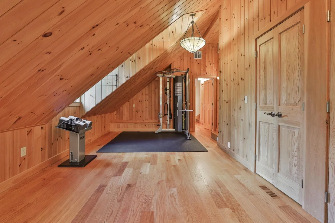
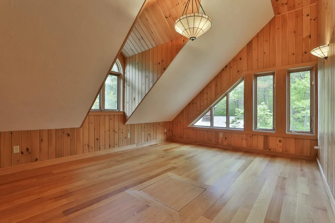
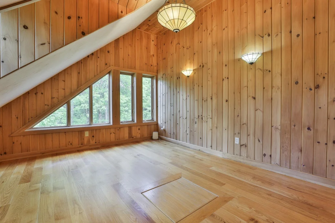
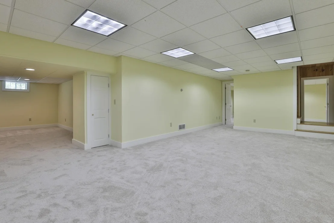
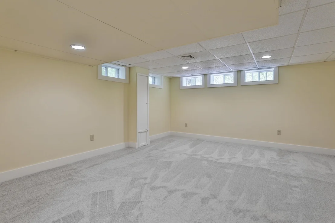
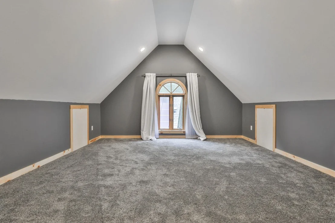
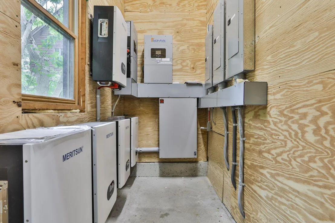
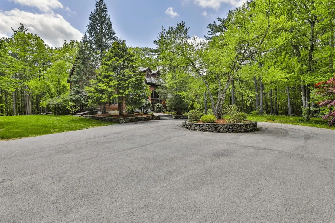
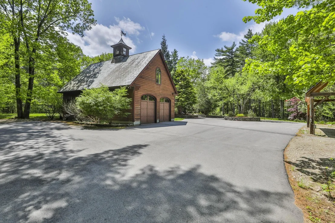
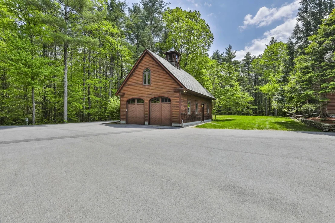
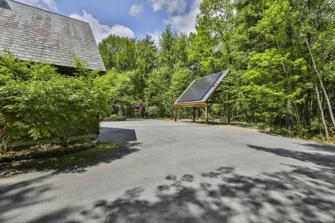
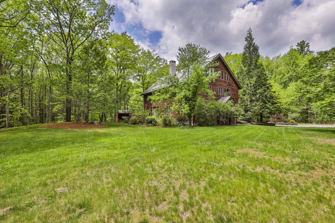
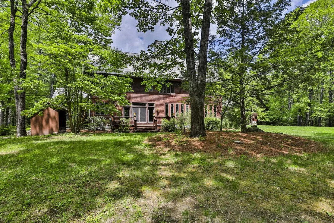
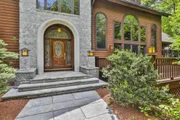
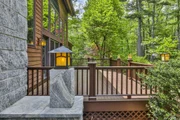
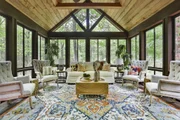
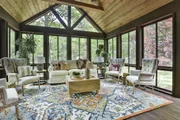
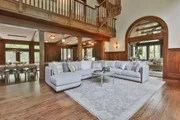
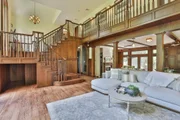
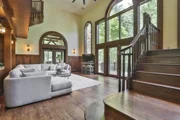
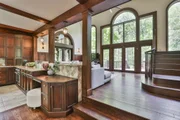
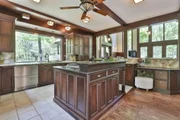
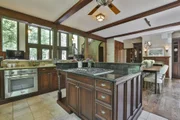
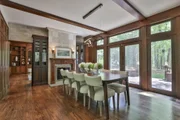
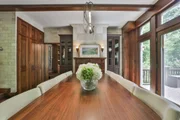
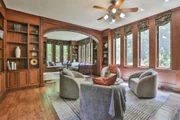
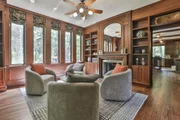
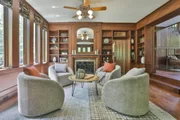
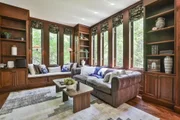
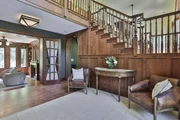
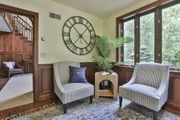
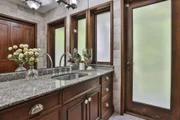
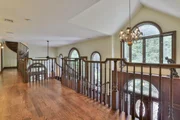
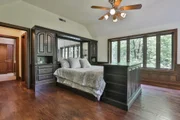
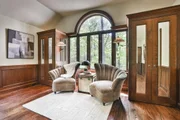
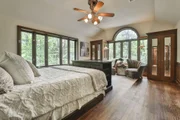
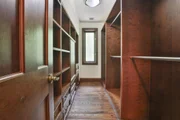
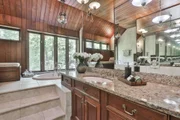
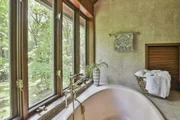
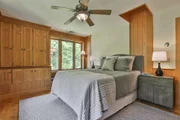
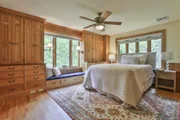
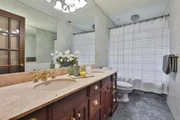
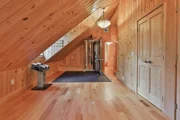
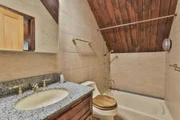
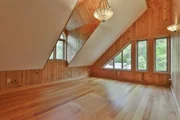
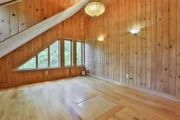
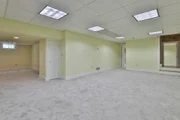
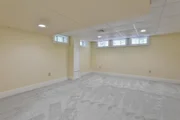
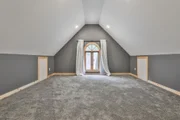
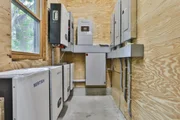
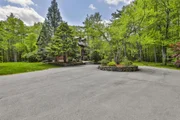
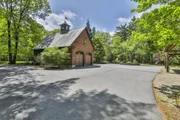
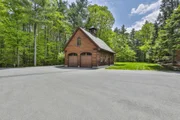
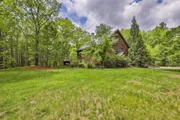
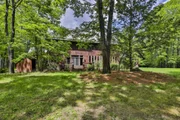
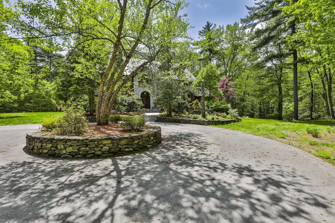
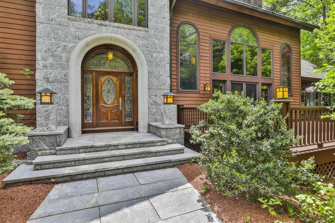
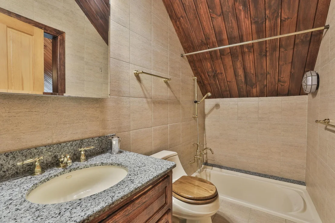
Are you searching for a showpiece home? Set down a private driveway on over a dozen private acres stands this one of a kind home with craftsmanship adorning every detail. As you walk up the granite walk and overlook the grounds with mahogany decks, a stone entryway, and slate roof you are greeted with timeless class. Inside the 2 story foyer you are surrounded by incredible detail woodwork. The main level boasts a first floor bedroom, a full bathroom with first floor laundry. A sunken in formal living room with both french and pocket doors. The formal living room has a classic study feel and overlooks the rear yard. A double sided fireplace leads you the formal dining room that flows seamlessly out to the rear deck and across to the custom kitchen. Adorned with stained custom cabinetry and high end appliances this space is truly an entertainers delight. The family room features 2 story ceilings with large windows and is overlooked by a second floor cat walk. Off the family room is a stunning sun room perfect for relaxing on summer evenings. Upstairs features 2 guest rooms that are serviced by a full bath. The primary suite contains a massive main room, Walk-In closet and a primary bath that rivals a spa. Featuring a sunken in tub, Steam shower, Sauna, water closet and ample vanity space. The third level contains 4 additional rooms perfect for a home gym or office and a full bathroom. The lower level is fully finished with a cedar closet and is perfect for a playroom or additional living space. The 3 Car garage has plenty of room for all the toys and the second story is fully finished! Enjoy owned solar panels with battery backups, A car charger and an on-Demand generator. This home contains classic charm with every modern amenity. Come see for yourself.
Unit Size
8,632 Ft²
Days on Market
-
Land Size
12.40 acres
Price per sqft
$208
Property Type
House
Property Taxes
$2,650
HOA Dues
-
Year Built
1997

Listed By

Timothy Morgan
Timothy Morgan
RE/MAX Insight/Manchester

Payment Calculator (Computations Provided by RealtyHop)

Cap Rate Calculator

Last updated: 13 days ago (Prime MLS #5090273)

Price History

Date / Event Date Event Price
Sep 2, 2026 Price Decreased $1,795,000
↓ $80K (4.3%)
Price Decreased
Jul 17, 2026 Price Decreased $1,875,000
↓ $74K (3.8%)
Price Decreased
Jun 18, 2026 Price Decreased $1,949,000
↓ $46K (2.3%)
Price Decreased
May 21, 2026 Listed by RE/MAX Innovative Properties $1,995,000
Listed by RE/MAX Innovative Properties
Jul 1, 2021 Sold
Sold
Show More

Property Highlights

Garage
Fireplace
Parking Details
Has Garage
Garage Spaces: 3
Interior Details
Full Bathrooms: 4
Interior Features: Central Vacuum, Cathedral Ceiling(s), Ceiling Fan(s), Kitchen Island, Soaking Tub, Walk-In Closet(s), Blinds, Cedar Closet, Dining Area, Draperies, Gas Fireplace, 1 Fireplace, Primary BR w/ BA, Security, Programmable Thermostat, 1st Floor Laundry, Walkup Attic
Appliances: Gas Cooktop, Dishwasher, Dryer, Microwave, Washer, Water Heater, Gas Stove
Flooring Type: Carpet, Hardwood, Tile
Rooms: 17
Basement: Yes
Exterior Details
Square Footage: 8632
Architectural Style: Colonial
Year Built: 1997
Construction Materials: Cedar Exterior, Granite Exterior
Lot Features: Level
Lot Size Area: 540144
Lot Size Units: Square Feet
Lot Size Acres: 12.4
Lot Size Square Feet: 540144
Water Source: Drilled Well
Financial Details
Tax Annual Amount: $31,802
Utilities Details
Cooling Type: Central AC
Heating Type: Radiant Floor, Air to Air Heat Exchanger, Multi Zone
Sewer : Private Sewer

Building Info

Overview

    General

  • Year Built: 1997
  • Effective Year Built: 1997
  • Building Count: 1
  • Total Rooms: 11
  • Bedroom Count: 5
  • Bathroom Count: 4
  • Full Bathrooms: 4
  • Partial Bathrooms: 4
  • Building Condition: 1
  • Building Quality: 0
  • Construction Type: 0
  • Building Style: 21
  • Exterior Walls Type: 2
  • Interior Walls Type: 0
  • Roof Shape Type: 1
  • Roof Cover Type: 6
  • Floor Count: 300
  • Living Units: 1
  • Floor Cover: 0
  • Basement Type: 7
  • Basement Area: 1,972
  • Garage Type: 7
  • Parking Space Count: 0
  • Patio Type: 0
  • Porch Type: 0
  • Pool Type: 0

    Dimensions

  • Lot Size Square Feet: 540,144
  • Total Building Area: 4,061
  • Gross Building Area: 8,826
  • Building Area: 4,061
  • Building Area Measurement: L

    Heating and Cooling

  • Fireplace Count: 1
  • Air Conditioning: 13
  • Heating: 4
  • Heated Square Feet: 4,061
  • Heating Fuel Type: 3

    Utilities

  • Sewer System: 0
  • Water Service: 0

Building

  • Building Type: 0
  • Property Class: R
  • Land Acres: 0000012400
  • Standard Land Use Code: 1001
  • County Land Use Code: 101

Neighborhood

  • School District Name: Wilton-Lyndeborough School District
  • School Tax School District: WILTON-LYNDEBOR
  • Census Tract: 019000

Zoning

  • Zoning: RA

Geography

  • Parcel: WLTN M:000H L:0123 U:
  • Lot: 123
  • Municipality: WILTON
  • Latitude: 42.8019
  • Longitude: -71.7595

    Address

  • Full Address: 92 Potter Rd
  • Address - House Number: 92
  • Address - Street Name: Potter
  • Address - Suffix Type: Rd
  • State: NH
  • City Name: Wilton
  • Carrier Code: R002
  • 4-Digit Zip Code: 5734
  • Zip Code: 03086

Valuation

    Tax

  • Tax Year: 2023
  • Tax Amount: $2,455,000

    Appraisal Valuation

  • Standard Deviation: 0.163
  • Valuation Date: Jan 27, 2024
  • Confidence Score: 79
  • Final Value: 1,560,752
  • High Value: 1,815,161
  • Low Value: 1,306,342

    Assessments Valuation

  • Assessed Year: 2023
  • Assessed Total Value: $1,105,867
  • Assessed Land Value: $123,067
  • Assessed Improvements Value: $982,800

    Sales

  • Current Sale Contract Date: Jun 30, 2021
  • Current Sale Recording Date: Jul 01, 2021
  • Current Sale Price:
  • Current Sale Document Type: 71
  • Current Sale Input Document Number: 210045273
  • Previous Sale Recording Date: Jul 30, 2018
  • Previous Sale Amount: $699,000
  • Previous Sale Document Type: 71
Data used for valuation calculations is provided by RealtyHop, and other third party sources

Comparables

Unit
Status
Type
Beds
Baths
ft²
Price/ft²
Asking Price
Listed On
Closing Price
Sold On
HOA + Taxes

About Hillsborough


Similar Homes for Sale

Currently no similar homes around

Nearby Rentals


Frequently Asked Questions

When was property at 92 Potter Road built and last sold?
The property at 92 Potter Road was built in 1997 and last sold on Jun 30, 2021 for $1,250,000.
How much is this home worth?
The estimated value of the home located at 92 Potter Road is $1,754,145.
What are some comparable homes to 92 Potter Road?
There are currently no comparable homes to 92 Potter Road.