


27
Map

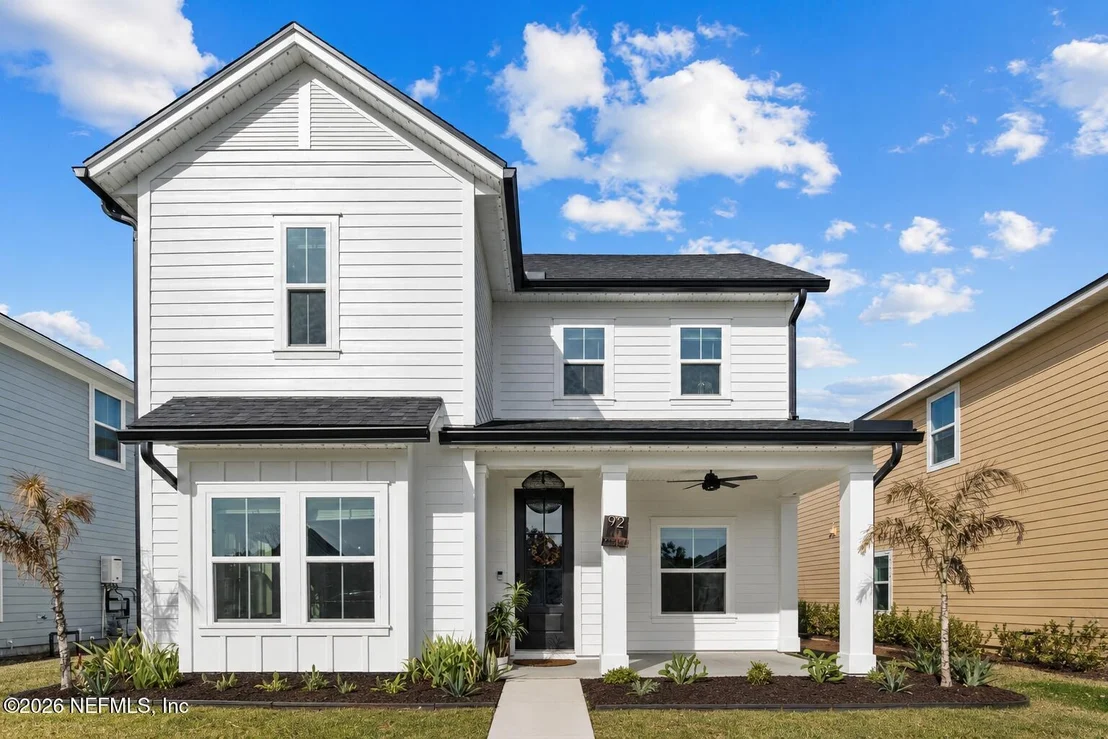
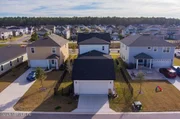
92 PATINA Place


About This Property
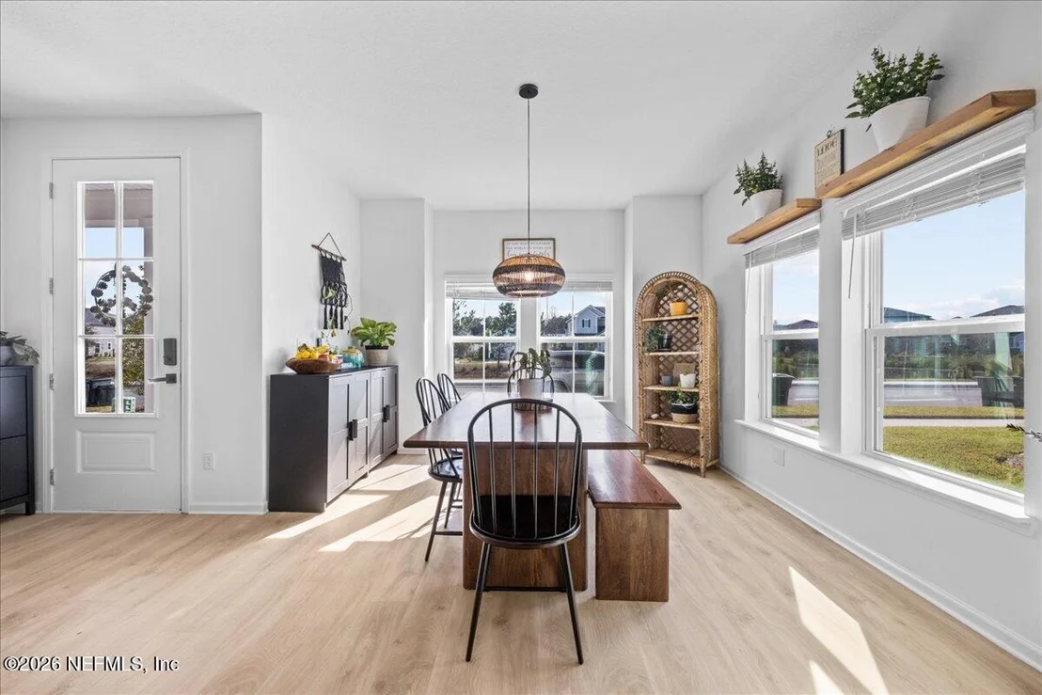
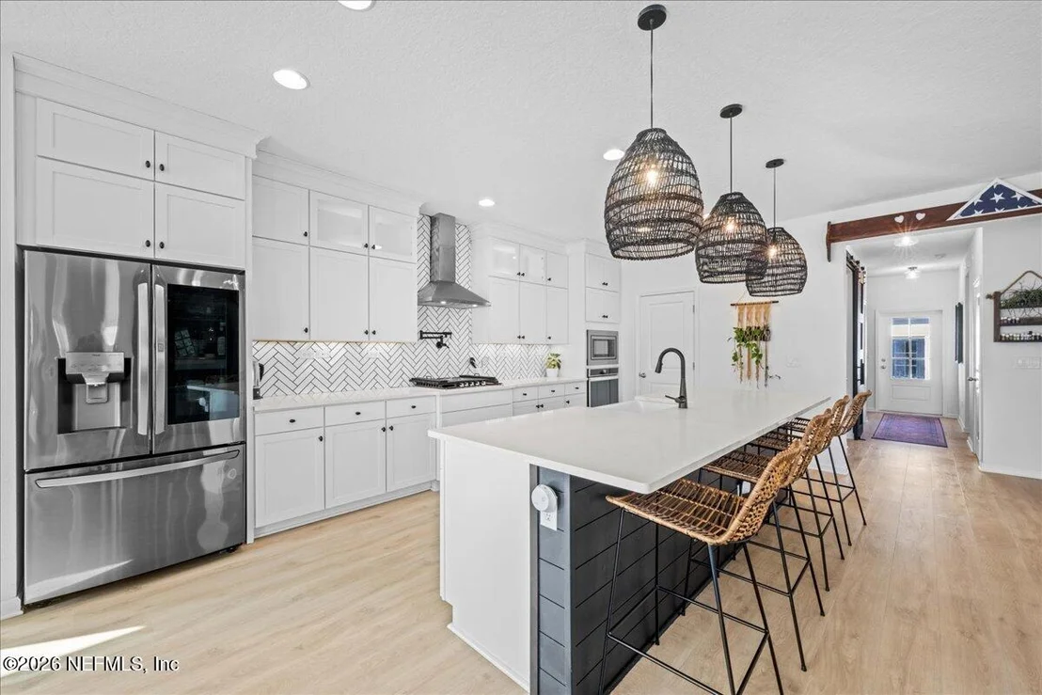
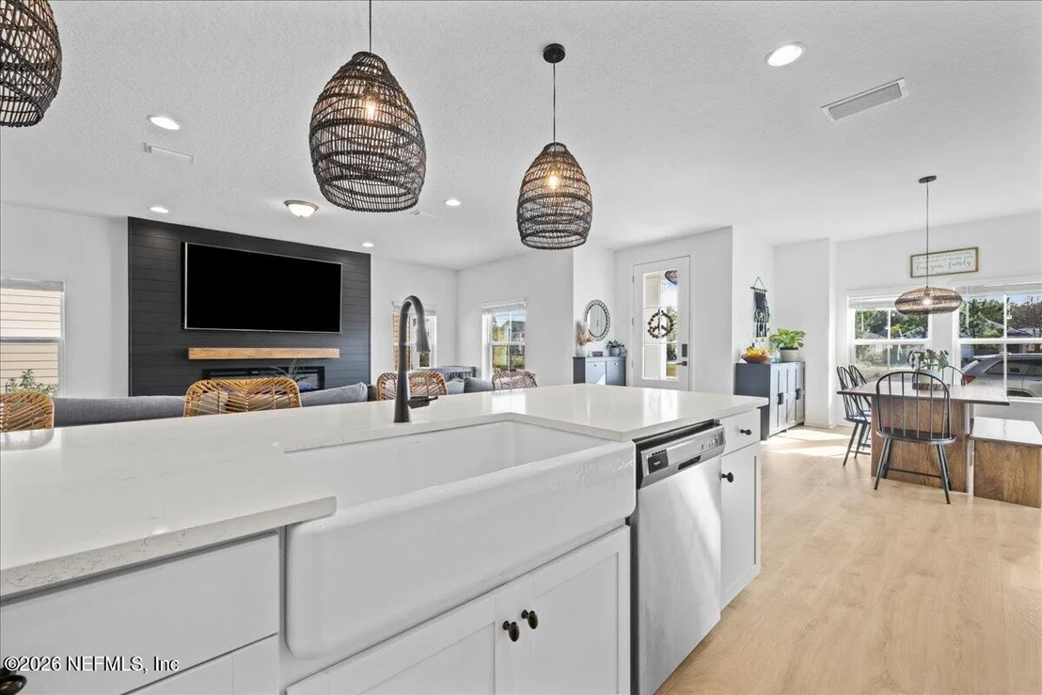
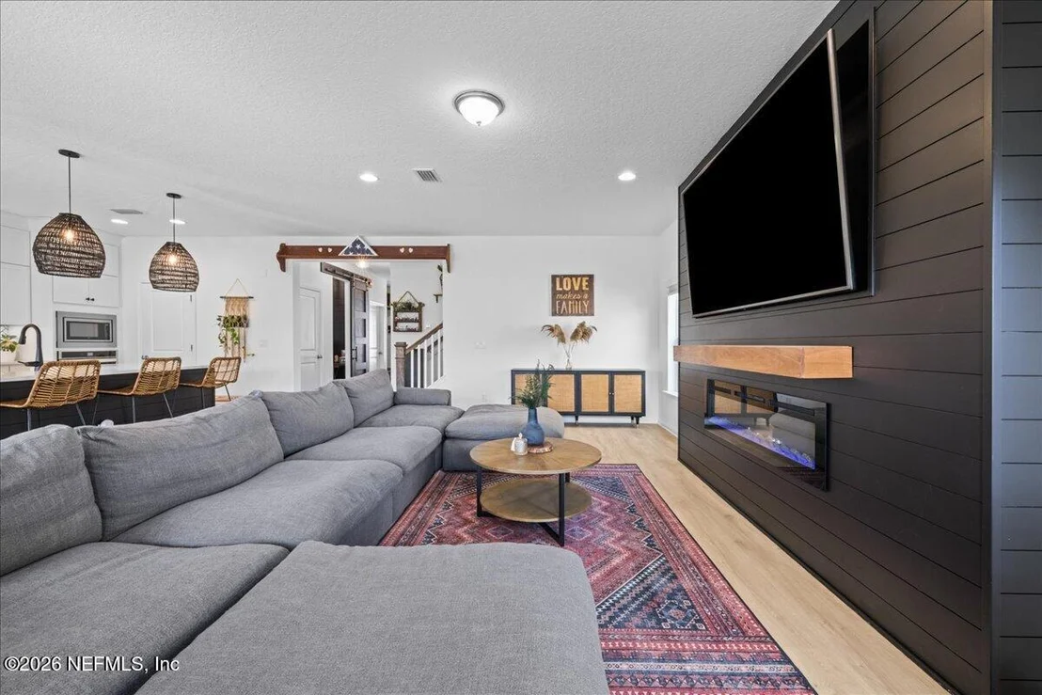
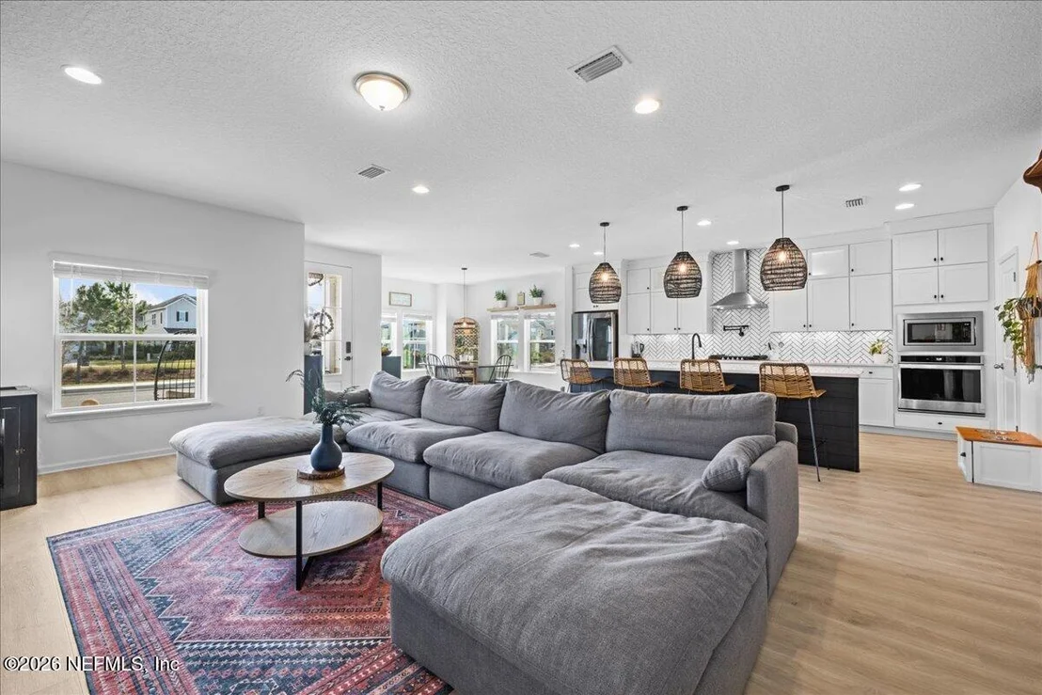
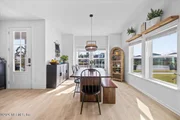
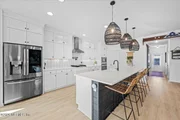
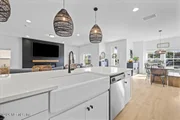
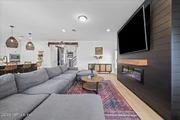
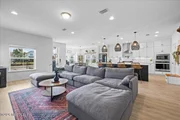
Inside, you'll find quartz countertops, upgraded cabinetry with soft-close drawers and cabinets, a porcelain farmhouse sink, pot filler, custom shiplap accents, designer lighting, luxury vinyl plank flooring, custom built-ins, and an impressive entertainment wall with fireplace. Additional upgrades include a smart lock system, water softener and filtration system, gutters, fence, garage storage, and more.
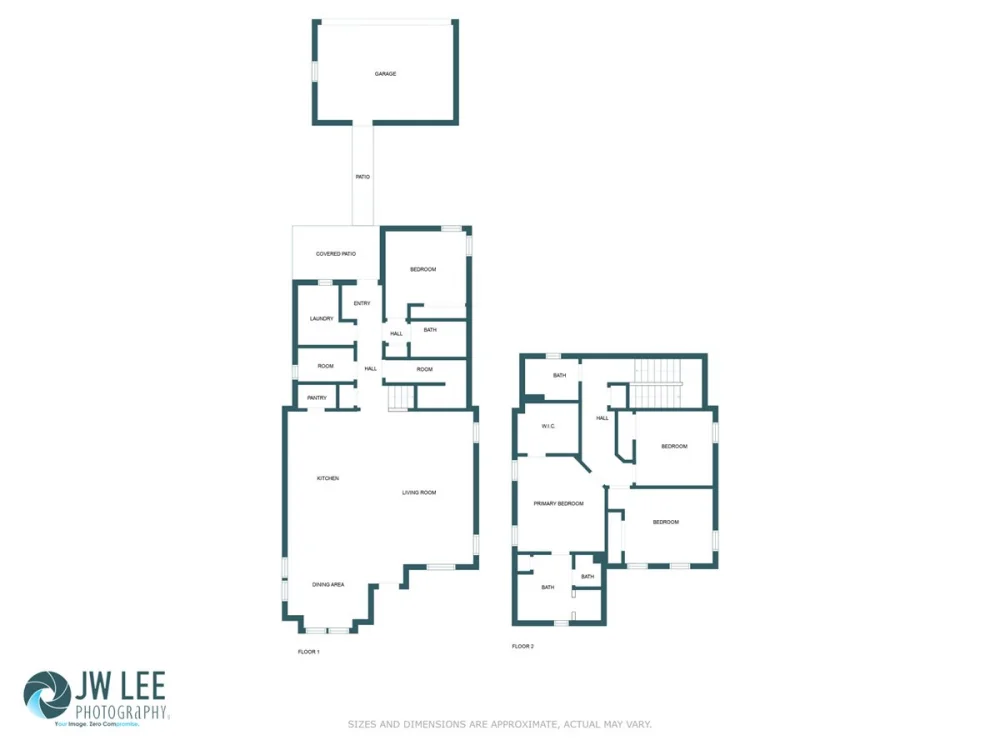
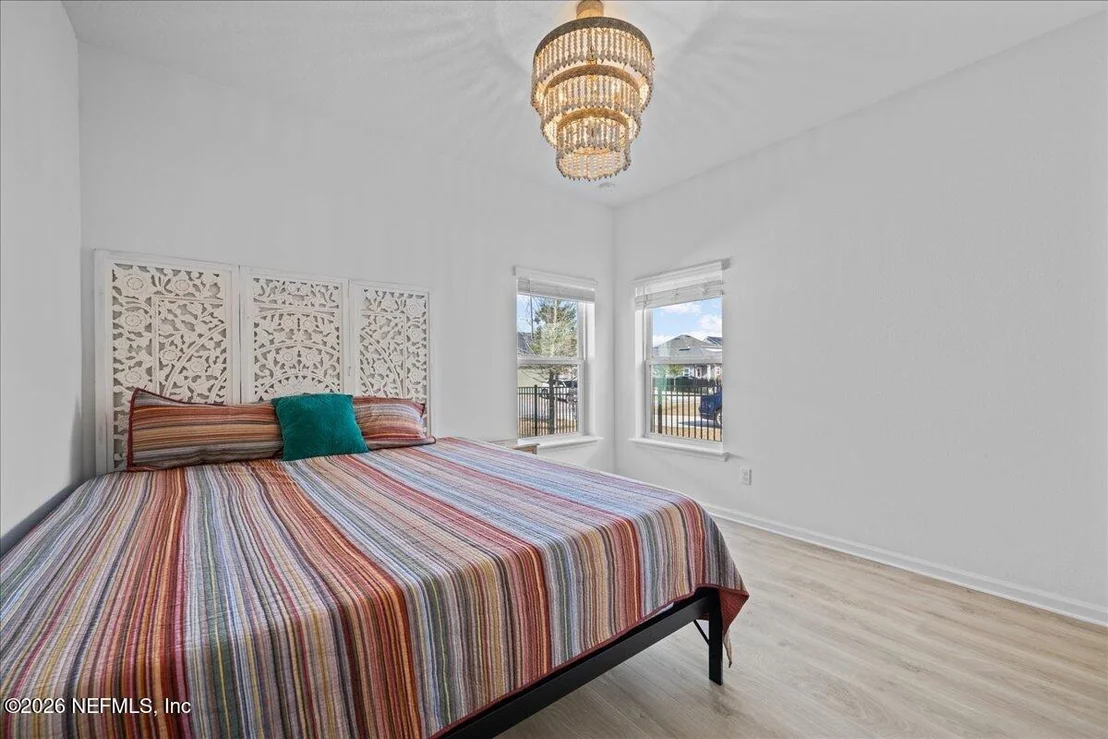
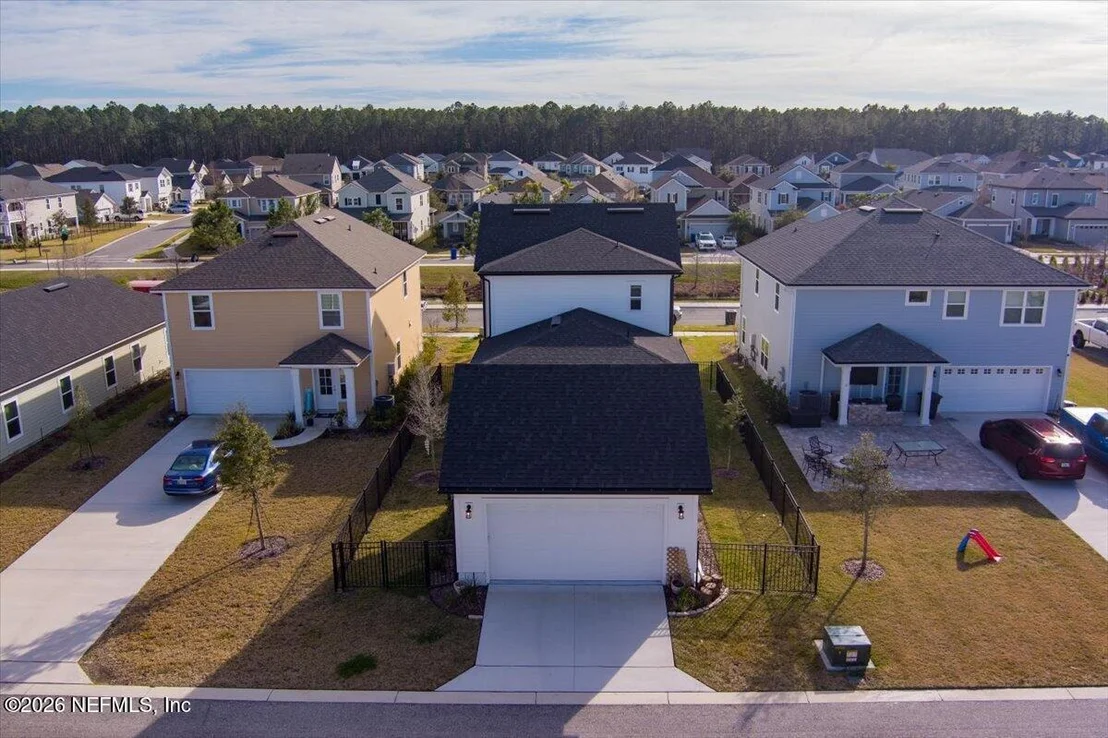
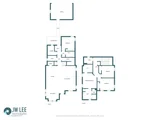
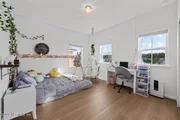
Trailmark residents enjoy resort-style amenities, kayak launch access, fitness center, trails, sports courts, dog park, and community events throughout the year. 1 Bedroom on ground floor, Primary and 2 additional bedrooms on second floor.
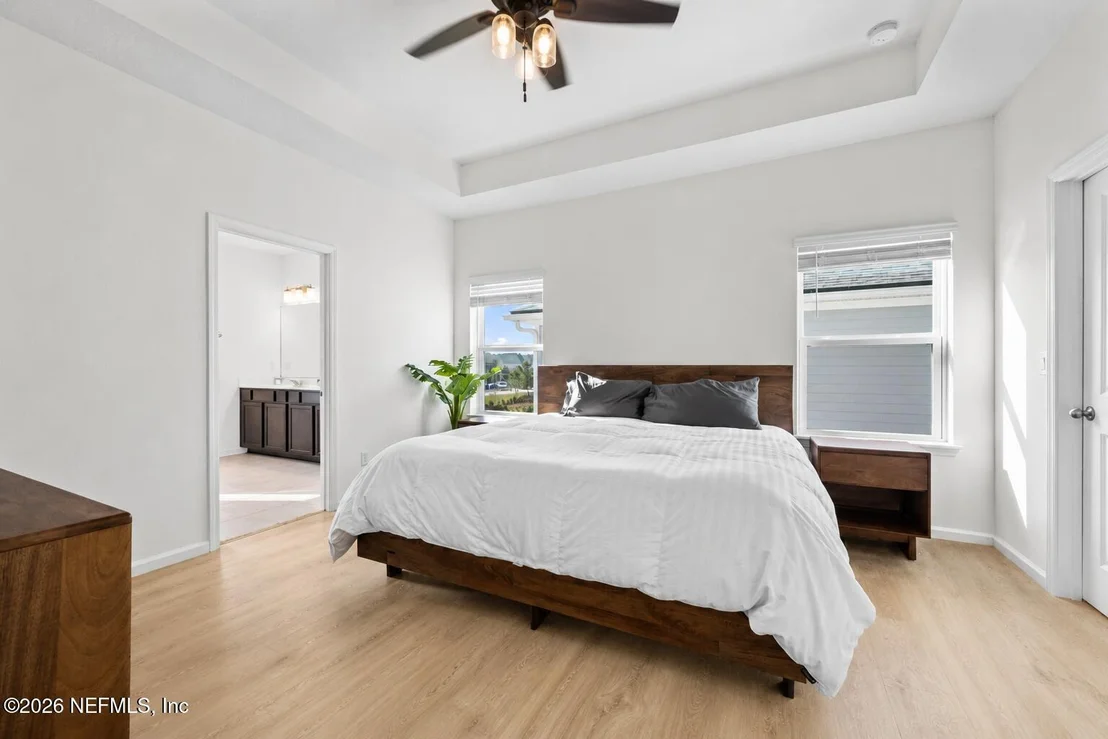
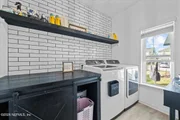
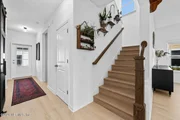
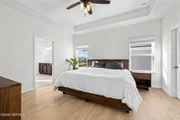
Additional highlights include tray ceilings in the primary suite, upgraded laundry room with custom shelving, built-in hallway tree, custom office barn door, upgraded fixtures throughout, gemstone exterior lighting system, AC air ionizer, and overhead garage storage.
The Trailmark lifestyle is one of the biggest draws to this community. Residents enjoy miles of walking and biking trails woven through preserved natural surroundings, along with a lakeside camp house, resort-style pool, fitness center, play fields, sports courts, dog park, kayak launch, and year-round neighborhood events.
Payment Calculator
Your Estimated Monthly Payment
Cap Rate Calculator
What does this mean?
Based on our analysis, the cap rate of this property is 1.25%. A negative cap rate indicates that the property might not be feasible as an income-producing asset. The median cap rate for a near zip code 11238 is 4.23%.
How much can I actually make?
Actual monthly rental income may vary between $4,760 and $7,140 depending on unit-specific characteristics. You can change the amount using the slider to further explore.
How is cap rate calculated?
Cap Rate = Net Operating Income (NOI) / Property Asset Value.
When calculating the cap rate, we assume 100% occupancy. Leverage (mortgage) is not considered.
Cap Rate provided by RealtyHop and RentHop, learn more about cap rate here.
Price History
| Date / Event | Date | Event | Price |
|---|---|---|---|
| Sep 4, 2026 | Sold | ||
| Sold | |||
| Aug 25, 2026 | In contract | - | |
| In contract | |||
| May 28, 2026 | Listed by REALTY ONE GROUP ELEVATE | $439,000 | |
| Listed by REALTY ONE GROUP ELEVATE | |||
| Jan 26, 2023 | Listed by FLORIDA HOMES REALTY & MTG LLC | $570,000 | |
| Listed by FLORIDA HOMES REALTY & MTG LLC | |||
| | |||
|
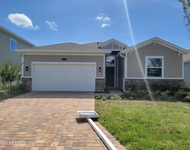
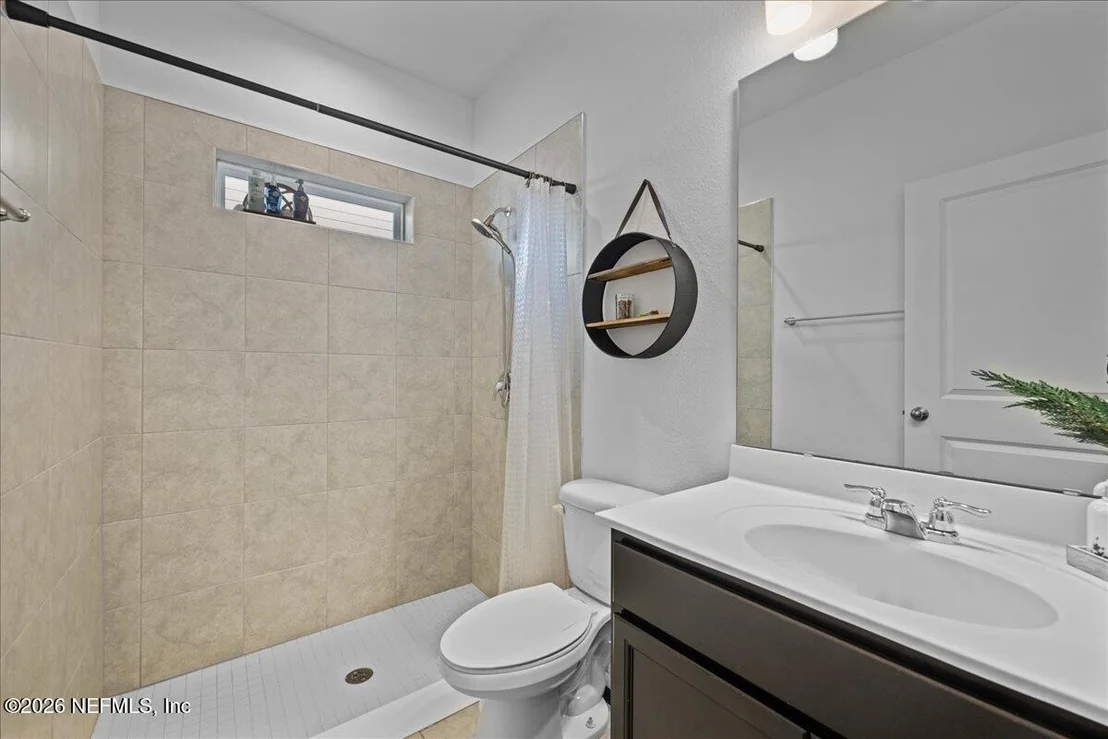
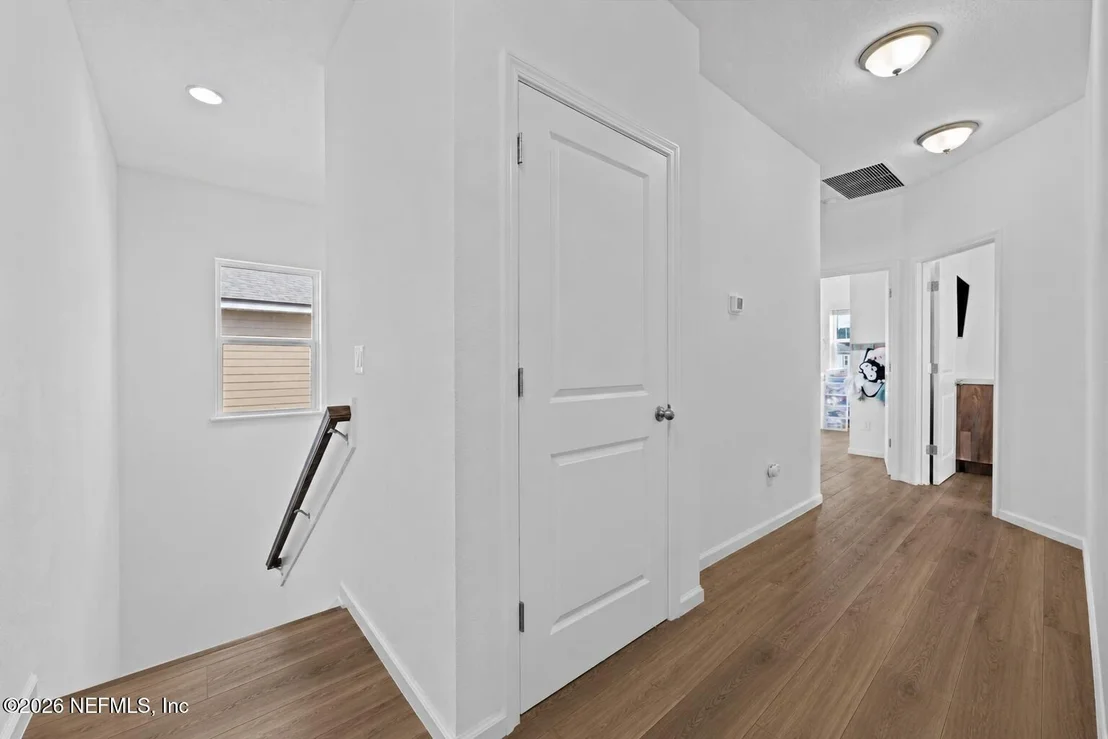
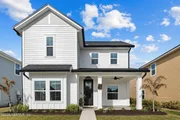
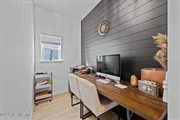
Stunning turn key home located in the highly desirable Trailmark community. This 4 Bed, 3 Bath, plus Office, gorgeous Mabelton floorplan with Dream Finders, is decked out with upgrades throughout. Gorgeous Mohawk vinyl plank flooring throughout the first floor. Stunning backsplash in the kitchen and laundry room. You'll find beautiful custom shiplap on the breakfast bar, in the office, the incredible custom fireplace, and the custom built hallway tree. The kitchen boasts top tier cabinetry, soft close cabinets & drawers, large porcelain farmhouse sink, a pot filler tap above the stove, stunning Quartz countertops, an LG smart refrigerator and custom LED lighting. A full list of upgrades can be found in the documents section attached. Roof and AC just 2 years old. This home has it all!! Trailmark is a Master-Planned, gas community, with the intention to allow residents to live a life connected with nature in a thriving community. This stunning neighborhood offers numerous walking and bike trails throughout the surrounding woodlands. You're never far from nature here in Trailmark. The community has its very own kayak launch, a stunning amenities center with a resort style pool, a fitness center, sports courts, playfields, a dog park and a lakeside camp house. The HOA and neighbors organize events on the lawn, including concerts and fairs. This incredible community has everything you need, and so much more.
Complete list of Upgrades:
* 8 foot front door with smart lock system
* Gemstone lighting system for front exterior of home
* Water softener/filtration system
* Upgraded lighting and fixtures throughout
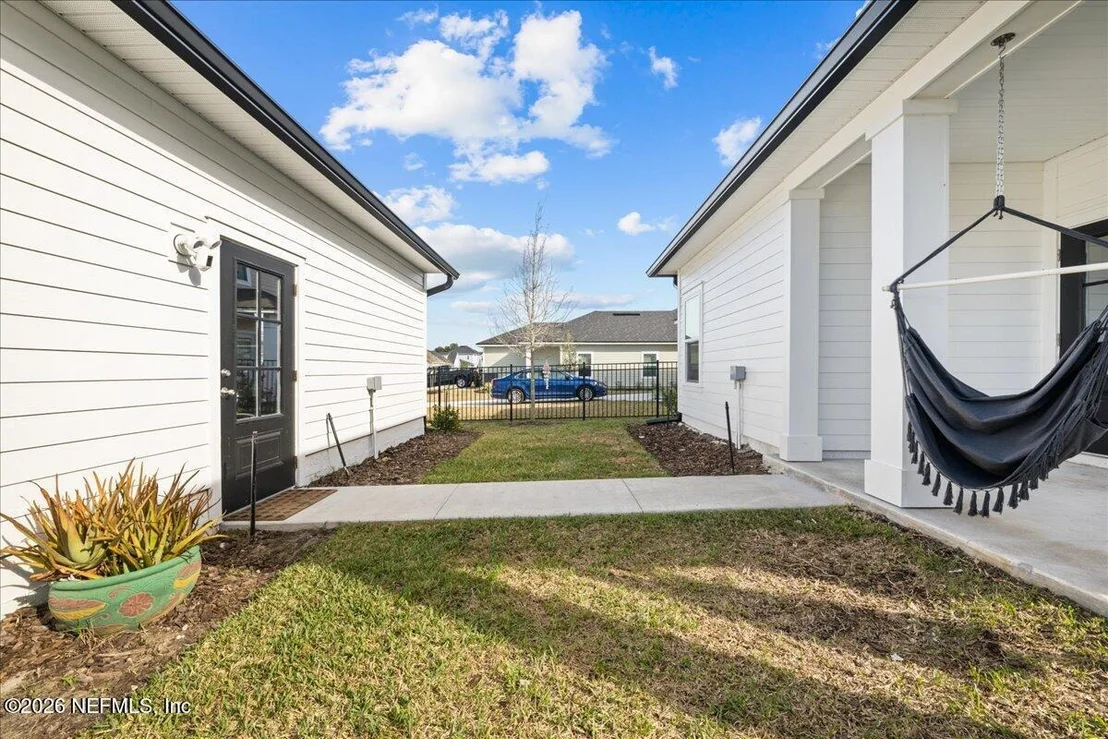
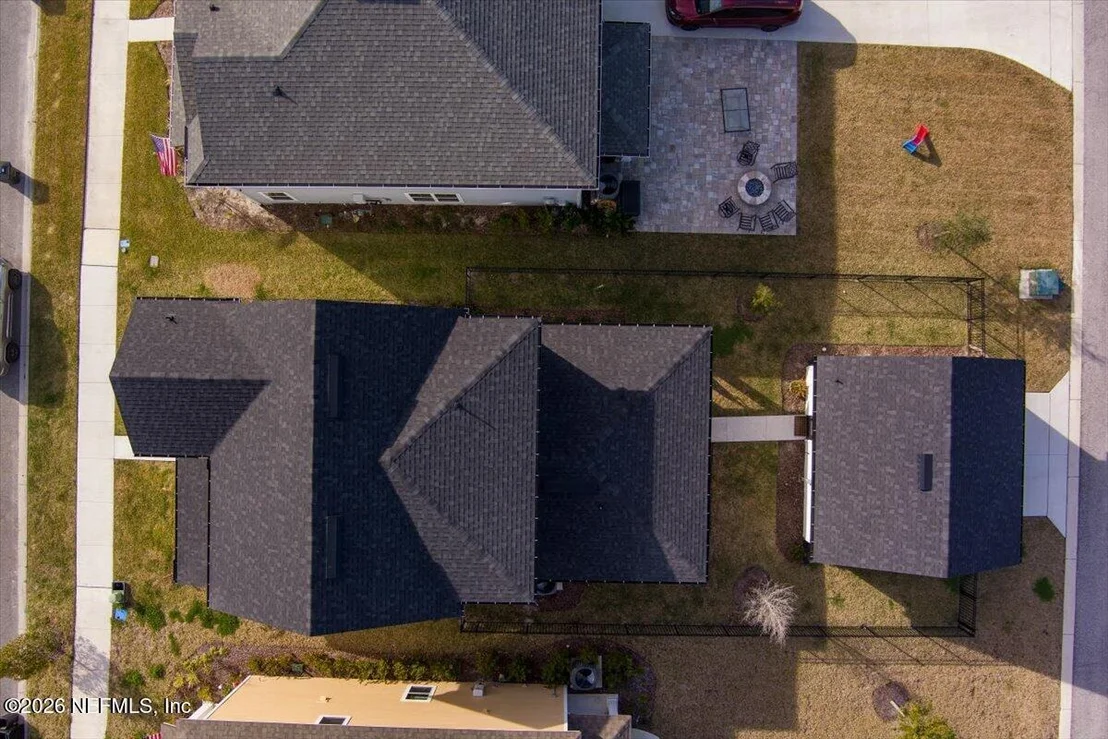
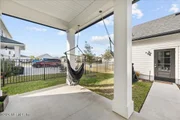
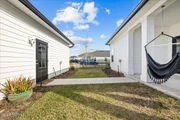
* Brand new fence
* Brand new gutters
* Ac air ionizer
* Top tier cabinetry with updated hardware and all soft close cabinets and drawers
* LG smart refrigerator
* Beautiful backsplash throughout kitchen and laundry room wall
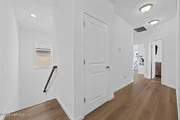
* Mohawk Vinyl Plank Flooring (entire Downstairs)
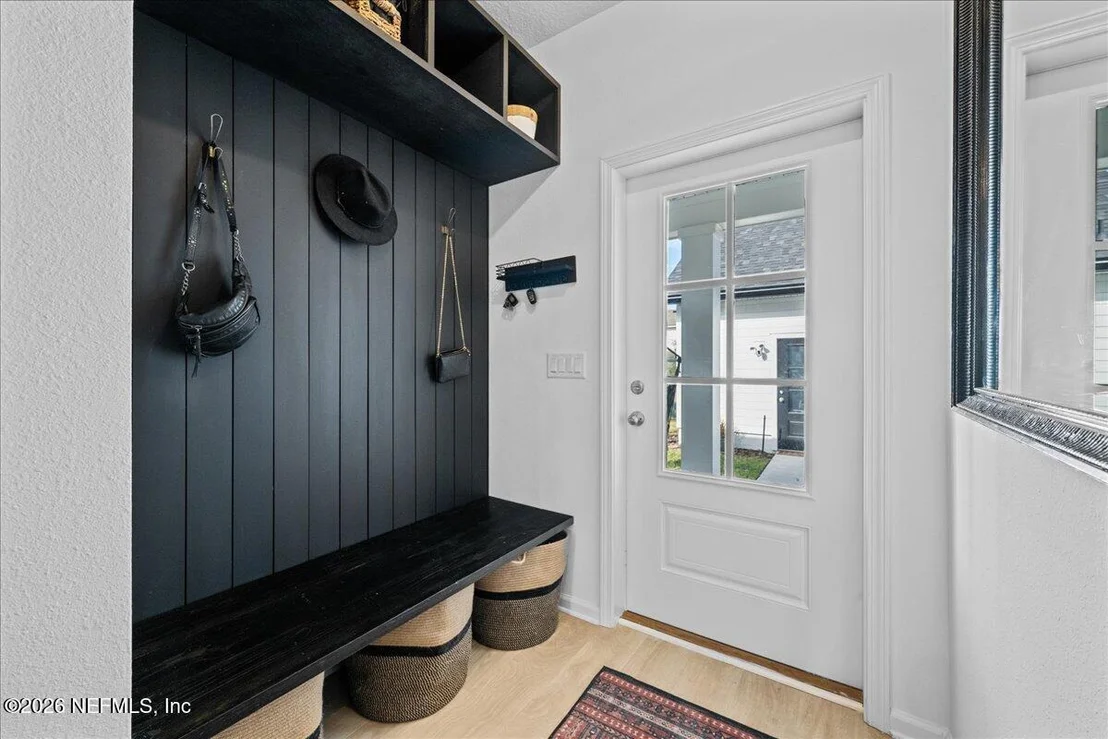
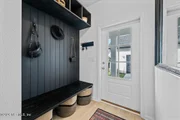
* Built in Shoe Storage at front door
* Ring System
* Custom built overhead storage in garage
* Large porcelain farmhouse sink
* Pot filler over stove
* Bar top has shiplap, added, and painted
* Entire entertainment center with built in 89 inch LG, smart TV /fireplace/mantle (TV included)
* 8 foot sliding farm door leading into office
* Entire wall shiplap, added and painted in the office
* Fully upgraded laundry room with shelving
* Custom built hallway tree at back door
* Custom built, baby/dog gate at stairs
* Hall storage closet, shelving added
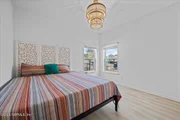
* Master bedroom has tray ceilings (added with builder)
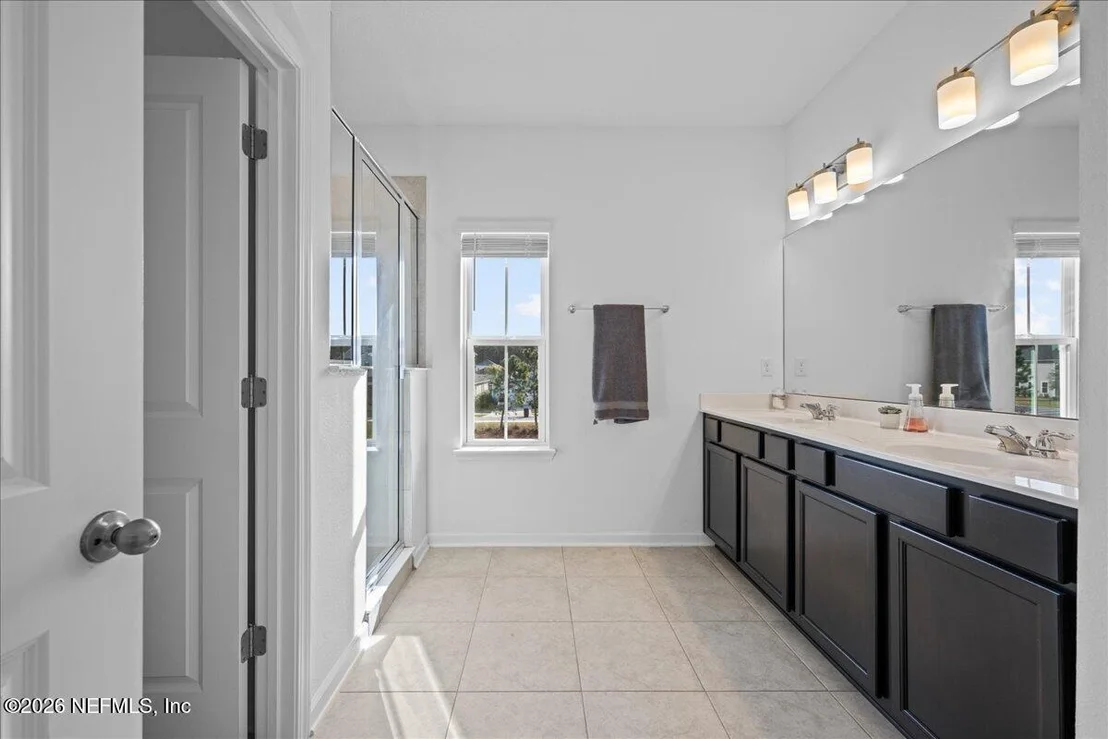
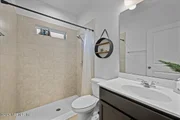
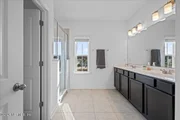
* Master bath has bench inside for walk-in shower
| |||
| Dec 1, 2021 | Sold | ||
| Sold | |||

Property Highlights
Building Info
Comparables
Status
Price/ft²
Listed On
Sold On
About World Golf Village
Similar Homes for Sale
Currently no similar homes aroundNearby Rentals
$2,400 /mo
- 4 Beds
- 2 Baths
- 1,594 ft²
$3,500 /mo
- 4 Beds
- 3 Baths
- 2,369 ft²

Last Updated: 22 days ago
Data Source: Real MLS, MLS# 2147580















 Your Privacy Choices
Phone: 425-283-2930
Address: 335 Madison Avenue, New York, NY 10017