


92 Oakcrest


Payment Calculator (Computations Provided by RealtyHop)
Your Estimated Monthly Payment
Cap Rate Calculator
What does this mean?
Based on our analysis, the cap rate of this property is 1.25%. A negative cap rate indicates that the property might not be feasible as an income-producing asset. The median cap rate for a near zip code 11238 is 4.23%.
How much can I actually make?
Actual monthly rental income may vary between $4,760 and $7,140 depending on unit-specific characteristics. You can change the amount using the slider to further explore.
How is cap rate calculated?
Cap Rate = Net Operating Income (NOI) / Property Asset Value.
When calculating the cap rate, we assume 100% occupancy. Leverage (mortgage) is not considered.
Cap Rate provided by RealtyHop and RentHop, learn more about cap rate here.
Price History
| Date / Event | Date | Event | Price |
|---|---|---|---|
| May 30, 2025 | Listed by RE/MAX North Professionals | $815,000 | |
| Listed by RE/MAX North Professionals | |||
| Oct 17, 2022 | Sold | ||
| Sold | |||
| Aug 23, 2022 | Listed by RE/MAX North Professionals - Burlington | $695,000 | |
| Listed by RE/MAX North Professionals - Burlington | |||
| | |||
|
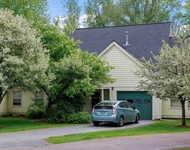
Lakewood Estates is one of Burlington’s best kept secrets, tucked into the shores of Lake Champlain with a private neighborhood sandy beach, being one of the very southernmost neighborhoods of the New North End with easy striking distance of downtown Burlington. Walk or bike to the Ethan Allen Shopping Plaza for groceries, post office, restaurants, & more. Well located at the far west end of the neighborhood, just a few lots from the Burlington Bike Path and the neighborhood beach. Beautifully landscaped with nice street presence. Inside, it opens to substantial living & entertaining spaces, including a large front dining rm, fireplaced living rm, open central kitchen adjacent to a den/home office, and completed by a private glass family room/breakfast room space on the rear of the home overlooking the fully fenced level backyard. Hardwood & tile make up the entire first floor, with the exception of carpet in the front living room. A large mudroom is an ideal landing space when entering from the 2 car attached garage. Upstairs, 4 BRs lay out ideally, separated by a hallway laundry, with the primary suite containing private bath and walk in closet facing west with seasonal sunsets. Recent improvements include two exterior walls of cement siding, 7 year old architectural shingle roof, most new vinyl replacement windows, recent garage door, family room door, & man door from garage, & several rooms freshly painted. See 3D Virtual tour. OPEN HOUSE SATURDAY 9/3 FROM 12-2.
| |||
Property Highlights
Building Info
Comparables
Status
Price/ft²
Listed On
Sold On
About New North End
Similar Homes for Sale
Currently no similar homes aroundNearby Rentals

Last Updated Date: 2025-05-30
Last Checked: -2 hour ago
Data Source: Prime MLS, MLS# 5043861
 Your Privacy Choices
Phone: 425-283-2930
Address: 335 Madison Avenue, New York, NY 10017