


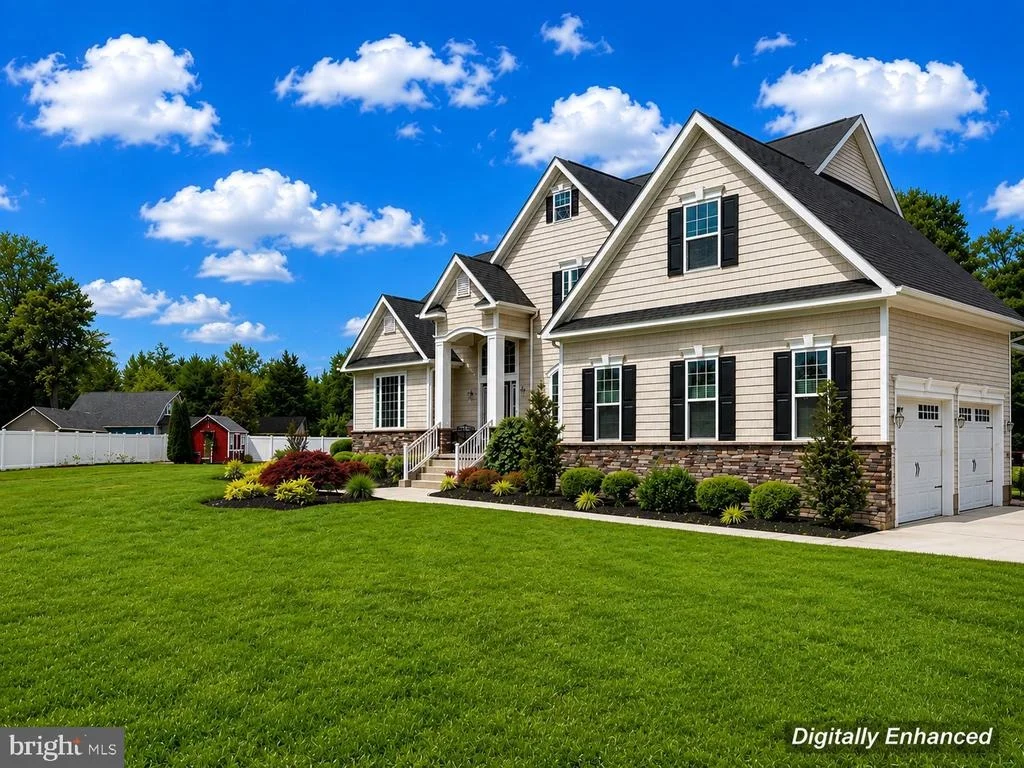
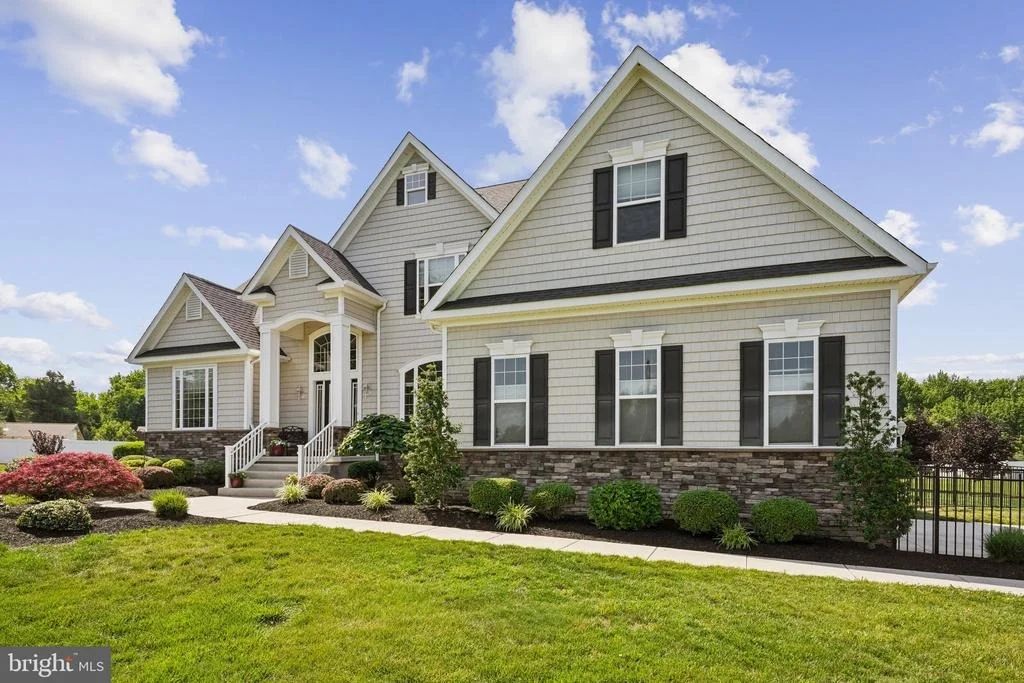
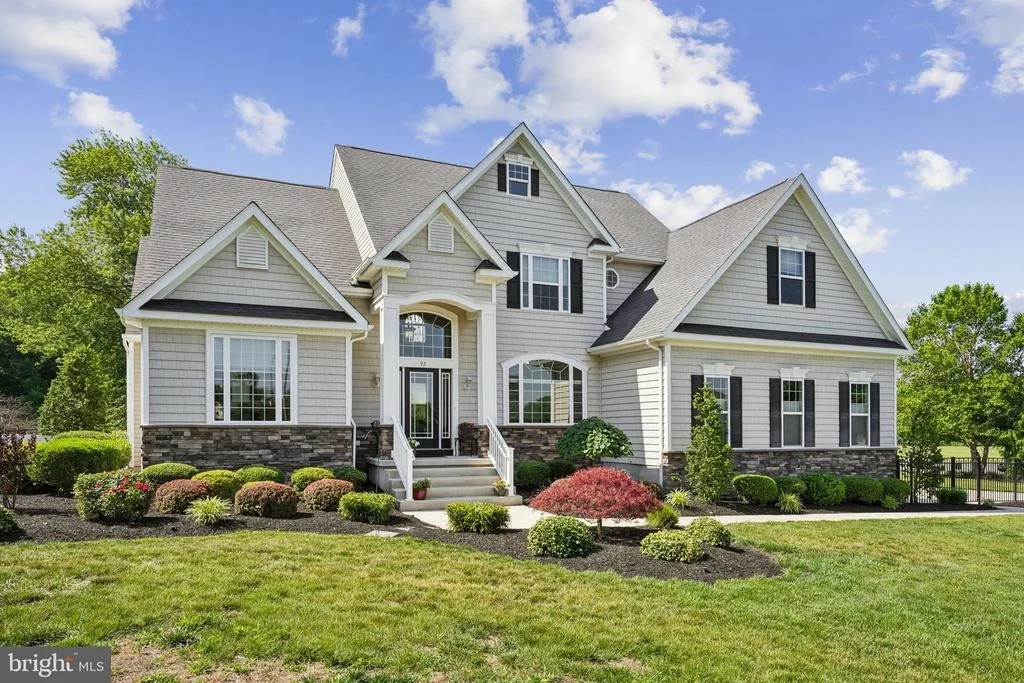
92 KELLY DRIVER ROAD


About This Property
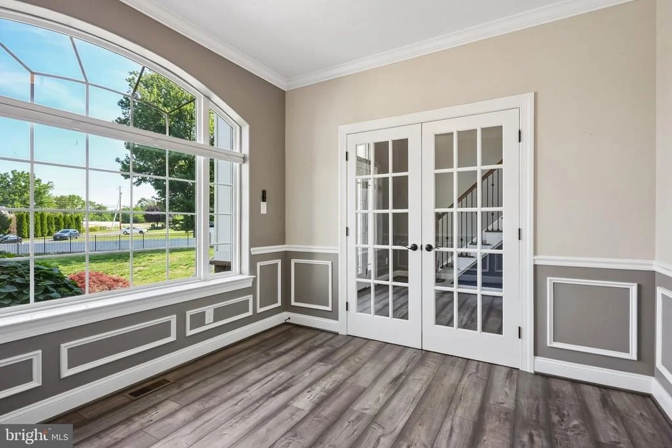
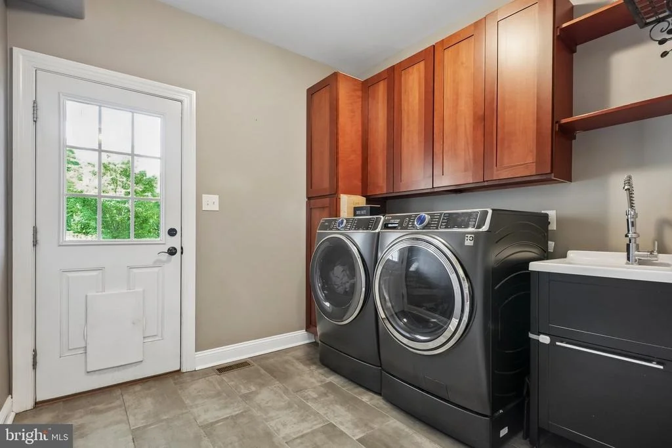
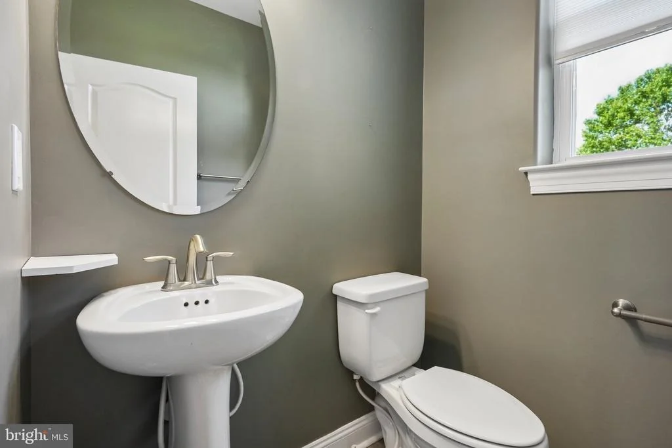
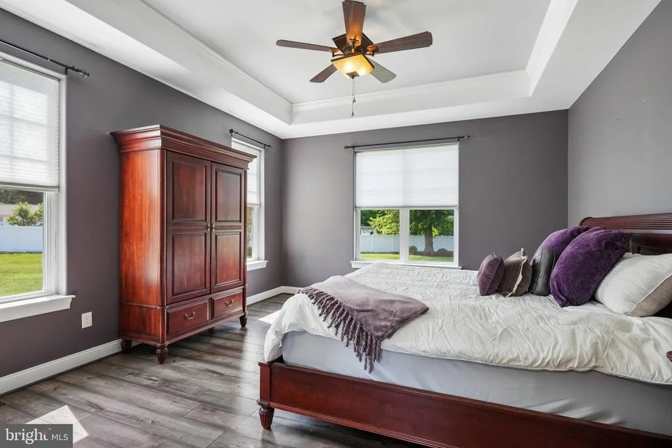
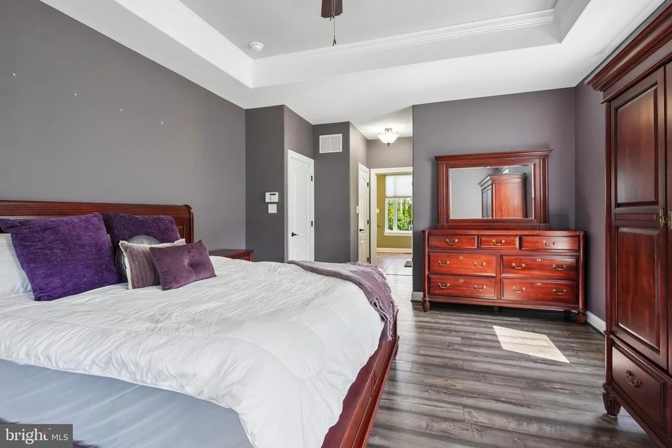
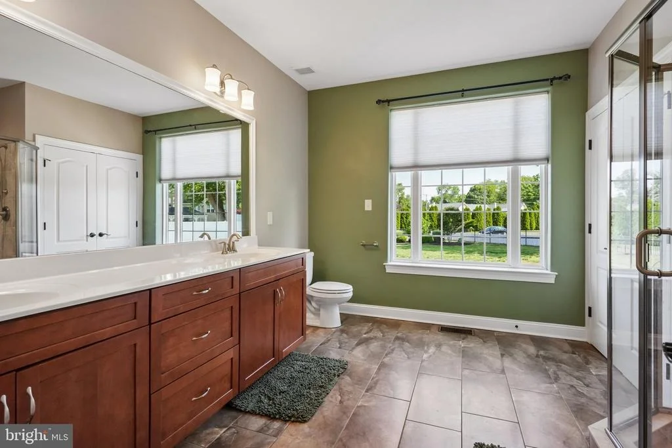
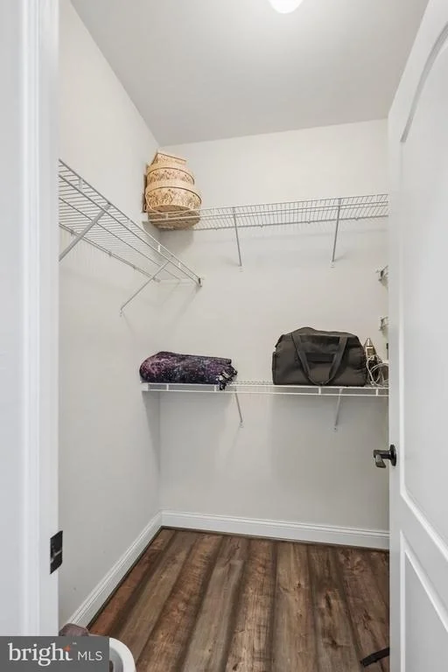
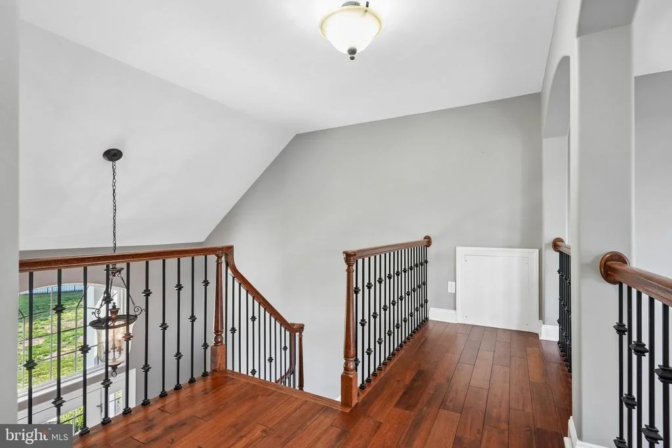
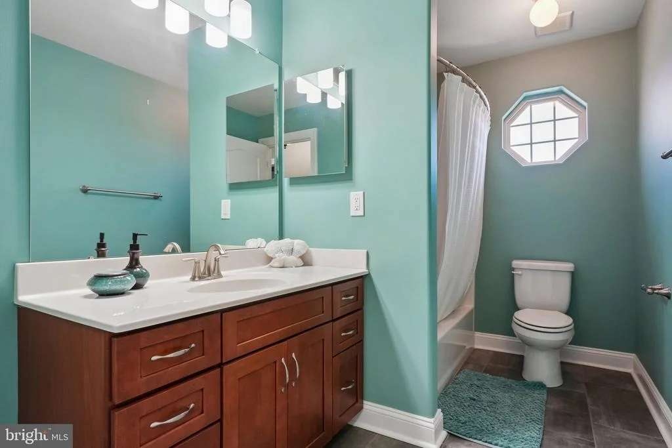
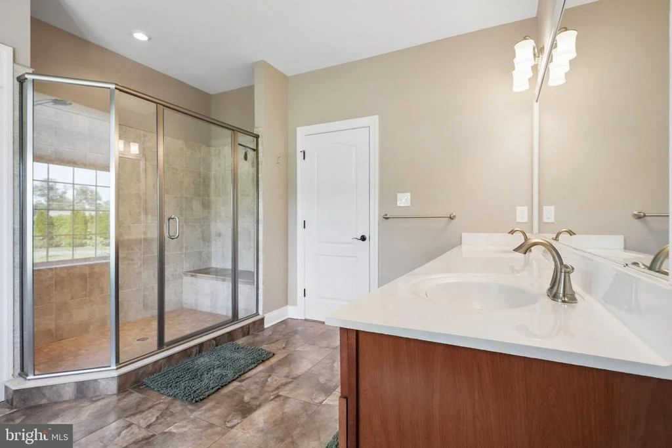
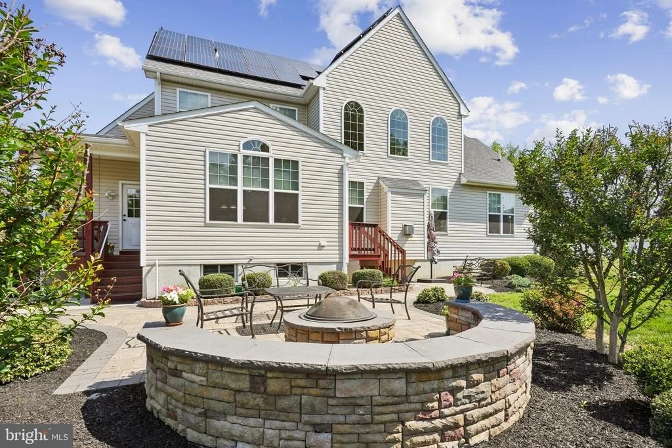
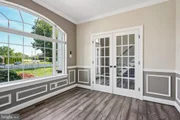
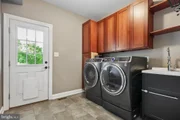
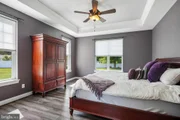
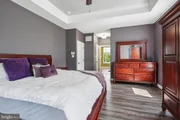
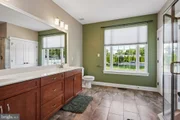
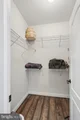
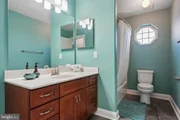
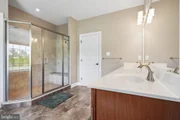
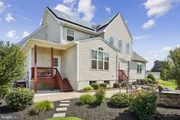
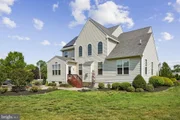
This spacious home features 4 bedrooms and 2.5 bathrooms, including a desirable first-floor primary suite complete with a tray ceiling, two walk-in closets, and a generously sized private bathroom. A dedicated home office with French doors provides an ideal space for working remotely or studying from home. The laundry room is conveniently located on the main level and includes abundant cabinetry and a utility sink.
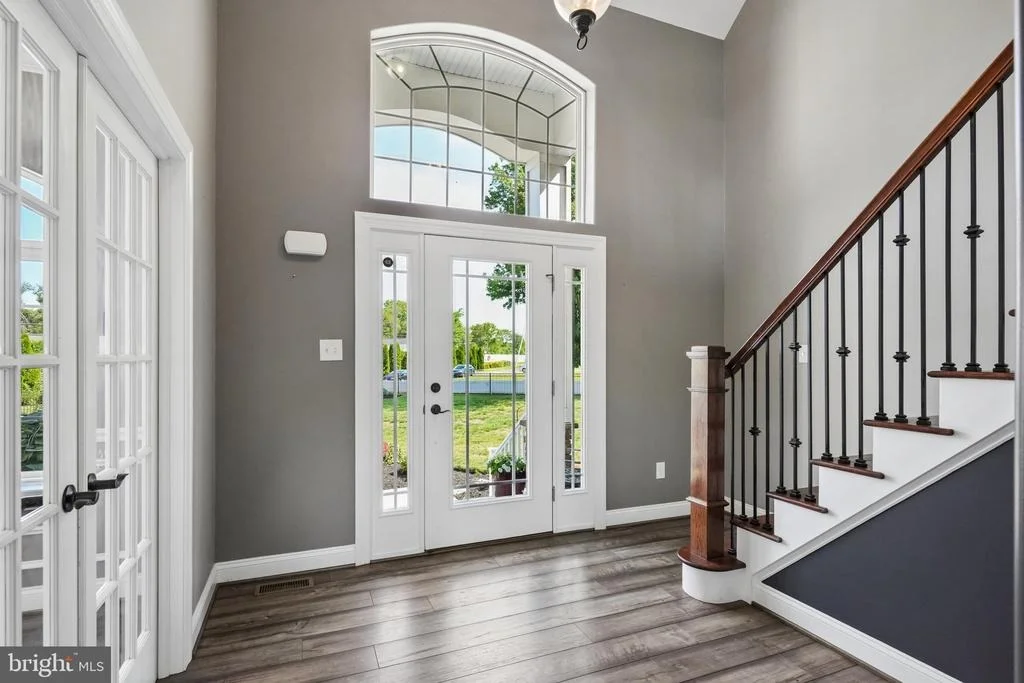
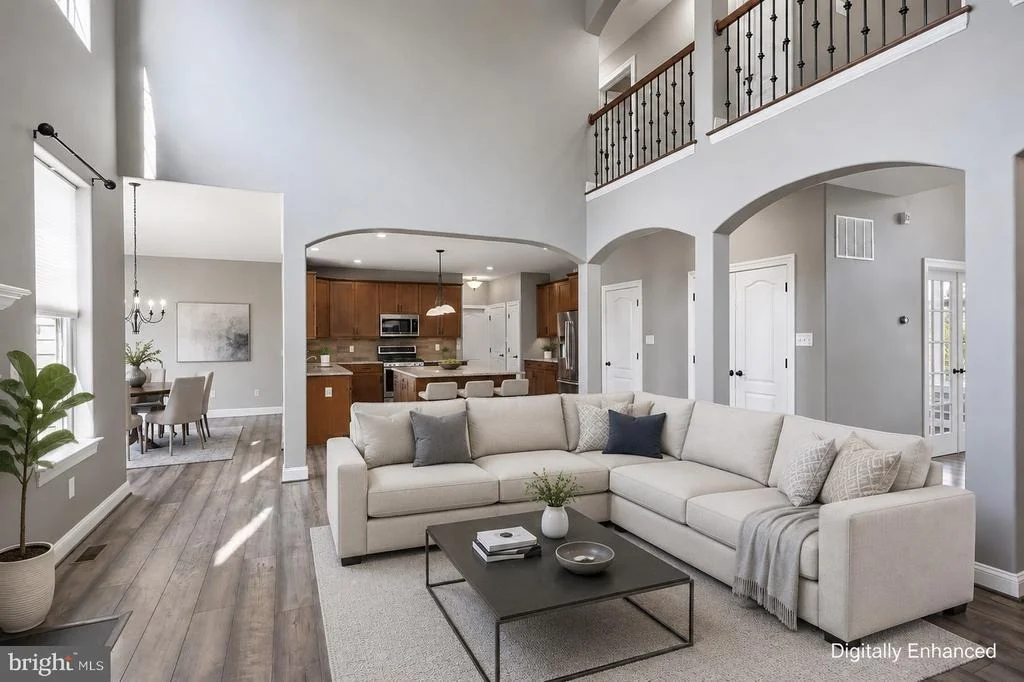
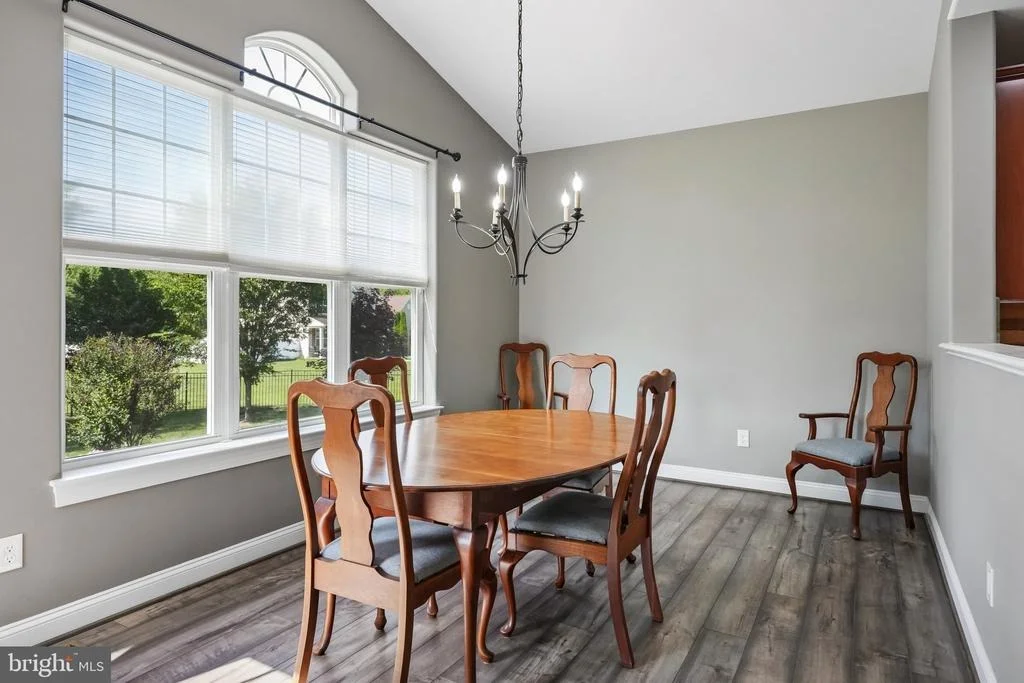
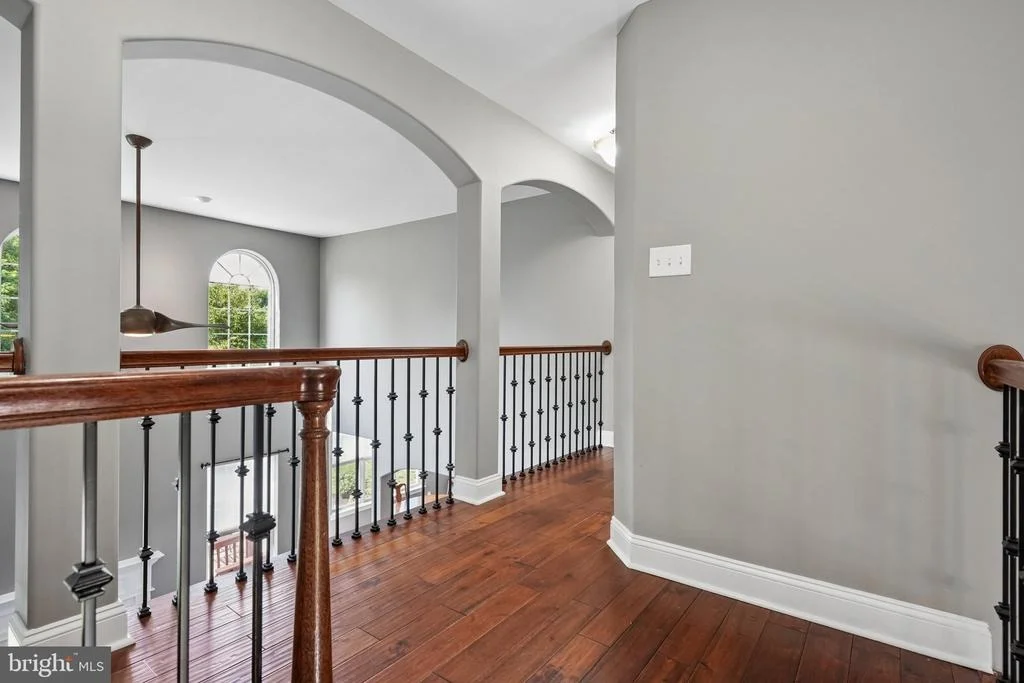
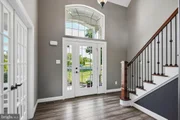
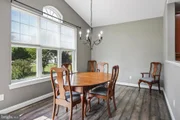
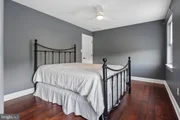
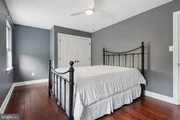
The main level features 9-foot ceilings, recessed lighting, ceiling fans throughout most of the home, and luxury vinyl plank flooring. For those who appreciate quality construction, hardwood flooring remains underneath the LVP. The home is equipped with up-down blinds throughout and is wired for a security system.
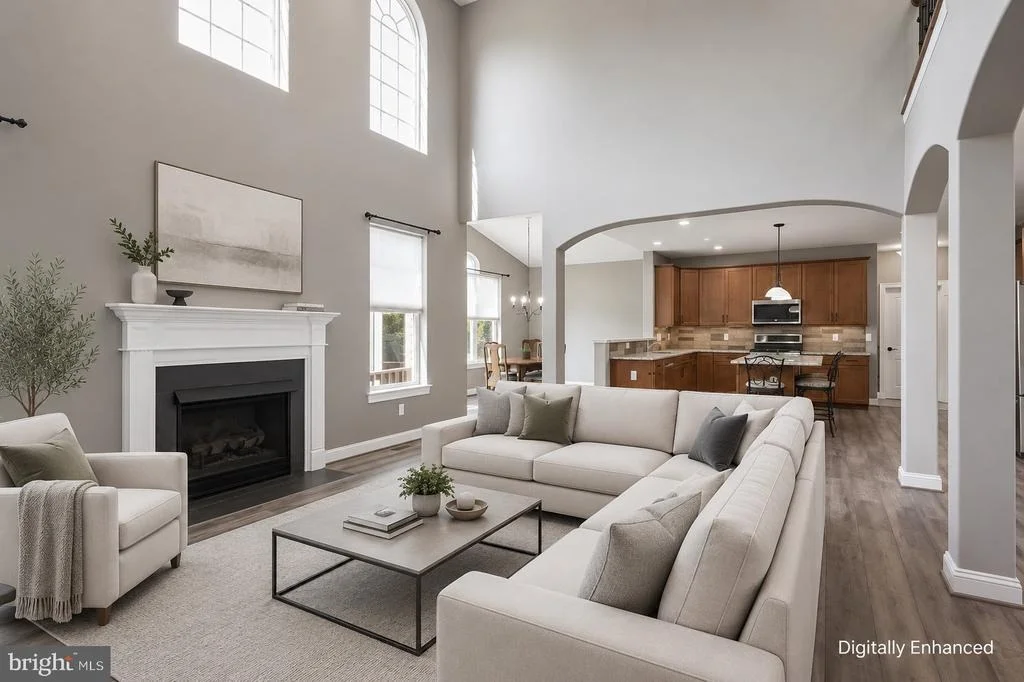
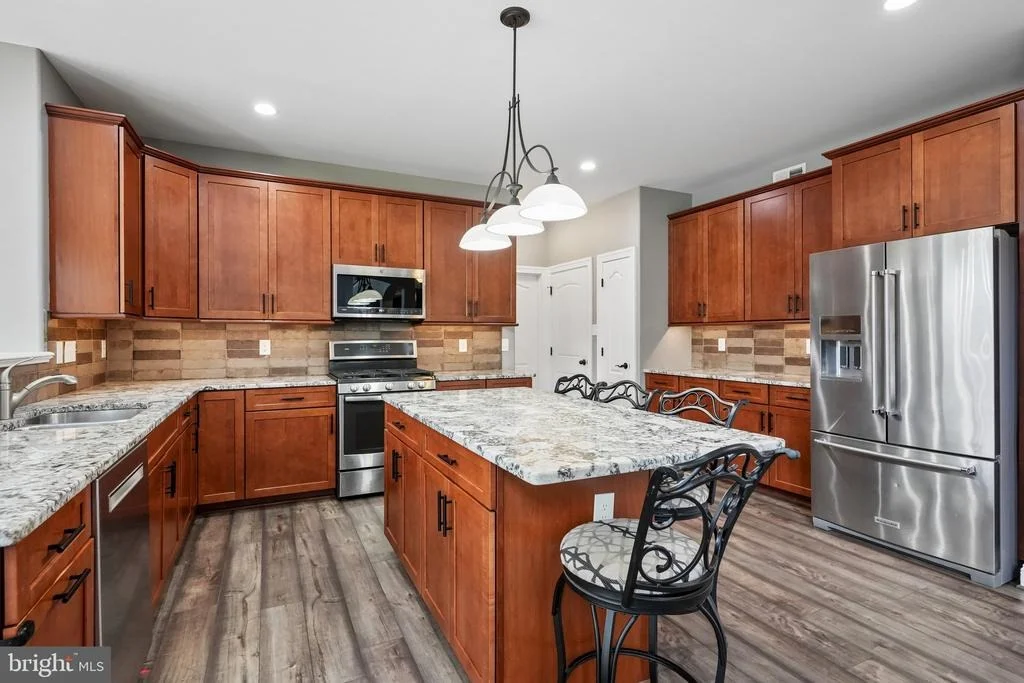
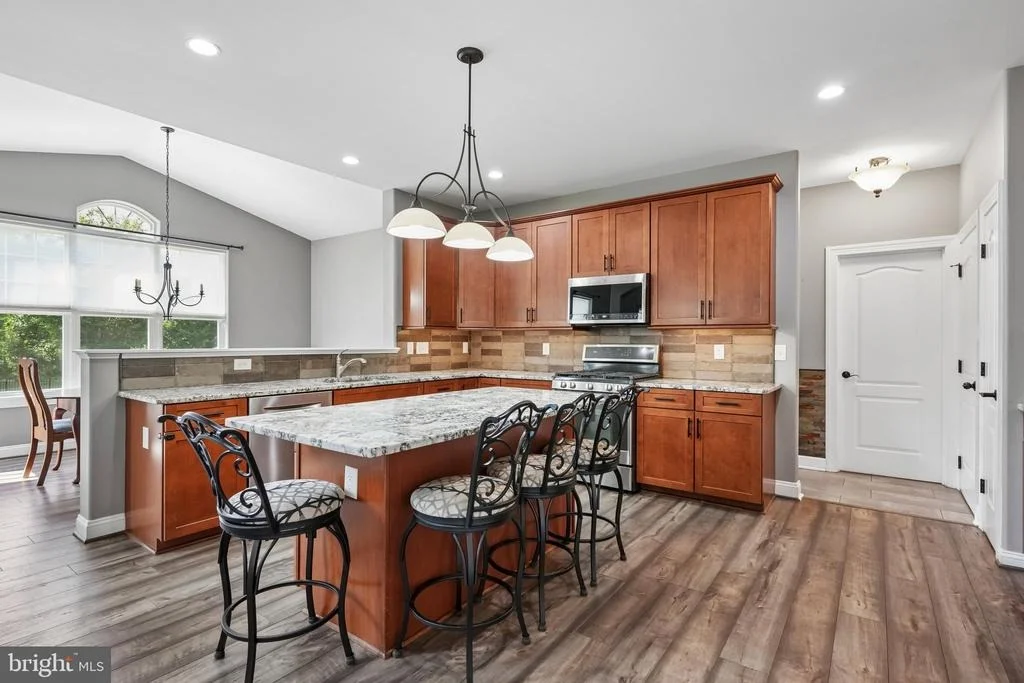
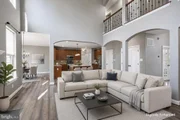
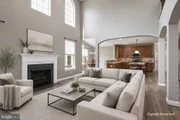
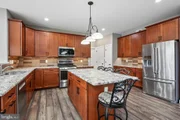
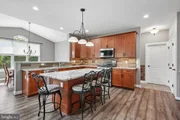
The gourmet kitchen serves as the heart of the home, featuring a large center island, high-level granite countertops, gas cooking, upgraded stainless steel appliances, 42-inch upper cabinets, soft-close cabinetry, and under-cabinet lighting. The adjacent family room includes a gas fireplace that was installed in 2025.
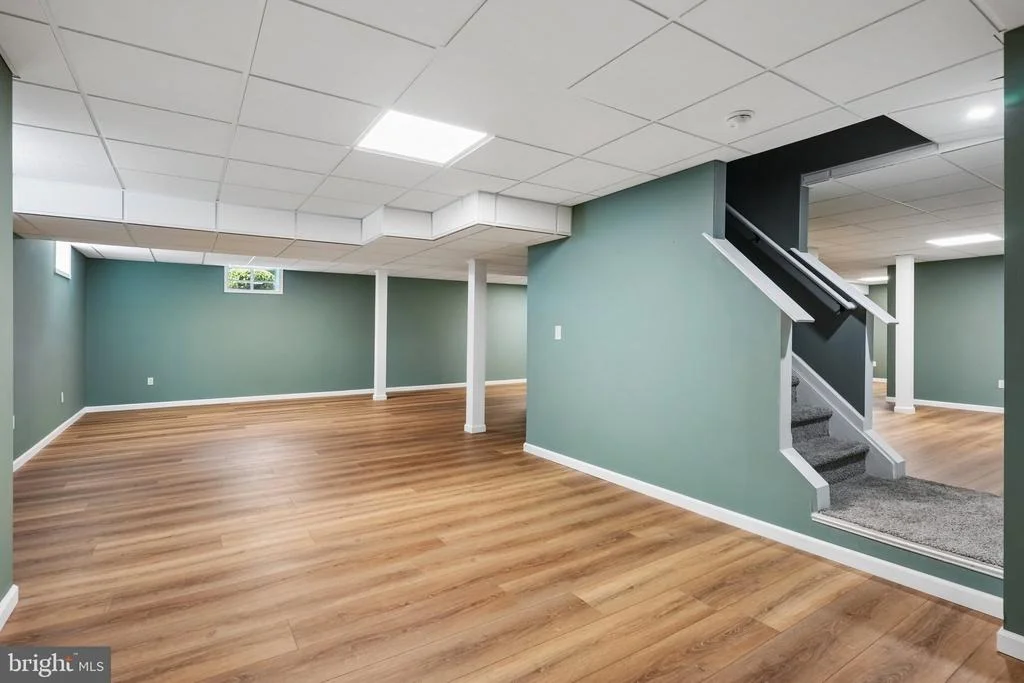
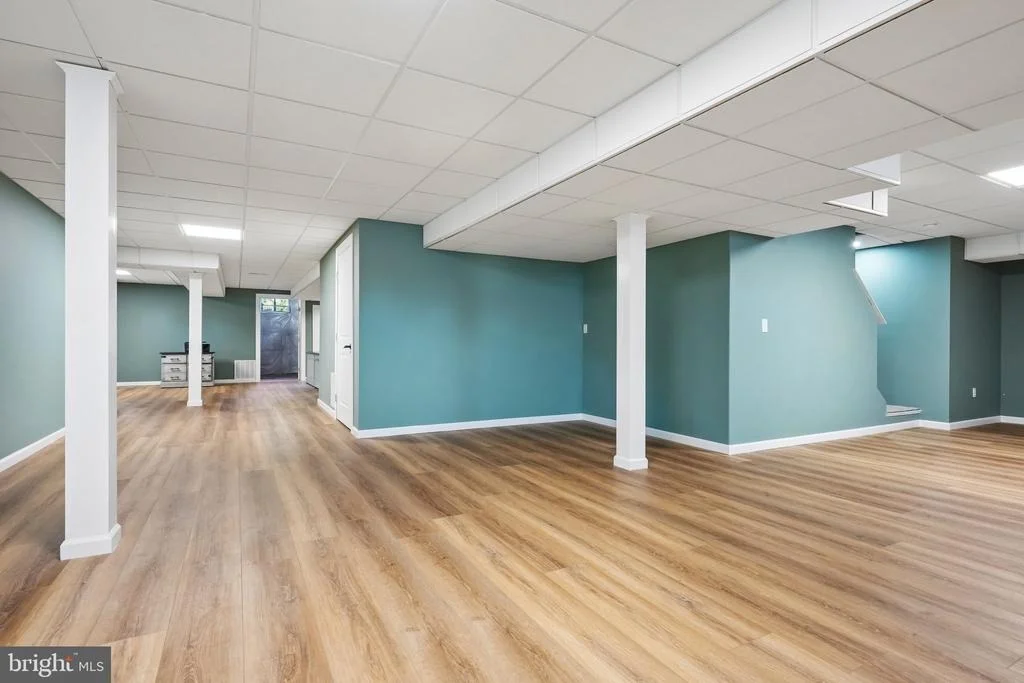
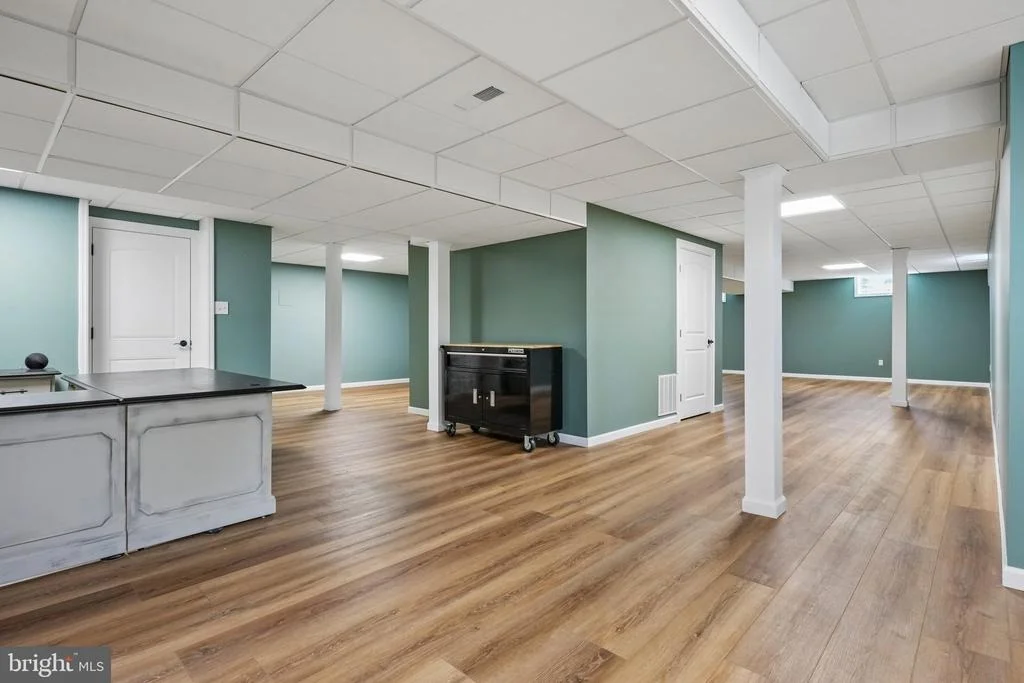
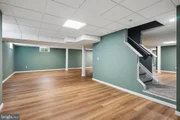
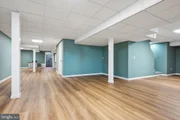
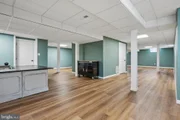
The mostly finished basement spans nearly the entire footprint of the home and provides tremendous additional living space. It also includes smart recessed lighting and direct walkout access to the garage. The basement benefits from double insulation, further enhancing the home's efficiency and comfort.
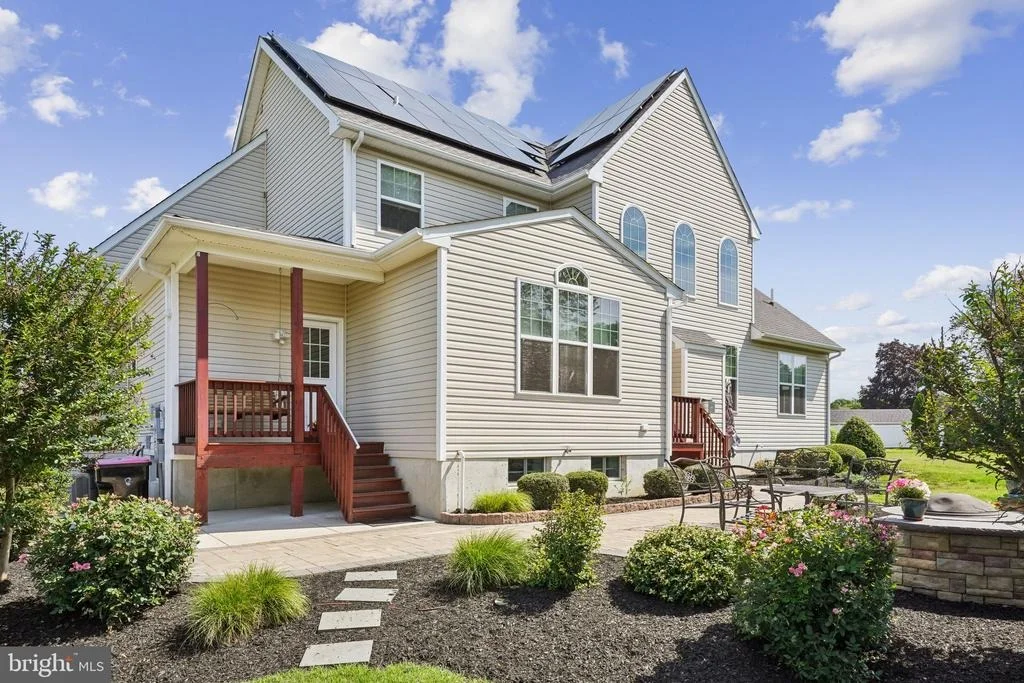
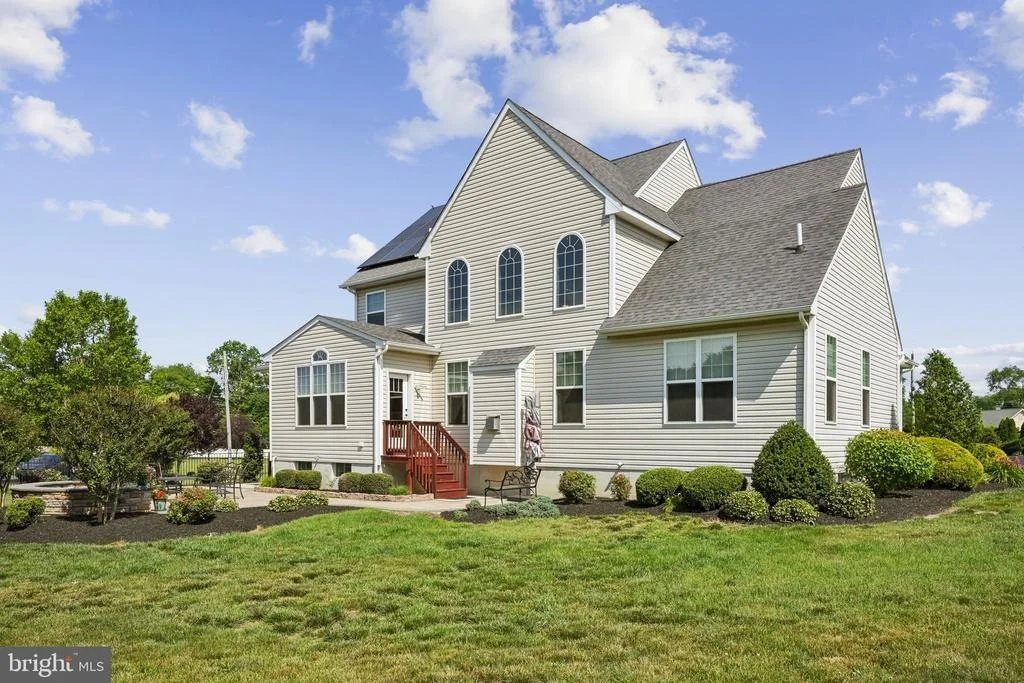
Built with 2x6 construction, this home was designed with efficiency in mind. Additional features include a fully owned solar system, dual-zone HVAC with smart thermostats, smart lighting controls, and a whole-house surge protector. The current owner has enjoyed extremely low (almost free!) electric costs due to the combination of solar production, energy efficiency, and available SREC benefits.
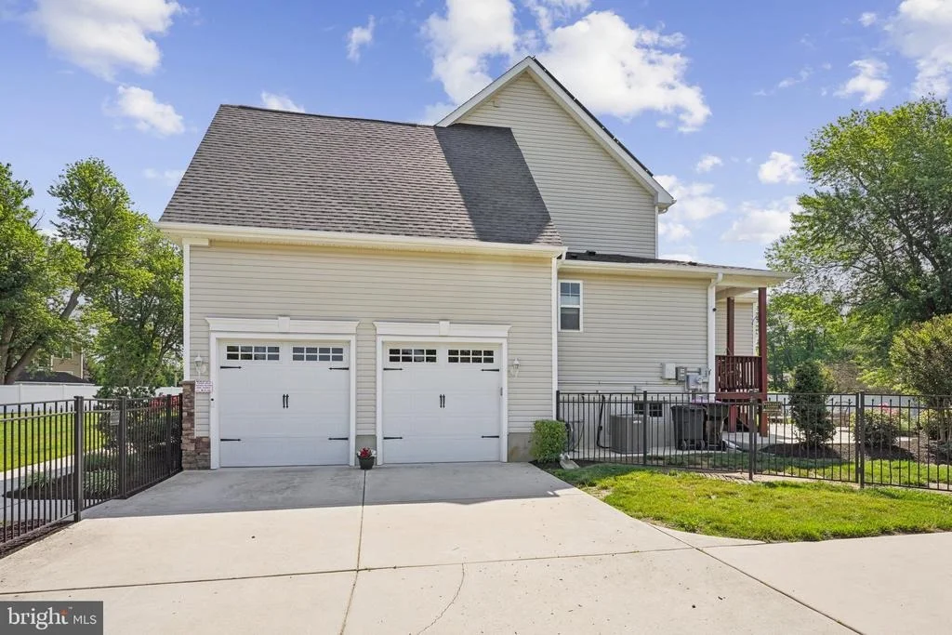
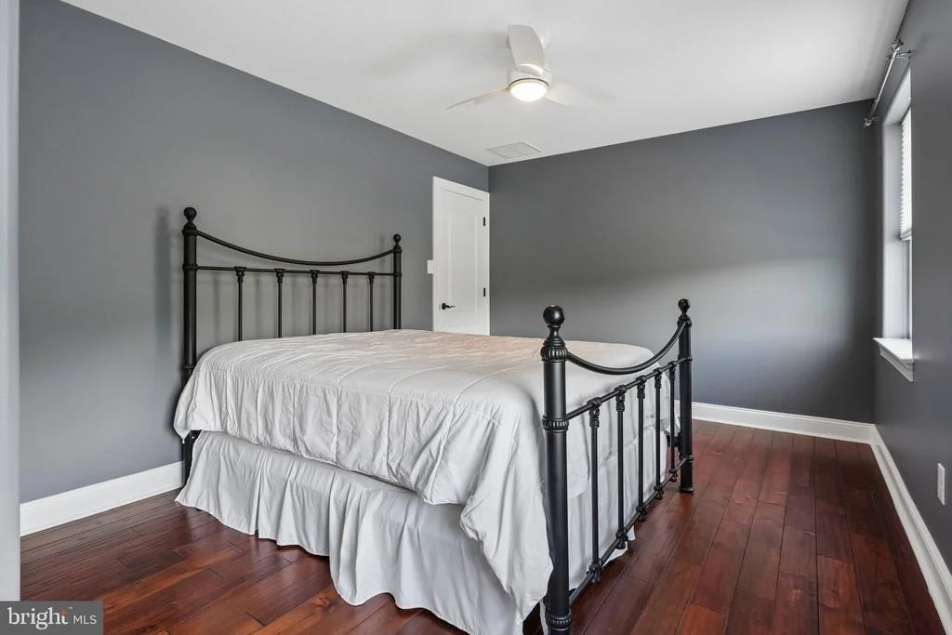
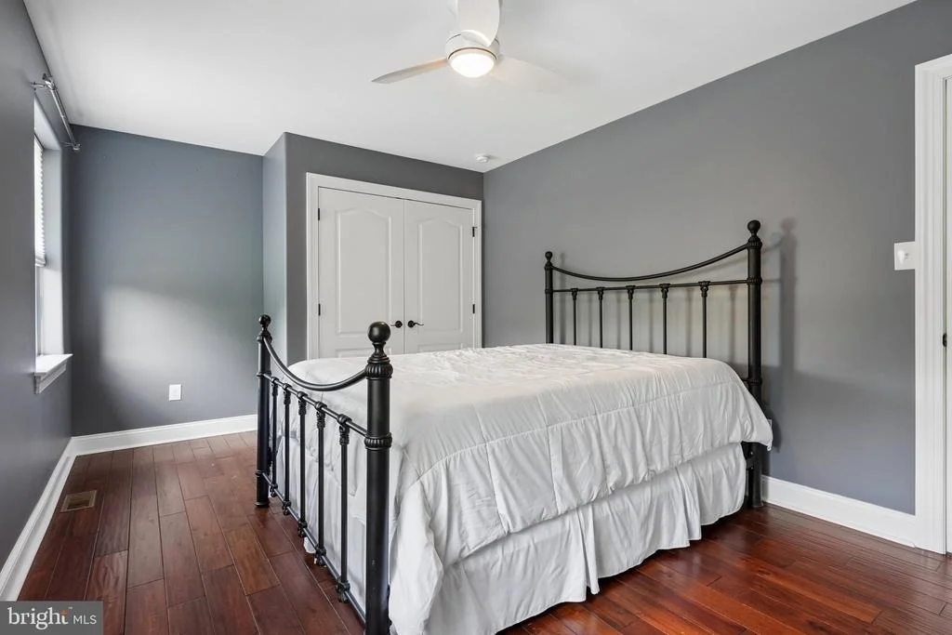
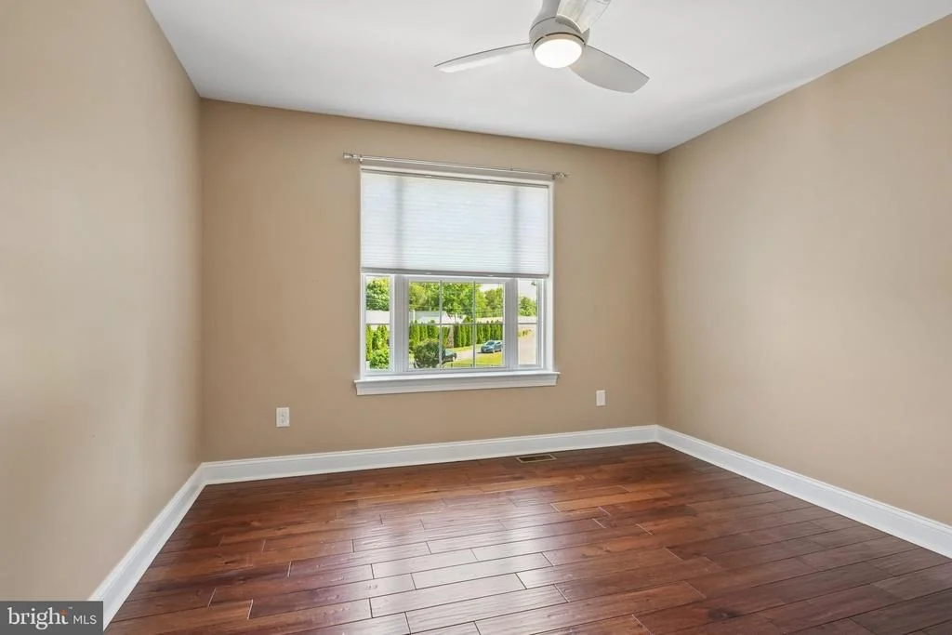
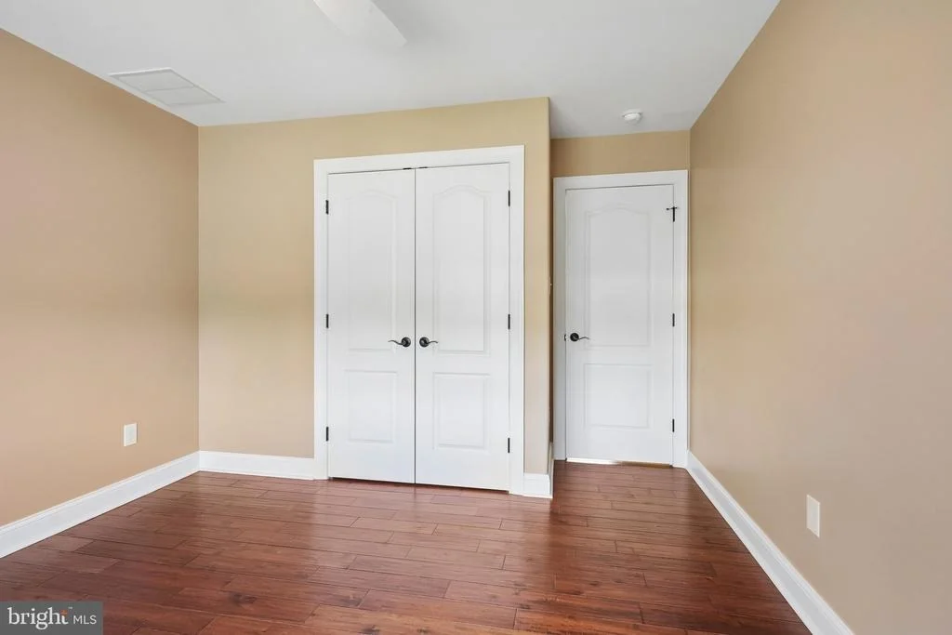
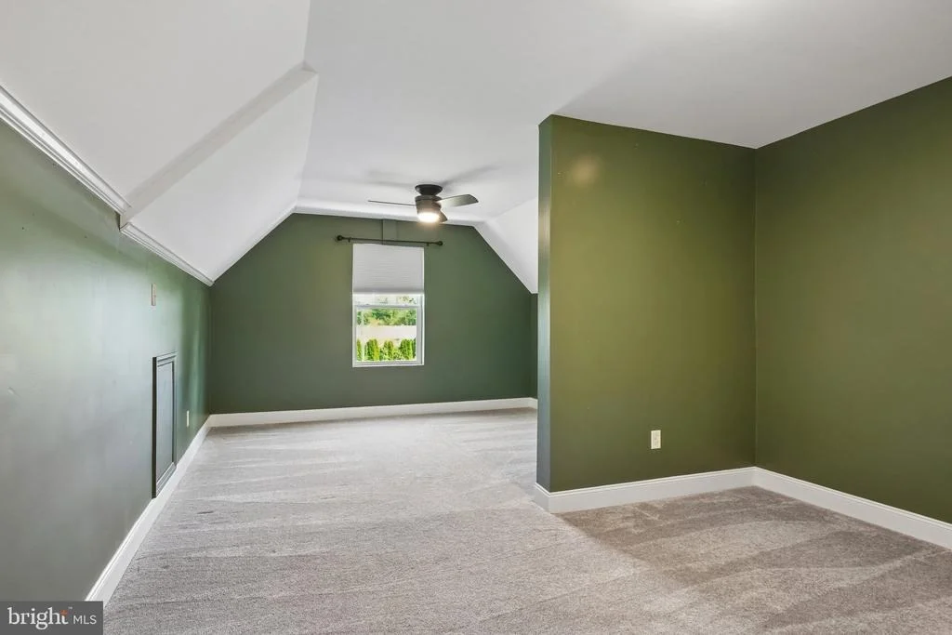
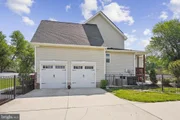
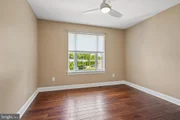
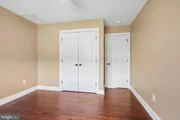
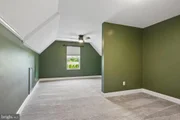
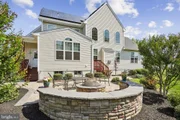
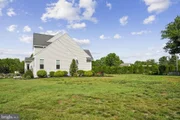
Additional improvements include public water service, a septic system, irrigation for the landscape beds, and an attached garage. The fourth bedroom offers flexibility for guests, hobbies, or office space; however, buyers should note that it does not currently include a closet or dedicated HVAC supply.
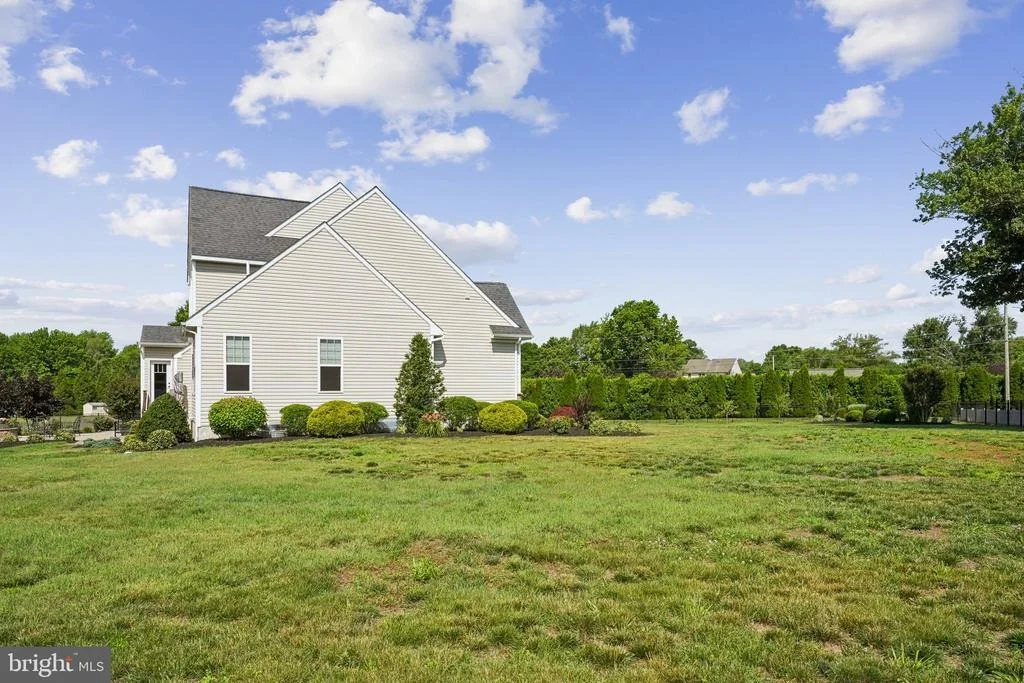
If you've been searching for a newer home with exceptional construction quality, energy efficiency, modern technology, and a private setting, this property deserves a closer look.
Payment Calculator
Your Estimated Monthly Payment
Cap Rate Calculator
What does this mean?
Based on our analysis, the cap rate of this property is 1.25%. A negative cap rate indicates that the property might not be feasible as an income-producing asset. The median cap rate for a near zip code 11238 is 4.23%.
How much can I actually make?
Actual monthly rental income may vary between $4,760 and $7,140 depending on unit-specific characteristics. You can change the amount using the slider to further explore.
How is cap rate calculated?
Cap Rate = Net Operating Income (NOI) / Property Asset Value.
When calculating the cap rate, we assume 100% occupancy. Leverage (mortgage) is not considered.
Cap Rate provided by RealtyHop and RentHop, learn more about cap rate here.
Price History
| Date / Event | Date | Event | Price |
|---|---|---|---|
| Jul 28, 2026 | Sold | ||
| Sold | |||
| Jul 4, 2026 | In contract | - | |
| In contract | |||
| Jun 24, 2026 | Listed by Weichert Realtors - Moorestown | $799,900 | |
| Listed by Weichert Realtors - Moorestown | |||
Property Highlights
Building Info
Comparables
Status
Price/ft²
Listed On
Sold On
About Camden
Similar Homes for Sale
Currently no similar homes aroundNearby Rentals

Weichert Realtors - Moorestown
Last Updated: 4 hours ago
Data Source: Bright MLS , MLS# NJCD2120890



 Your Privacy Choices
Phone: 425-283-2930
Address: 335 Madison Avenue, New York, NY 10017