|
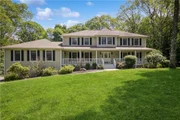
Nestled in a tranquil neighborhood, this impressive home offers a blend of spacious elegance and modern comforts, spanning an impressive 3,910 square feet. This impressive Home is a Legal 3Br with a generous sized 4th Br/Den with a closet. Featuring a large great room ideal for gatherings, movie night or playroom. Kitchen is equipped with stainless steel appliances, granite countertops, and ample storage space and desk area. Three car garage with one bay tandem, electric car charger in the garage ensures eco-friendly living with convenience. The property features mature landscaping, creating a serene and picturesque setting. Close to schools, parks and TSP and commuter routes Additional Information: Amenities:Stall Shower,HeatingFuel:Oil Above Ground,ParkingFeatures:3 Car Attached,
|
|
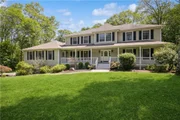
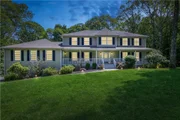
Pride in ownership welcomes you home to this rocking chair front porch Colonial style home in the Town of Beekman, Arlington School District! Home offers over 4000 finished square feet of living space, three car garage and sits on a perfectly level, manicured 1.07 acre of land. Your main living level offers a grand foyer, formal living room with glass french doors, formal dining room, open floor plan with eat-in-kitchen, family room with fireplace and sliding glass doors to a deck, laundry room, pantry, half bathroom and 936 square foot bonus room with its own entry. Second living level offers master bedroom suite with walk-in closet, a bathroom with jacuzzi tub, two generous sized secondary bedrooms, one full bathroom and an office/den, tile and hardwood floors throughout. Full, partially finished walk-out basement, utility room, with two 275 oil tanks , water purifying system, plenty of dry storage space and a generator. Home is conveniently located less than 20 minutes to Metro North Railroad, less then 5 minutes to Taconic State Parkway, nearby shopping and offers easy access to all the amenities the Beautiful Hudson Valley has to offer. Too much to list, call your agent today to view this home before it's too late! Take advantage of local wineries, hiking/walking trails, biking, canoeing, Walkway over the Hudson, cafe's, bistros, and culinary grade farm to table restaurants.,Level 2 Desc:3BED, OFFICE/DEN, 2 FULL BATH,OTHERROOMS:Formal Dining Room,Foyer,Great Room,Office/Computer Room,Breakfast Nook,Pantry,Family Room,Laundry/Util. Room,Rec/Play Room,Cooling:Zoned,Below Grnd Sq Feet:2412,FLOORING:Tile,Wood,InteriorFeatures:Electric Dryer Connection,Sliding Glass Doors,Electric Stove Connection,Walk-In Closets,Washer Connection,Level 1 Desc:LR,DR,FOYER,KIT,DIN-IN,FR, 1/2BATH, LAUN, BOUNS RM,Other School:PRIVATE,Heating:Zoned,ExteriorFeatures:Landscaped,ROOF:Asphalt Shingles,Basement:Garage Access,Unfinished Square Feet:936,AboveGrade:4410,EQUIPMENT:Carbon Monoxide Detector,Smoke Detectors,APPLIANCES:Water Softener,FOUNDATION:Concrete
|
|
In the long admired Birch Hill neighborhood you will find this gracious colonial, finely built and perfect for the large family with three bedrooms and a den on the second floor. From the rocking-chair front porch you enter the formal foyer which leads to a sun-filled living room, formal dining room and spacious country kitchen, all with gleaming wood floors. Moving in to the heart of the home, the great room with a gas-burning fireplace, is open to the chef's kitchen and a lovely deck with stairs to a field stone patio and private backyard. Unique to this home is a multifaceted 1000 square foot first floor bonus room with a private entrance and access to the lower level which is finished for an exercise room. For the car enthusiast there is a 3 car garage with tandem for a fourth. Conveniently located to schools, shopping, hiking or walking trails and the Taconic State Parkway.,FOUNDATION:Block,Basement:Garage Access,OTHERROOMS:Family Room,Rec/Play Room,Breakfast Nook,Pantry,Foyer,Great Room,Library/Study,Office/Computer Room,Formal Dining Room,ROOF:Asphalt Shingles,Level 2 Desc:3 BEDROOMS DEN 2 FULL BATHS,Level 1 Desc:FOYER LR DR KIT DINE-IN FR BONUS BATH,InteriorFeatures:Electric Stove Connection,Walk-In Closets,Some Window Treatments,Electric Dryer Connection,Sliding Glass Doors,Unfinished Square Feet:200,ExteriorFeatures:Landscaped,AboveGrade:4910,Below Grnd Sq Feet:1000,FLOORING:Ceramic Tile,Wood
|






 Your Privacy Choices
Phone: 425-283-2930
Address: 335 Madison Avenue, New York, NY 10017