


92 Grant Rd #B


About This Property
Payment Calculator
Your Estimated Monthly Payment
Cap Rate Calculator
What does this mean?
Based on our analysis, the cap rate of this property is 1.25%. A negative cap rate indicates that the property might not be feasible as an income-producing asset. The median cap rate for a near zip code 11238 is 4.23%.
How much can I actually make?
Actual monthly rental income may vary between $4,760 and $7,140 depending on unit-specific characteristics. You can change the amount using the slider to further explore.
How is cap rate calculated?
Cap Rate = Net Operating Income (NOI) / Property Asset Value.
When calculating the cap rate, we assume 100% occupancy. Leverage (mortgage) is not considered.
Cap Rate provided by RealtyHop and RentHop, learn more about cap rate here.
Price History
| Date / Event | Date | Event | Price |
|---|---|---|---|
| Oct 3, 2026 | In contract | - | |
| In contract | |||
| Sep 16, 2026 | Price Decreased |
$419,900
↓ $20K
(4.5%) | |
| Price Decreased | |||
| Jul 7, 2026 | Listed by Century 21 North East | $439,750 | |
| Listed by Century 21 North East | |||
   | |||
|
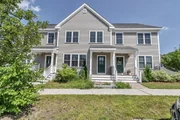
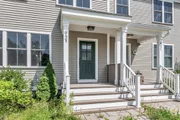
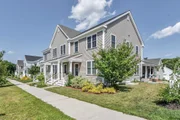
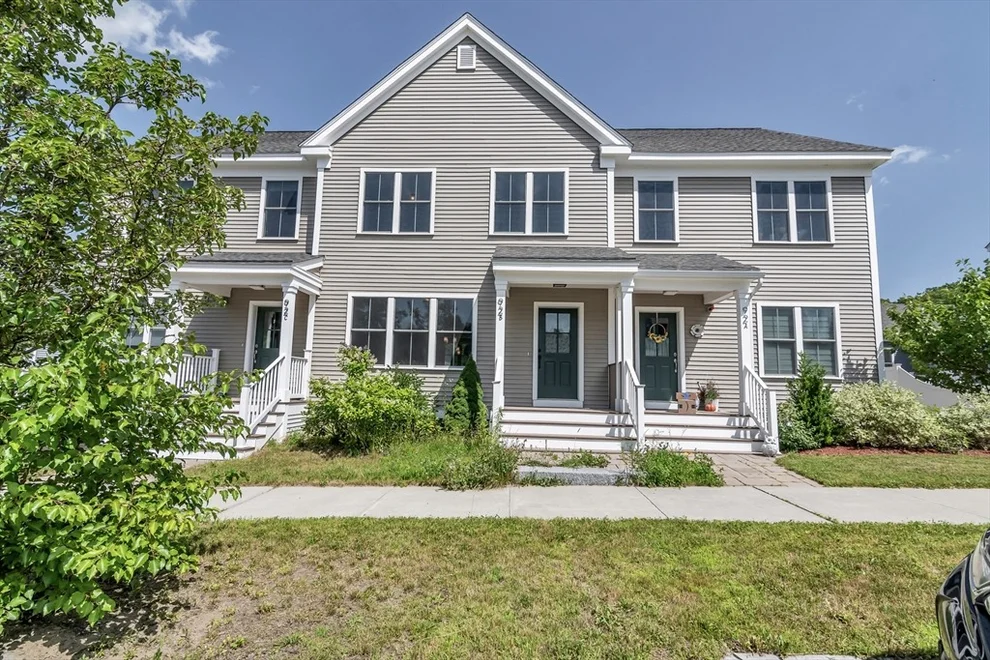
Deed-Restricted, Affordable Unit— Townhouse-style 3-bedroom, 2.5-bathroom condo built in 2021 in the Emerson Green community of Devens, Massachusetts, featuring 9-foot ceilings, a custom kitchen with granite countertops and stainless steel ENERGY STAR appliances, and hardwood floors across the first-floor living area. Energy-efficient construction includes air source heat pumps for heating and cooling, insulated windows and doors, plus a detached 1-car garage and 2 off-street parking spaces on a paved driveway. Located near public transportation, the T-station, walking and jogging trails, and major highways! Applicant must occupy the unit. Interested parties must apply through Metro West Collaborative Development. https://metrowestcd.org/need-help/homes-for-sale/
| |||
| Jul 19, 2021 | Sold | ||
| Sold | |||
| Jun 15, 2021 | Listed by William Raveis R.E. & Home Services | $391,200 | |
| Listed by William Raveis R.E. & Home Services | |||
Property Highlights
Comparables
Status
Price/ft²
Listed On
Sold On
Past Sales
| Date | Unit | Beds | Baths | Sqft | Price | Closed | Listed By |
|---|---|---|---|---|---|---|---|
|
06/15/2021
|
3 Bed
|
3 Bath
|
1525 ft²
|
$391,200
3 Bed
3 Bath
1525 ft²
|
$391,200
07/19/2021
|
Knox Real Estate Group
William Raveis R.E. & Home Services
| |
|
05/14/2019
|
3 Bed
|
3 Bath
|
1753 ft²
|
$460,000
3 Bed
3 Bath
1753 ft²
|
$466,520
+1.42%
12/02/2020
|
Stephen Stratford
William Raveis R.E. & Home Services
| |
|
04/02/2019
|
3 Bed
|
3 Bath
|
1753 ft²
|
$460,000
3 Bed
3 Bath
1753 ft²
|
$496,081
+7.84%
12/16/2020
|
Knox Real Estate Group
William Raveis R.E. & Home Services
|
Building Info
 Your Privacy Choices
Phone: 425-283-2930
Address: 335 Madison Avenue, New York, NY 10017