



92 Coppergate Lane


About This Property
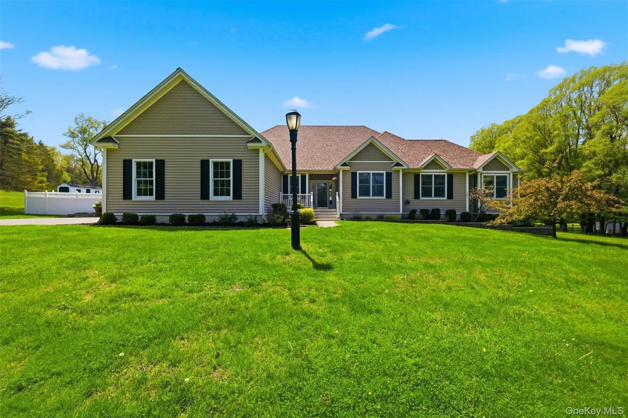
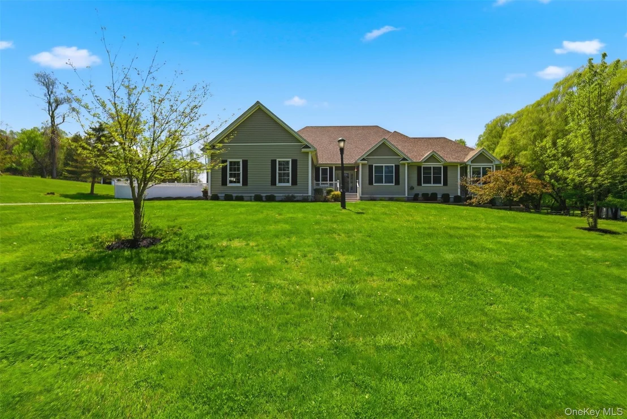
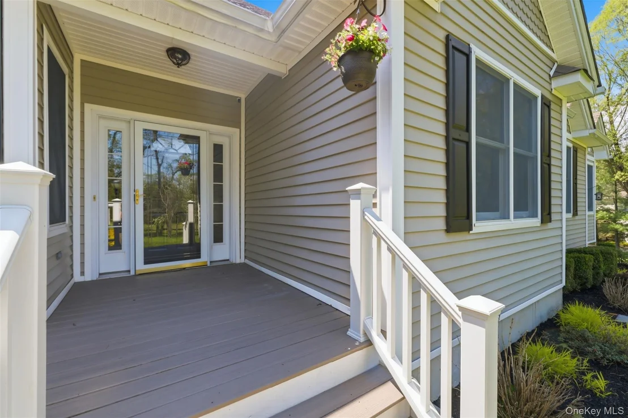
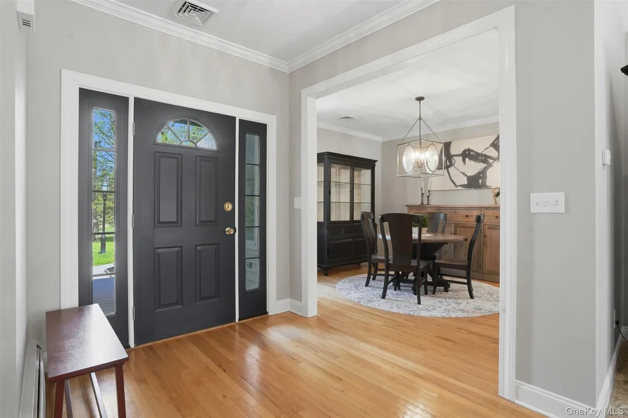
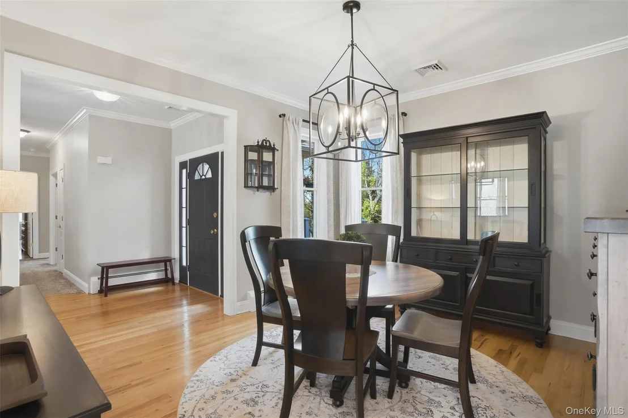
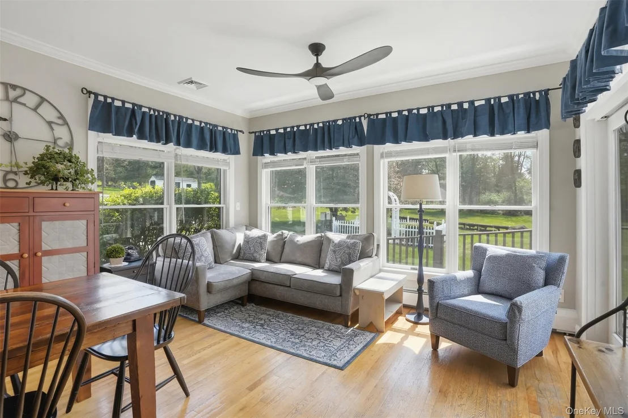
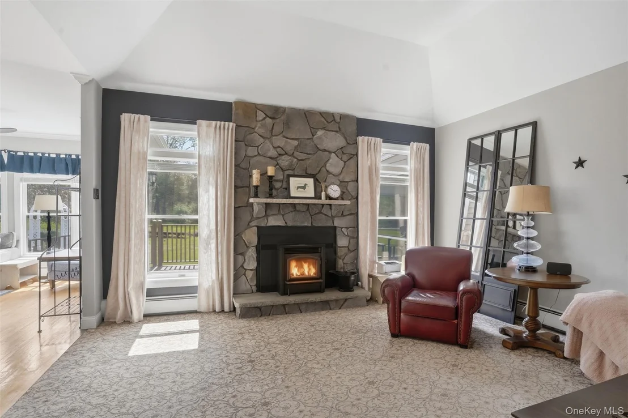
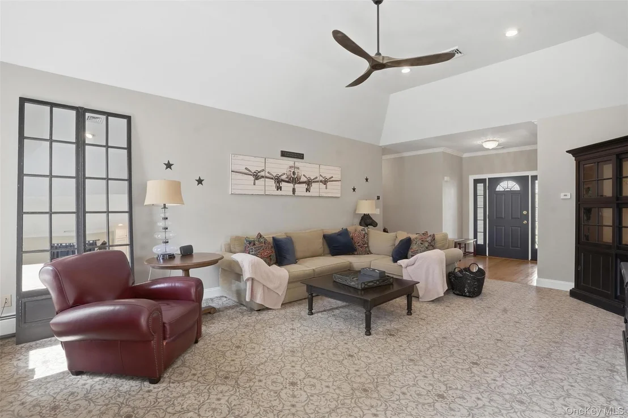
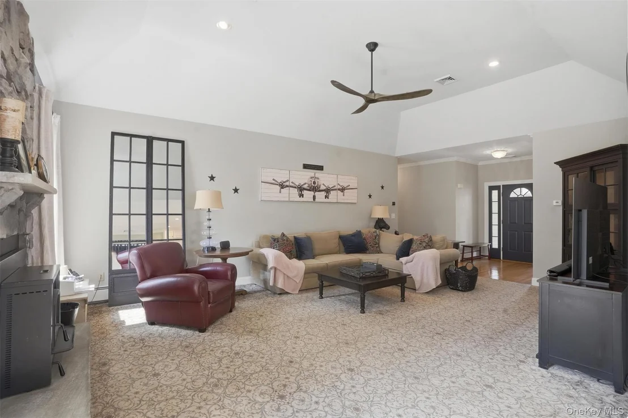
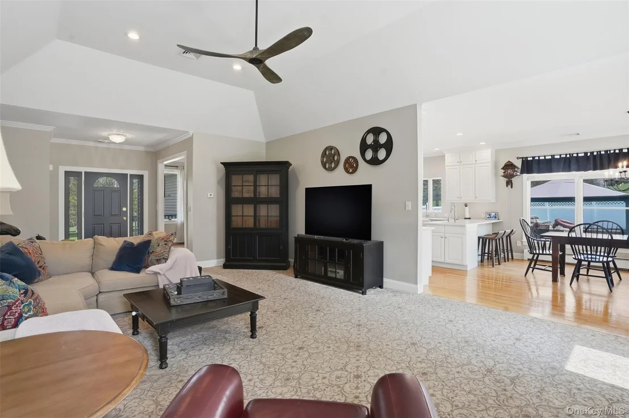
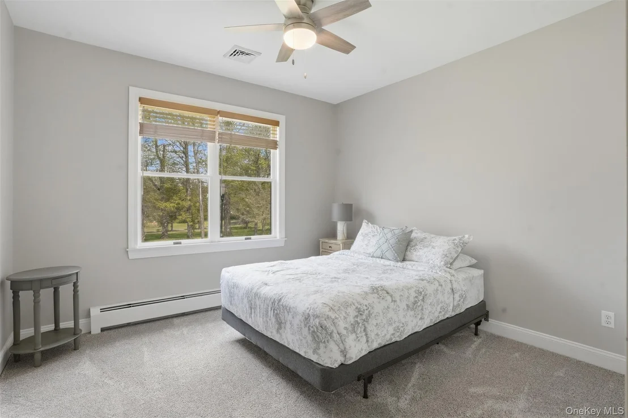
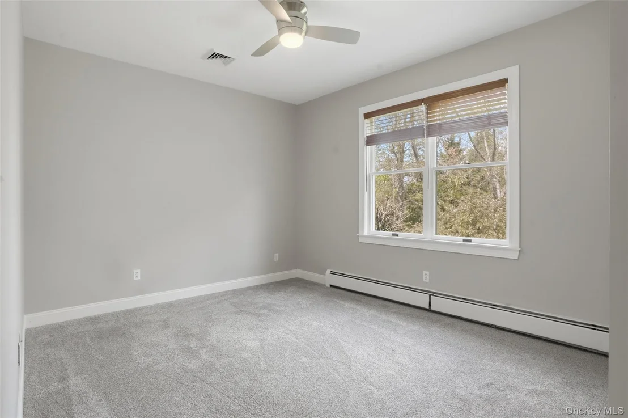
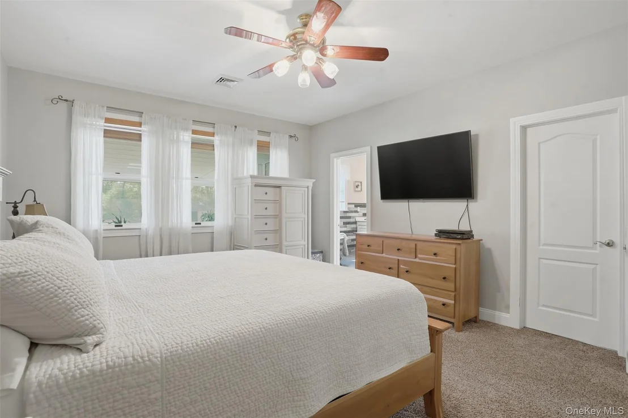
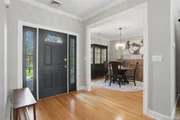
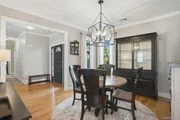
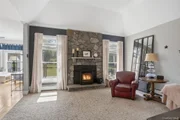
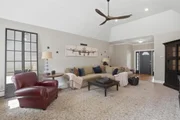
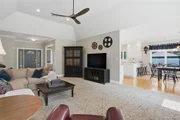
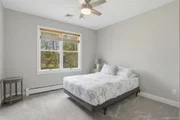
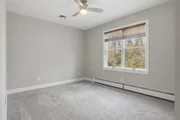
Boasting over 2,700 square feet of main-level living space, this thoughtfully designed home features four spacious bedrooms and a total of three full bathrooms and two half bathrooms, offering superior convenience for both everyday living and entertaining. Beautiful hardwood floors run throughout the home, accented by elegant crown molding, charming shiplap wall details, and a cozy pellet stove with a built-in fan that adds warmth and ambiance year-round.
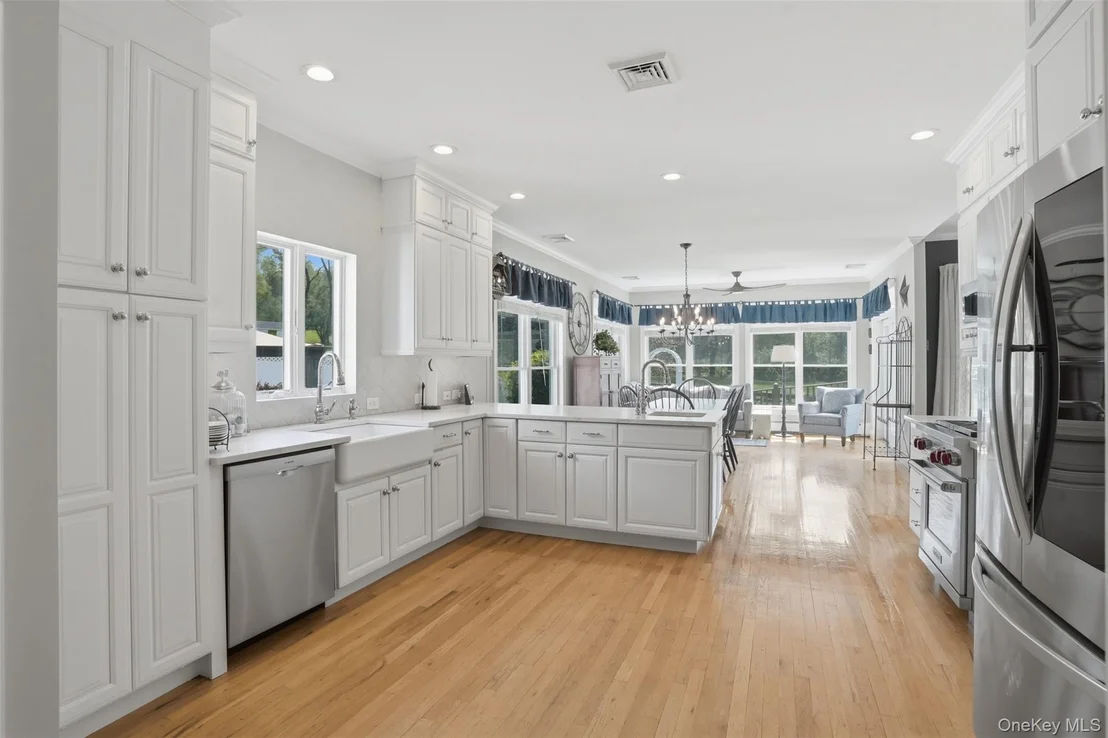
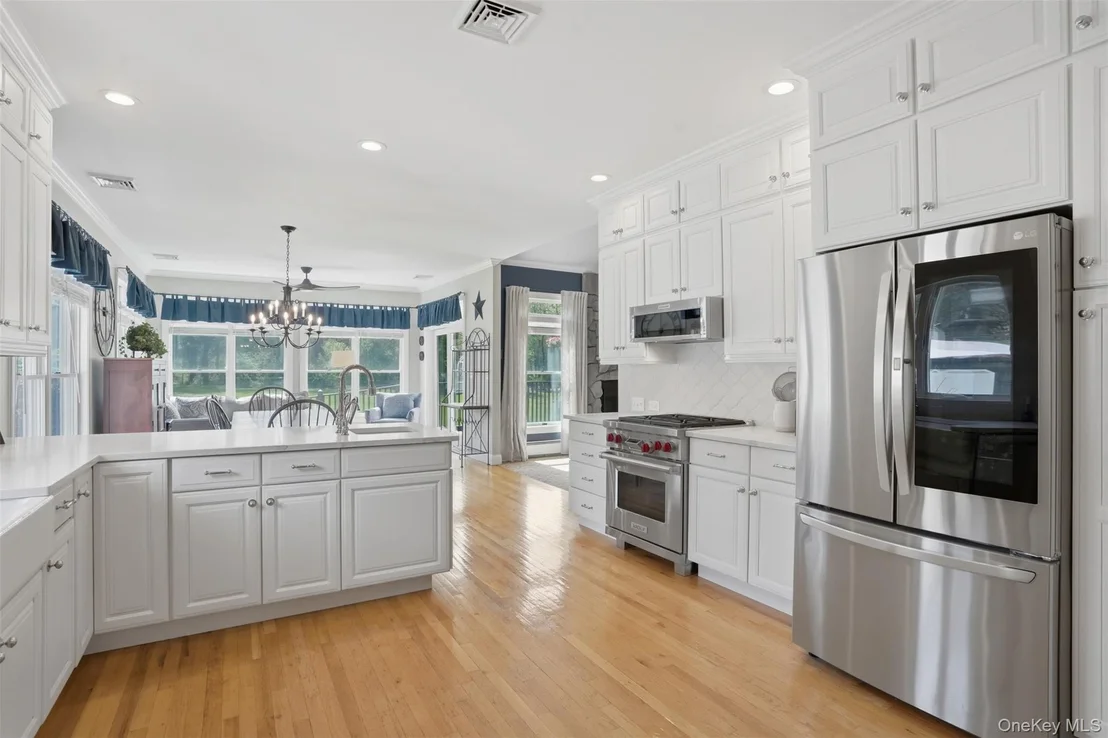
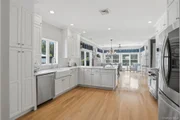
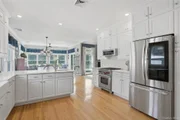
The stunning renovated kitchen is truly the heart of the home, featuring quartz countertops, a gorgeous ceramic tile backsplash, and a premium Wolf stove that will impress any home chef.
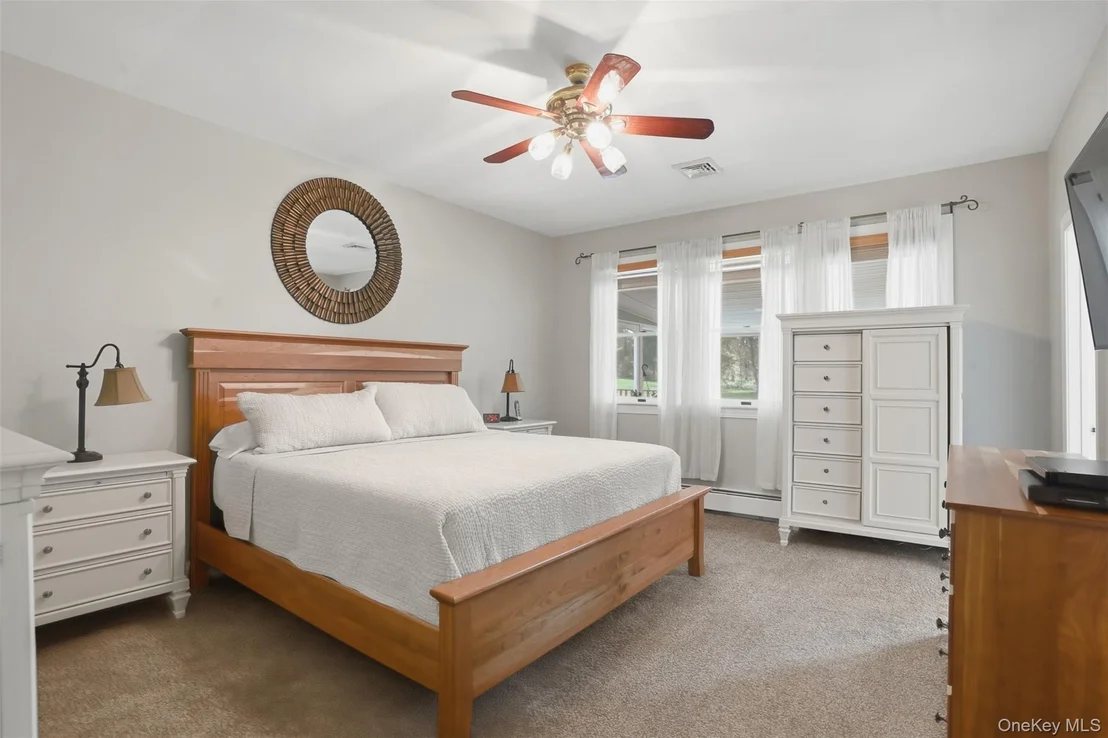
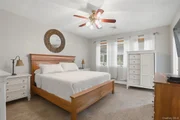
The primary en-suite feels like a true spa retreat, showcasing a luxurious tiled bathroom complete with a private steam shower, dual sinks, a built-in bench, and two shower niches designed with both style and functionality in mind. A spacious walk-in closet includes convenient in-unit washer and dryer access, adding thoughtful ease to everyday living.
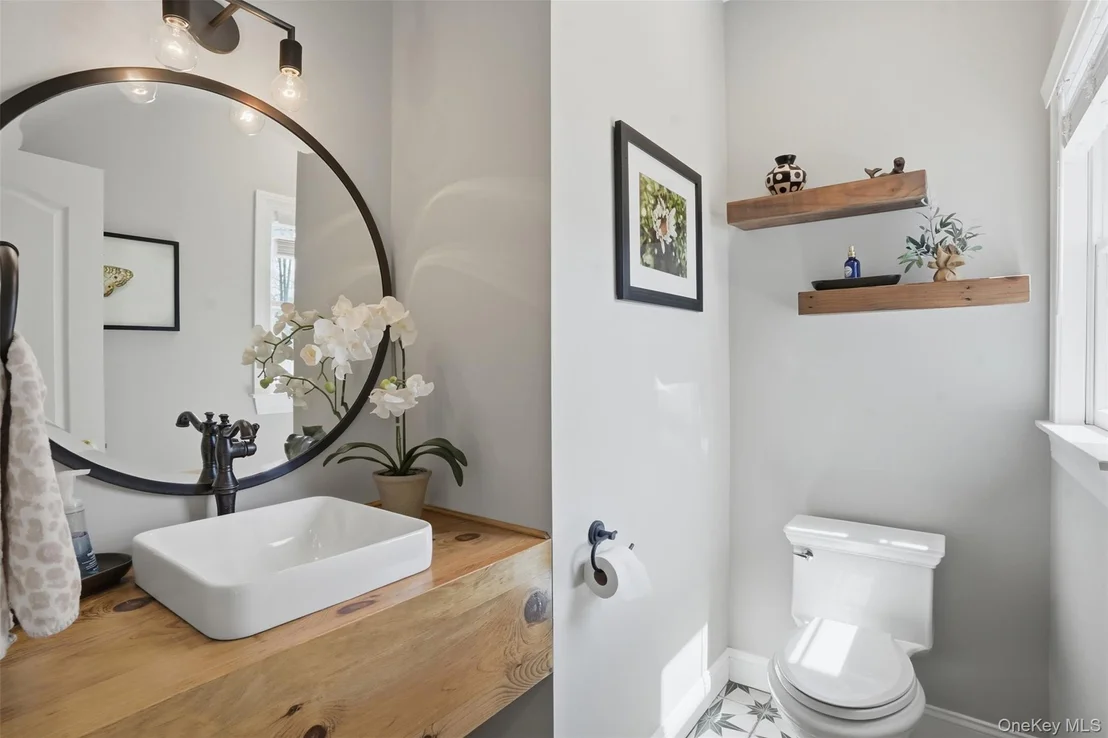
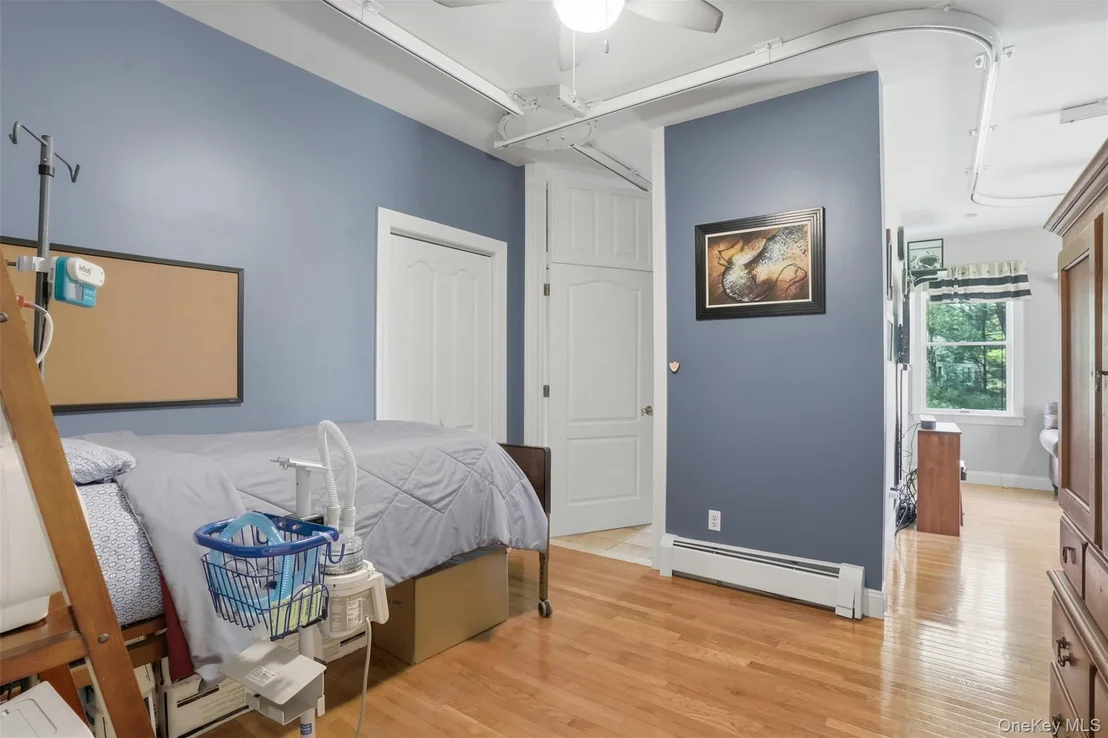
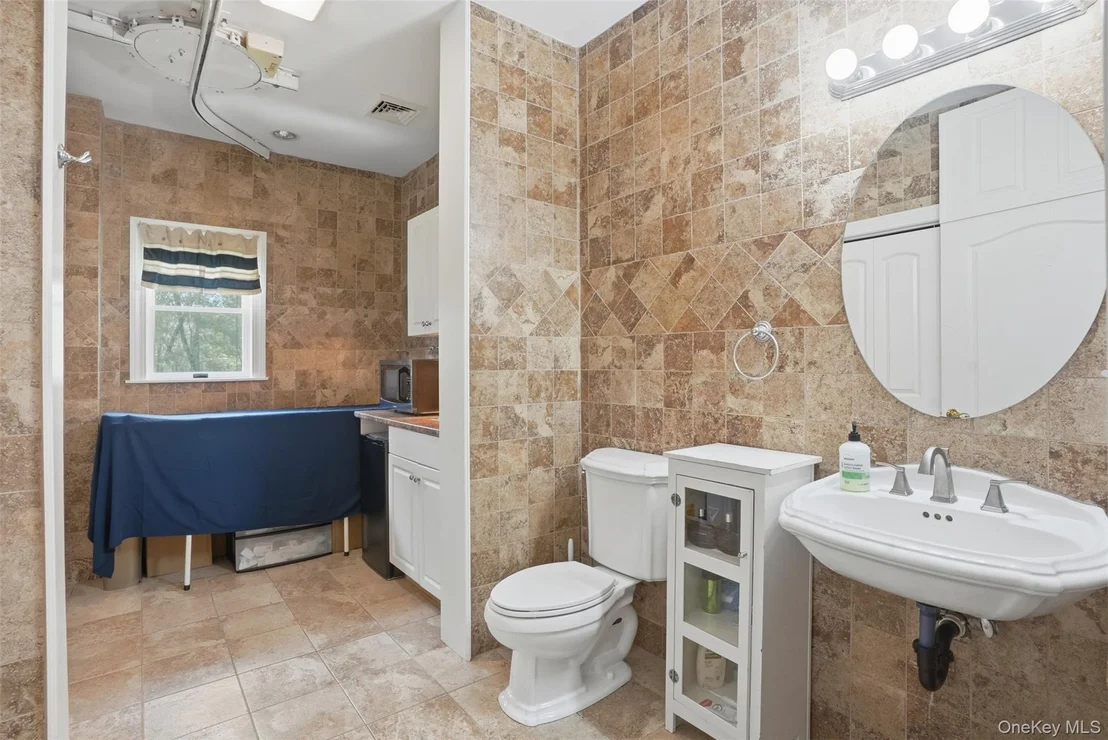
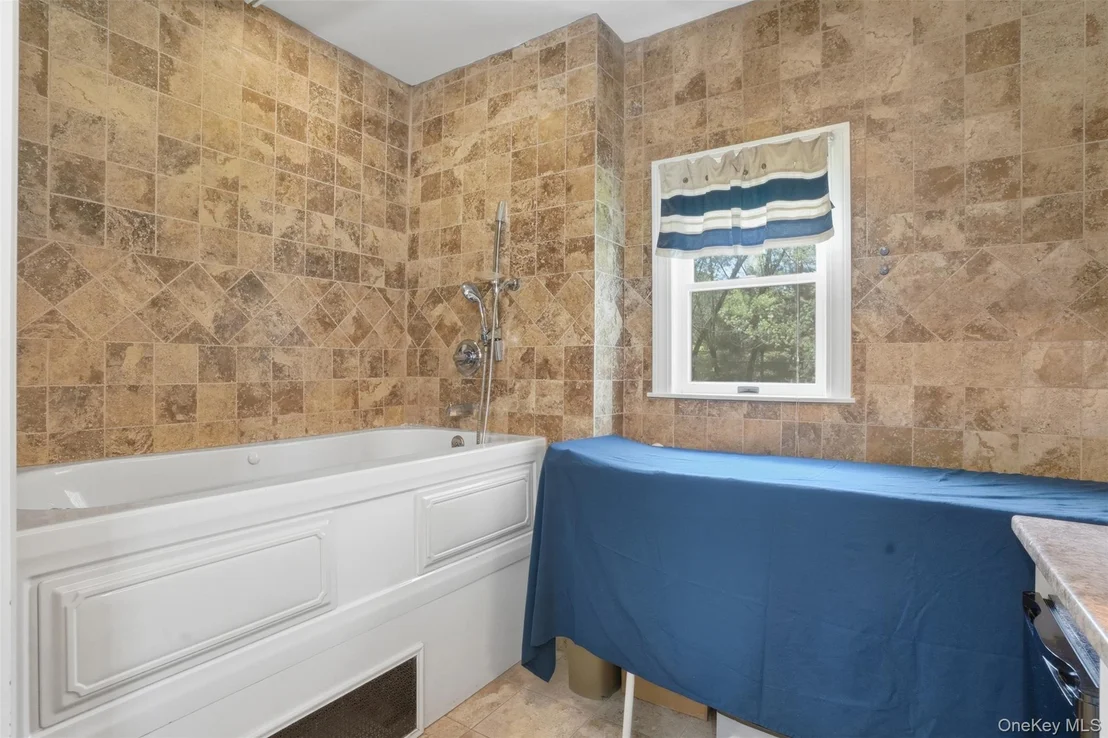
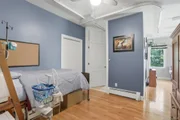
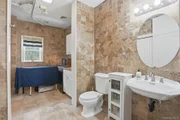
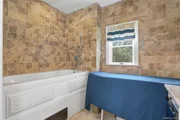
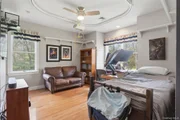
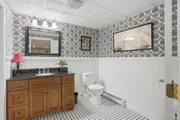
Adding even more flexibility, the third bedroom features its own private den/office and an accessibility-friendly layout with wide doorways and a wide soaking tub. This unique space also includes generous counter space, an additional sink, and a built-in ceiling heat lamp, along with the potential to create a walk-in shower or full laundry room if desired.
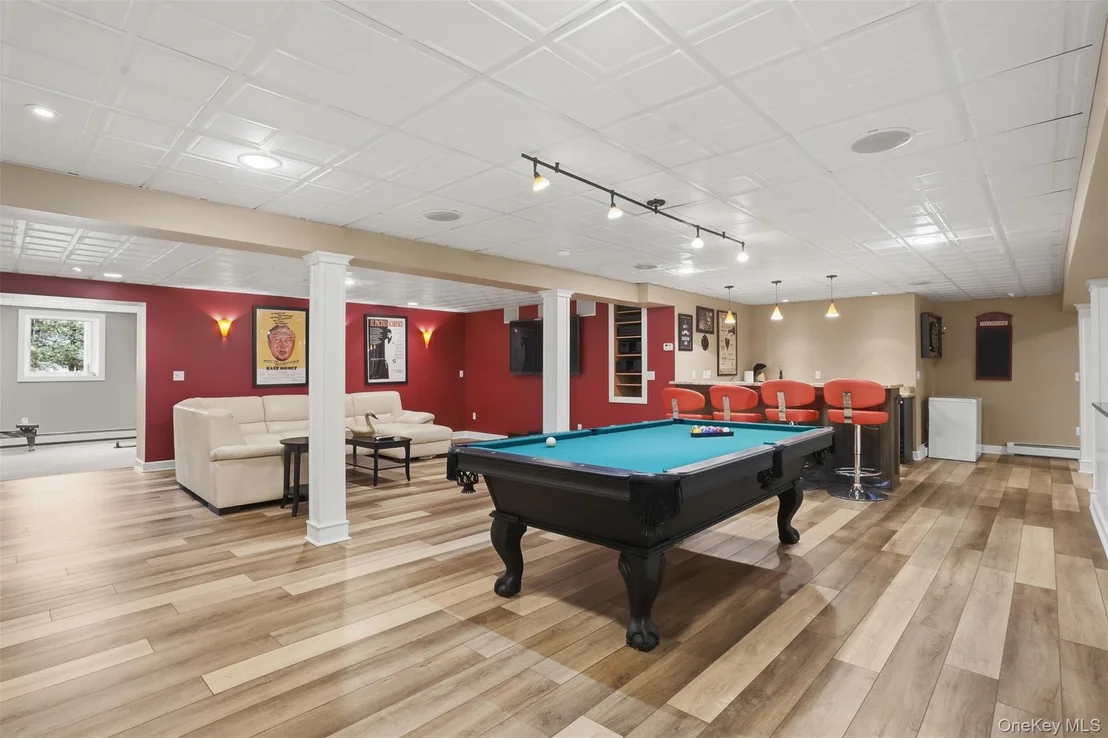
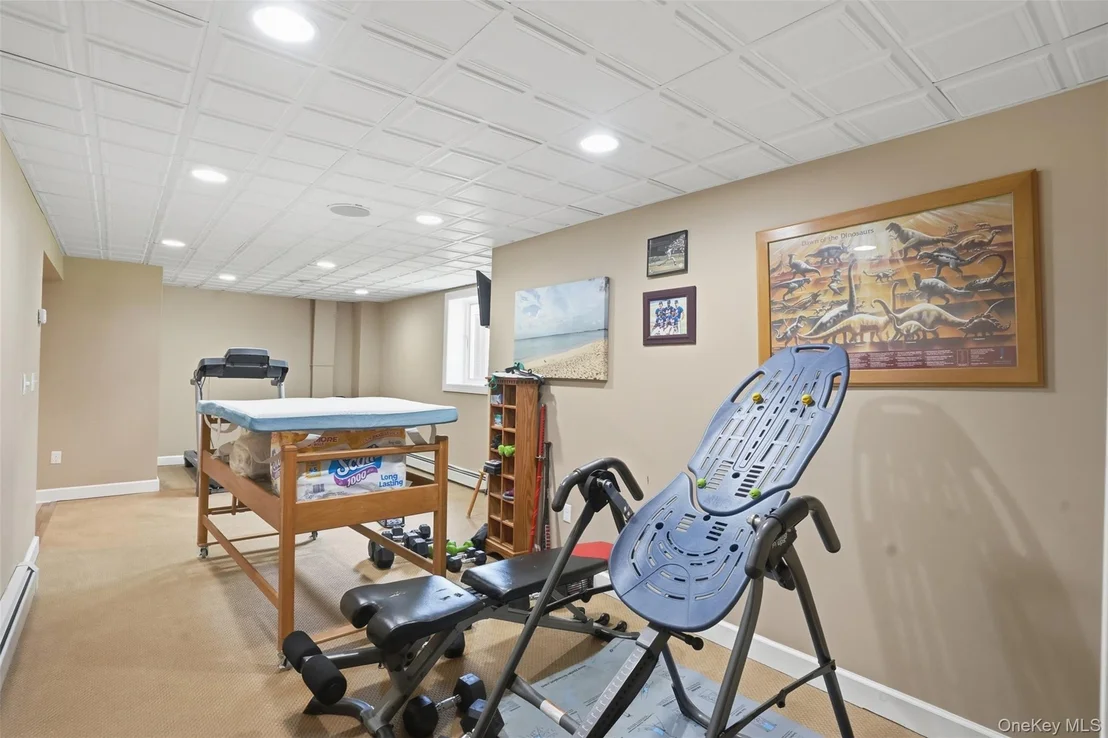
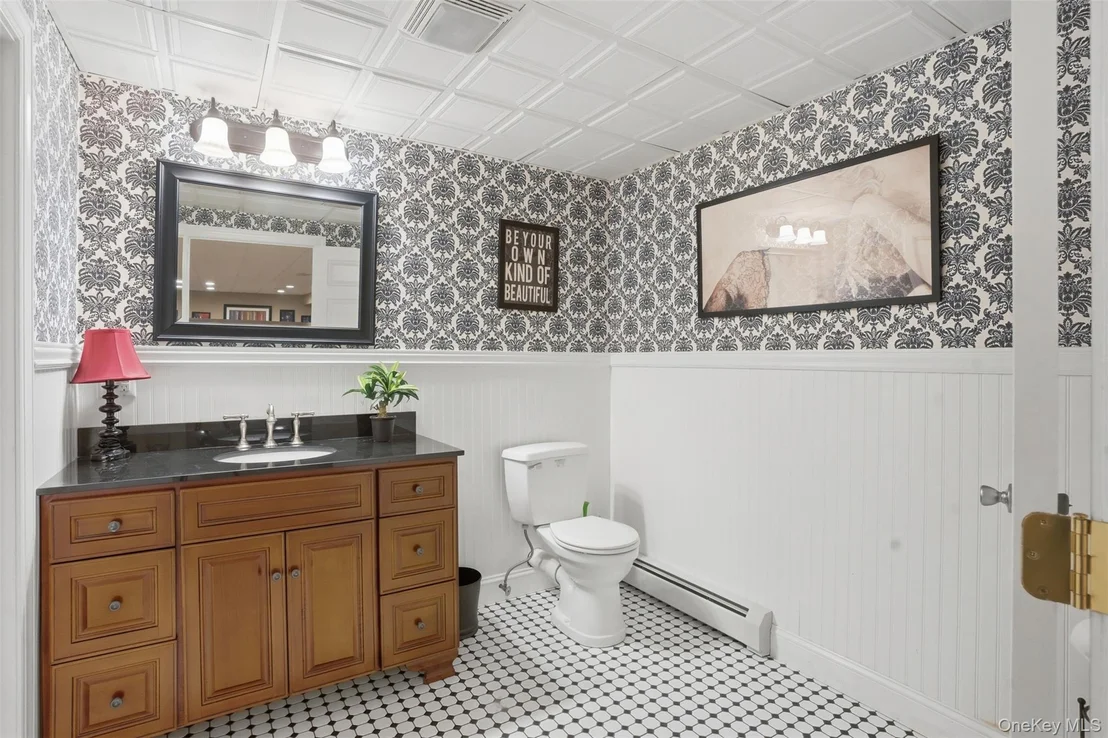
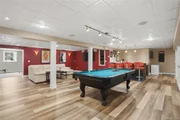
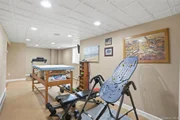
The fully finished lower level adds over 1,600 additional square feet of living space, offering endless possibilities with a spacious recreation area, half bath, built-in sound system, and a built-in bar, perfect for entertaining, guests, a home gym, or extended living space.
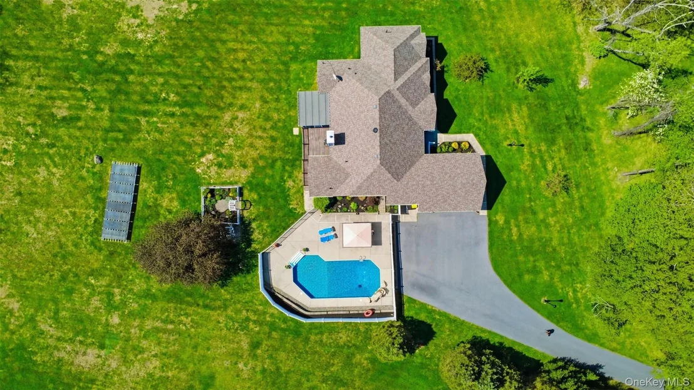
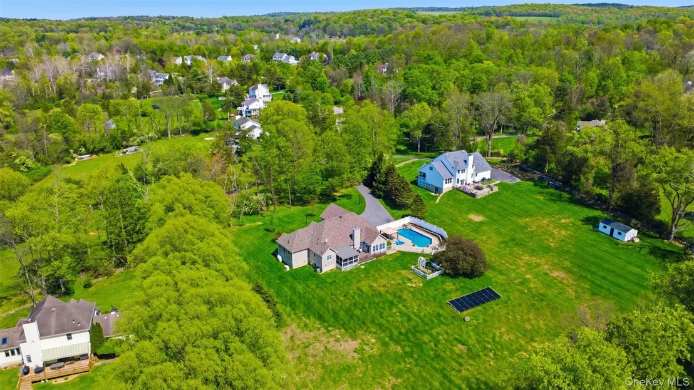
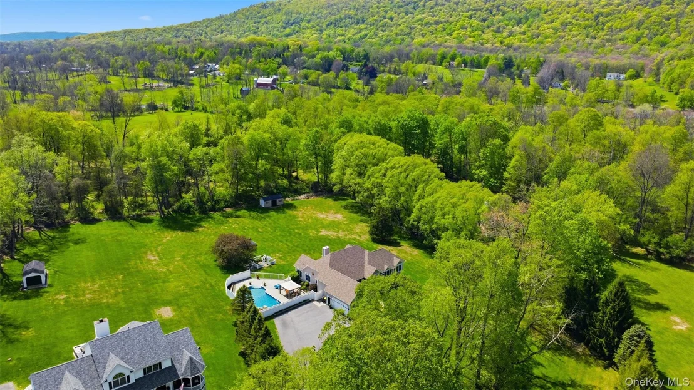
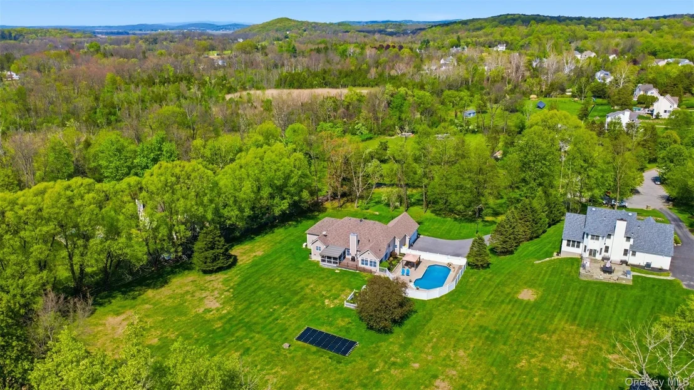
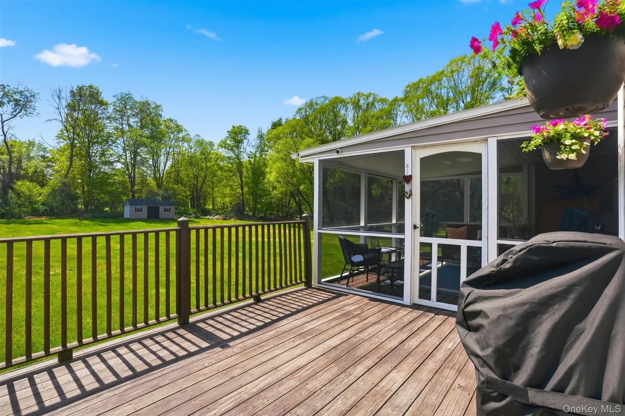
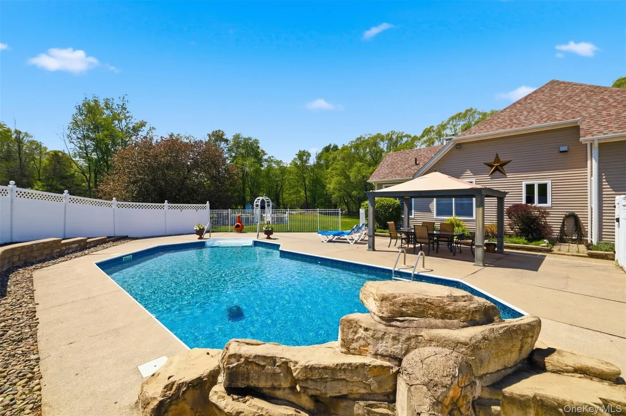
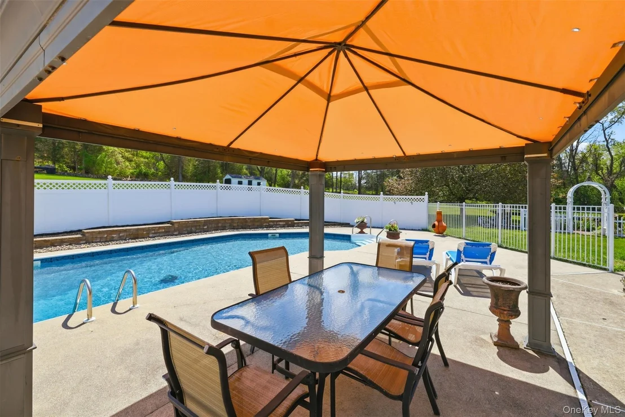
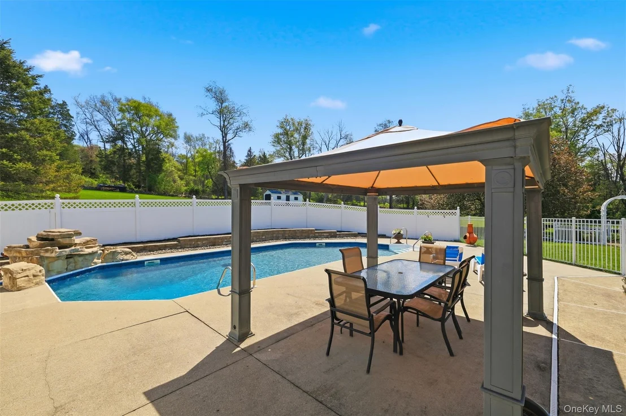
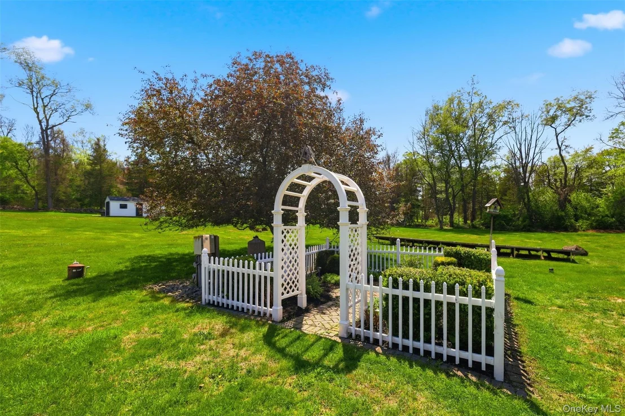
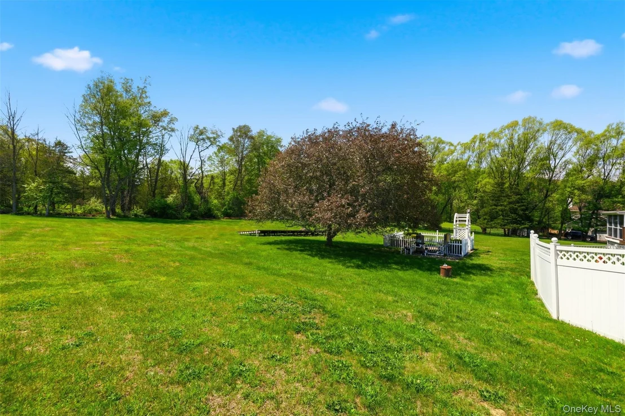
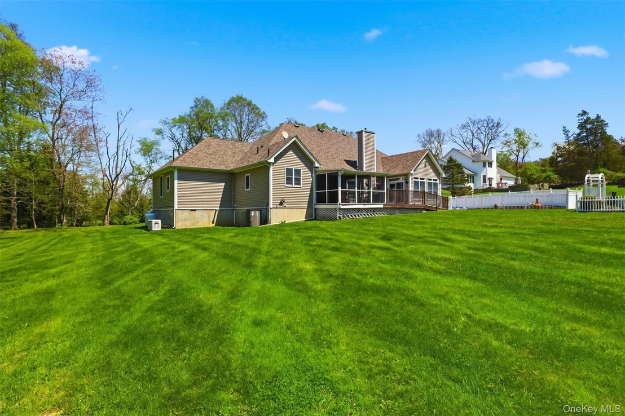
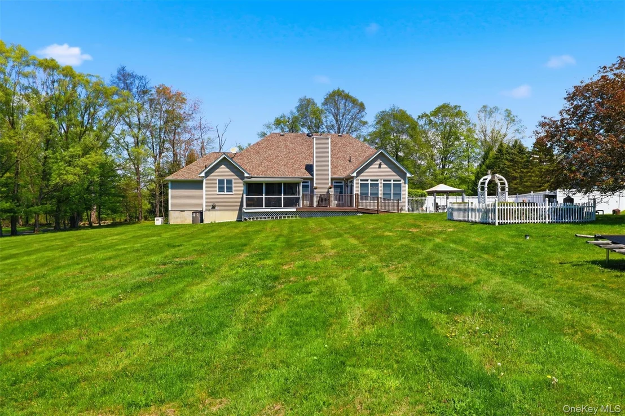
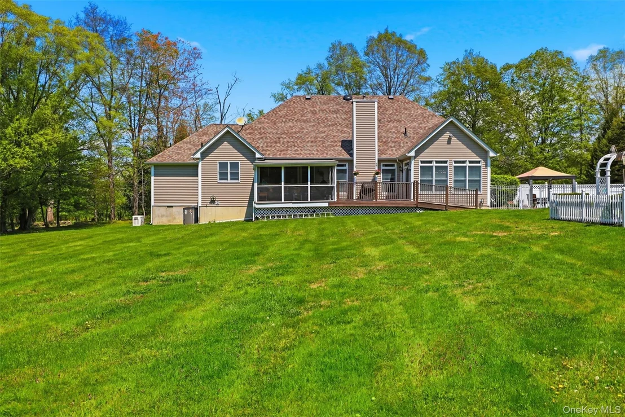
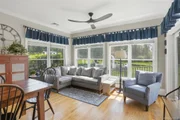
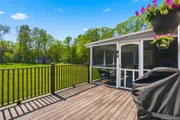
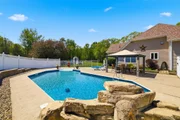
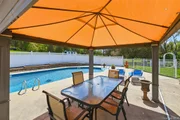
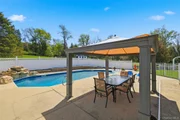
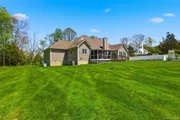
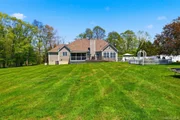
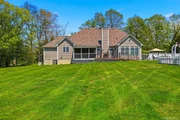
Step outside and experience your own backyard oasis. The screened-in rear sunroom overlooks the beautifully fenced property featuring vinyl and wrought iron fencing, perennial gardens, a sparkling in-ground pool with a tranquil waterfall feature, and peaceful natural surroundings. Solar panels help efficiently heat the pool, while a storage shed adds convenience. A whole-house automatic generator, smart thermostats, new water heater, new roof, and automatic garage door openers provide modern comfort and peace of mind.
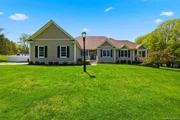
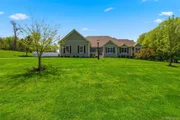
This is more than a home, it's a rare opportunity to own a thoughtfully curated retreat where luxury, accessibility, and lifestyle come together seamlessly, just minutes from the heart of Warwick's Village.
Payment Calculator
Your Estimated Monthly Payment
Cap Rate Calculator
What does this mean?
Based on our analysis, the cap rate of this property is 1.25%. A negative cap rate indicates that the property might not be feasible as an income-producing asset. The median cap rate for a near zip code 11238 is 4.23%.
How much can I actually make?
Actual monthly rental income may vary between $4,760 and $7,140 depending on unit-specific characteristics. You can change the amount using the slider to further explore.
How is cap rate calculated?
Cap Rate = Net Operating Income (NOI) / Property Asset Value.
When calculating the cap rate, we assume 100% occupancy. Leverage (mortgage) is not considered.
Cap Rate provided by RealtyHop and RentHop, learn more about cap rate here.
Price History
| Date / Event | Date | Event | Price |
|---|---|---|---|
| Jul 20, 2026 | Sold | ||
| Sold | |||
| Jun 12, 2026 | In contract | - | |
| In contract | |||
| May 7, 2026 | Listed by Keller Williams Realty | $849,999 | |
| Listed by Keller Williams Realty | |||



























 Your Privacy Choices
Phone: 425-283-2930
Address: 335 Madison Avenue, New York, NY 10017