by RH Advisors

See Home Value
Windsor 05001
92 Bentley Road
Listed by: Kristen Deprizio-Pelletier, Brick & Barn Real Estate Group, Selling Office: KW Vermont Woodstock, Listing Courtesy of Prime MLS
$269,000
● House - Off Market

92 Bentley Road

Hartford, VT 05001
bedrooms
3 Beds
bathrooms
2 Baths
square feet
1,596 Ft²
$367,728
RealtyHop Estimate
33.72%
Since Nov 1, 2020
National-US
Primary Model

About This Property

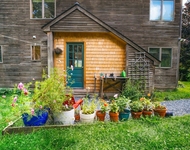
You dont want to miss seeing this home. Pristine condition and a fantasic opportunity. This  special property has been lovingly remodeled with thought   and care,  nicely sited on a double lot, which is rare to find in Quechee. The mudroom was added by  the  front door  are to make room for all of your seasonal gear.There is a first floor full bath which has also been remoldeled by the current owners.  Shaker style cabinets, granite counter tops with an overhang creating  additional seating at the counter.    The spacious living room boasts beautiful brazilian cherry flooring. There is radiant heat on upper and lower levels to keep you warm on chilly winter days. Settle in front of your wood burning fireplace for relaxation or quiet reading. Casement windows on the south side of house. The second floor welcomes you with a small sitting area that could easily become a home office. There are three bedrooms  on the second floor with an updated bath and laundry. Furniture is included in the price of the home with a few exceptions. The front patio will be a wonderful area to enjoy morning coffee. Landscaping is quite lovely and adds great curb appeal.
Unit Size
1,596 Ft²
Days on Market
-
Land Size
2.57 acres
Price per sqft
$172
Property Type
House
Property Taxes
$433
HOA Dues
-
Year Built
1978

Payment Calculator (Computations Provided by RealtyHop)

Cap Rate Calculator

Last updated: 3 years ago (Prime MLS #4814701)

Price History

Date / Event Date Event Price
Oct 29, 2020 Sold
Sold
Jul 1, 2020 Listed by Brick & Barn Real Estate Group $275,000
Listed by Brick & Barn Real Estate Group
Feb 14, 2019 No longer available -
No longer available
Feb 3, 2019 No longer available -
No longer available
Oct 3, 2018 Listed $275,000
Listed
Whether you are looking for that perfect Vermont vacation home or a year round escape from the hustle of life, this well maintained home could fit the bill. Offering granite countertops and a breakfast bar in the kitchen, beautiful wood floors, and an elevated fireplace, the open living space is ideal for today's lifestyle. Upstairs you'll find 3 ample bedrooms, a cozy reading loft and vaulted wood ceilings. Spend summer evenings enjoying the deck and patio and quiet time around the firepit. After a hot summer day of golf, tennis, biking or hiking, cool off in the outdoor shower. Sited on a double lot with over two acres and just steps from Quechee's section 5 trails, this home offers total privacy and access to all that Quechee has to offer. The manager has listed the unit size as 1596 square feet.

Property Highlights


Building Info

Overview

    General

  • Year Built: 1978
  • Effective Year Built: 1978
  • Building Count: 1
  • Total Rooms: 5
  • Bedroom Count: 3
  • Bathroom Count: 2
  • Full Bathrooms: 2
  • Partial Bathrooms: 2
  • Building Condition: 6
  • Building Quality: 0
  • Construction Type: 0
  • Building Style: 21
  • Exterior Walls Type: 18
  • Interior Walls Type: 0
  • Roof Shape Type: 1
  • Roof Cover Type: 20
  • Floor Count: 200
  • Floor Cover: 0
  • Basement Type: 5
  • Basement Area: 0
  • Garage Type: 0
  • Parking Space Count: 0
  • Patio Type: 0
  • Porch Type: 0
  • Pool Type: 0

    Dimensions

  • Lot Size Square Feet: 111,949
  • Total Building Area: 1,596
  • Gross Building Area: 2,808
  • Building Area: 1,596
  • Building Area Measurement: L

    Heating and Cooling

  • Air Conditioning: 0
  • Heating: 2
  • Heated Square Feet: 1,596
  • Heating Fuel Type: 2

    Utilities

  • Sewer System: 0
  • Water Service: 0

Building

  • Building Type: 0
  • Property Class: R
  • Land Acres: 0000002570
  • Standard Land Use Code: 1001
  • County Land Use Code: 101
  • Legal Description 1: 101 1 FAMILY

Neighborhood

  • School District Name: Bennington Rutland Supervisory Union
  • Census Tract: 965502

Zoning

  • Zoning: QMP

Geography

  • Parcel: (090) 12645/
  • Municipality: HARTFORD
  • Latitude: 43.6719
  • Longitude: -72.4259

    Address

  • Full Address: 92 Bentley Rd
  • Address - House Number: 92
  • Address - Street Name: Bentley
  • Address - Suffix Type: Rd
  • State: VT
  • City Name: Hartford
  • Zip Code: 05047

Valuation

    Tax

  • Tax Year: 2021
  • Tax Amount: $582,100
  • Tax Rate Code Area: 090

    Appraisal Valuation

  • Standard Deviation: 0.301
  • Valuation Date: Apr 26, 2023
  • Confidence Score: 39
  • Final Value: 388,998
  • High Value: 506,113
  • Low Value: 271,882

    Assessments Valuation

  • Assessed Year: 2022
  • Assessed Total Value: $211,200

    Sales

  • Current Sale Contract Date: Oct 29, 2020
  • Current Sale Recording Date: Nov 02, 2020
  • Current Sale Price:
  • Current Sale Document Type: 27
  • Current Sale Input Document Number: DK2119425920
  • Previous Sale Recording Date: Mar 19, 2001
  • Previous Sale Contract Date: Mar 15, 2001
  • Previous Sale Amount: $118,500
  • Previous Sale Document Type: 36
Data used for valuation calculations is provided by RealtyHop, and other third party sources

Comparables

Unit
Status
Type
Beds
Baths
ft²
Price/ft²
Asking Price
Listed On
Closing Price
Sold On
HOA + Taxes

About Windsor


Similar Homes for Sale

Currently no similar homes around

Nearby Rentals

Unit for rent at 75 Hatley, Hartford, 05001

$3,200 /mo

  • 2 Beds
  • 1 Bath
  • 3,261 ft²
75 Hatley, Hartford, 05001 Listing by Randy Snelling


Frequently Asked Questions

When was property at 92 Bentley Road built and last sold?
The property at 92 Bentley Road was built in 1978 and last sold on Oct 29, 2020 for $269,000.
How much is this home worth?
The estimated value of the home located at 92 Bentley Road is $0.
What are some comparable homes to 92 Bentley Road?
There are currently no comparable homes to 92 Bentley Road.