


42
Map

92 Beach Lane


About This Property
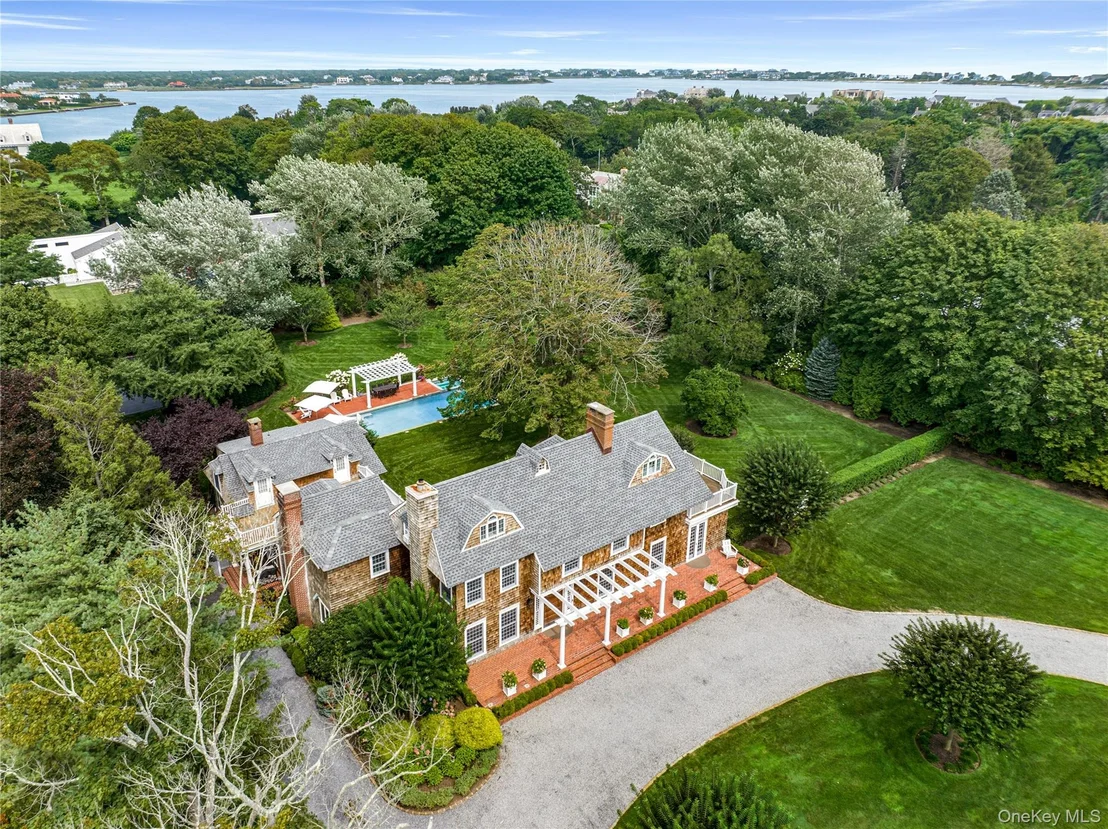
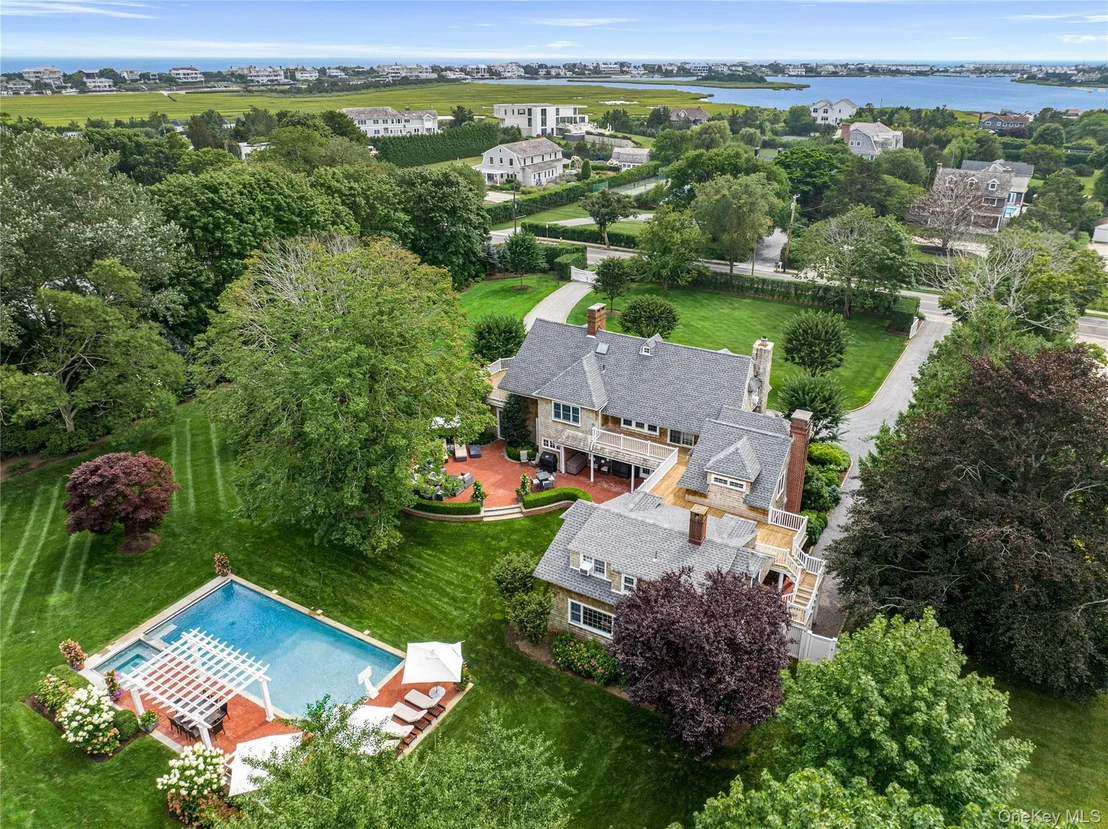
Originally built in 1870 by master shipwrights from Sag Harbor, this exceptional residence has been thoughtfully restored and reimagined, preserving its historic integrity while seamlessly incorporating today's modern luxury and comfort.
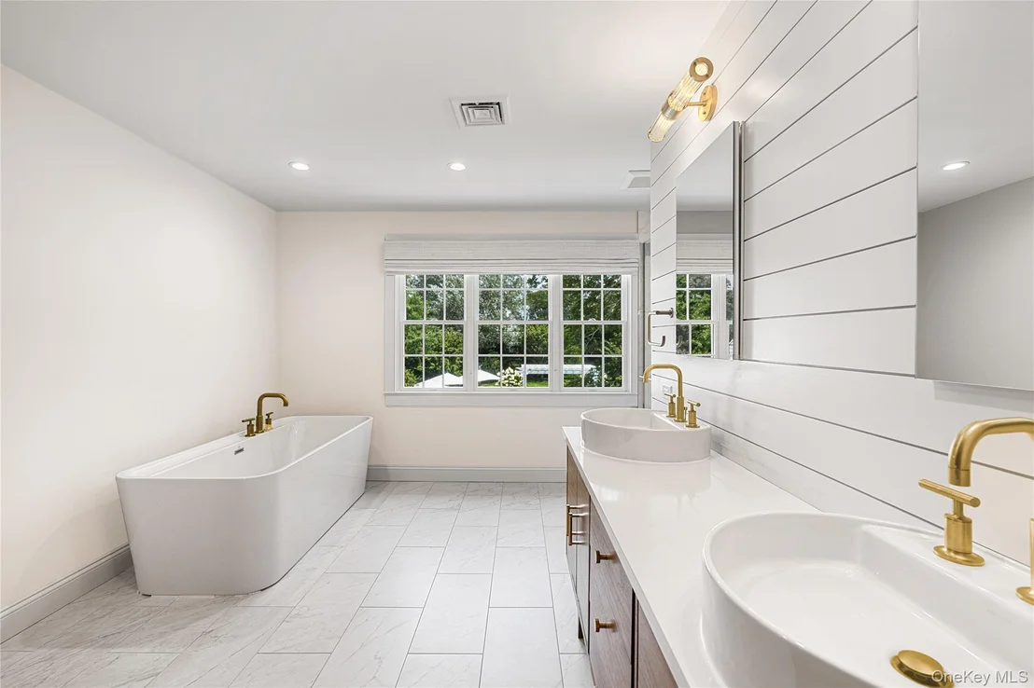
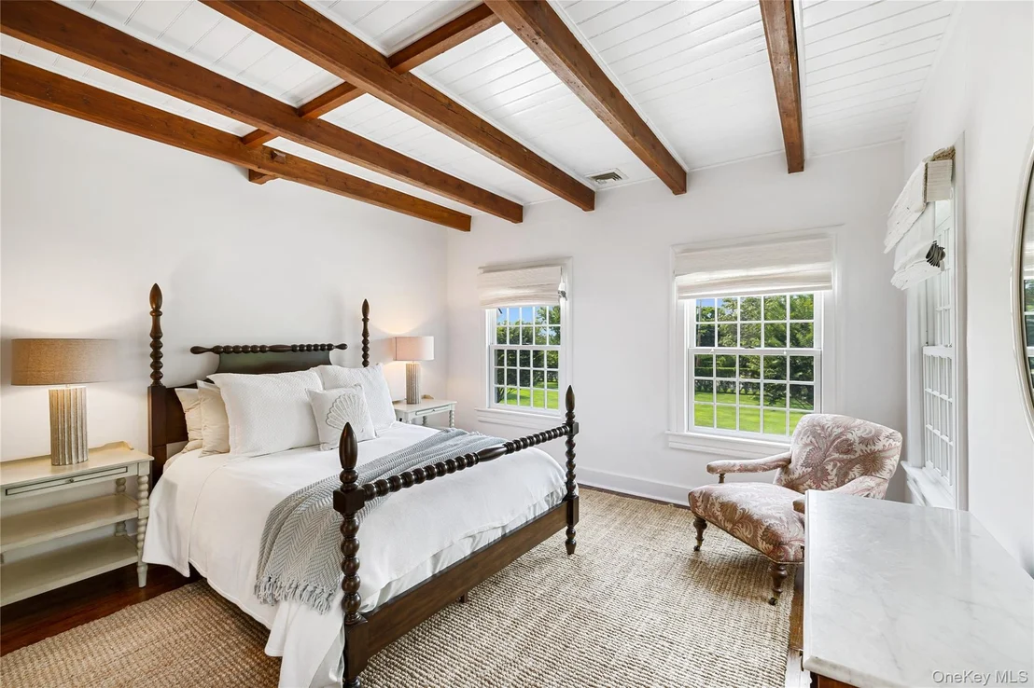
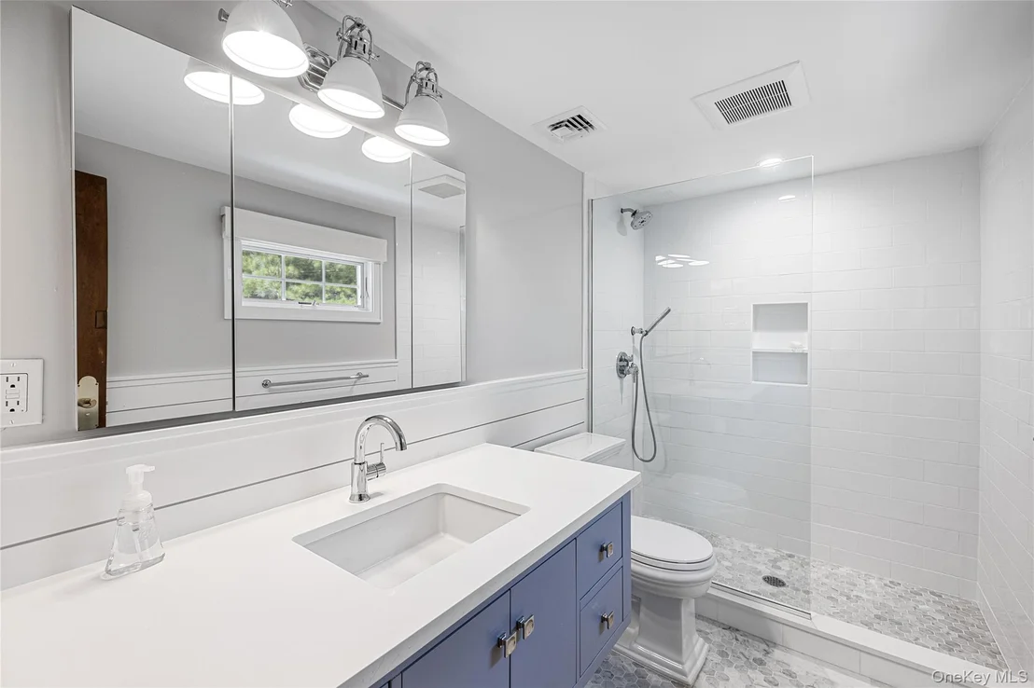
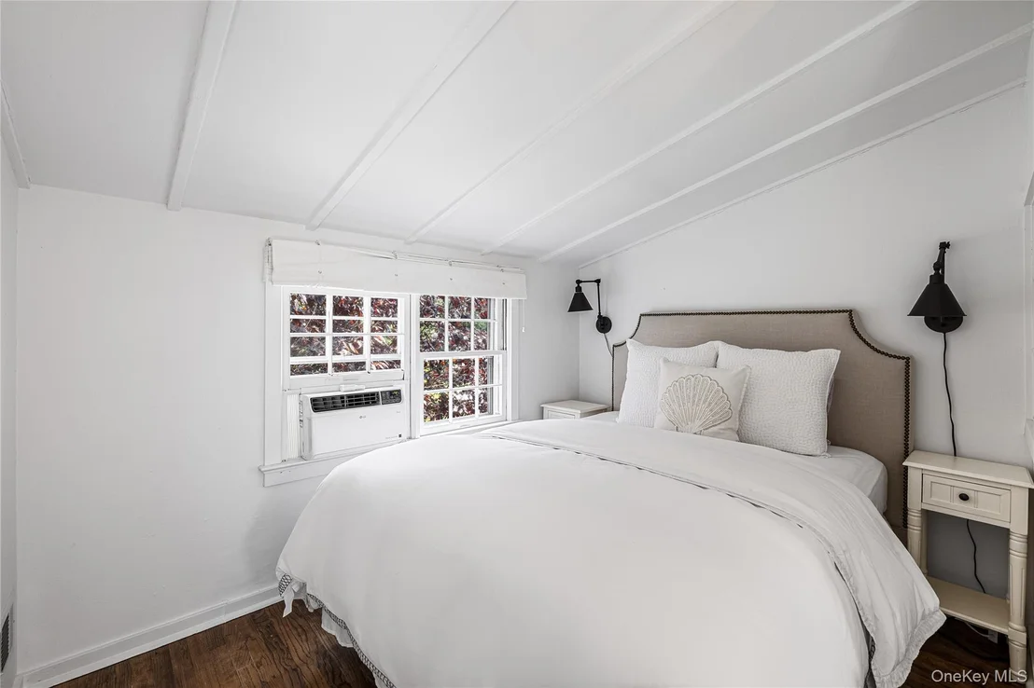
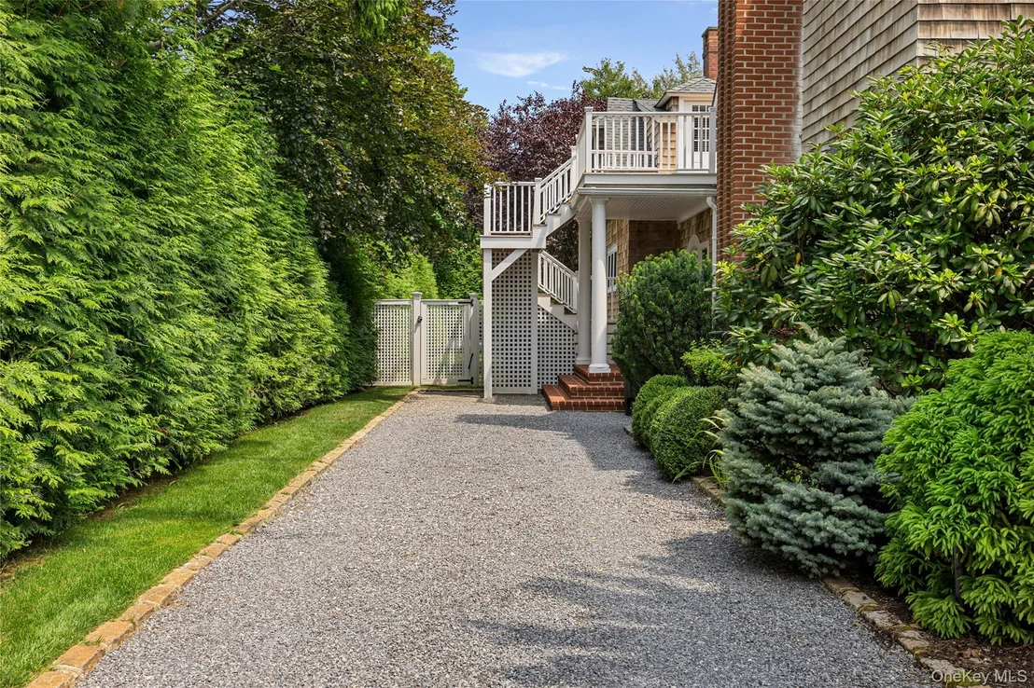
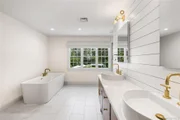
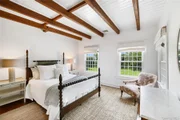
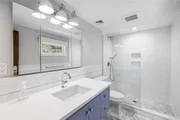
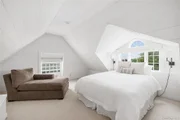
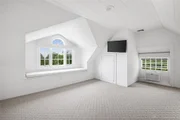
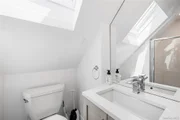
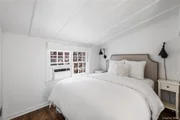
Privately set on beautifully manicured grounds just moments from the ocean beach and village center, the estate offers eight bedrooms, eight bathrooms, and a separate two-bedroom guest cottage complete with full bath, kitchenette, and private access-ideal for guests, extended family, or staff accommodations.
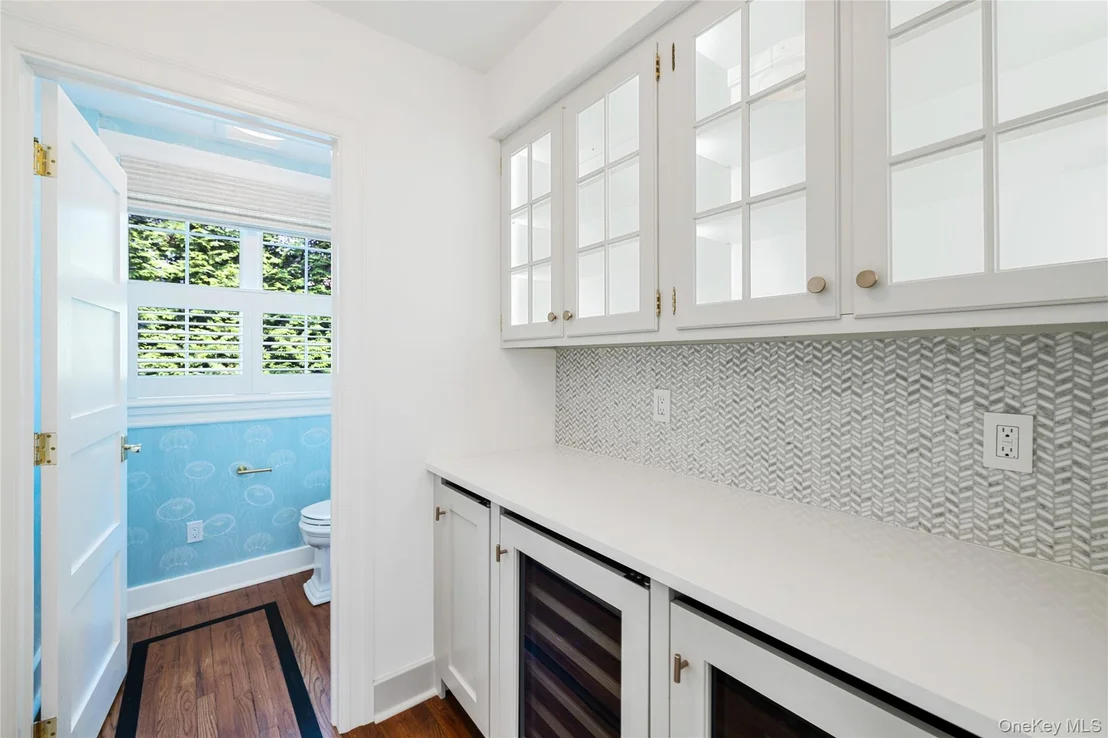
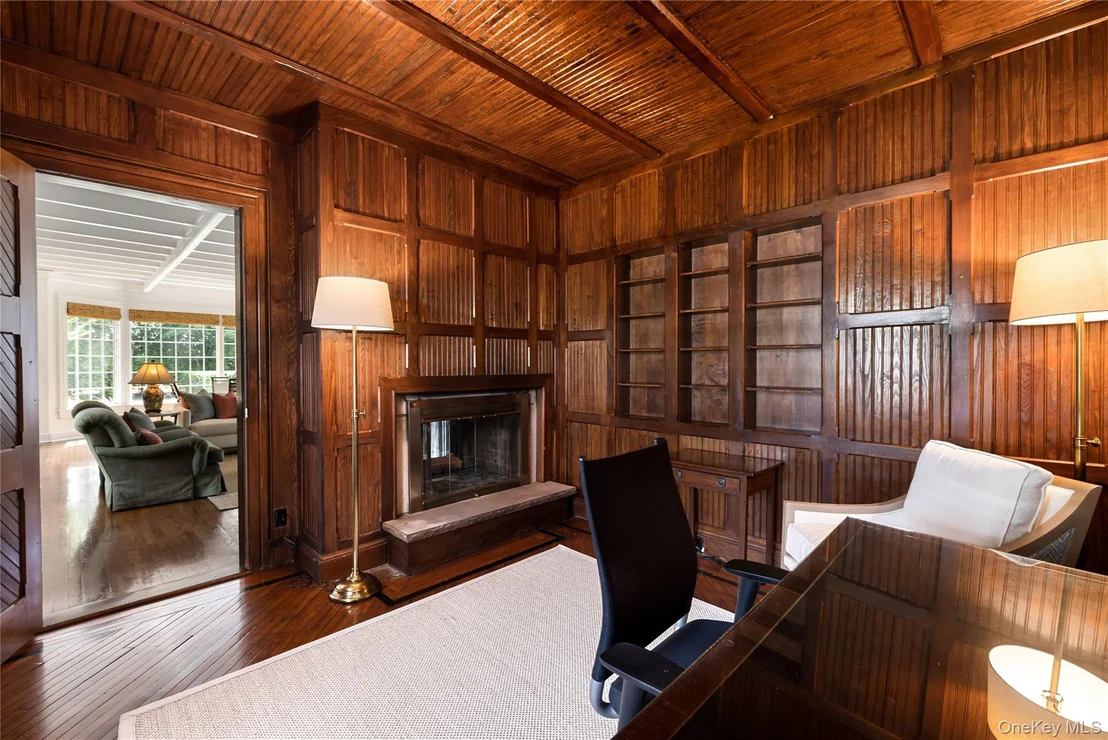
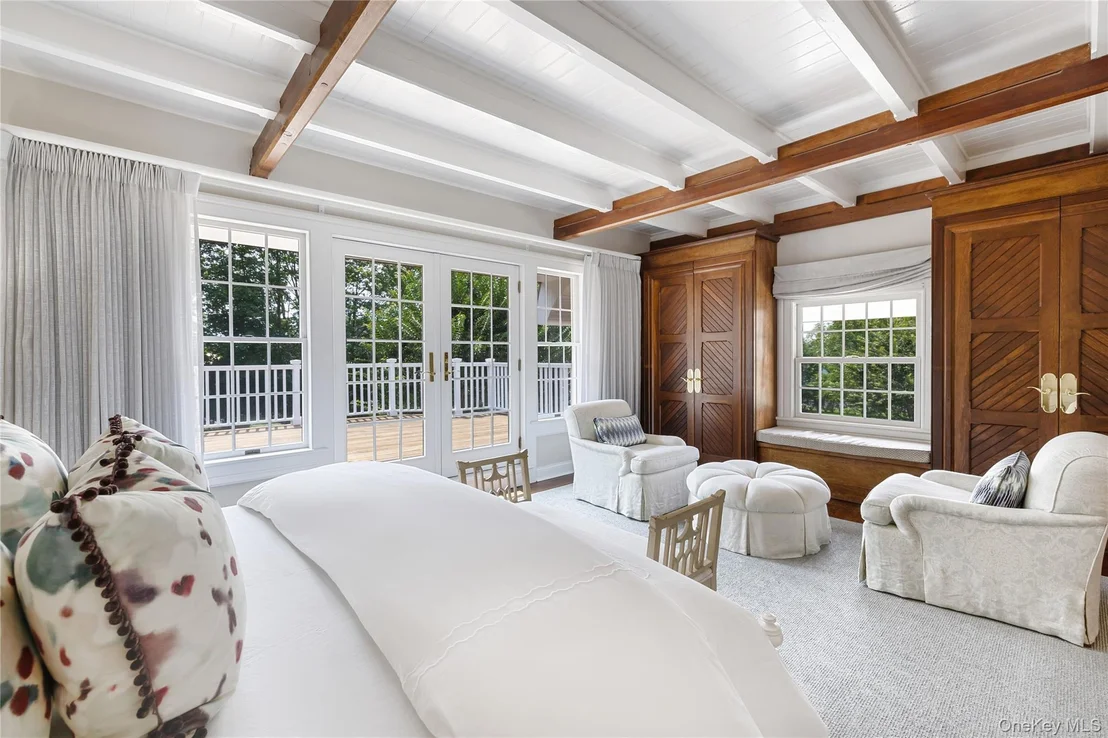
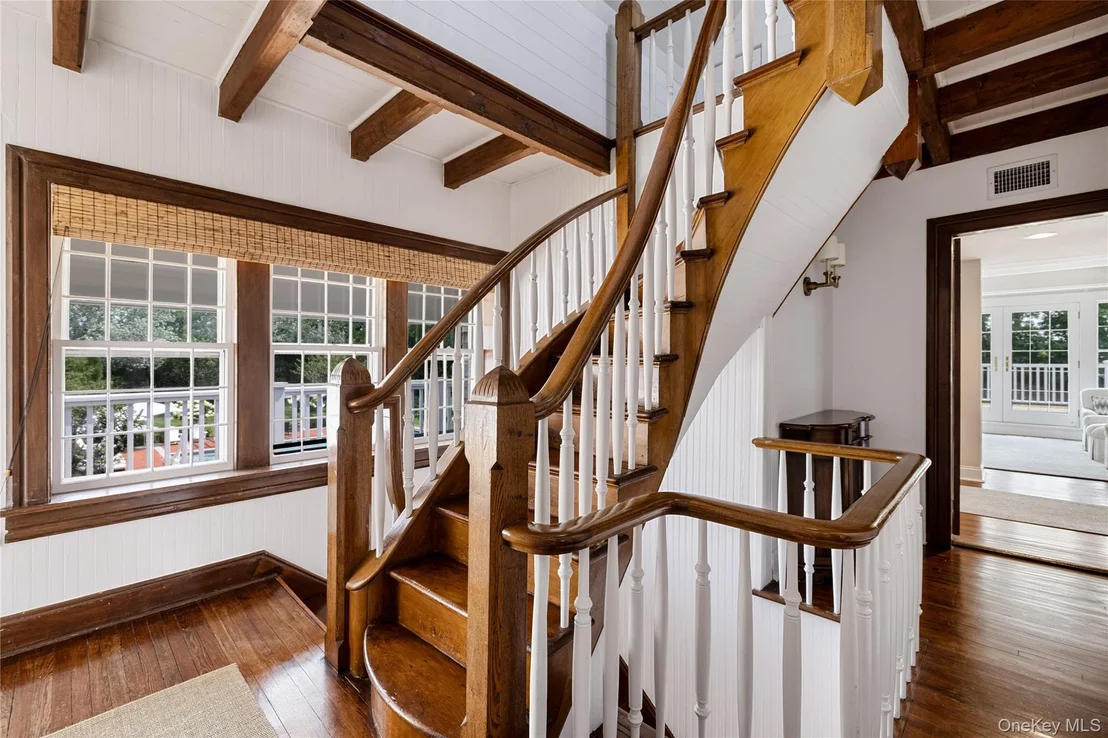
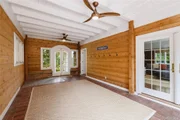
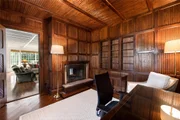
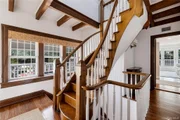
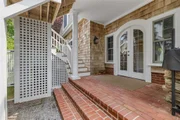
Rich in architectural character, the home showcases remarkable craftsmanship, timeless millwork (including French doors and beautiful old-world hardware and locks) reflective of its maritime heritage.
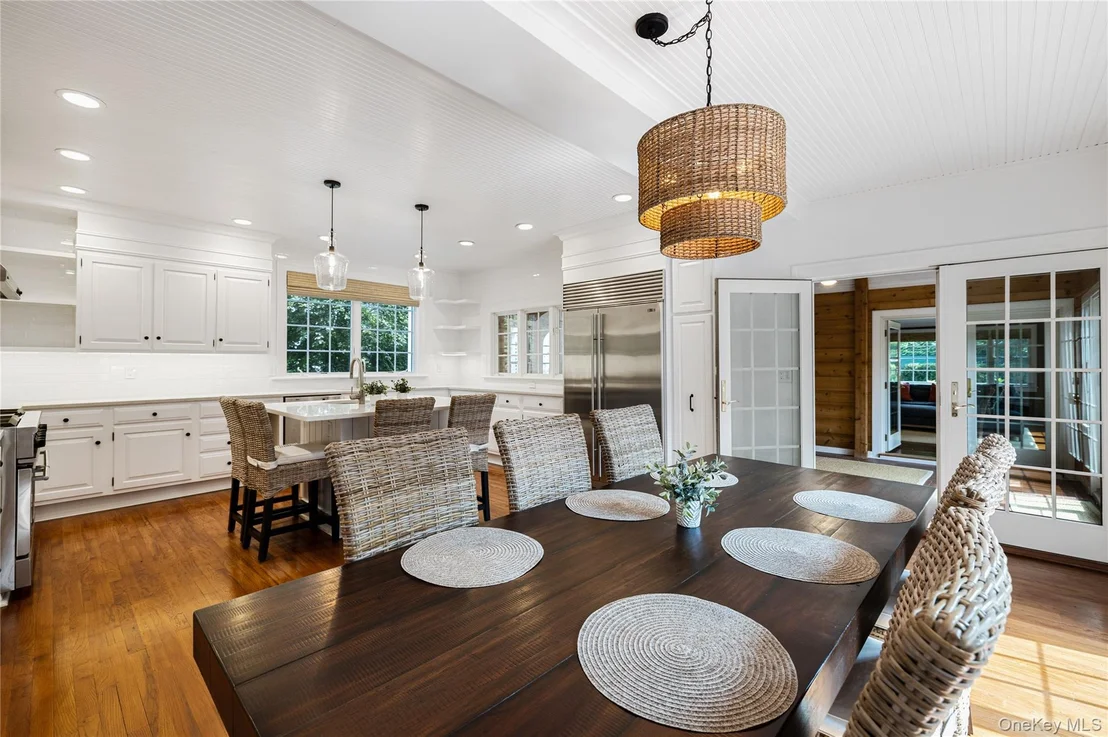
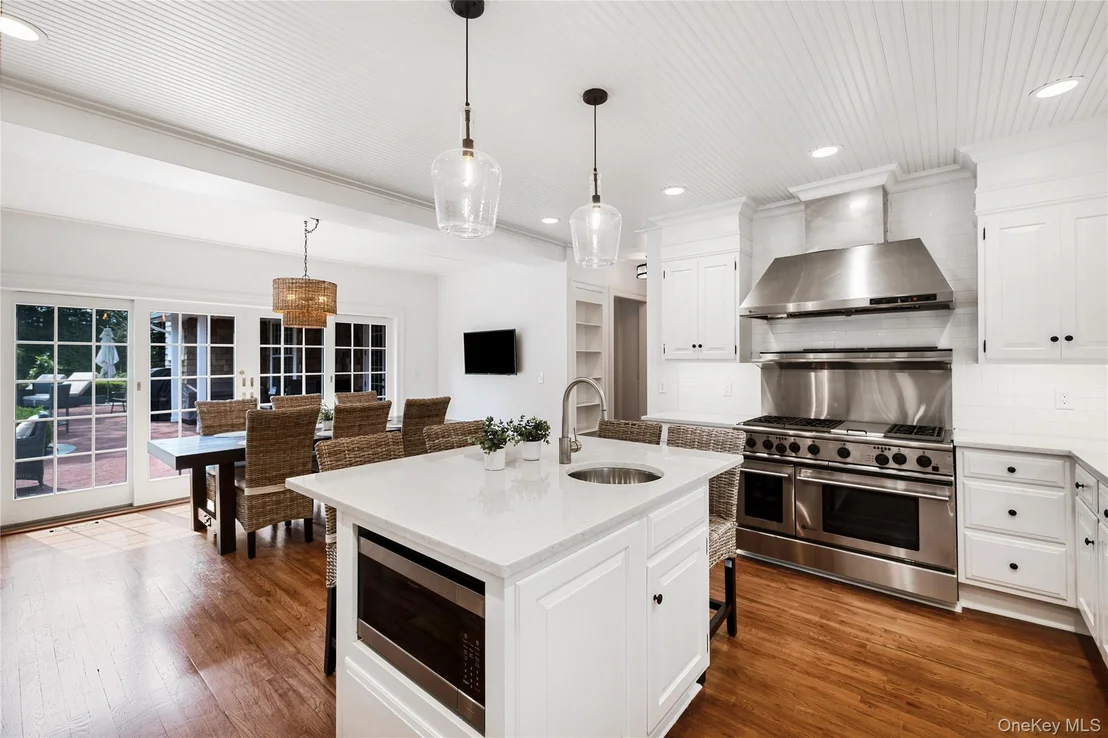
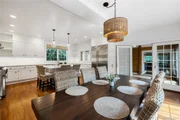
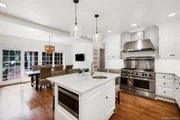
Elegant principal rooms create an inviting and sophisticated atmosphere throughout, blending historic charm with elevated modern living. A gracious living room, formal dining room, intimate sitting room, and chef's kitchen with premium stainless-steel appliances are designed for both relaxed living and effortless entertaining. French doors open seamlessly to outdoor terraces and gathering spaces, creating a true indoor-outdoor Hamptons lifestyle.
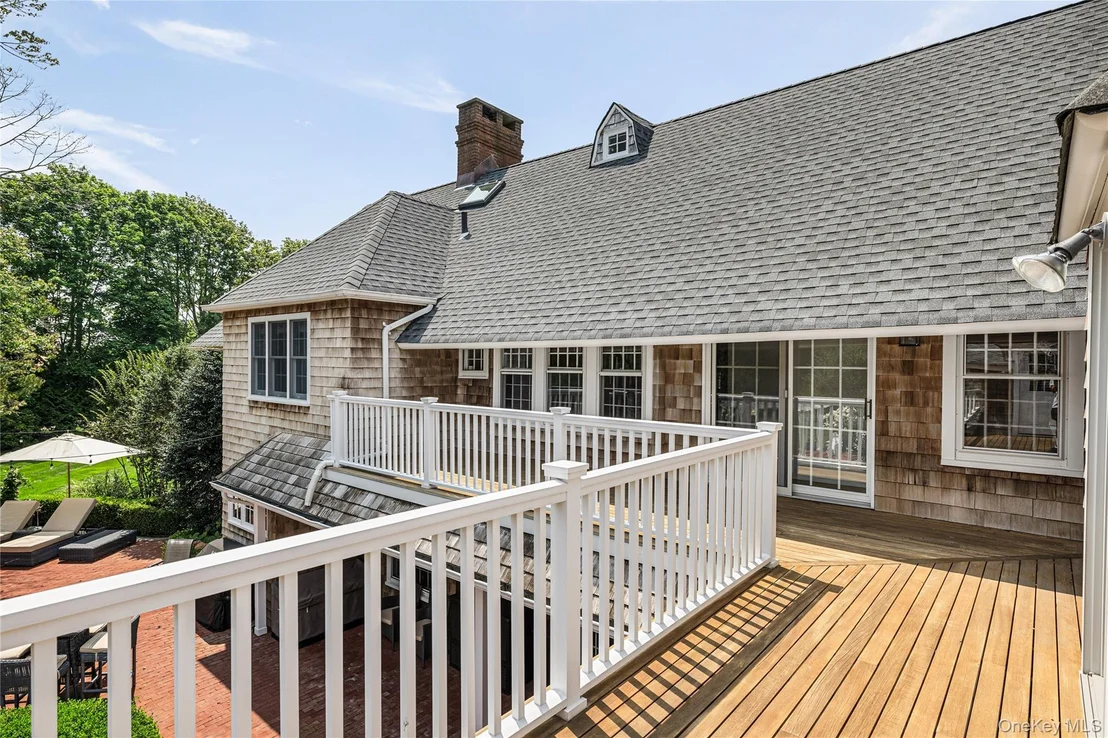
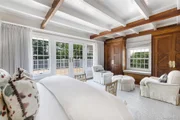
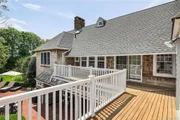
The primary suite serves as a private retreat, featuring a tranquil terrace overlooking the estate's lush grounds and resort-style amenities.
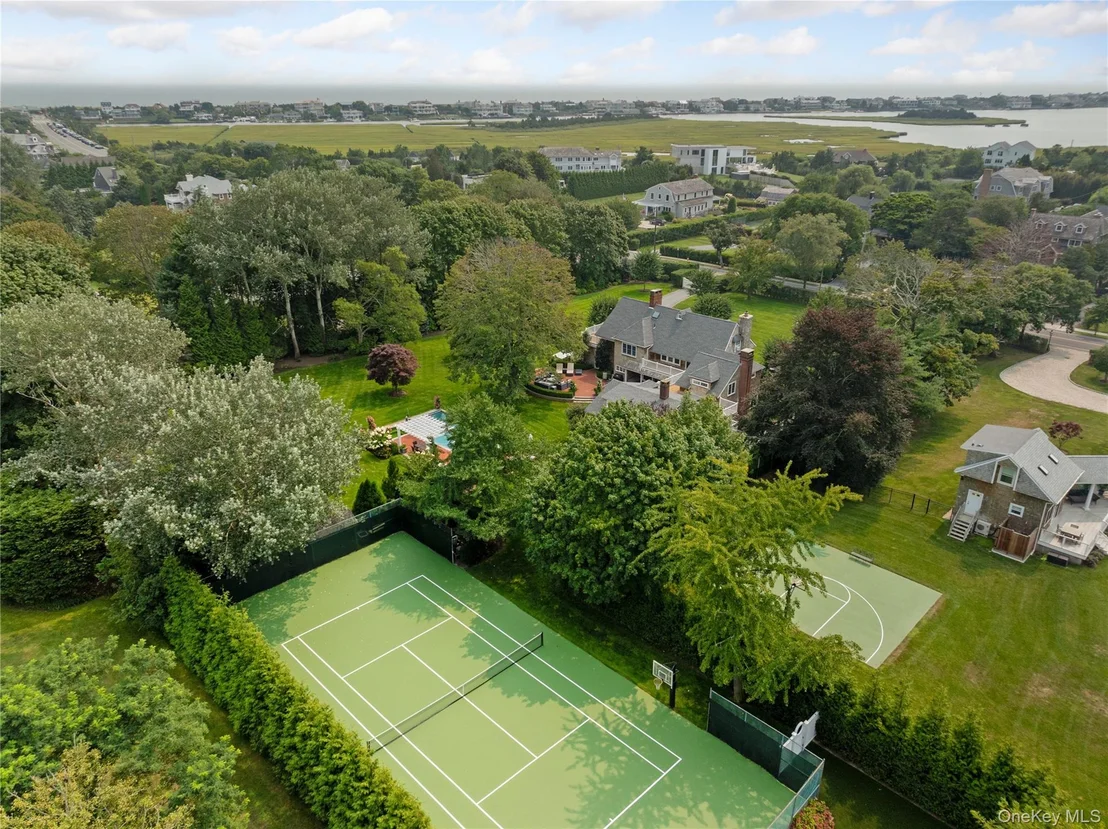
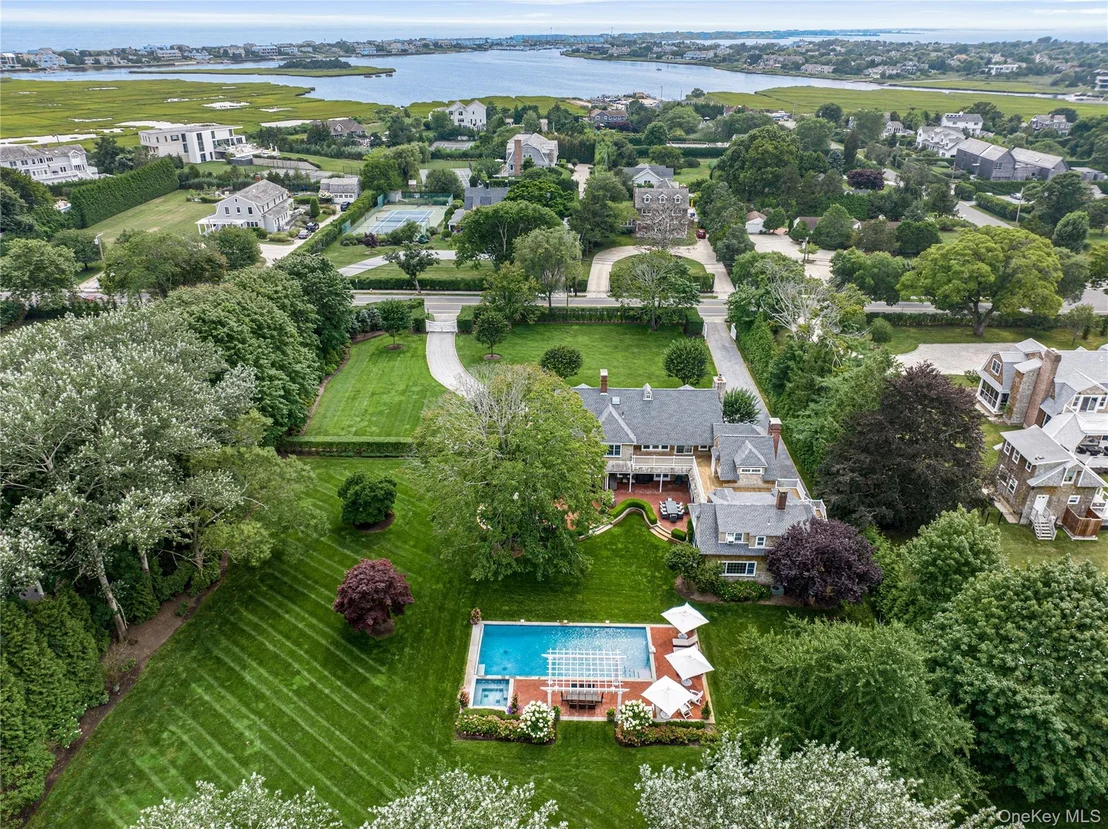
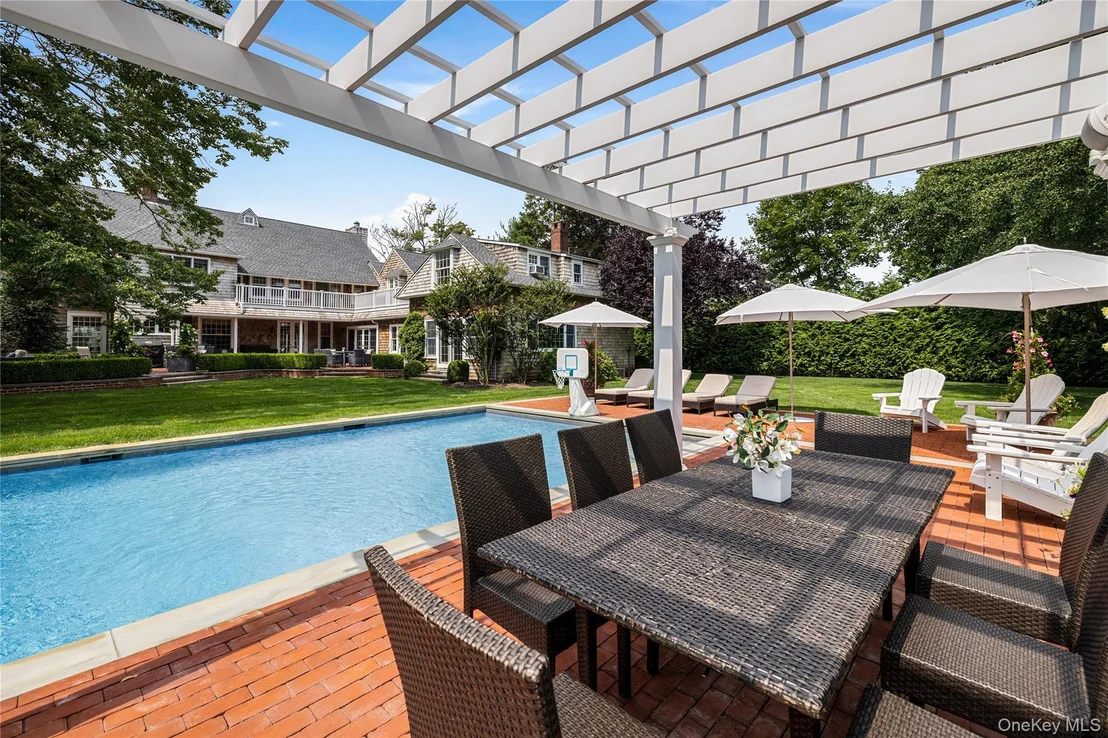
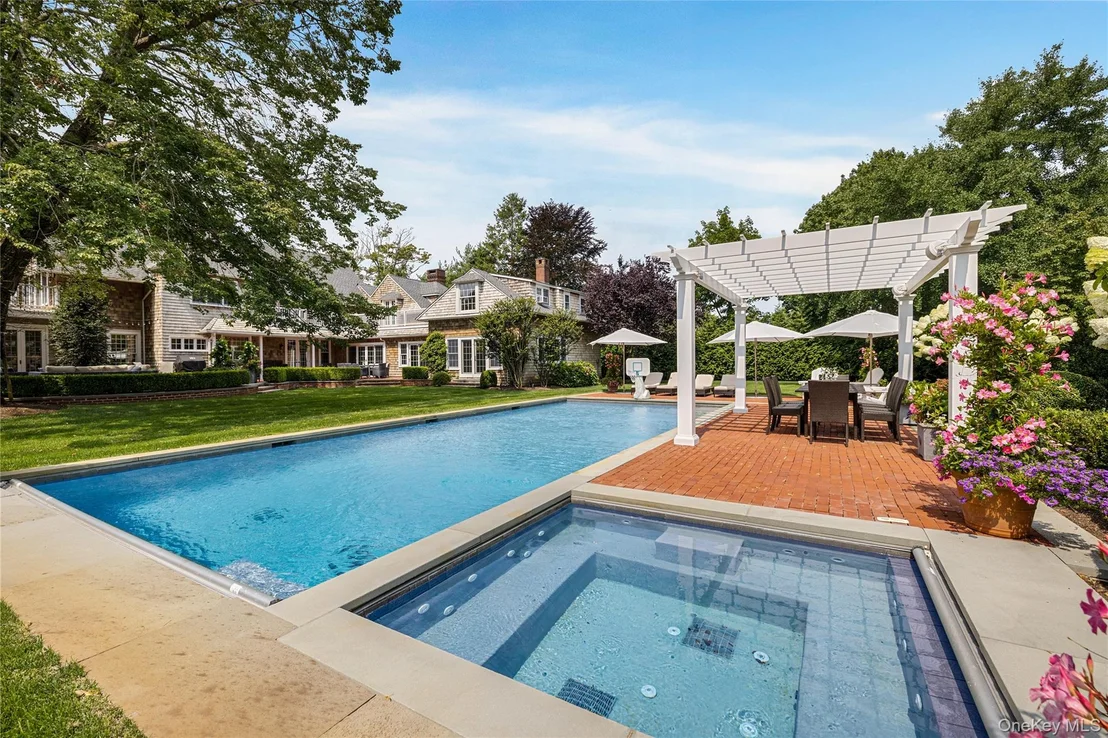
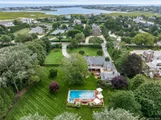
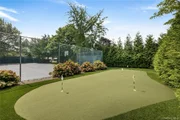
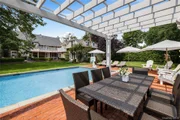
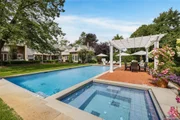
Outdoors, the property is designed for recreation and relaxation alike, complete with a heated saltwater gunite pool and spa, (with automatic cover) a newly surfaced
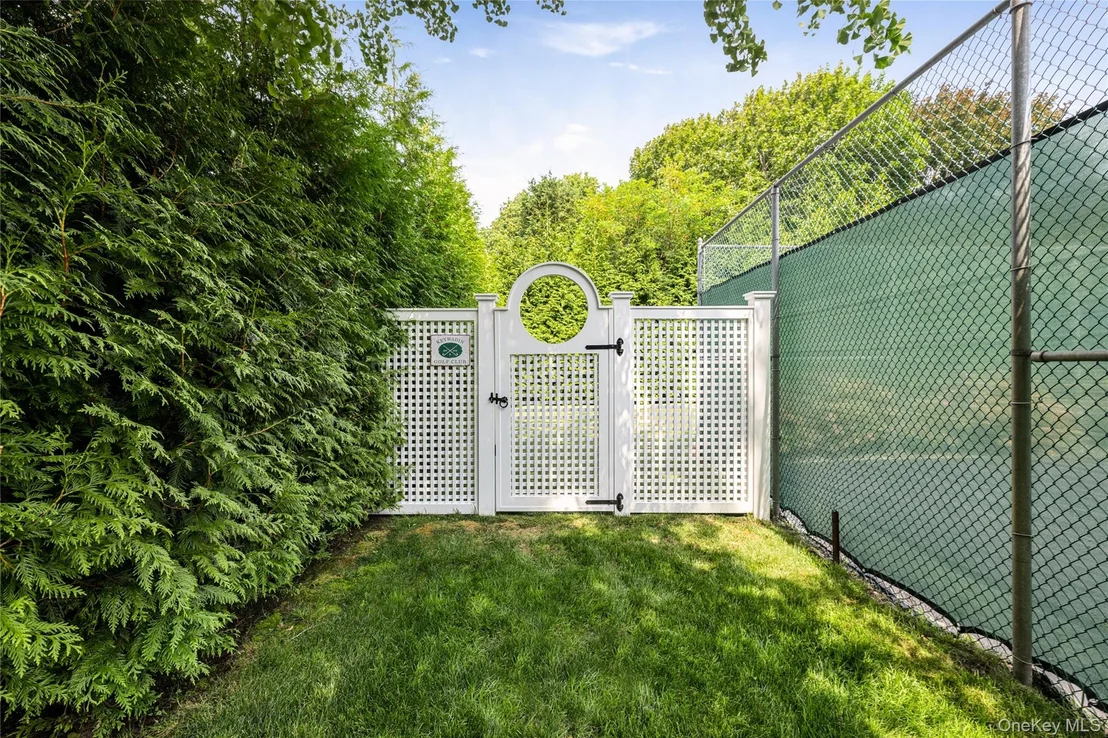
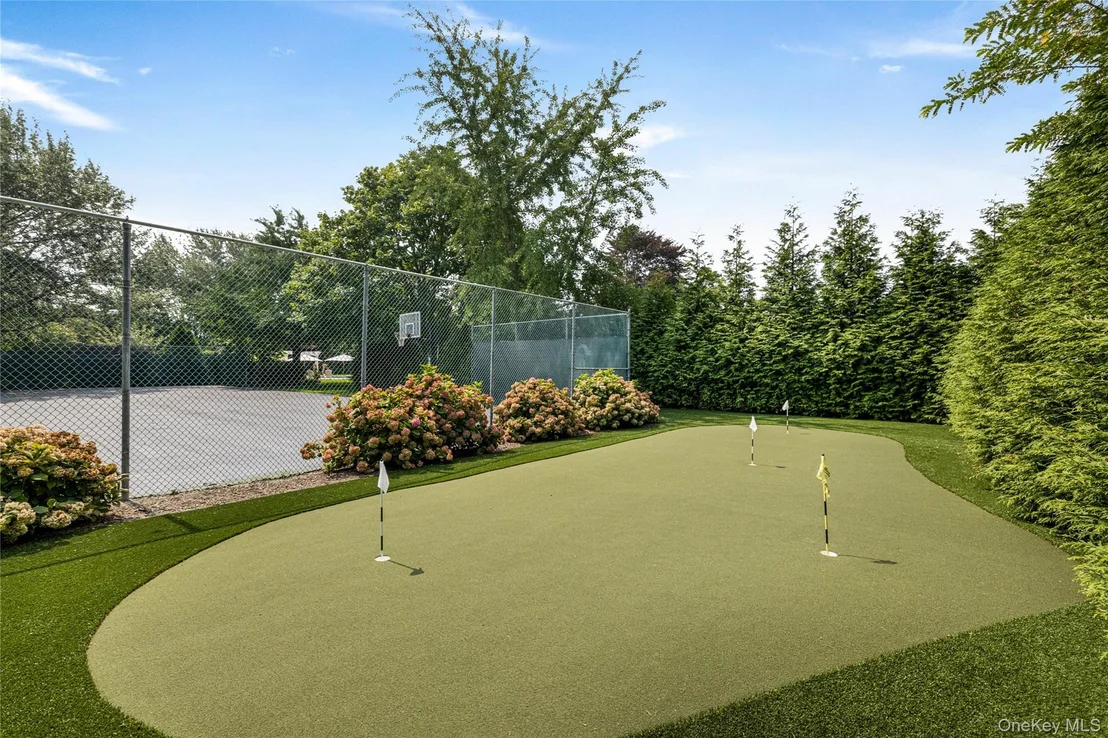
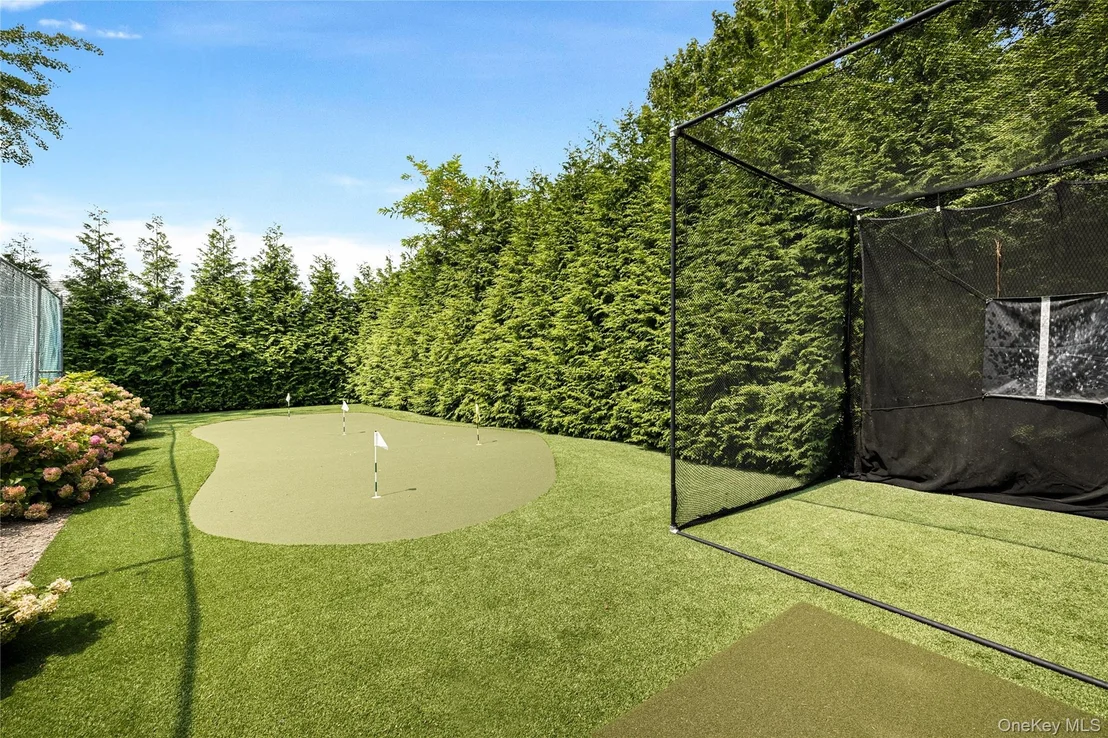
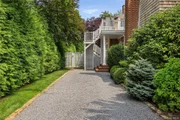
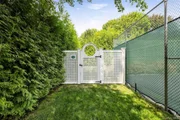
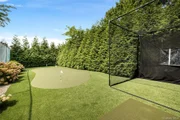
all- weather tennis court, basketball court, private putting green, automated gated entry, and professionally designed landscape lighting.
Offering a rare combination of historic significance, modern sophistication, privacy, and premier village location,
92 Beach Lane represents an extraordinary opportunity for luxury Hamptons living; with ample room to thoughtfully expand and customize the estate with additional living spaces, garage, pool house, or other luxury amenities to create a truly bespoke Hamptons retreat.
Just moments from Westhampton Beach Village's charming and revitalized Main street, boutique shopping, local theatre & bar, and pristine ocean beaches.
Listed By
Payment Calculator
Your Estimated Monthly Payment
Cap Rate Calculator
What does this mean?
Based on our analysis, the cap rate of this property is 1.25%. A negative cap rate indicates that the property might not be feasible as an income-producing asset. The median cap rate for a near zip code 11238 is 4.23%.
How much can I actually make?
Actual monthly rental income may vary between $4,760 and $7,140 depending on unit-specific characteristics. You can change the amount using the slider to further explore.
How is cap rate calculated?
Cap Rate = Net Operating Income (NOI) / Property Asset Value.
When calculating the cap rate, we assume 100% occupancy. Leverage (mortgage) is not considered.
Cap Rate provided by RealtyHop and RentHop, learn more about cap rate here.
Price History
| Date / Event | Date | Event | Price |
|---|---|---|---|
| Aug 16, 2026 | Price Decreased |
$7,995,000
↓ $500K
(5.9%) | |
| Price Decreased | |||
| May 7, 2026 | Listed by Douglas Elliman Real Estate | $8,495,000 | |
| Listed by Douglas Elliman Real Estate | |||
| Aug 4, 2025 | No longer available | - | |
| No longer available | |||
| Aug 3, 2024 | Listed by Douglas Elliman Real Estate | $8,895,000 | |
| Listed by Douglas Elliman Real Estate | |||
| | |||
|
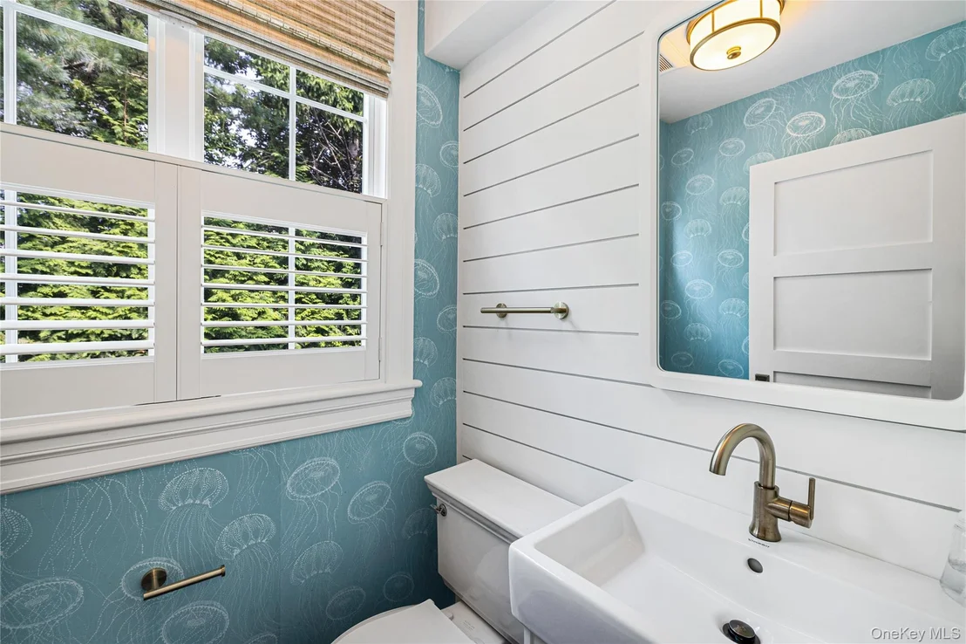
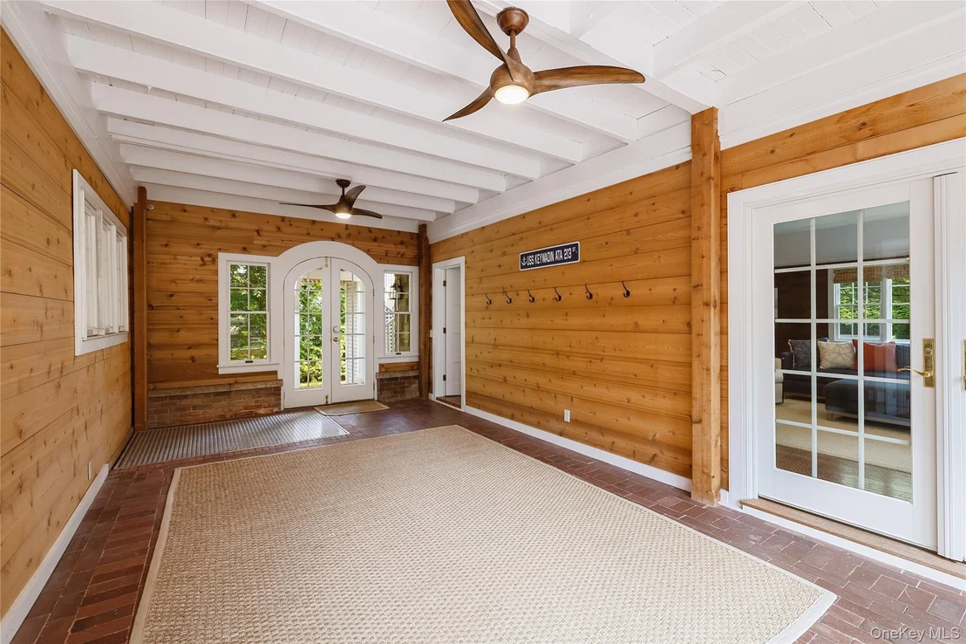
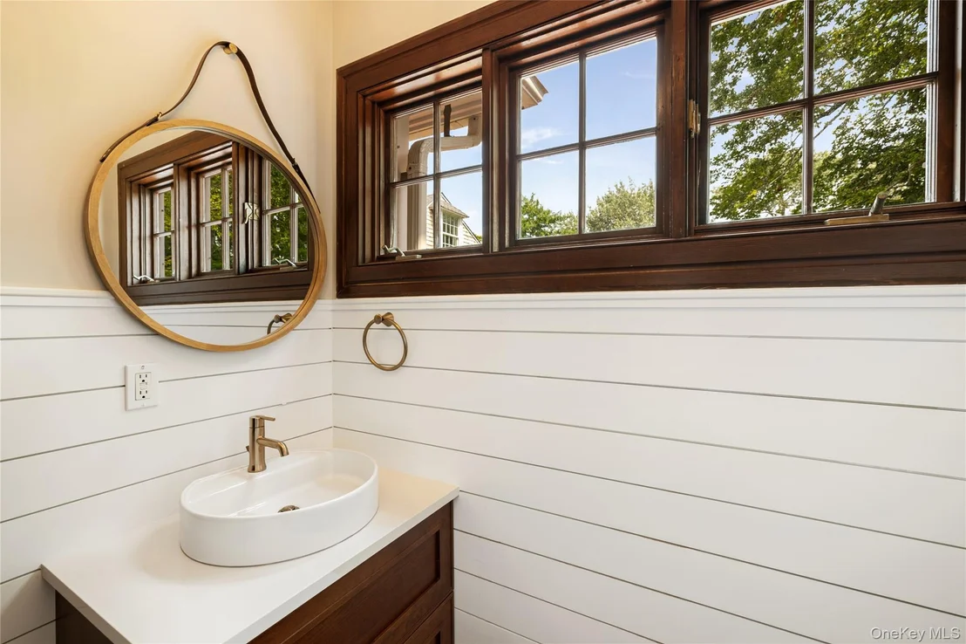
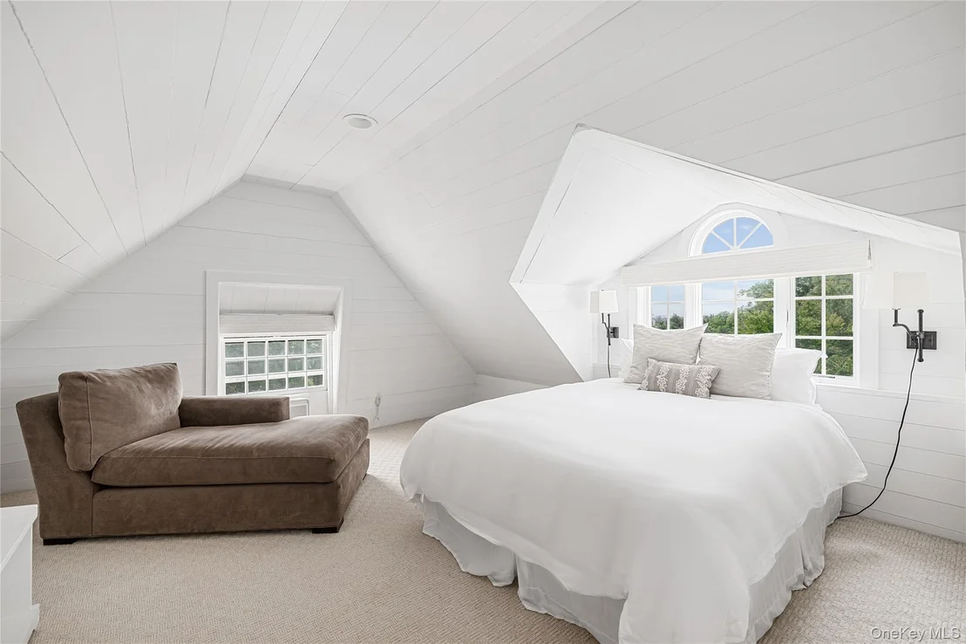
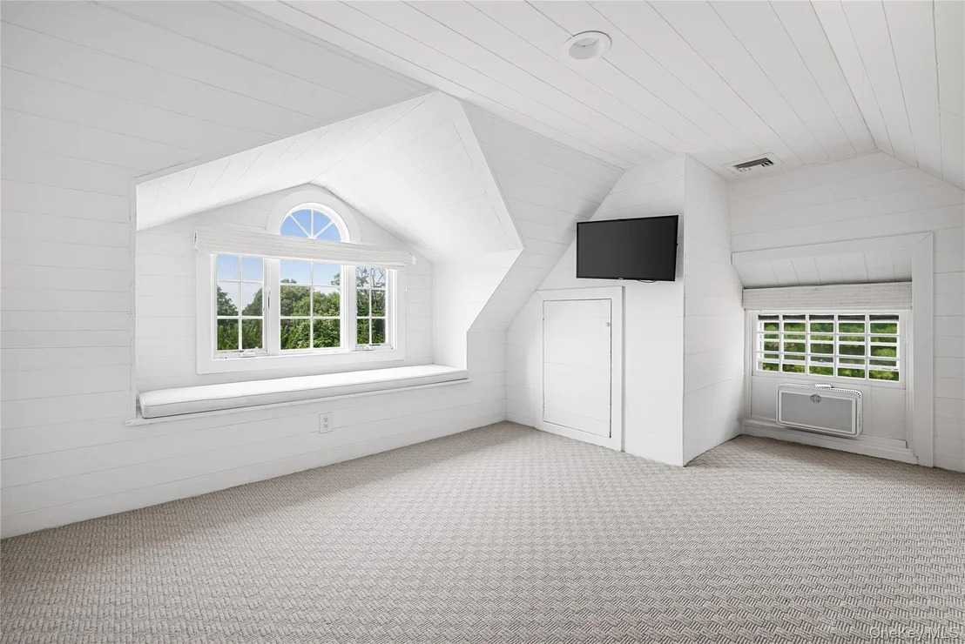
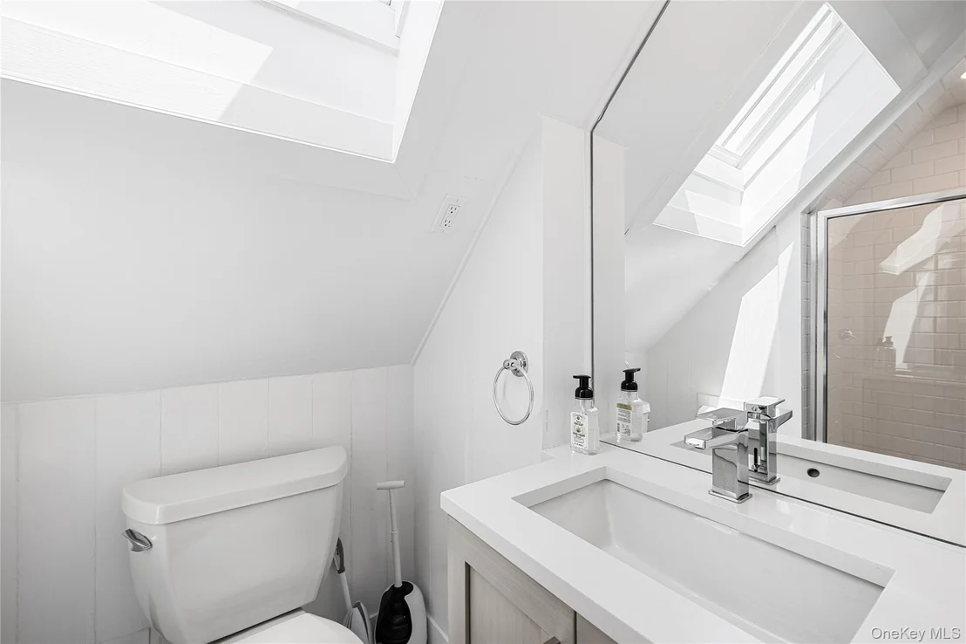
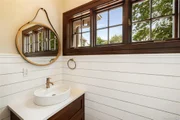
Discover an unparalleled opportunity to own a piece of Hamptons history with this stunning residence, gracefully set within the prestigious Westhampton Beach Village. This exceptionally charming home exudes historic elegance, offering eight bedrooms, including a separate guest cottage with two bedrooms, full bathroom, and kitchenette accessible from the second story balcony or a private exterior staircase, seven bathrooms all meticulously crafted with attention to detail. Originally constructed in 1870 by skilled shipwrights from Sag Harbor, this estate is imbued with timeless character, featuring exquisite woodwork reminiscent of maritime craftsmanship. Recent renovations have seamlessly integrated modern amenities, ensuring a blend of old-world charm and current-day comforts. Step inside to discover an inviting interior where classic elegance meets modern convenience. The spacious primary suite is a private retreat, boasting a serene terrace with sweeping views of the beautifully manicured grounds. Additional bedrooms are equally impressive, each designed to provide a tranquil haven. The first floor features an array of principal rooms ideal for both relaxation and entertainment: a grand living room, a cozy family room, a formal dining room, and a chef's kitchen outfitted with high-end stainless-steel appliances. French doors open to an expansive patio, perfect for alfresco dining and gatherings. Beyond the main home, the property offers many recreational amenities. Enjoy friendly matches on the tennis court, play basketball, unwind with the private putting green, or relax in luxurious pool area featuring a welcoming salt water, heated gunite pool and spa. The estate also includes updated landscaping, automated gates and warm lighting. Whether hosting grand celebrations or enjoying peaceful seclusion, this extraordinary home offers an unparalleled lifestyle. Located on prestigious Beach Lane, this sanctuary of comfort is perfectly positioned for classic Hamptons living, Steps from the pristine ocean beach and the heart of the village nearby, enjoy easy access to vibrant restaurants, boutique shops, and local theater. Experience the perfect fusion of historic grandeur and modern sophistication in this Hamptons estate. Welcome home to timeless luxury., Additional information: Appearance:beautiful,ExterioFeatures:Tennis,Interior Features:Guest Quarters
| |||
| Oct 7, 2021 | No longer available | - | |
| No longer available | |||

Property Highlights
Building Info
Comparables
Status
Price/ft²
Listed On
Sold On
About Westhampton Beach
Similar Homes for Sale
Currently no similar homes aroundNearby Rentals


Data Source: OneKey MLS
























 Your Privacy Choices
Phone: 425-283-2930
Address: 335 Madison Avenue, New York, NY 10017