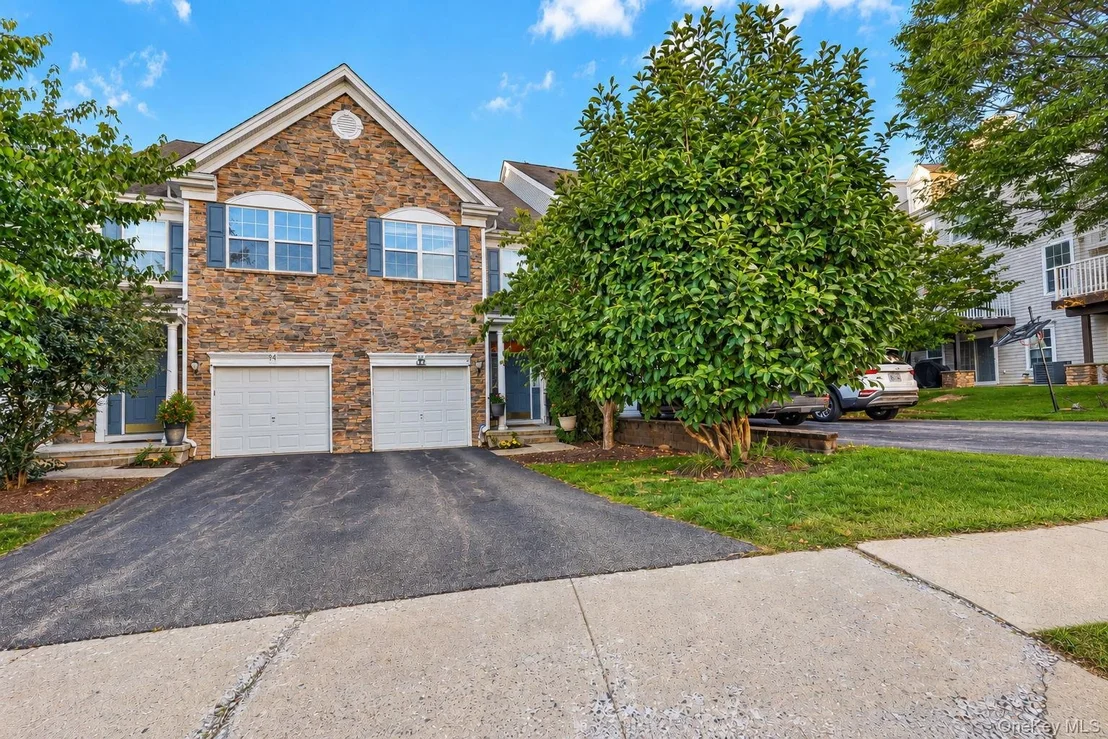
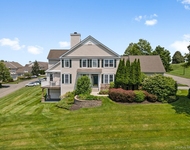
GATED COMMUNITY! STUNNING TOWNHOME IN A PREMIER PRIVATE SETTING
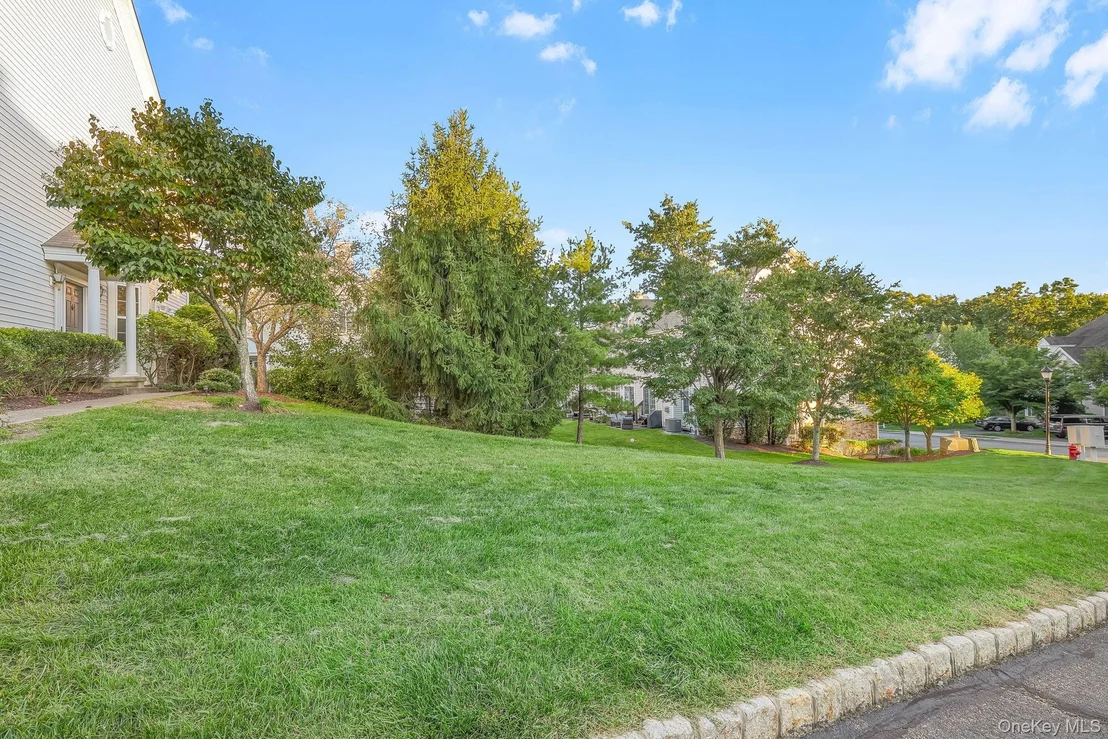
WITH OPEN SPACE VIEW AND TRANQUIL POND SET BEHIND HOME.! Dramatic
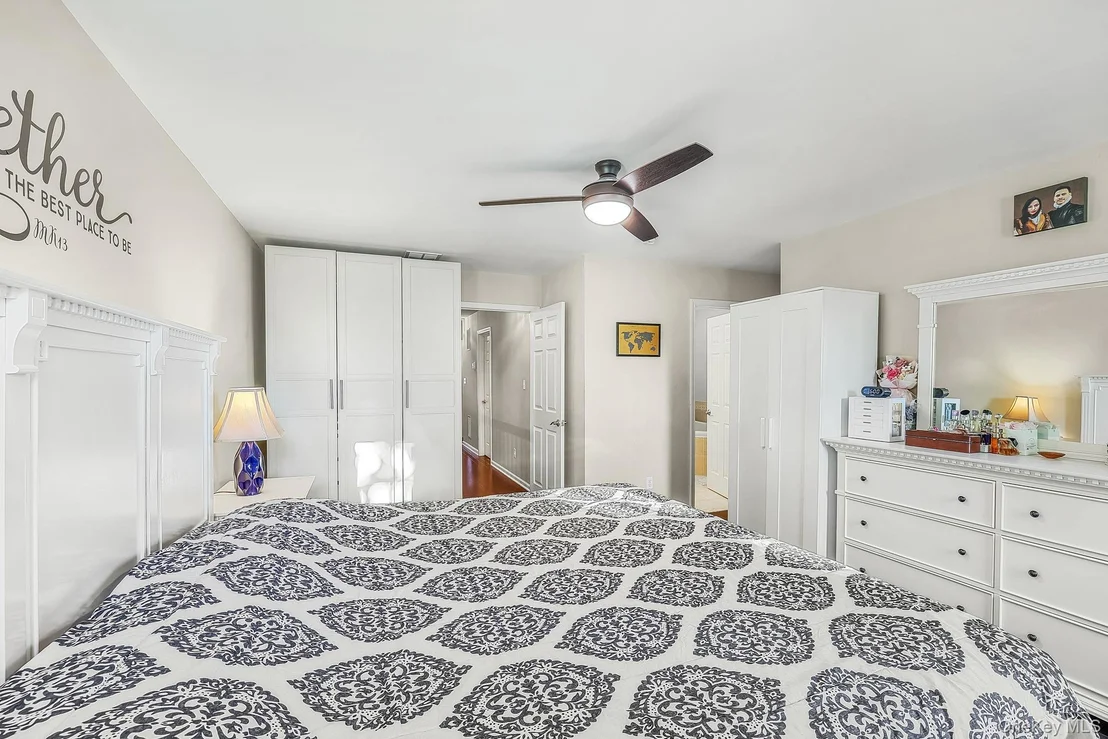
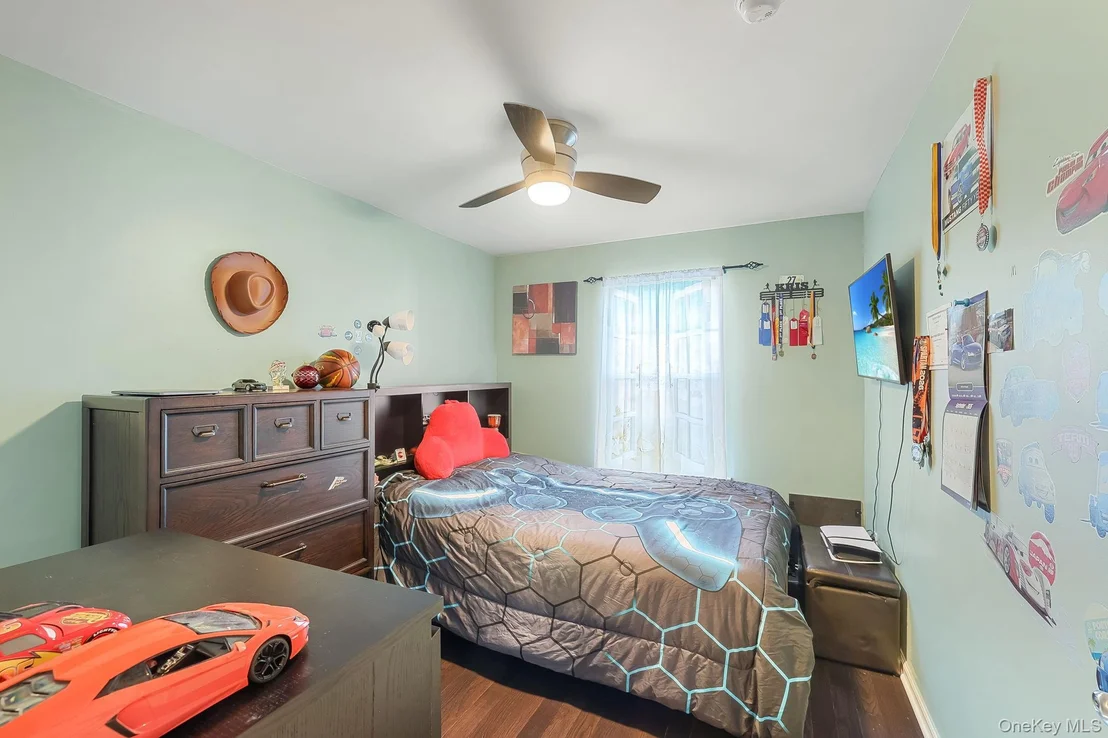
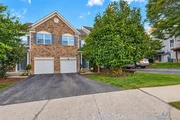
in every way, this pristine 3 BR, 2.5 BA townhome offers designer
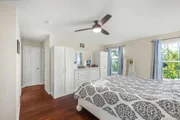
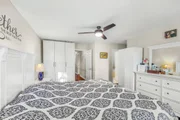
touches, NEWER BOILER and HVAC SYSTEM and NEWER HARDWOOD
FLOORS THROUGHOUT! Nestled in one of the community's most desirable
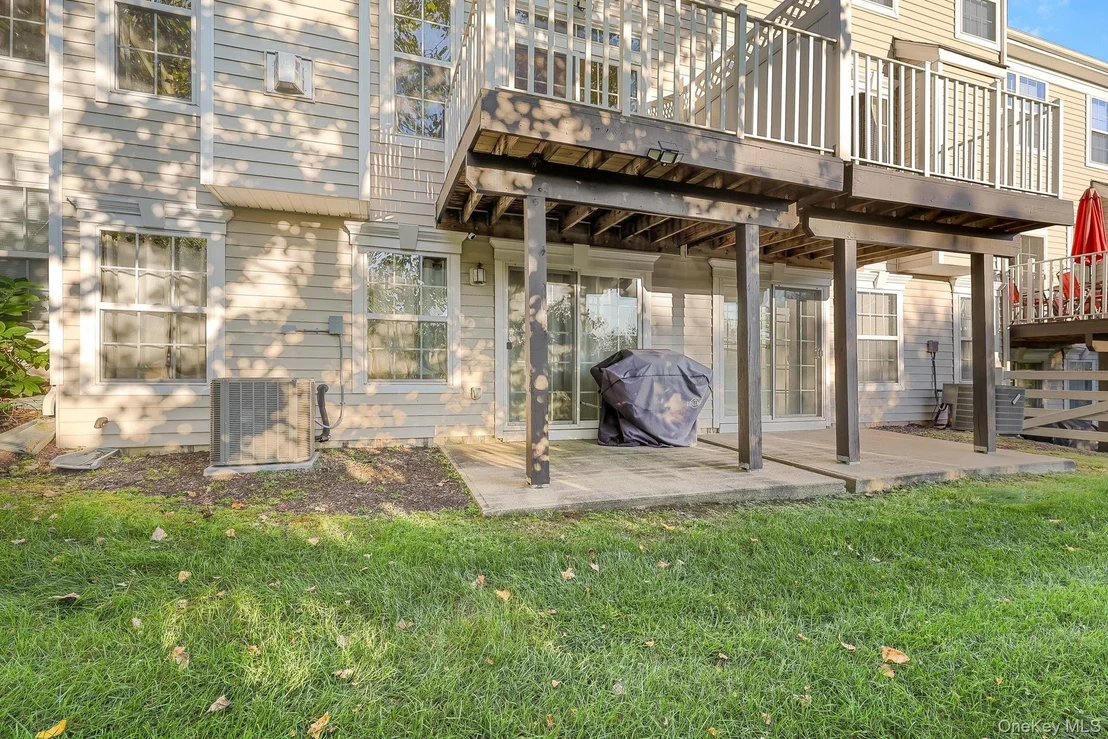
locations, the home enjoys open space view and a tranquil
circulating pond directly beyond the backyard, creating a peaceful
sense of privacy rarely found in a townhome setting. The
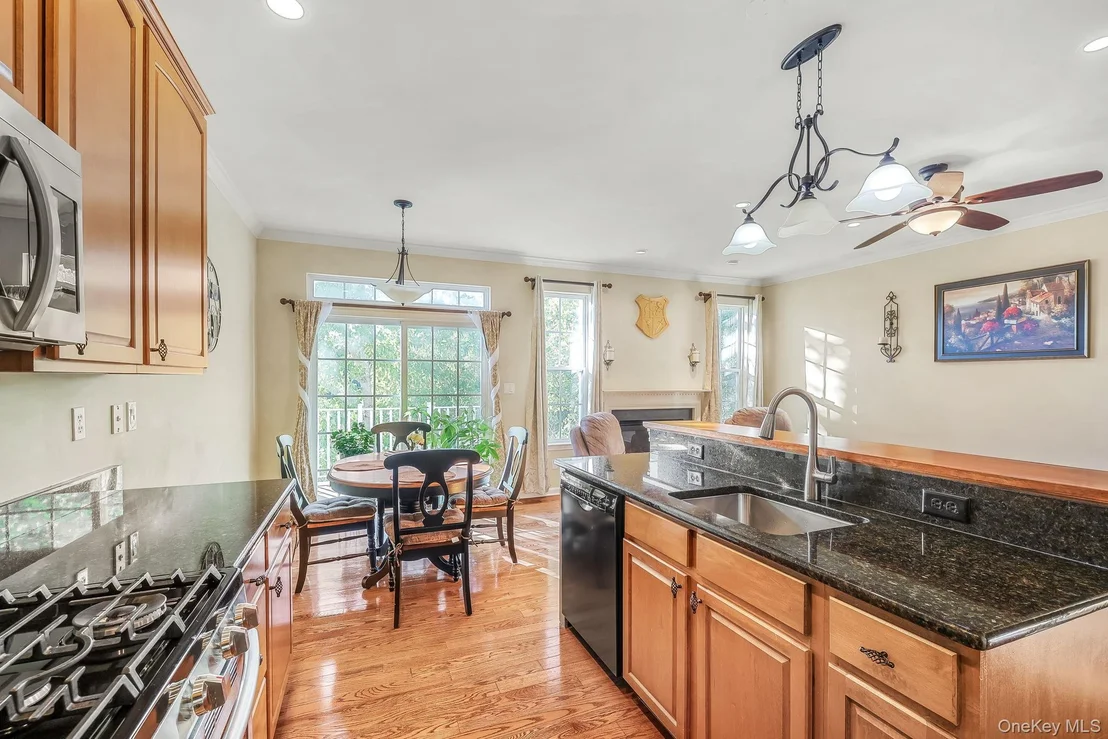
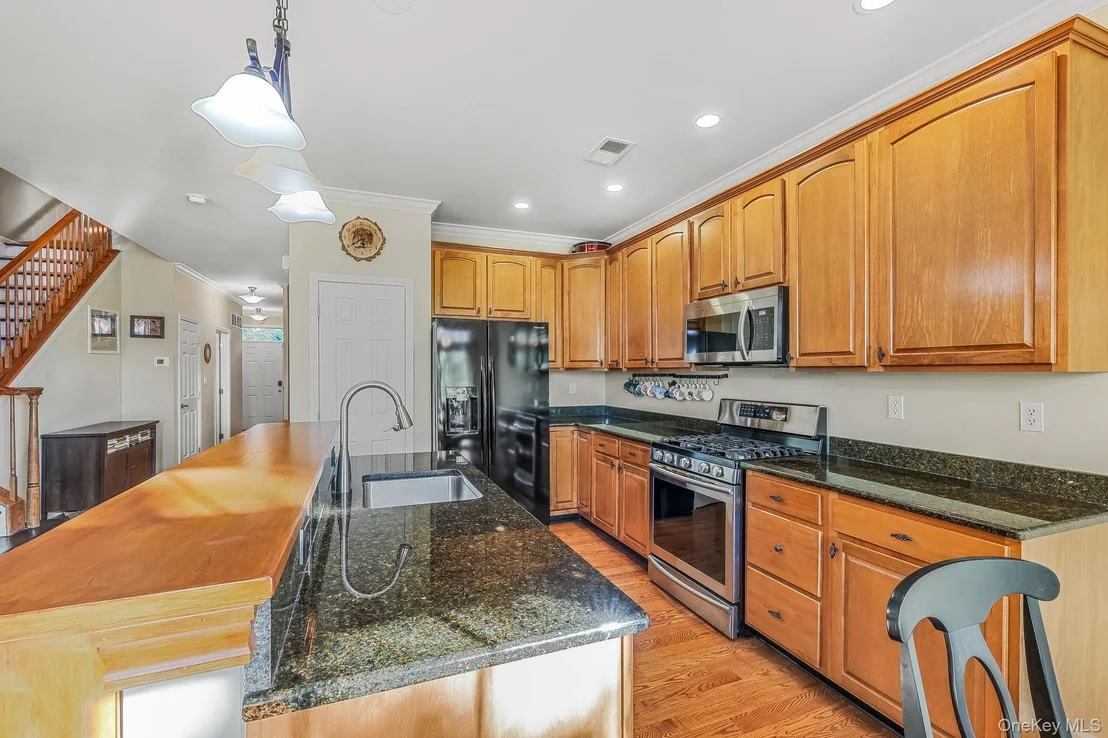
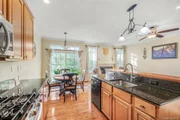
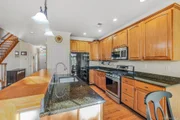
contemporary eat-in kitchen features GRANITE COUNTERTOPS, beautiful
wood cabinetry, a custom-expanded CENTER ISLAND and newer
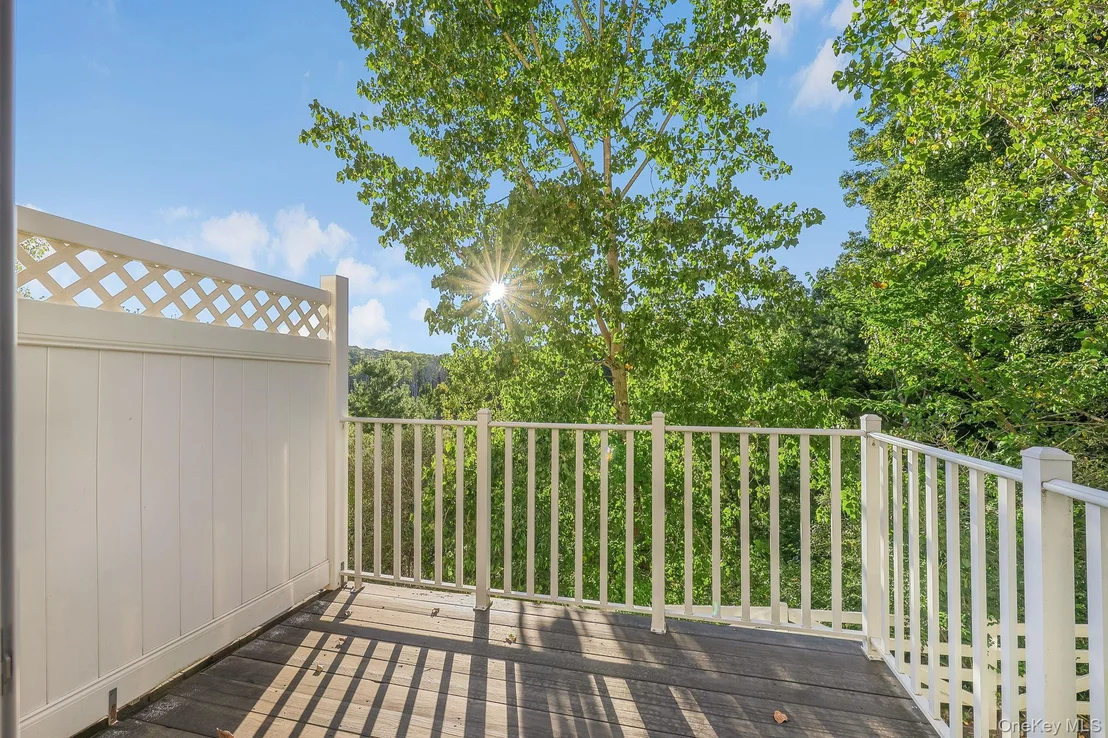
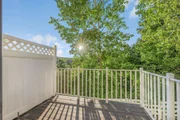
appliances, with sliding glass doors providing DIRECT ACCESS TO
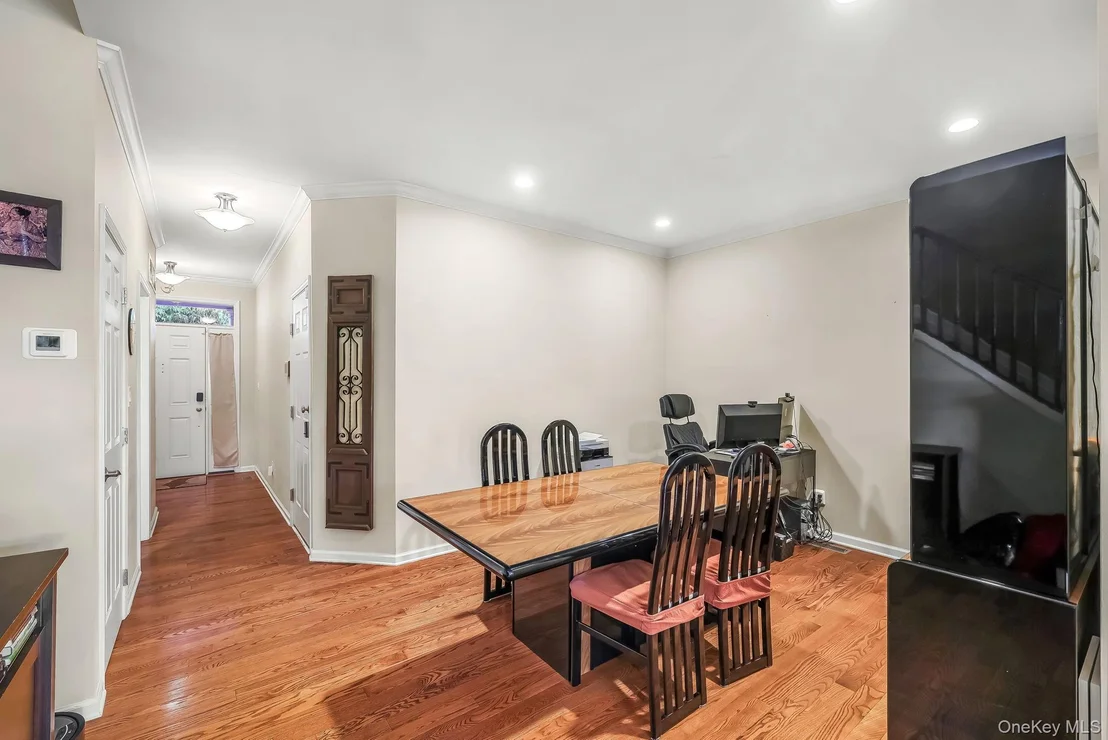
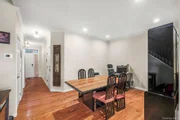
OUTDOOR DECK overlooking the serene surroundings. Formal dining
room and an open, airy living room with FIREPLACE, high ceilings,
additional recessed lighting and hardwood floors throughout the
first and second floors. Central A/C and convenient SECOND FLOOR
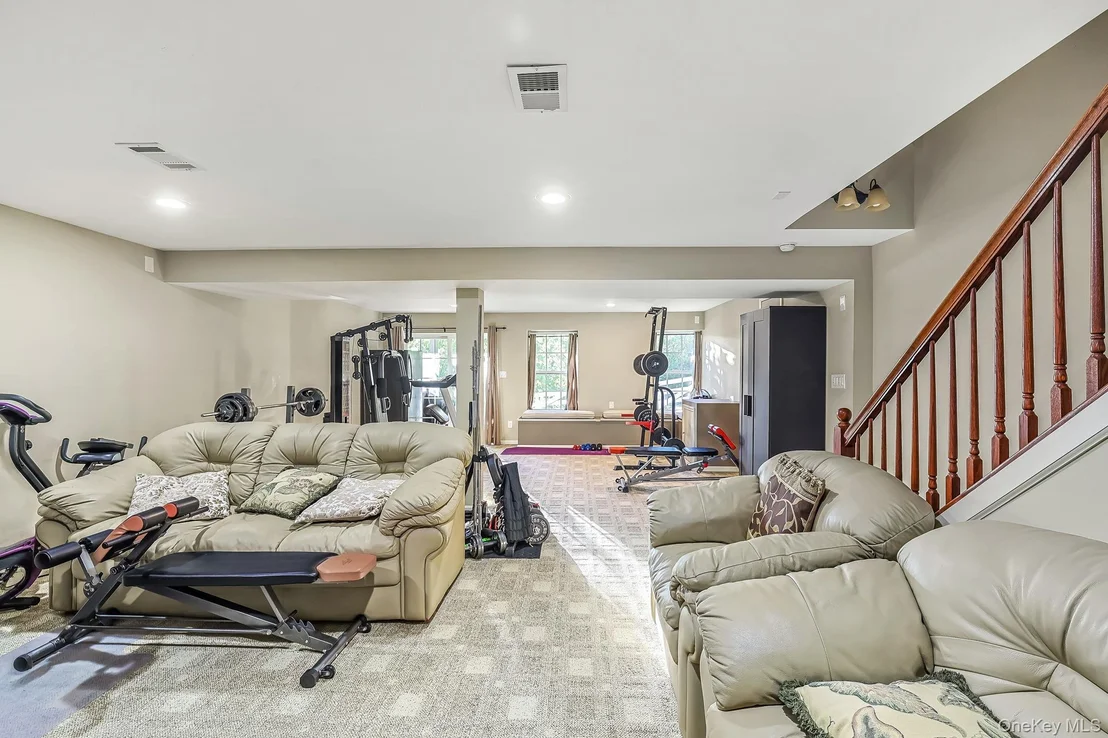
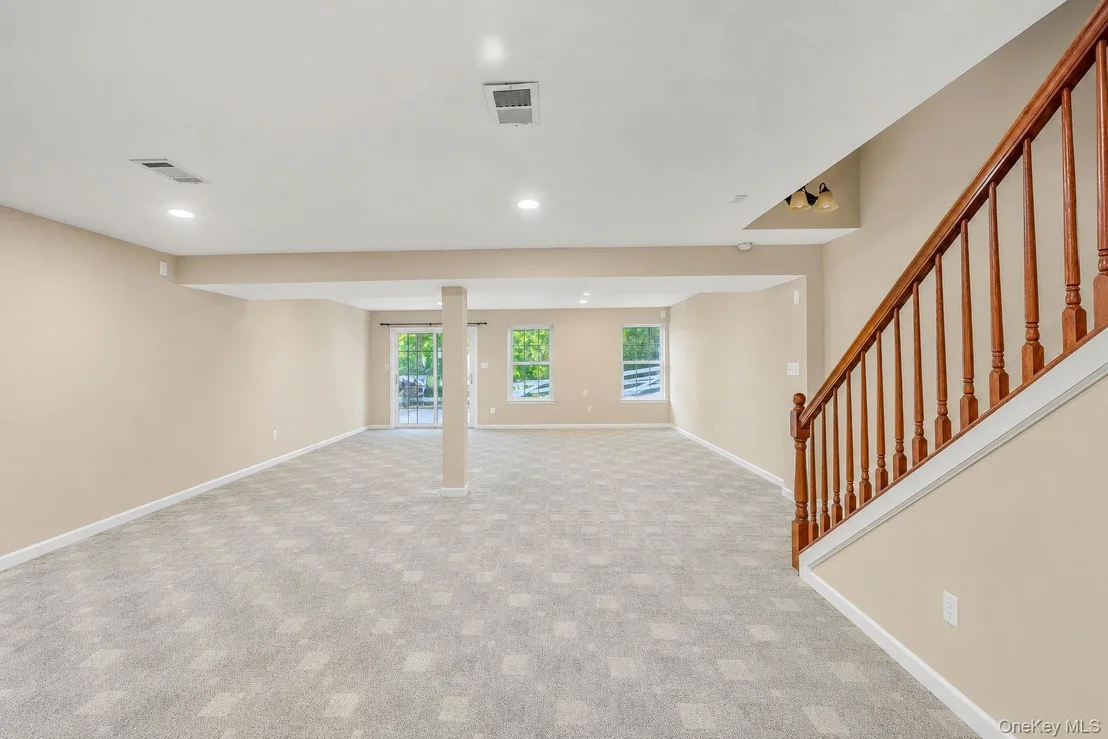
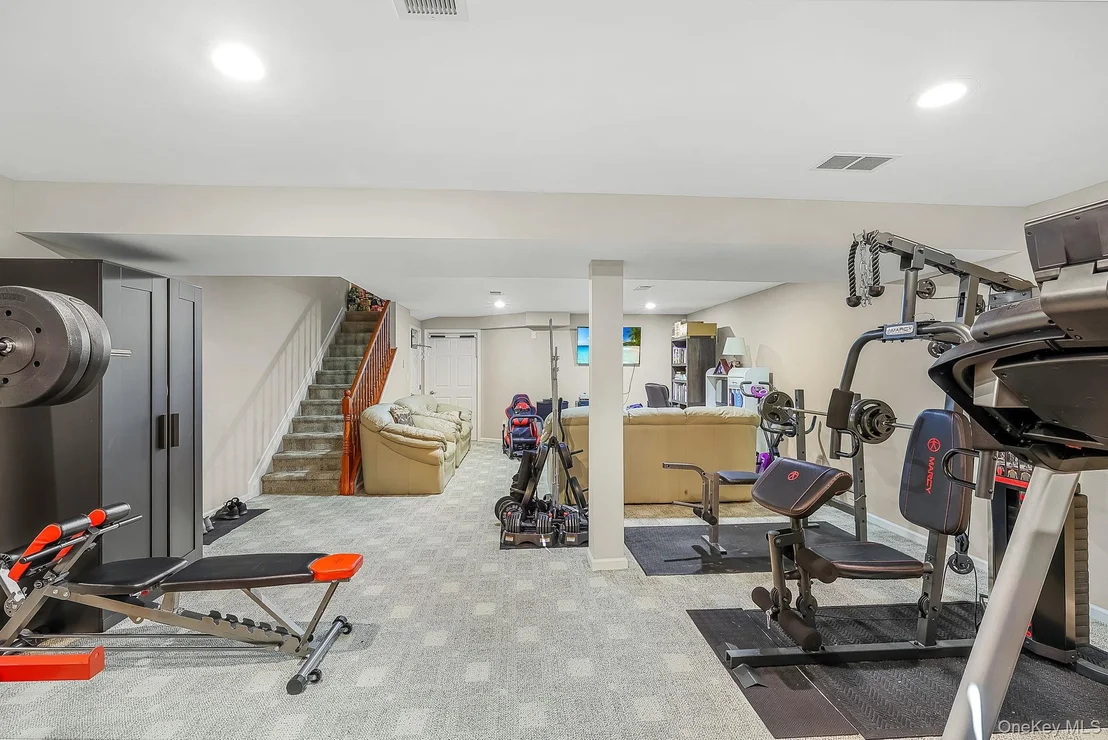
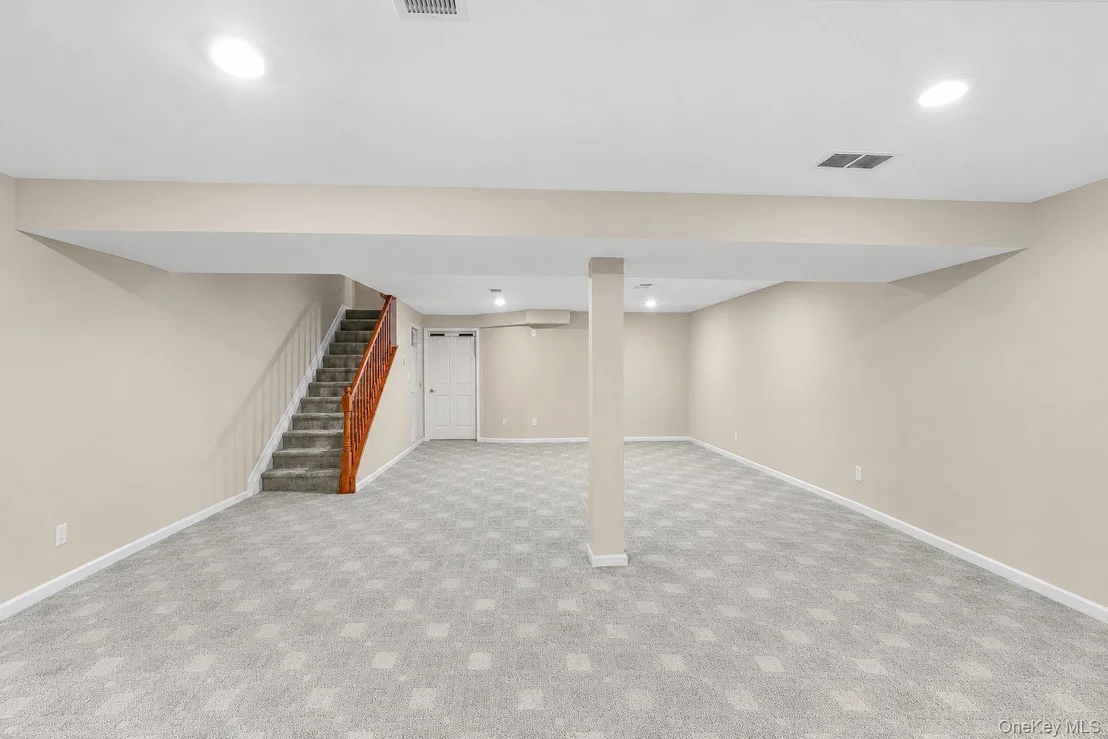
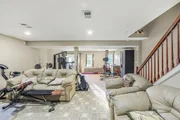
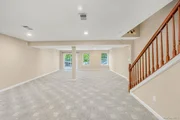
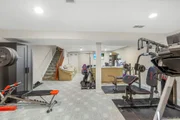
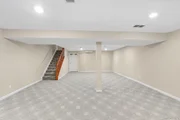
LAUNDRY. The walk-out FINISHED LOWER LEVEL has been architecturally
designed to maximize space with an ADDITIONAL 735 sq. ft.( included
in the total sq. footage of the home ) for grand entertaining and
endless possibilities , with wiring for surround sound, custom
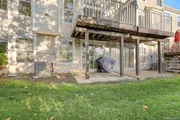
window seating with built-in storage and sliders leading to a
private outdoor patio.
Enjoy the exceptional amenities of this gated community, including
a gorgeous in-ground pool, clubhouse, playground and tennis
courts. A truly special home offering privacy, beautiful views and
an exceptional lifestyle. Convenient to shopping, Woodbury Commons,
NYC transportation and award-winning Monroe-Woodbury schools.
Based on our analysis, the cap rate of this property is 1.25%. A negative cap rate indicates that the property might not be feasible as an income-producing asset. The median cap rate for a near zip code 11238 is 4.23%.
How much can I actually make?
Actual monthly rental income may vary between $4,760 and $7,140 depending on unit-specific characteristics. You can change the amount using the slider to further explore.
How is cap rate calculated?
Cap Rate = Net Operating Income (NOI) / Property Asset Value.
When calculating the cap rate, we assume 100% occupancy. Leverage (mortgage) is not considered.
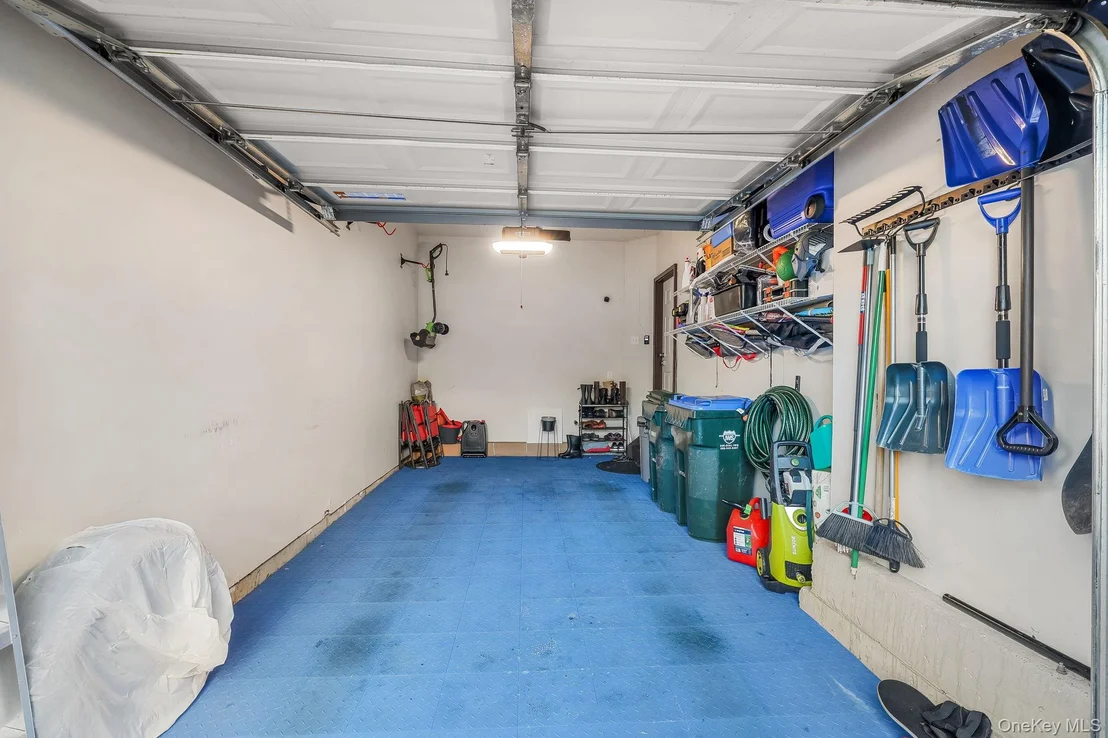
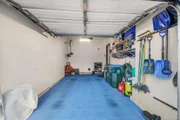
Parking Features: Driveway, Garage, Garage Door Opener, Parking Lot
Garage Spaces: 1
Interior Details
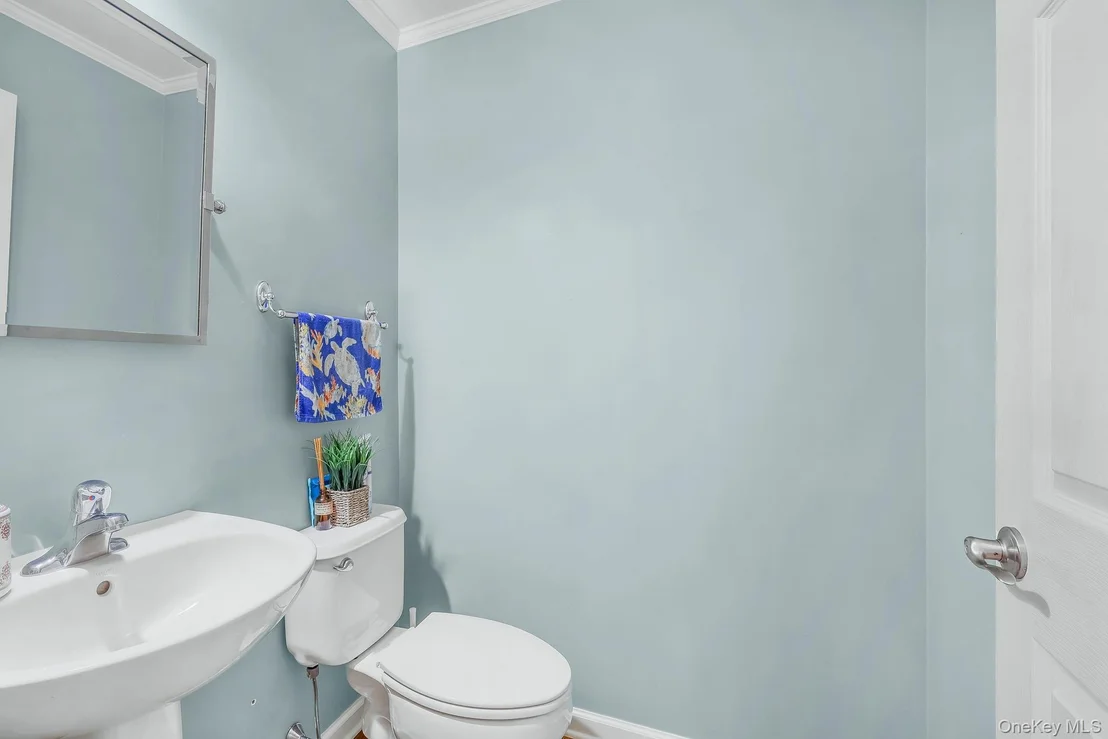
Half Bathrooms: 1
Full Bathrooms: 2
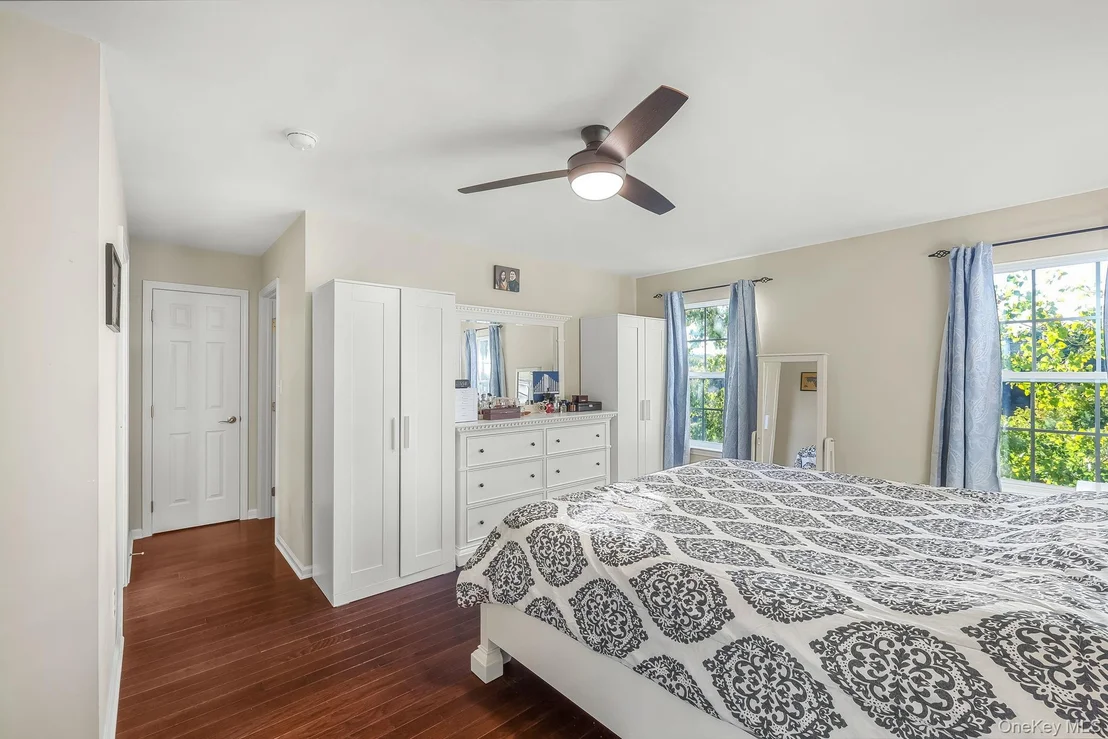
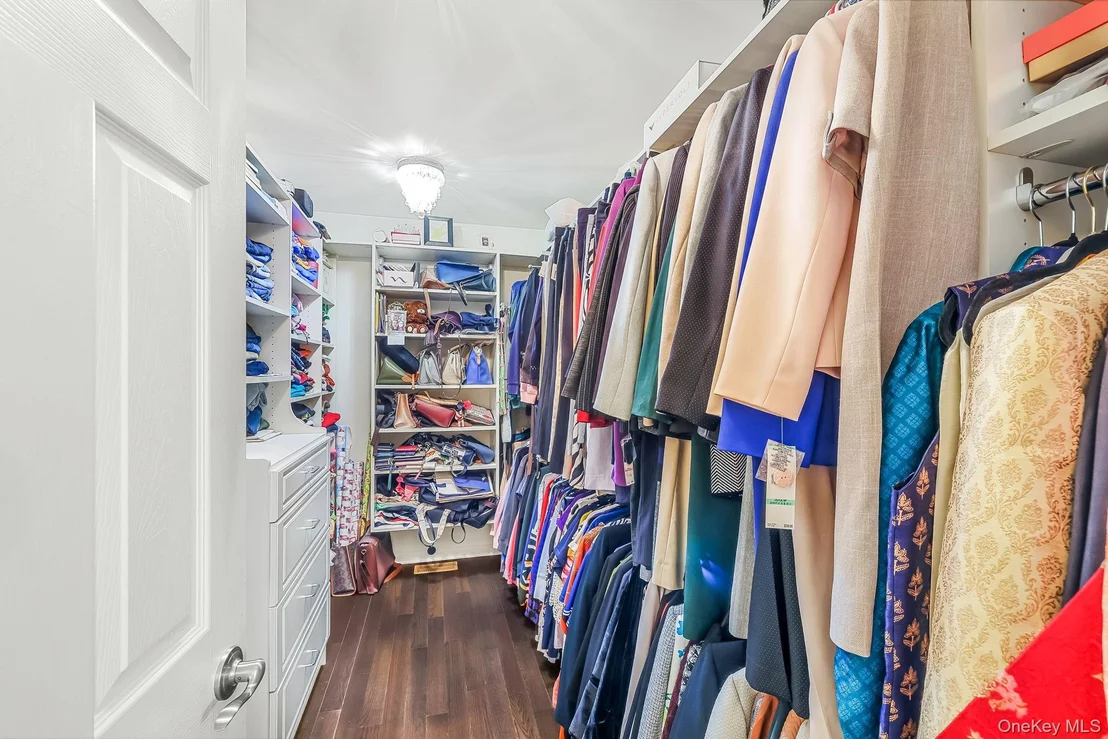
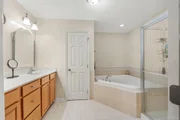
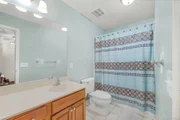
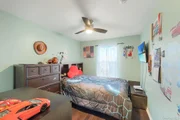
Interior Features: Ceiling Fan(s), Crown Molding, Double Vanity, Eat-in Kitchen, Entrance Foyer, Granite Counters, High Ceilings, His and Hers Closets, Kitchen Island, Natural Woodwork, Pantry, Recessed Lighting, Storage, Walk-In Closet(s), Wired for Sound, Formal Dining, Open Kitchen, Primary Bathroom, Washer/Dryer Hookup
Appliances: Convection Oven, Cooktop, Dishwasher, Dryer, Exhaust Fan, Gas Cooktop, Gas Range, Microwave, Refrigerator, Washer, Gas Water Heater, Water Softener Owned
Flooring Type: Carpet, Hardwood
Laundry Features: Laundry Room
Rooms: 7
Has Fireplace
Fireplace Features: Electric, Family Room
Fireplaces: 1
Basement: Finished, Full, Walk-Out Access
Exterior Details
Has Property Attached
Square Footage: 2600
Square Footage Source: $0
Property Condition: Actual
Architectural Style: Colonial, Contemporary
Year Built: 2004
Levels: Three Or More
Building Area Units: Square Feet
Window Features: Double Pane Windows
Construction Materials: Frame, Stone
Patio and Porch Features: Deck, Patio
Pool Features: Community, In Ground, Outdoor Pool
Pool is Private
Lot Size Area: 436
Lot Size Units: Square Feet
Lot Size Acres: 0.01
Lot Size Square Feet: 436
Water Source: Public
Financial Details
Tax Assessed Value: $35,400
Tax Annual Amount: $6,980
Utilities Details
Cooling Type: Central Air
Heating Type: Forced Air, Natural Gas
Sewer : Public Sewer
Location Details
HOA/Condo/Coop Fee Includes: Maintenance Grounds, Snow Removal, Trash, Exterior Maintenance, Grounds Care, Pool Service
HOA/Condo/Coop Amenities: Clubhouse, Fitness Center, Gated, Maintenance Grounds, Parking, Playground, Pool, Snow Removal, Tennis Court(s)
HOA Fee: $573
HOA Fee Frequency: Monthly
Building Info
Overview
General
Year Built:
2004
Effective Year Built:
2004
Total Rooms:
7
Bedroom Count:
3
Bathroom Count:
3
Full Bathrooms:
2
Partial Bathrooms:
3
Building Condition:
6
Building Quality:
7
Construction Type:
0
Building Style:
16
Exterior Walls Type:
19
Interior Walls Type:
0
Roof Shape Type:
0
Roof Cover Type:
0
Floor Count:
200
Floor Cover:
0
Basement Type:
2
Basement Area:
0
Garage Type:
1
Garage Square Area:
245
Parking Space Count:
1
Patio Type:
0
Porch Type:
6
Pool Type:
0
Dimensions
Lot Size Square Feet:
436
Total Building Area:
1,865
Building Area:
1,865
Building Area Measurement:
L
Heating and Cooling
Air Conditioning:
1
Heating:
3
Heated Square Feet:
1,865
Heating Fuel Type:
3
Utilities
Sewer System:
1
Water Service:
2
Building
Building Type:
0
Property Class:
R
Subdivision:
MEADOW GLEN CONDO
Land Acres:
0000000010
Standard Land Use Code:
1002
County Land Use Code:
210
Legal Description 1:
UNIT E1 BLDG 15 MEADOW GLEN CONDO SITE MAP 201-04
Neighborhood
School District Name:
Monroe-Woodbury Central School District
By proceeding, you consent to receive calls and texts at the number you provided, including marketing by autodialer and prerecorded and artificial voice, and email, from realtor.com and others about your inquiry and other home-related matters, but not as a condition of purchase (More...)California Privacy Notice
By submitting your information, you agree RealtyHop can share your information with its network of real estate &
mortgage professionals (or through their agents) and consent to receive marketing emails, calls, & texts related
to your inquiry (including via automatic telephone dialing system, or artificial or pre-recorded voice technology)
from Movoto or their affiliates to the email address or number you provided.
By proceeding, you agree to our Terms of Service. California Privacy Notice


























 Your Privacy Choices
Phone: 425-283-2930
Address: 335 Madison Avenue, New York, NY 10017