


9197 SPINDLETREE Way


About This Property
Payment Calculator
Your Estimated Monthly Payment
Cap Rate Calculator
What does this mean?
Based on our analysis, the cap rate of this property is 1.25%. A negative cap rate indicates that the property might not be feasible as an income-producing asset. The median cap rate for a near zip code 11238 is 4.23%.
How much can I actually make?
Actual monthly rental income may vary between $4,760 and $7,140 depending on unit-specific characteristics. You can change the amount using the slider to further explore.
How is cap rate calculated?
Cap Rate = Net Operating Income (NOI) / Property Asset Value.
When calculating the cap rate, we assume 100% occupancy. Leverage (mortgage) is not considered.
Cap Rate provided by RealtyHop and RentHop, learn more about cap rate here.
Price History
| Date / Event | Date | Event | Price |
|---|---|---|---|
| Jun 7, 2024 | Sold | ||
| Sold | |||
| Apr 24, 2024 | Listed by KELLER WILLIAMS REALTY ATLANTIC PARTNERS SOUTHSIDE | $495,000 | |
| Listed by KELLER WILLIAMS REALTY ATLANTIC PARTNERS SOUTHSIDE | |||
| | |||
|
Welcome to the highly sought- after community of Timberlin Parc. This community is a hidden gem, conveniently located on the Southside of Jacksonville. Minutes from some of the best shopping, restaurants, highways, hospitals and entertainment. Community amenities with a Low HOA and NO CDD. Split floor plan with 3 full bedrooms, 2 full bathrooms, a dedicated office with french doors, a front home sunroom, formal dining, on a preserve lot, a private oversized cul-de-sac lot on the preserve which is fully fenced. This home is situated on a premium preserve lot, located on a cul-de-sac and almost 3/4 of an acre! You will love the functionality of this floorplan with spaces for every need: Formal dining area that is open to the kitchen and foyer, formal living area, a dedicated office/flex room with french doors, separate laundry room and a split floorplan with the primary suite on one side and the other two bedrooms on the other side with a bathroom in between.
Walk thru the double door entry into the primary suite, filled with natural light and a sitting area. The ensuite bathroom includes a garden tub, two separate vanities, a walk-in shower and a walk-in closet.
The main living space has vaulted ceilings and a wood burning fireplace featuring arched niches with glass shelves on each side. The screened in lanai overlooks the lush backyard with your very own tangerine and fig trees. Plenty of room for outdoor cookouts, entertaining or even adding your own pool!
| |||
| Nov 8, 2019 | Sold | ||
| Sold | |||
| Aug 10, 2019 | Listed by KELLER WILLIAMS REALTY ATLANTIC PARTNERS | $310,000 | |
| Listed by KELLER WILLIAMS REALTY ATLANTIC PARTNERS | |||
| Aug 11, 2017 | Listed by WATSON REALTY CORP | $310,000 | |
| Listed by WATSON REALTY CORP | |||
| | |||
|
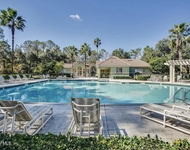
Beautiful remodeled home on 0.71 acre cul-de-sac lot in popular Southside location. Features 3 spacious bedrooms with bonus 4th bedroom/office, 2 full baths, a formal living room, dining room, family room with cozy fireplace, breakfast area, laundry Room, high vaulted ceiling. Upgrades include a new garage door ('17), new architectural roof ('14), HVAC system, water heater, kitchen appliances, kitchen counters & sink, kitchen island, 18'' diagonal tile floor, master bedroom with separate tiled shower & garden tub, and covered patio on nature preserve lot. Great location near Target, Home Depot, Avenue Malls, St. Johns Town Center, just minutes to I-95, downtown & the beaches. A-rated schools. Enjoy community clubhouse with swimming pool, picnic area and community playground.
| |||

Property Highlights
Building Info
Comparables
Status
Price/ft²
Listed On
Sold On
About Southeast Jacksonville
Similar Homes for Sale
Currently no similar homes aroundNearby Rentals

Last Updated: 5 months ago
Data Source: Real MLS, MLS# 1010306
 Your Privacy Choices
Phone: 425-283-2930
Address: 335 Madison Avenue, New York, NY 10017