by Global Lifestyle Properties

Check Availability
Marion 34491
9191 SE 118TH LOOP
$314,900
● House - For Sale

9191 SE 118TH LOOP

SUMMERFIELD, FL 34491
bedrooms
2 Beds
bathrooms
2 Baths
square feet
1,575 Ft²
$1,952
Est. Monthly
$214
HOA / Fees

About This Property

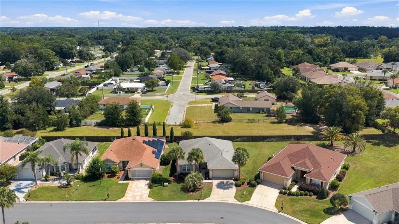
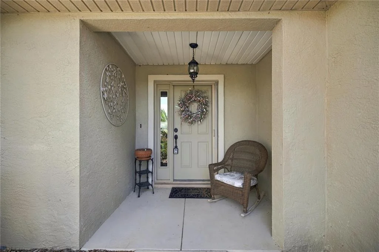
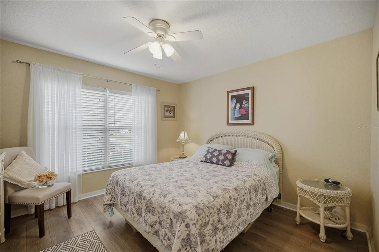
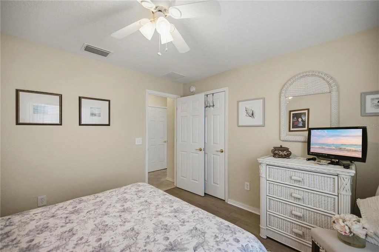
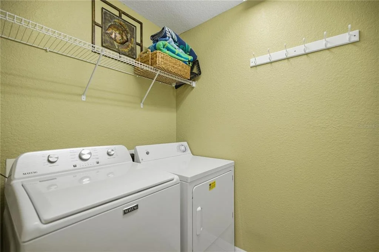
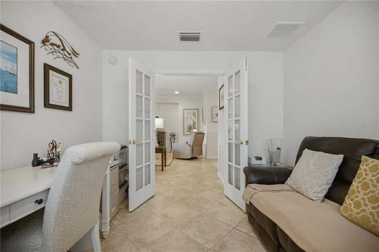
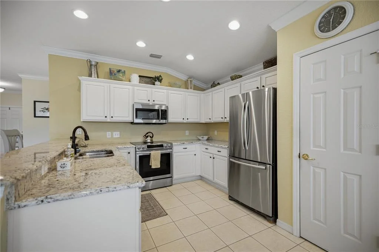
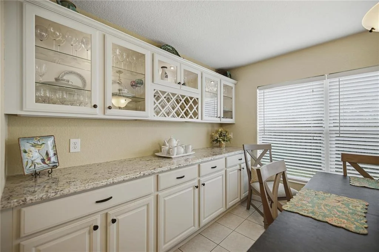
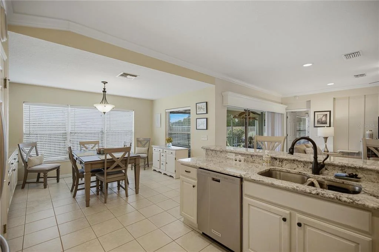
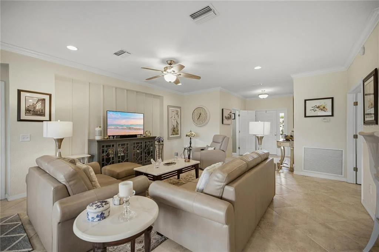
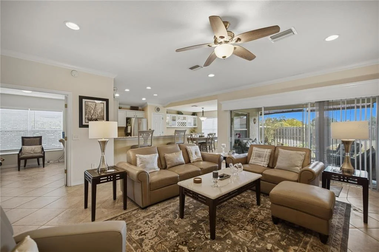
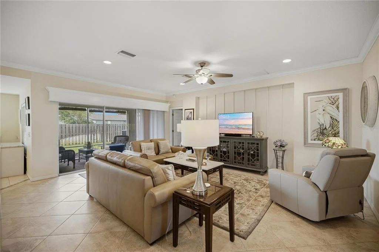
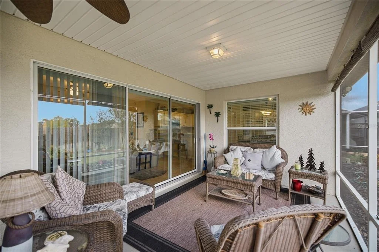
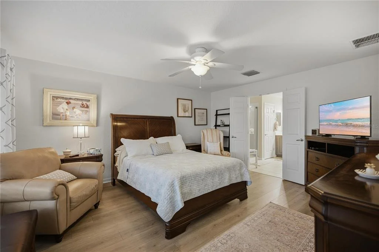
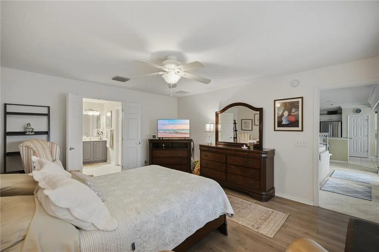
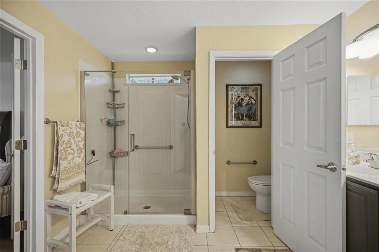
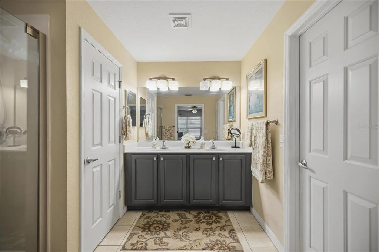
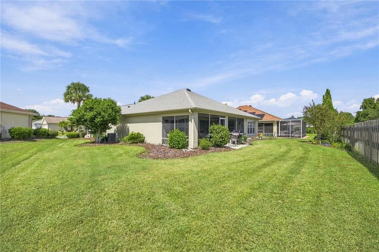
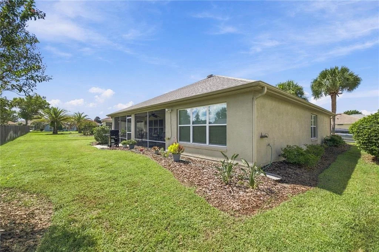
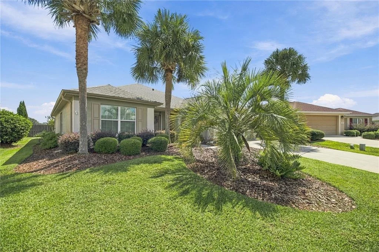
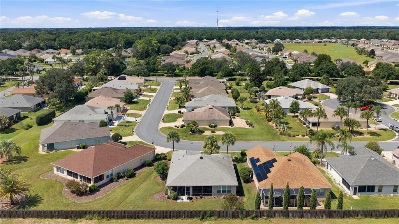
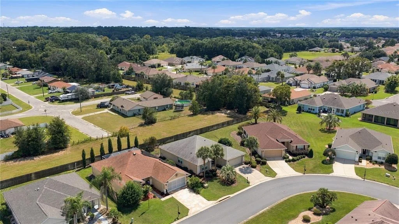
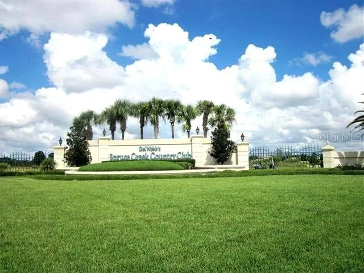
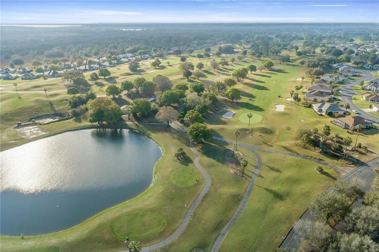
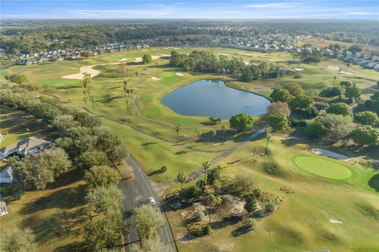
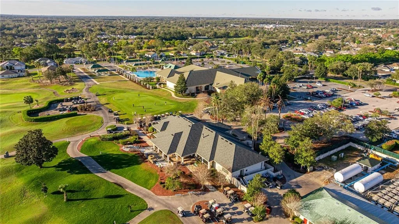
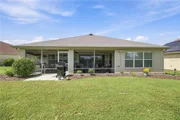
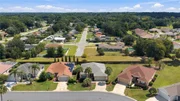
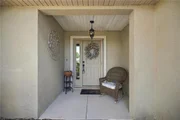
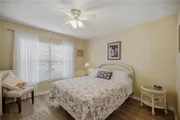
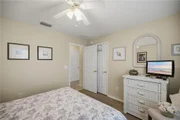
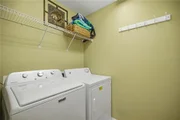
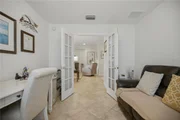
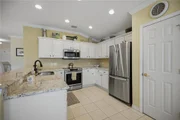
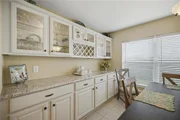
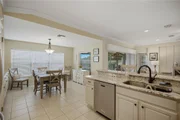
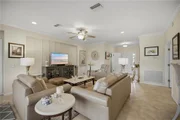
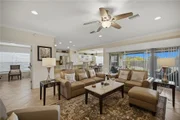
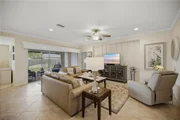
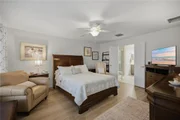
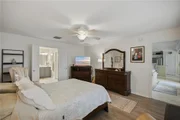
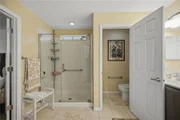
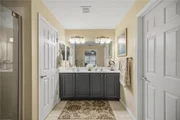
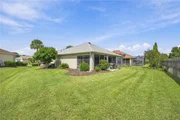
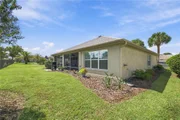
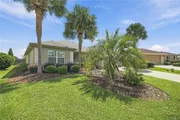
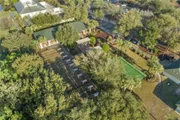
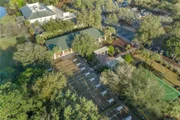
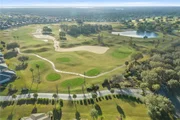
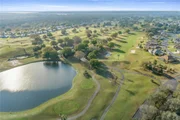
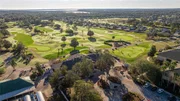
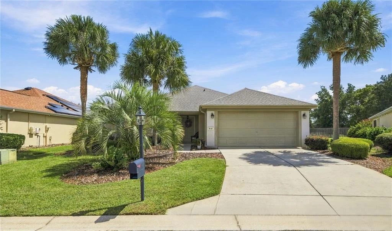
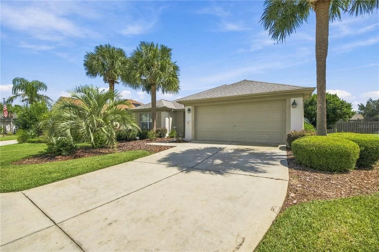
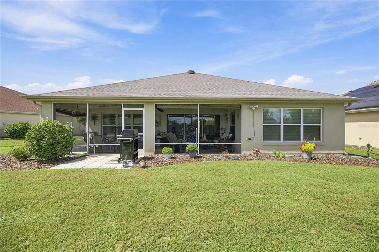
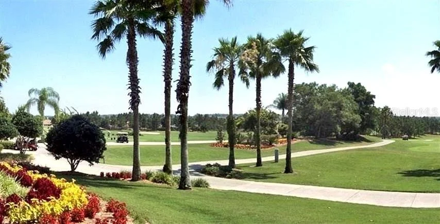
Welcome to your perfect Florida lifestyle at 9191 SE 118th Loop in Del Webb Spruce Creek Golf and Country Club in sunny Summerfield. Private back yard.  This beautifully appointed 1575 sq. ft. single-story Citation Model offers the effortless living you've always envisioned. The heart of the home is a stunning open-concept kitchen, dining, and living area, where crisp light cabinetry, gleaming granite countertops, stainless steel appliances, and recessed lighting create a space as functional as it is inspiring - perfect for entertaining or savoring quiet mornings. The living room charms with elegant board-and-batten wall detailing, crown molding, and warm tile flooring. Retreat to the generously sized primary suite, a true sanctuary bathed in natural light, featuring hardwood-style floors, a ceiling fan, and a luxurious en-suite with a sleek glass-enclosed walk-in shower. The second bedroom offers comfort and warmth with its own natural light and ceiling fan. A versatile library adds flex space for a home office or hobby room. With two full bathrooms, a dedicated laundry room, and ample closet space, every detail supports the relaxed, refined lifestyle you deserve. Roof was re-shingled in 2022. Water heater 2026.  Golf cart available for sale. Utility sink in garage.  This is Florida living at its finest - come make this home yours.
Unit Size
1,575 Ft²
Days on Market
26 days
Land Size
0.16 acres
Price per sqft
$200
Property Type
House
Property Taxes
$192
HOA Dues
$214
Year Built
2006

Listed By

Judy Trout
Judy Trout
SELLSTATE SUPERIOR-BRANCH
Jamison Foster
SELLSTATE SUPERIOR-BRANCH

Payment Calculator

Cap Rate Calculator

Last updated: 24 hours ago (Stellar MLS #OM731912)

Price History

Date / Event Date Event Price
Sep 18, 2026 Listed by JUDY L. TROUT REALTY $314,900
Listed by JUDY L. TROUT REALTY
Mar 30, 2006 Sold
Sold

Property Highlights

Garage
Air Conditioning
Parking Details
Has Garage
Attached Garage
Garage Spaces: 2
Interior Details
Full Bathrooms: 2
Interior Features: Crown Molding, Open Floorplan
Appliances: Dishwasher, Disposal, Dryer, Microwave, Range, Refrigerator, Washer
Flooring Type: Ceramic Tile, Luxury Vinyl
Laundry Features: Inside
Rooms: 7
Exterior Details
Square Footage: 1575
Square Footage Source: $0
Security Features: Gated Community, Smoke Detector(s)
Architectural Style: Florida
Year Built: 2006
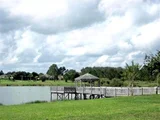
Waterfront Features: Lake Front
Builder Model: Citation
Building Area Total: 2329
Levels: One
Building Area Units: Square Feet
Construction Materials: Block, Stucco
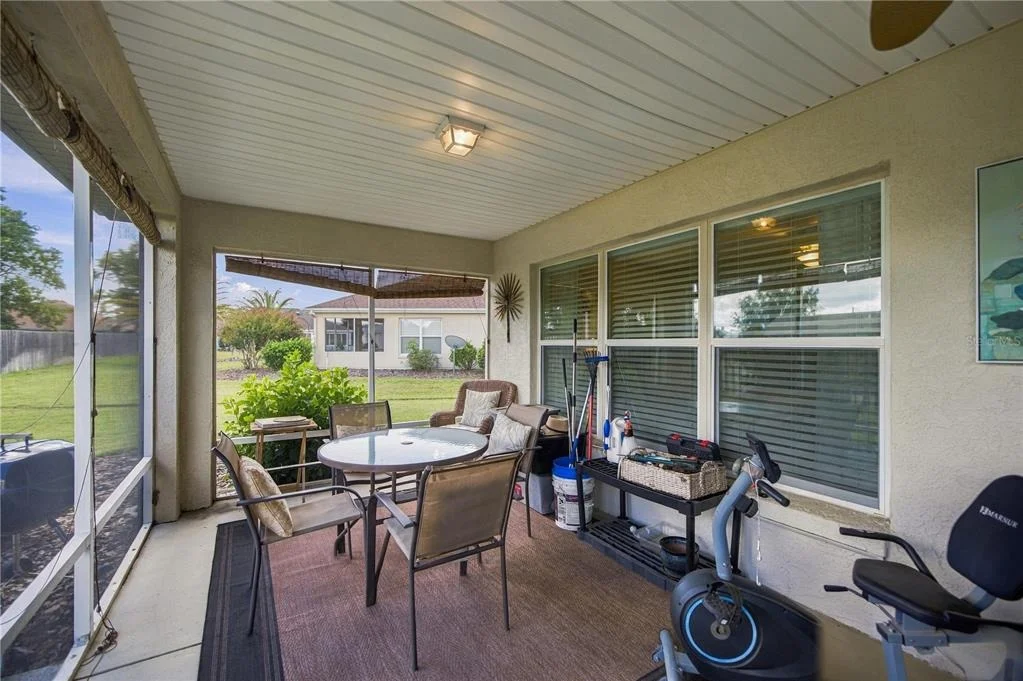
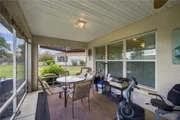
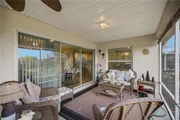
Patio and Porch Features: Patio, Screened
Lot Features: Landscaped
Lot Size Area: 6970
Lot Size Units: Square Feet
Lot Size Acres: 0.16
Lot Size Square Feet: 6970
Lot Size Dimensions: 71 x 104
Tax Lot: 8
Water Source: Public
Financial Details
Tax Annual Amount: $2,299
Lease Considered: Yes
Utilities Details
Cooling Type: Central Air
Heating Type: Heat Pump
Sewer : Public Sewer
Location Details
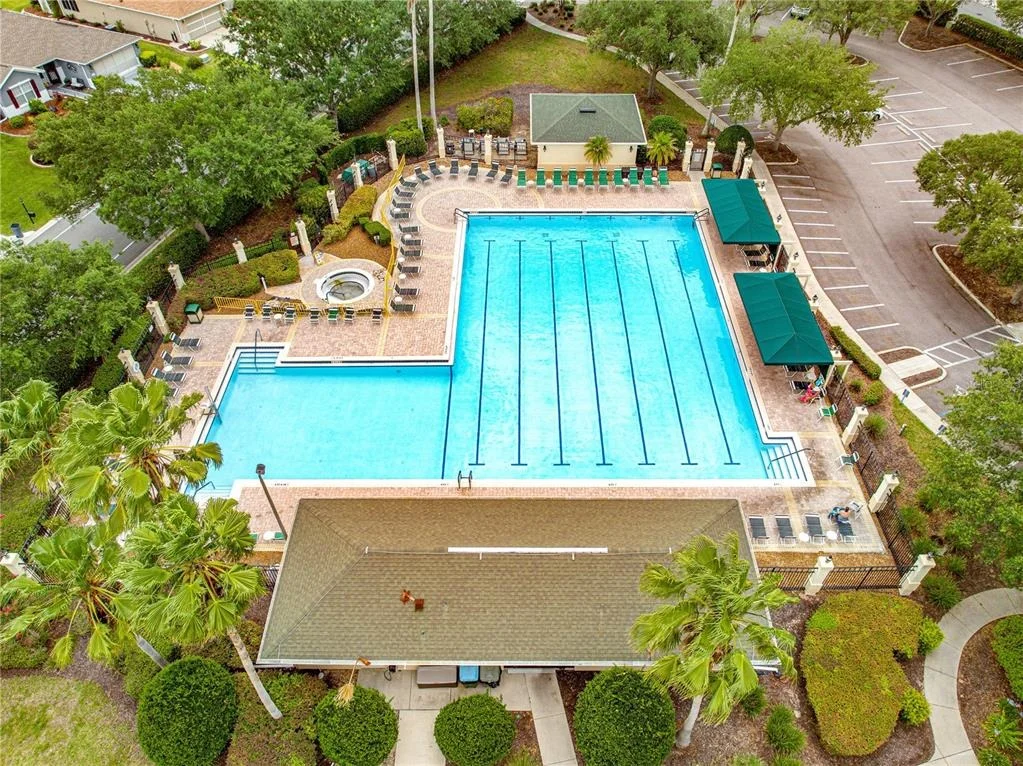
HOA/Condo/Coop Fee Includes: Security, Maintenance Grounds, Trash, Community Pool, Escrow Reserves Fund, Manager, Private Road, Recreational Facilities
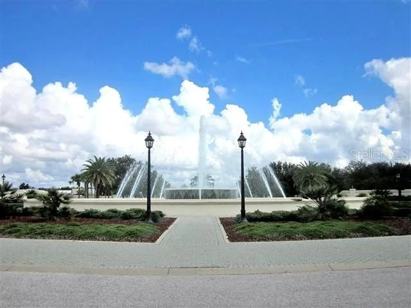
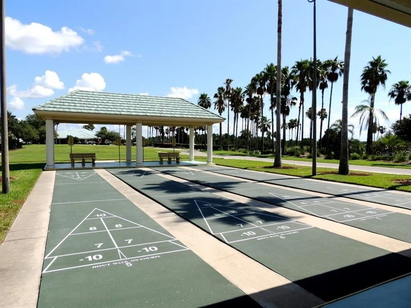
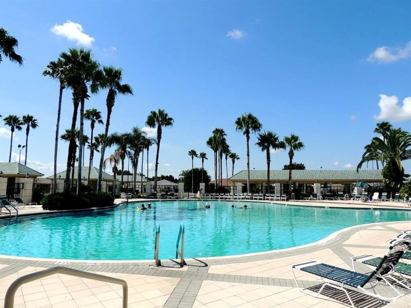
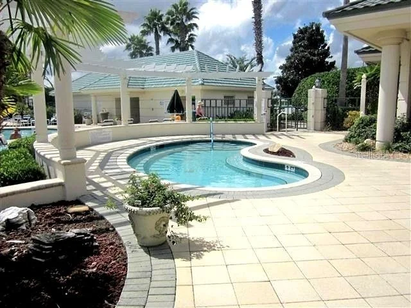
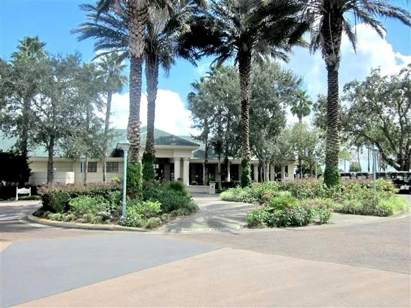
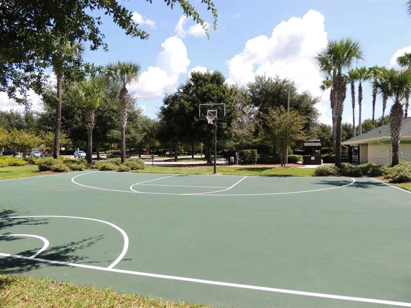
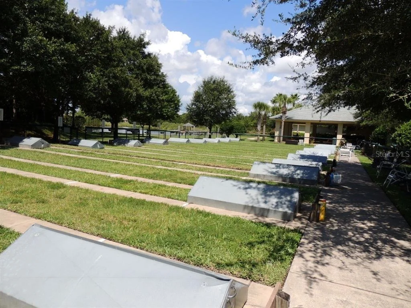
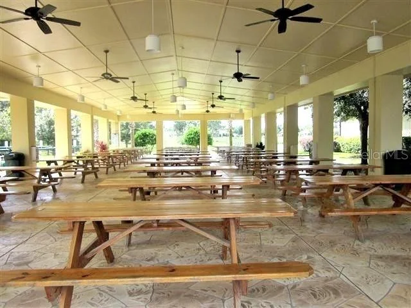
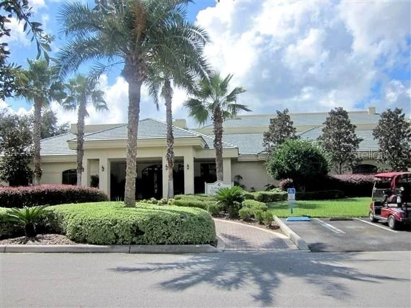
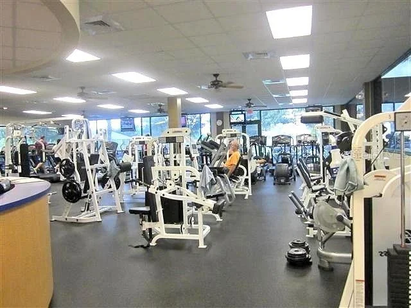
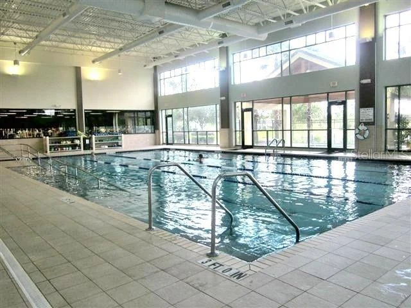
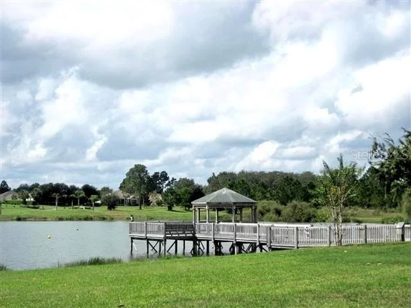
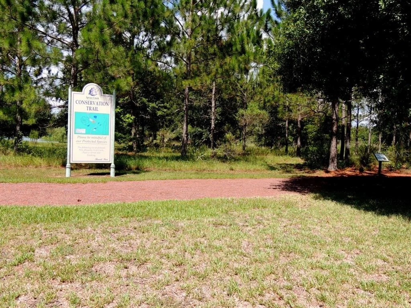
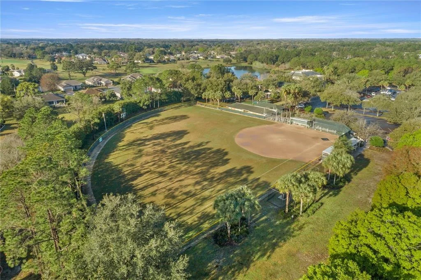
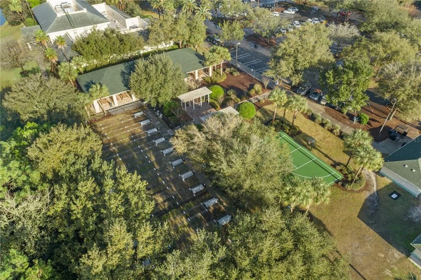
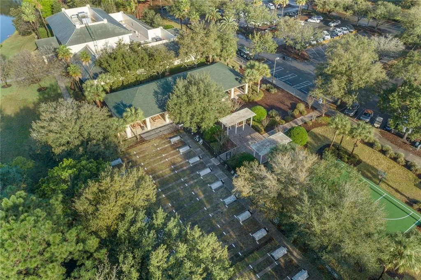
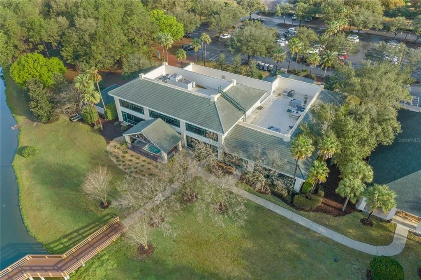
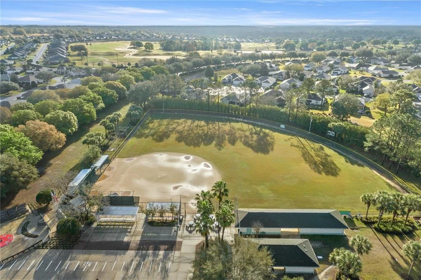
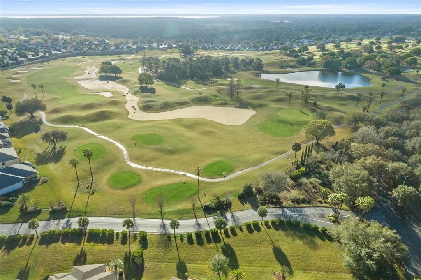
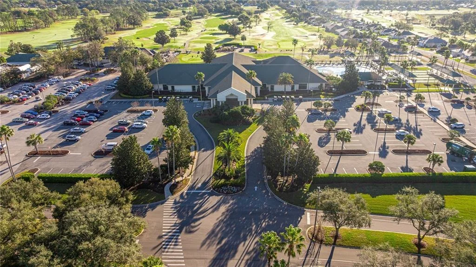
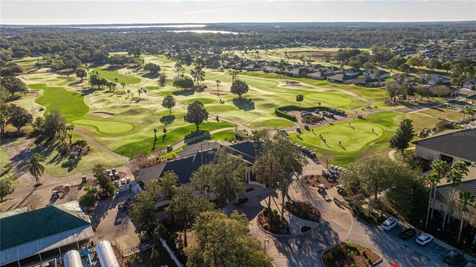
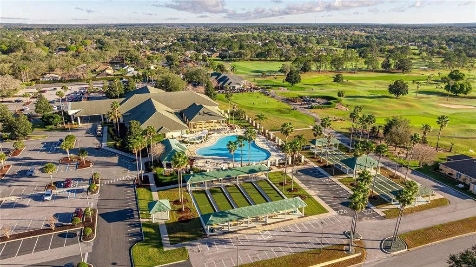
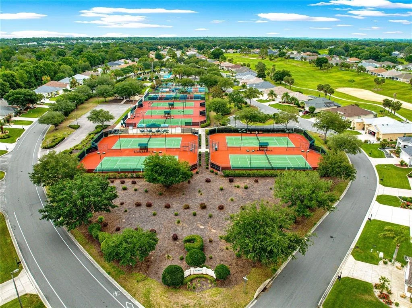
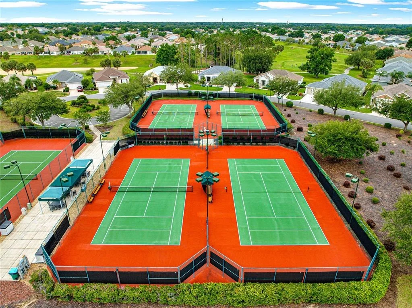
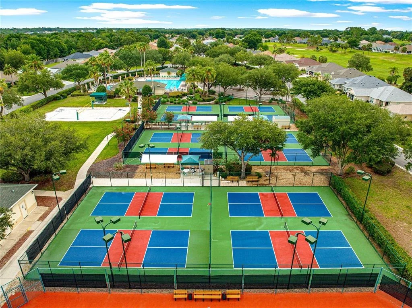
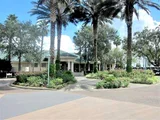
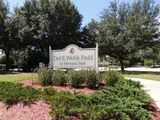
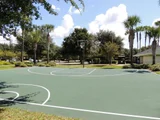
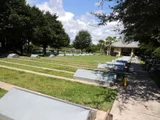
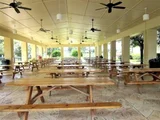
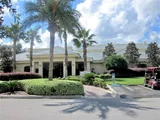
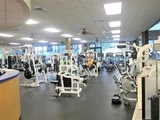
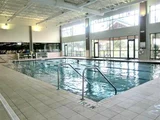
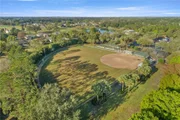
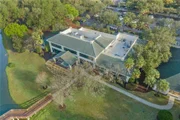
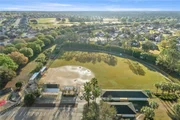
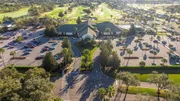
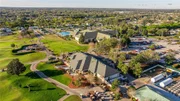
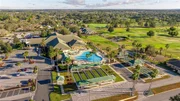
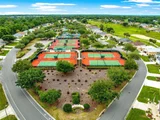
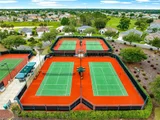
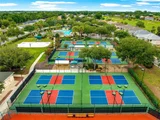
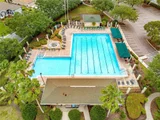
HOA/Condo/Coop Amenities: Basketball Court, Clubhouse, Fitness Center, Gated, Golf Course, Pool, Recreation Facilities, Security, Shuffleboard Court, Spa/Hot Tub, Tennis Court(s), Trail(s), Fence Restrictions, Pickleball Court(s), Vehicle Restrictions
HOA Fee: $214
HOA Fee Frequency: Monthly

Building Info

Overview

    General

  • Year Built: 2006
  • Effective Year Built: 2006
  • Building Count: 1
  • Bedroom Count: 2
  • Bathroom Count: 2
  • Full Bathrooms: 2
  • Partial Bathrooms: 2
  • Bathroom Plumbing Fixtures: 10
  • Building Condition: 2
  • Building Quality: 7
  • Construction Type: 0
  • Building Style: 10
  • Exterior Walls Type: 7
  • Interior Walls Type: 3
  • Roof Shape Type: 8
  • Roof Cover Type: 11
  • Floor Count: 100
  • Living Units: 1
  • Floor Cover: 9
  • Basement Type: 0
  • Basement Area: 0
  • Garage Type: 1
  • Garage Square Area: 424
  • Parking Space Count: 2
  • Patio Type: 59
  • Porch Type: 111
  • Pool Type: 0

    Dimensions

  • Lot Size Square Feet: 6,970
  • Lot Size Depth Feet: 1,040
  • Lot Size Frontage Feet: 710
  • Total Building Area: 1,999
  • Gross Building Area: 2,329
  • Building Area: 1,575
  • Building Area Measurement: L

    Heating and Cooling

  • Air Conditioning: 1
  • Heating: 8
  • Heated Square Feet: 1,575
  • Heating Fuel Type: 2

    Utilities

  • Sewer System: 0
  • Water Service: 0

Building

  • Building Type: 0
  • Property Class: R
  • Subdivision: SPRUCE CREEK COUNTRY CLUB
  • Land Acres: 0000000160
  • Standard Land Use Code: 1001
  • County Land Use Code: 0100
  • State Land Use Code: 001
  • Legal Description 1: SEC 34 TWP 16 RGE 23 PLAT BOOK 009 PAGE 044 SPRUCE CREEK COUNTRY CLUB-SHERWOOD REPLAT LOT 8

Neighborhood

  • School District Name: Marion County School District
  • Census Tract: 000811

Zoning

  • Zoning: PUD

Geography

  • Assessors Map Reference: MAP 255
  • Parcel: 6115-200-008
  • Lot: 8
  • Meridian: SEC 34 TWN 16S RNG 23E
  • Municipality: COUNTY - SJRWMD-OR
  • Latitude: 29.0481
  • Longitude: -82

    Address

  • Full Address: 9191 Se 118th Loop
  • Address - House Number: 9191
  • Street Direction: SE
  • Address - Street Name: 118th
  • Address - Suffix Type: Loop
  • State: FL
  • City Name: Summerfield
  • Carrier Code: R017
  • 4-Digit Zip Code: 1637
  • Zip Code: 34491

Valuation

    Tax

  • Tax Year: 2023
  • Tax Amount: $199,861
  • Tax Rate Code Area: 9001

    Appraisal Valuation

  • Standard Deviation: 0.2228
  • Valuation Date: Jan 31, 2024
  • Confidence Score: 69
  • Final Value: 305,882
  • High Value: 374,063
  • Low Value: 237,702

    Market Valuation

  • Market Total Value: $235,997
  • Market Land Value: $48,400
  • Market Improvement Value: $187,597

    Assessments Valuation

  • Assessed Year: 2023
  • Assessed Total Value: $147,579

    Exemptions

  • Homeowner Exemption: Yes

    Sales

  • Current Sale Contract Date: Mar 28, 2006
  • Current Sale Recording Date: Mar 30, 2006
  • Current Sale Price:
  • Current Sale Document Type: 68
  • Current Sale Input Document Number: 2006052492
Data used for valuation calculations is provided by RealtyHop, and other third party sources

Comparables

Unit
Status
Type
Beds
Baths
ft²
Price/ft²
Asking Price
Listed On
Closing Price
Sold On
HOA + Taxes

About Marion


Similar Homes for Sale

Currently no similar homes around

Nearby Rentals

Unit for rent at 1 Olive Lane, OCALA, FL, 34472

$1,850 /mo

  • 3 Beds
  • 2 Baths
  • 1,663 ft²
1 Olive Lane, OCALA, FL, 34472 Listing by Chad Taylor
Unit for rent at 23 Oak Circle, OCALA, FL, 34473

$1,700 /mo

  • 3 Beds
  • 2 Baths
  • 1,138 ft²
23 Oak Circle, OCALA, FL, 34473 Listing by Daisy Mera
Unit for rent at 73 Olive Drive, OCALA, FL, 34472

$1,600 /mo

  • 3 Beds
  • 2 Baths
  • 1,128 ft²
73 Olive Drive, OCALA, FL, 34472 Listing by Julie Martinez


Frequently Asked Questions

When was property at 9191 Southeast 118th Loop built and last sold?
The property at 9191 Southeast 118th Loop was built in 2006 and last sold on Mar 28, 2006 for $198,600.
How much is this home worth?
The estimated value of the home located at 9191 Southeast 118th Loop is $316,343.
What are some comparable homes to 9191 Southeast 118th Loop?
There are currently no comparable homes to 9191 Southeast 118th Loop.