Check Availability
Listing Courtesy of: Cathy Lockwood, HomeSmart, 404-876-4901
$1,195,000
● House - In Contract

9190 Huntcliff Trace

Sandy Springs, GA 30350
bedrooms
4 Beds
bathrooms
3 Baths, 1 Half Bath
square feet
4,616 Ft²
$6,732
Est. Monthly
$85
HOA / Fees

About This Property

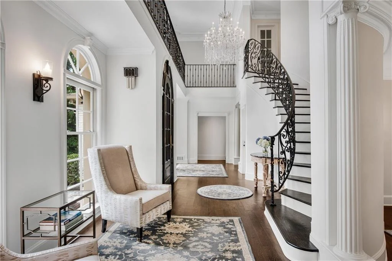
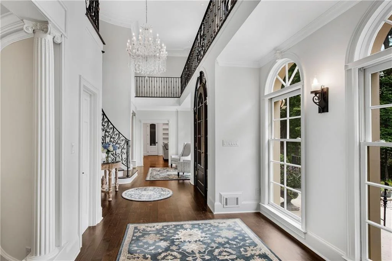
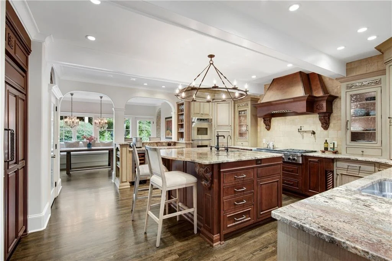
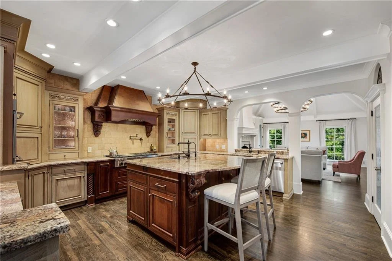
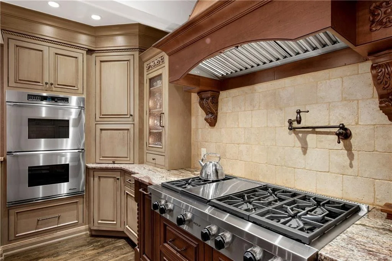
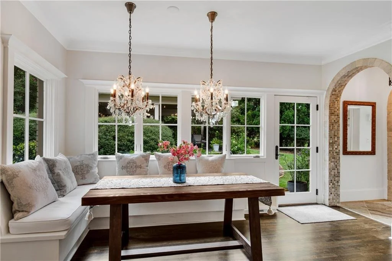
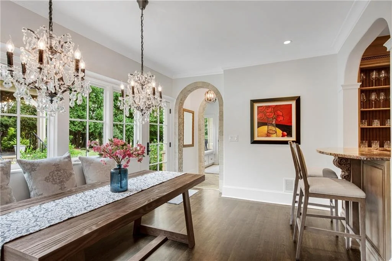
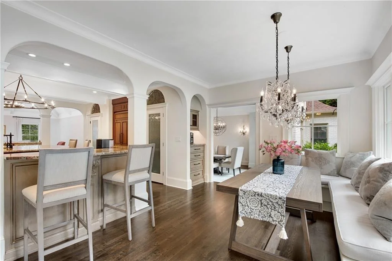
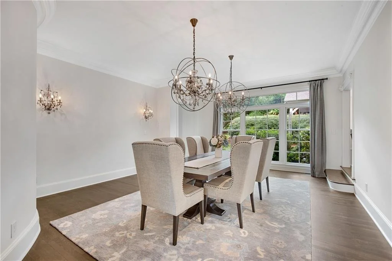
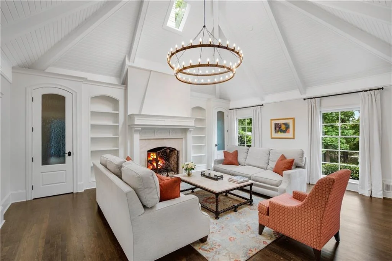
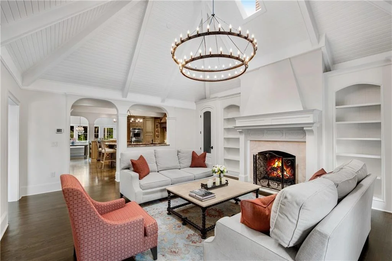
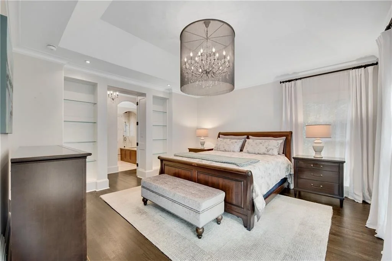
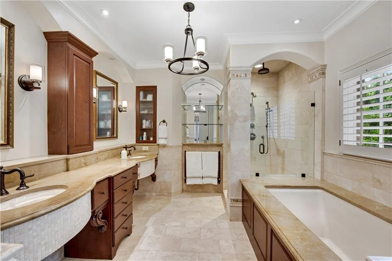
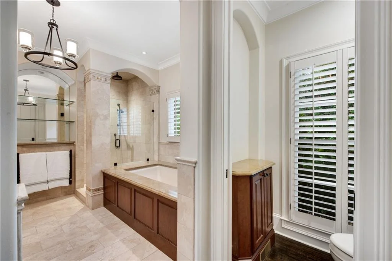
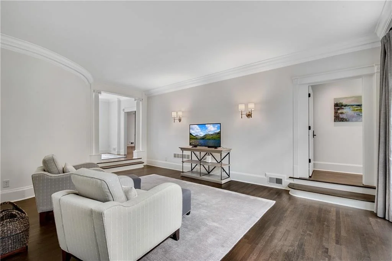
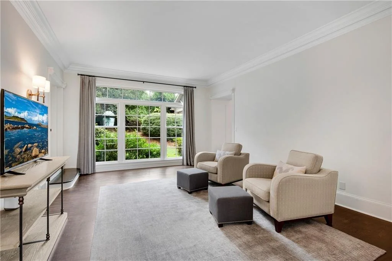
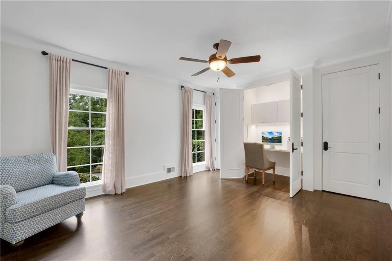
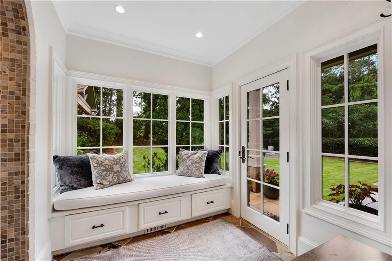
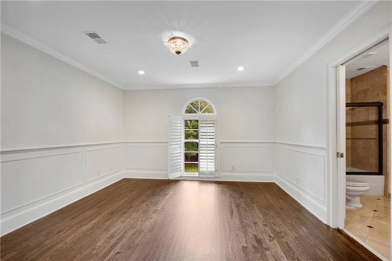
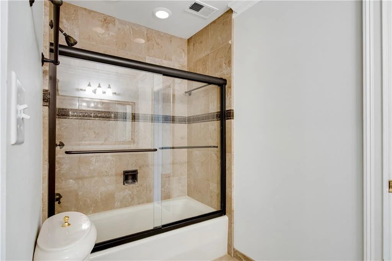
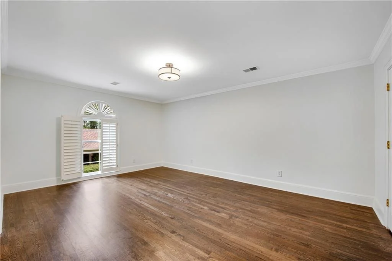
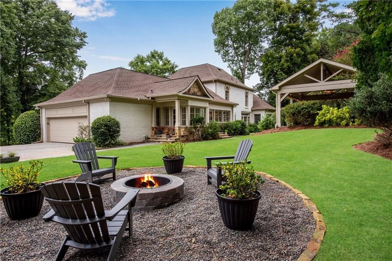
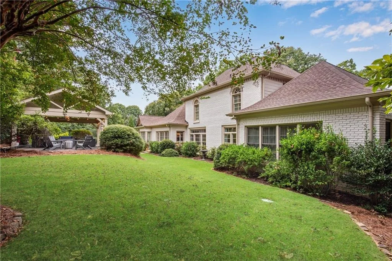
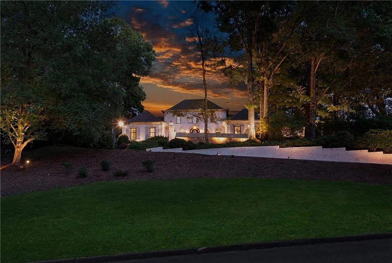
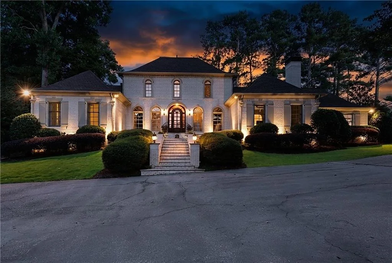
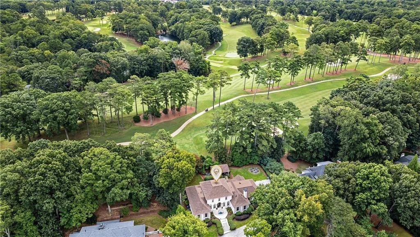
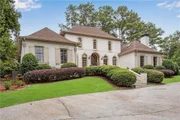
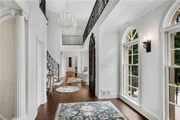
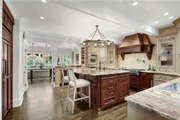
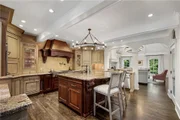
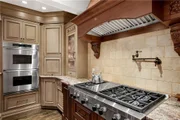
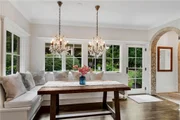
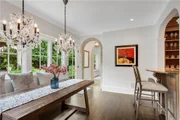
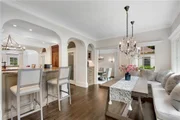
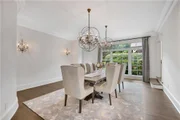
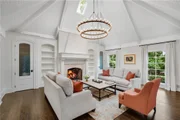
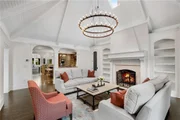
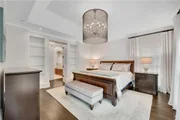
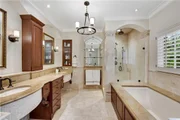
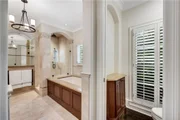
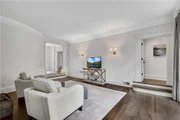
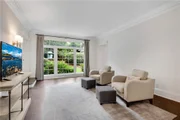
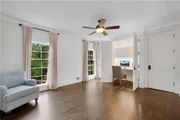
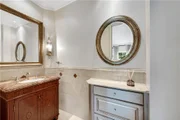
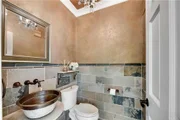
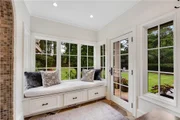
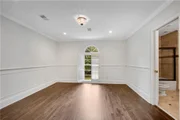
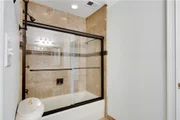
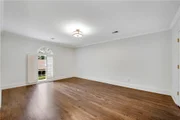
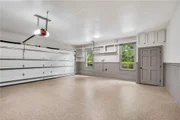
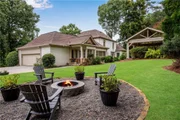
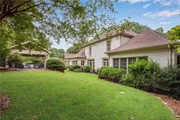
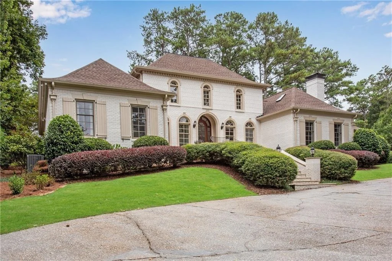
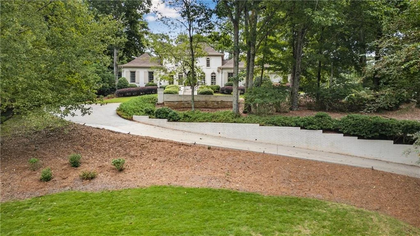
Beautifully situated on nearly .8 acre overlooking Cherokee Town & Country Club golf course in sought-after Huntcliff on the Chattahoochee.   This classic four-sided brick home offers approximately 4665 s.f. of gracious and comfortable living space.  Designed for everyday living and effortless entertaining, the home offers an exceptional sense of space, with multiple gathering areas that flow from one to the next and plenty of room to welcome family and friends.  The spacious main level features a large primary suite, an additional guest bedroom suite, great room and sitting room, a well-appointed kitchen with high-end appliances, center island, and 2 walk in pantries.  High ceilings, hardwood floors, built-in bookcases and a fireplace add warmth and character throughout.  Upstairs are 2 additional bedrooms and a full bath.

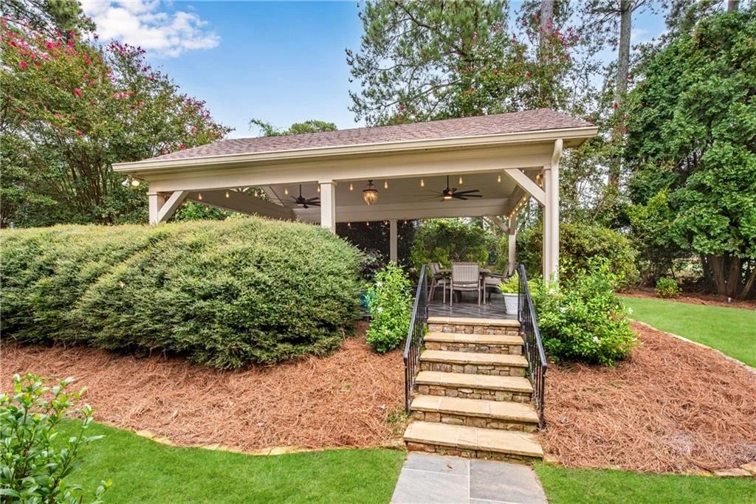
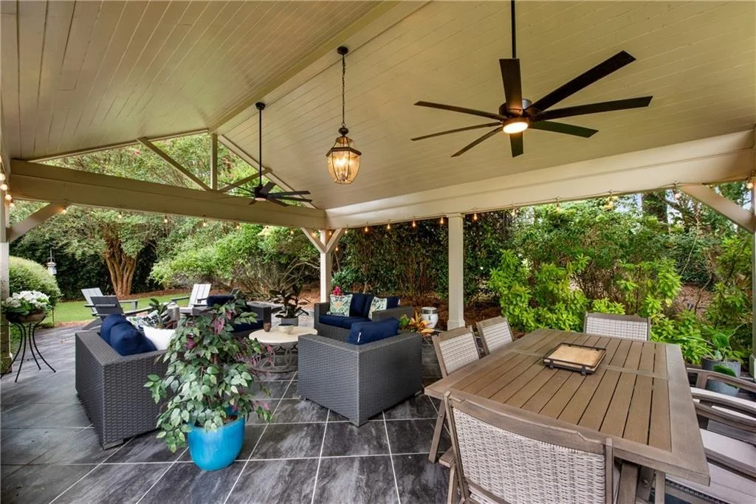
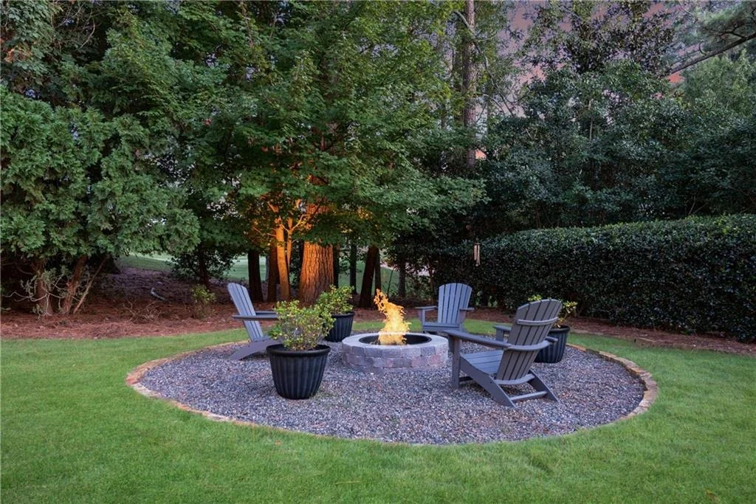
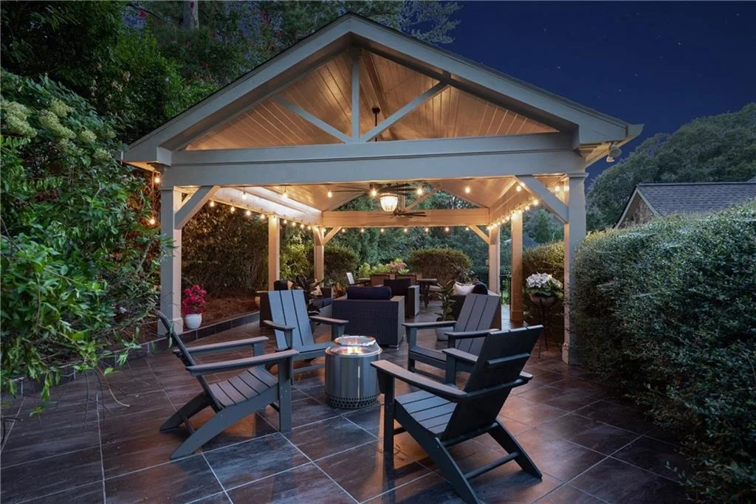
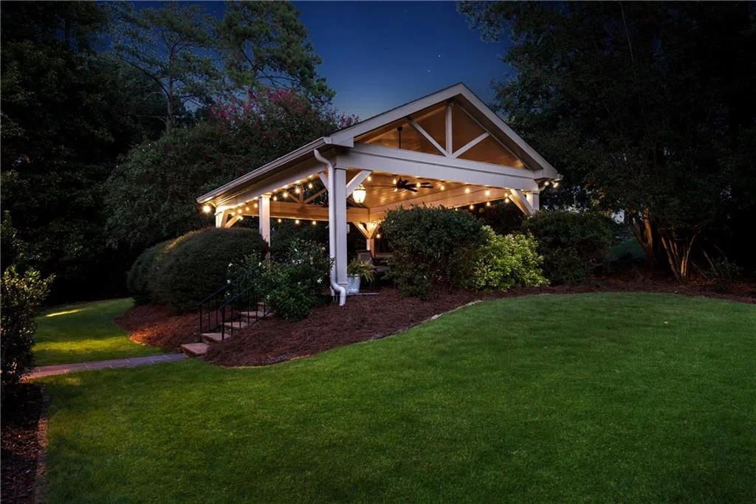
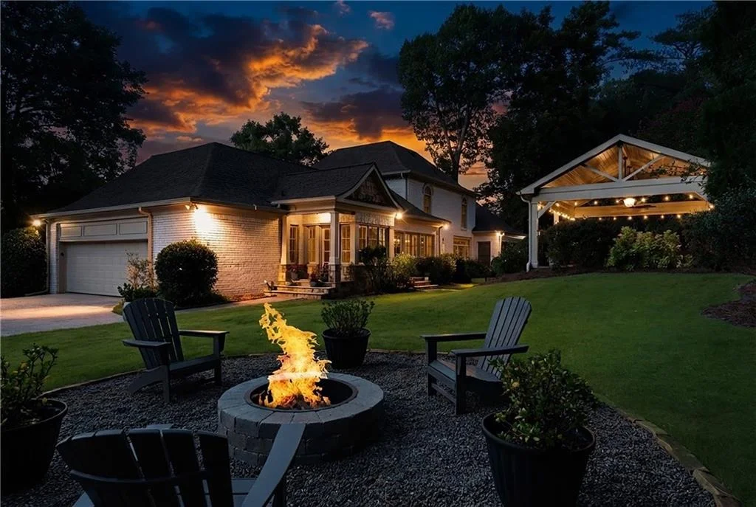
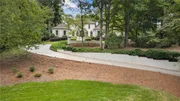
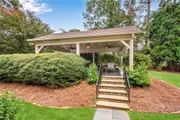
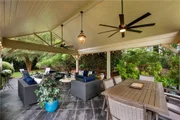
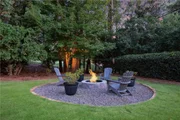
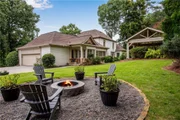
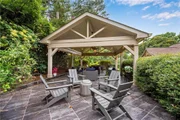
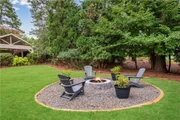
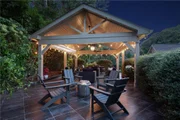
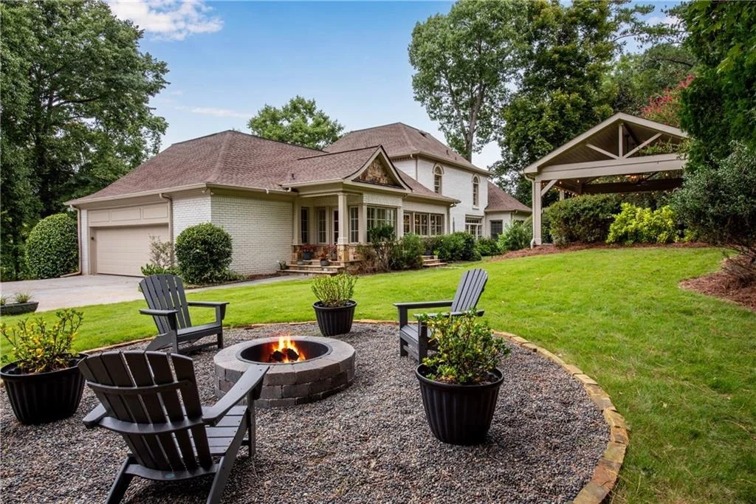
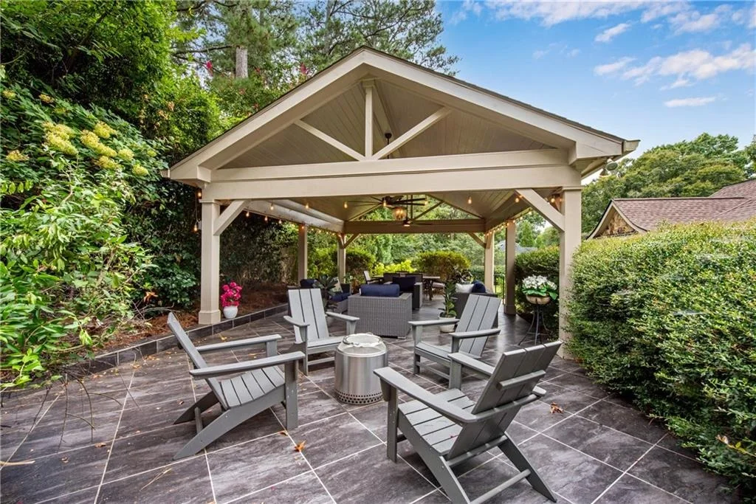
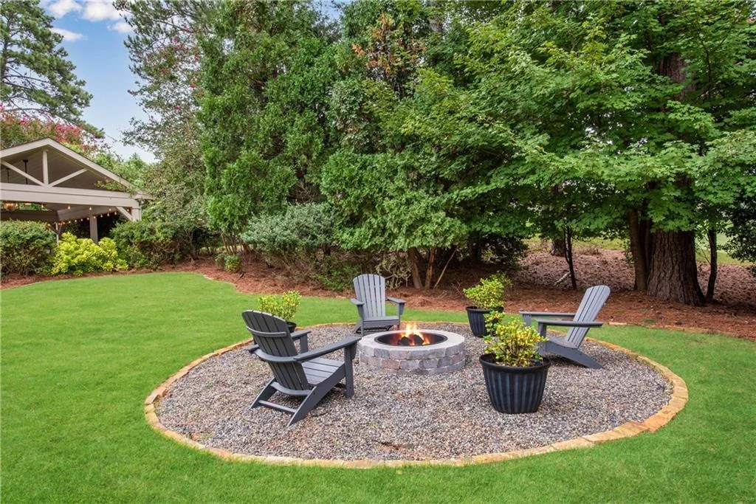
The landscaped lot provides wonderful privacy on all sides.  A covered patio extends the living and entertaining space outdoors creating the perfect spot for gatherings or relaxing with a morning coffee or an evening glass of wine.  Located in the established Huntcliff on the Chattahoochee community, amenities include swim, tennis, pickleball, stables, social events, book club, canoe/kayak club and clubhouse.   This is a special opportunity to live in a quiet, tree-lined neighborhood with privacy in one of Sandy Springs' most distinctive neighborhoods.
Unit Size
4,616 Ft²
Days on Market
-
Land Size
0.79 acres
Price per sqft
$259
Property Type
House
Property Taxes
$778
HOA Dues
$85
Year Built
1972

Listed By

Payment Calculator

Cap Rate Calculator

Last updated: 16 days ago (FMLS #7830492)

Price History

Date / Event Date Event Price
Sep 30, 2026 In contract -
In contract
Sep 22, 2026 Listed by HomeSmart $1,195,000
Listed by HomeSmart
Apr 22, 2019 Sold
Sold
Mar 4, 2019 Listed by HomeSmart $925,000
Listed by HomeSmart
May 25, 2017 Sold
Sold
Show More

Property Highlights

Garage
Air Conditioning
Fireplace
Parking Details
Has Garage
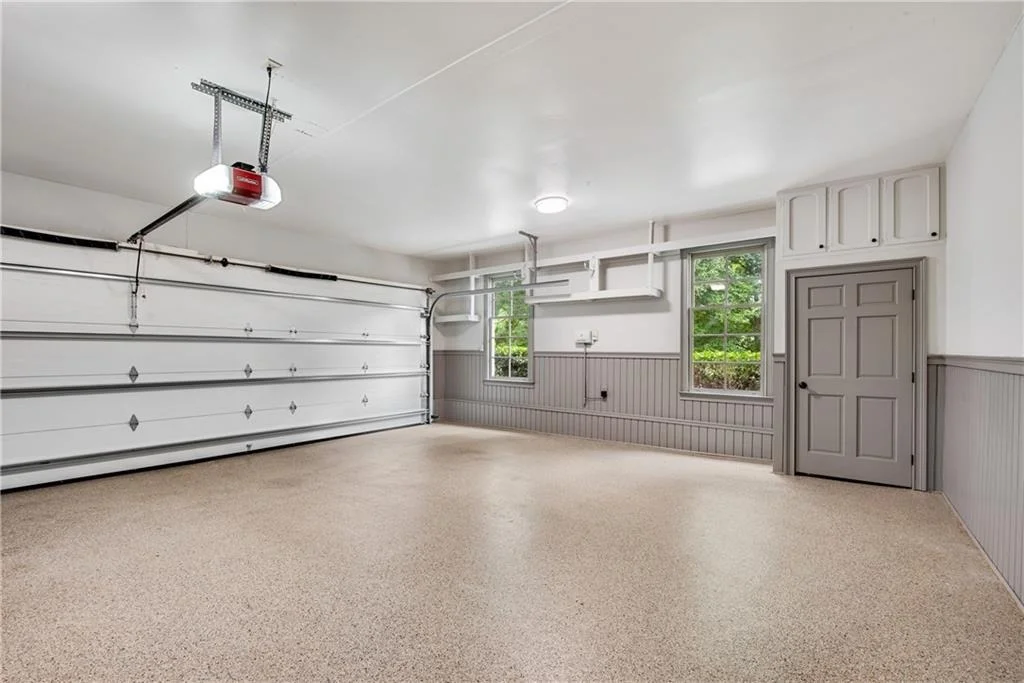
Parking Features: Garage, Garage Door Opener, Garage Faces Side
Garage Spaces: 2
Interior Details
Half Bathrooms: 1
Full Bathrooms: 3
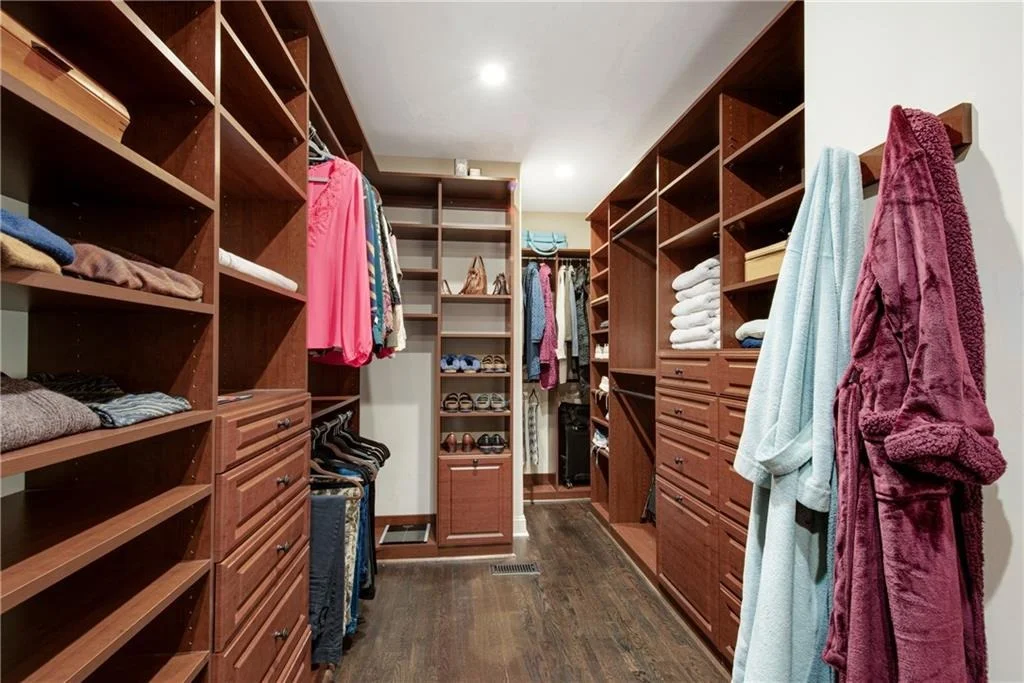
Interior Features: Beamed Ceilings, Cathedral Ceiling(s), Entrance Foyer, High Ceilings, Tray Ceiling(s), Walk-In Closet(s)
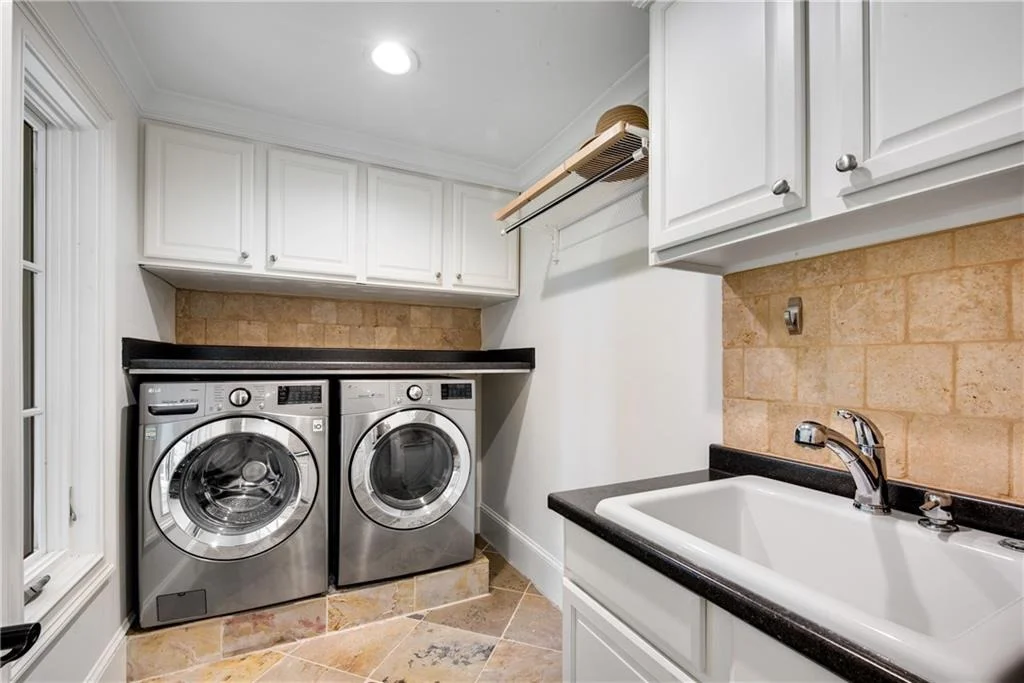
Appliances: Dishwasher, Disposal, Double Oven, Dryer, Gas Cooktop, Refrigerator, Self Cleaning Oven, Tankless Water Heater, Washer
Flooring Type: Stone, Wood
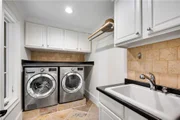
Laundry Features: Laundry Room, Main Level
Has Fireplace
Fireplace Features: Living Room, Masonry
Fireplaces: 1
Basement: Crawl Space
Exterior Details
Square Footage: 4616
Security Features: Smoke Detector(s)
Property Condition: Resale
Architectural Style: Traditional
Year Built: 1972
Waterfront Features: None
Waterbody Name: None
Building Area Total: 4616
Levels: Two
Other Structures: None
Window Features: Double Pane Windows, Plantation Shutters, Window Treatments
Construction Materials: Brick 4 Sides
Patio and Porch Features: Covered, Patio
Pool Features: None
Lot Features: Back Yard, Landscaped, Sprinklers In Front, Sprinklers In Rear
Lot Size Area: 34238.16
Lot Size Units: Square Feet
Lot Size Acres: 0.786
Lot Size Square Feet: 34238.16
Lot Size Dimensions: x
Water Source: Public
Financial Details
Tax Annual Amount: $9,340
Utilities Details
Cooling Type: Central Air, Multi Units, Zoned
Heating Type: Forced Air, Zoned
Sewer : Septic Tank
Location Details
HOA/Condo/Coop Fee Includes: Security, Swim, Tennis
HOA Fee: $1,025
HOA Fee Frequency: Annually
Condo/Coop Fee Frequency: Annually

Building Info

Overview

    General

  • Year Built: 1972
  • Effective Year Built: 2010
  • Total Rooms: 10
  • Bedroom Count: 4
  • Bathroom Count: 4
  • Full Bathrooms: 3
  • Partial Bathrooms: 4
  • Bathroom Plumbing Fixtures: 21
  • Building Condition: 1
  • Building Quality: 3
  • Construction Type: 2
  • Building Style: 15
  • Exterior Walls Type: 11
  • Interior Walls Type: 0
  • Roof Shape Type: 0
  • Roof Cover Type: 0
  • Floor Count: 200
  • Living Units: 1
  • Floor Cover: 0
  • Basement Type: 9
  • Basement Area: 0
  • Garage Type: 7
  • Garage Square Area: 528
  • Parking Space Count: 0
  • Patio Type: 0
  • Porch Type: 0
  • Pool Type: 0

    Dimensions

  • Lot Size Square Feet: 34,238
  • Total Building Area: 4,616
  • Building Area: 4,616
  • Building Area Measurement: L

    Heating and Cooling

  • Fireplace Count: 1
  • Air Conditioning: 1
  • Heating: 0
  • Heated Square Feet: 4,616
  • Heating Fuel Type: 3

    Utilities

  • Sewer System: 1
  • Water Service: 2

Building

  • Building Type: 0
  • Property Class: R
  • Subdivision: GOLFVIEW
  • Land Acres: 0000000786
  • Standard Land Use Code: 1001
  • County Land Use Code: 101
  • Legal Description 1: ADDED EO ON LAND FOR GOLFVIEW REVIEWED 418 21 CB EST 2020

Neighborhood

  • School District Name: Fulton County School District
  • Census Tract: 010215

Zoning

  • Zoning: RD27

Geography

  • District: 59
  • Parcel: 17 008000010147
  • Block: A
  • Lot: 46
  • Municipality: CITY OF SANDY SPRINGS
  • Latitude: 33.9973
  • Longitude: -84.3698

    Address

  • Full Address: 9190 Huntcliff Trce
  • Address - House Number: 9190
  • Address - Street Name: Huntcliff
  • Address - Suffix Type: Trce
  • State: GA
  • City Name: Atlanta
  • Carrier Code: C014
  • 4-Digit Zip Code: 1736
  • Zip Code: 30350

Valuation

    Tax

  • Tax Year: 2023
  • Tax Amount: $874,554
  • Tax Rate Code Area: 59

    Appraisal Valuation

  • Standard Deviation: 0.2098
  • Valuation Date: Mar 13, 2024
  • Confidence Score: 71
  • Final Value: 1,099,503
  • High Value: 1,330,236
  • Low Value: 868,769

    Market Valuation

  • Market Total Value: $774,600
  • Market Land Value: $184,400
  • Market Improvement Value: $590,200

    Assessments Valuation

  • Assessed Year: 2023
  • Assessed Total Value: $309,840
  • Assessed Land Value: $73,760
  • Assessed Improvements Value: $236,080

    Sales

  • Current Sale Contract Date: Apr 22, 2019
  • Current Sale Recording Date: Apr 22, 2019
  • Current Sale Price:
  • Current Sale Document Type: 71
  • Current Sale Input Document Number: 2019-014754
  • Previous Sale Recording Date: May 25, 2017
  • Previous Sale Contract Date: May 25, 2017
  • Previous Sale Amount: $767,000
  • Previous Sale Document Type: 71

    Financing

  • First Mortgage Financing Type: ADJ
Data used for valuation calculations is provided by RealtyHop, and other third party sources

Comparables

Unit
Status
Type
Beds
Baths
ft²
Price/ft²
Asking Price
Listed On
Closing Price
Sold On
HOA + Taxes

About Huntcliff


Similar Homes for Sale

Currently no similar homes around

Nearby Rentals

Unit for rent at 964 Myrtle Street, Roswell, GA, 30075

$2,100 /mo

  • 2 Beds
  • 1 Bath
  • 900 ft²
964 Myrtle Street, Roswell, GA, 30075 Listing by Reza Hedayati
Unit for rent at 59 Oxbo Road, Roswell, GA, 30075

$5,600 /mo

  • 3 Beds
  • 3 Baths
  • 2,034 ft²
59 Oxbo Road, Roswell, GA, 30075 Listing by Sandy Epstein
Unit for rent at 492 Granite Ridge Place, Atlanta, GA, 30350
$1,800 /mo

  • 2 Beds
  • 1 Bath
  • 1,252 ft²
492 Granite Ridge Place, Atlanta, GA, 30350 Listing by BATOOL ZAMANI

Frequently Asked Questions

When was property at 9190 Huntcliff Trace built and last sold?
The property at 9190 Huntcliff Trace was built in 1972 and last sold on Apr 22, 2019 for $894,000.
How much is this home worth?
The estimated value of the home located at 9190 Huntcliff Trace is $1,156,939.
What are some comparable homes to 9190 Huntcliff Trace?
There are currently no comparable homes to 9190 Huntcliff Trace.