Check Availability
$1,450,000
● House - In Contract

919 Valley Dr

Vista, CA 92084
bedrooms
3 Beds
bathrooms
2 Baths, 1 Half Bath
square feet
2,742 Ft²
$7,120
Est. Monthly

About This Property

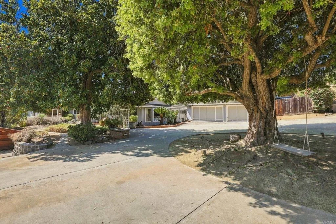
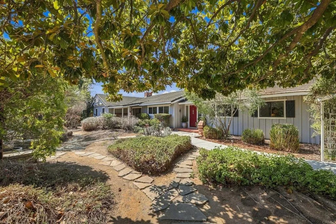
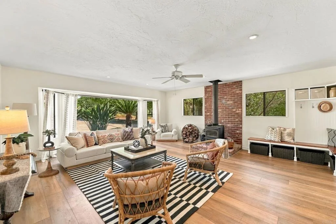
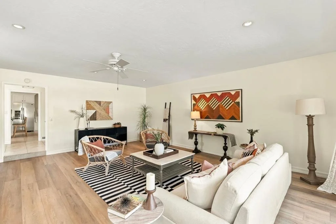
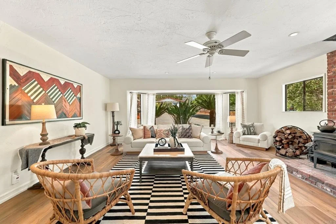
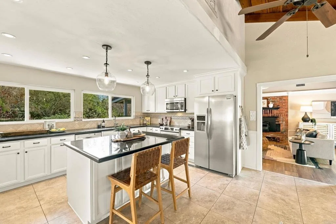
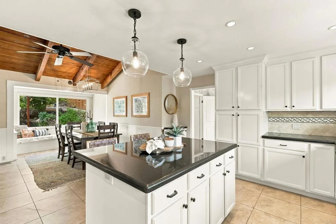
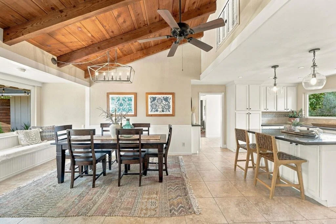
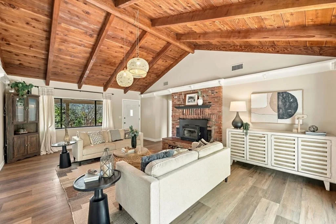
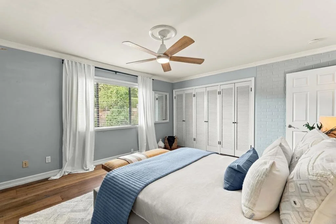
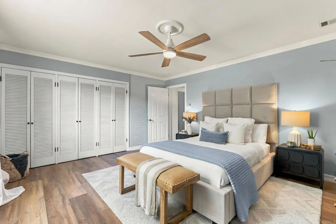
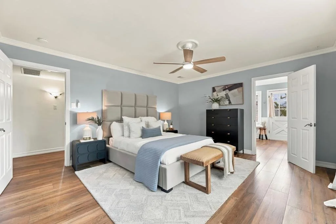
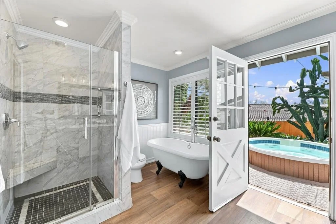
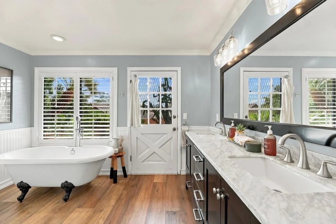
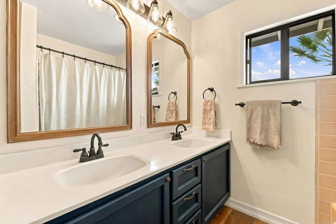
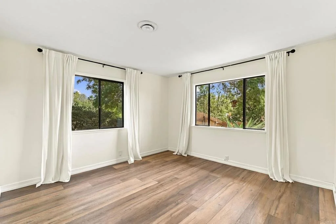
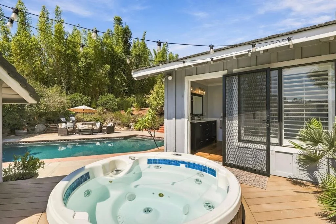
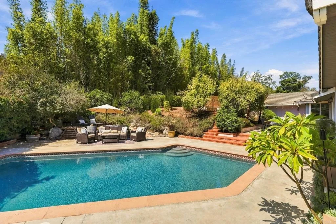
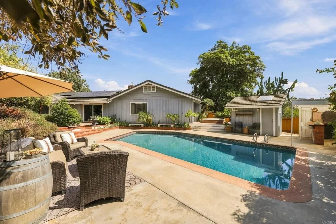
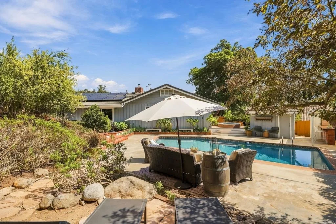
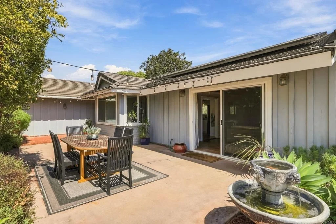
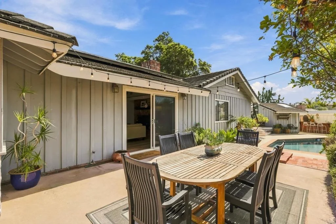
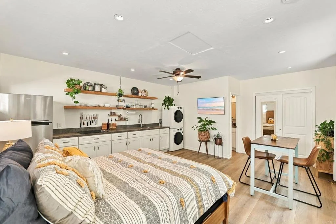
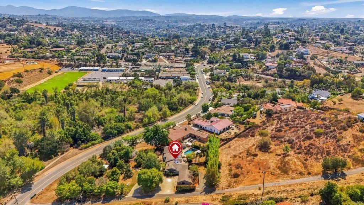
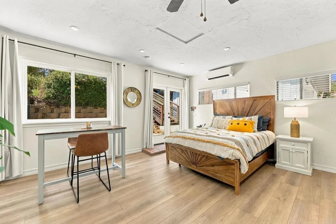
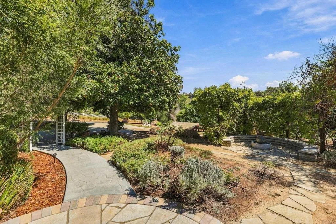
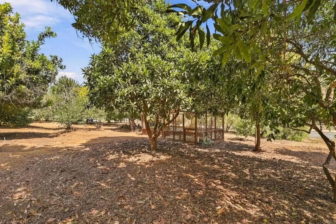
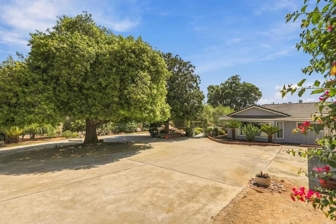
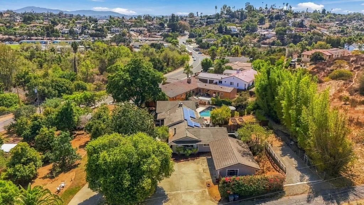
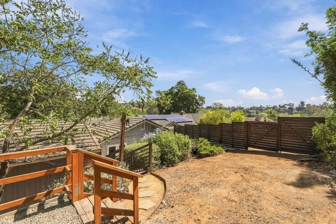
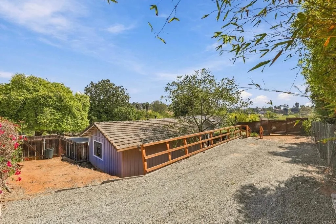
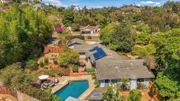
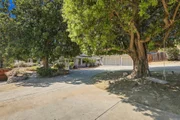
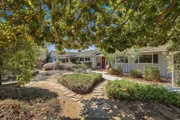
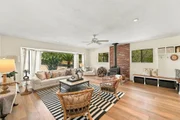
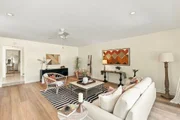
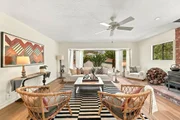
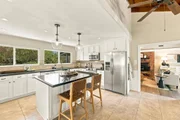
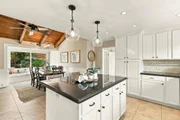
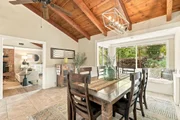
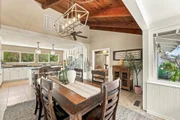
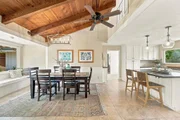
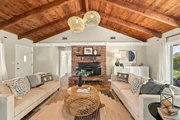
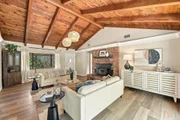
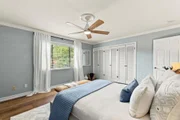
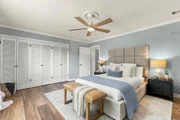
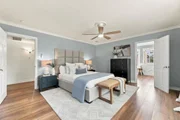
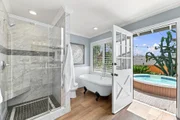
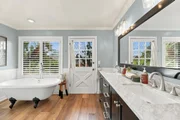
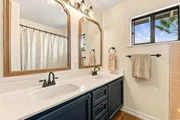
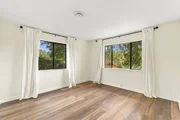
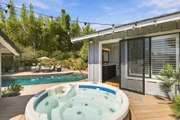
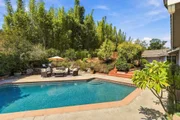
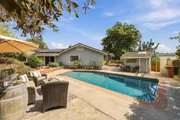
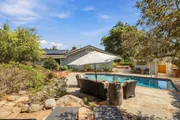
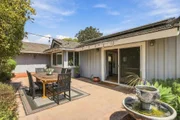
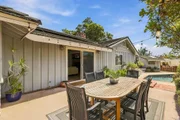
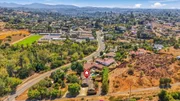
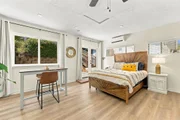
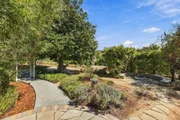
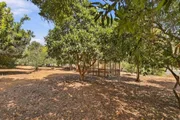
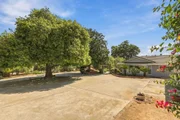
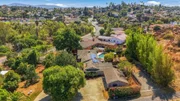
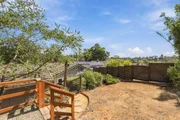
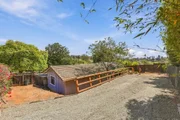
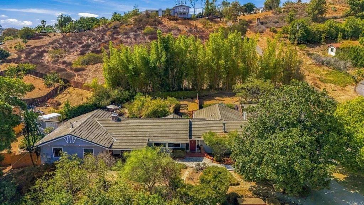
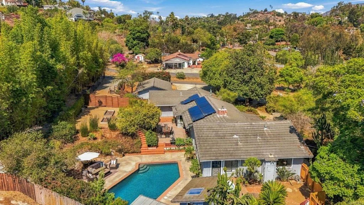
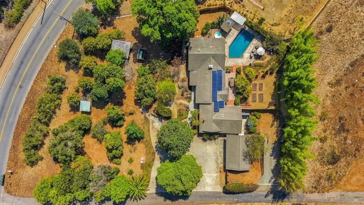
Welcome to a rare Vista retreat: turnkey, single-level ranch living on a full acre, complete with a private studio JADU and separate parking. Offering outstanding flexibility for guests, multigenerational living, a home office, or potential rental use, the JADU features its own kitchen, bathroom, patio, storage shed, mini-split system, and lockout gates from the main residence for added privacy. The main residence offers 3 bedrooms, 2.5 bathrooms, a spacious 3-car garage, separate living and family rooms, and an interior laundry area. Thoughtful updates include a remodeled kitchen with granite countertops, refreshed bathrooms, high-end luxury vinyl plank flooring, solar panels, updated lighting, and generously sized bedrooms. Designed for effortless indoor-outdoor living, the rear living room opens to a beautifully landscaped backyard with an in-ground pool, patio, outdoor dining spaces, and a bar. Perfect for entertaining or relaxing beneath the Vista sunshine. A separate hot tub rests on a private deck off the primary bathroom and is also accessible from the pool area. The expansive grounds are equally impressive, with a turnkey chicken coop; 14 mature macadamia nut trees, an avocado, orange, lemon, lime, grapefruit, pomelo, apple, nectarine, and loquat tree; The lower backyard pool deck area has 2 mature pomegranate trees and a kumquat tree while the upper backyard area has RV parking and 4 irrigated garden beds; A circular driveway, lush landscaping, mature trees, and a welcoming front porch create memorable curb appeal. Enjoy the privacy and breathing room of a peaceful rural setting while remaining just minutes from schools, parks, shopping, dining, and downtown Vista Village. This exceptional property brings together space, flexibility, recreation, and income potential in one inviting package.
Unit Size
2,742 Ft²
Days on Market
-
Land Size
1.02 acres
Price per sqft
$529
Property Type
House
Property Taxes
-
HOA Dues
-
Year Built
1957

Listed By

Payment Calculator

Cap Rate Calculator

Last updated: 16 days ago (SDMLS #NDP2608750)

Price History

Date / Event Date Event Price
Oct 5, 2026 In contract -
In contract
Sep 17, 2026 Listed by Willis Allen Real Estate $1,450,000
Listed by Willis Allen Real Estate
Apr 18, 2019 Sold
Sold
Feb 27, 2019 Listed by Coldwell Banker Realty $699,000
Listed by Coldwell Banker Realty
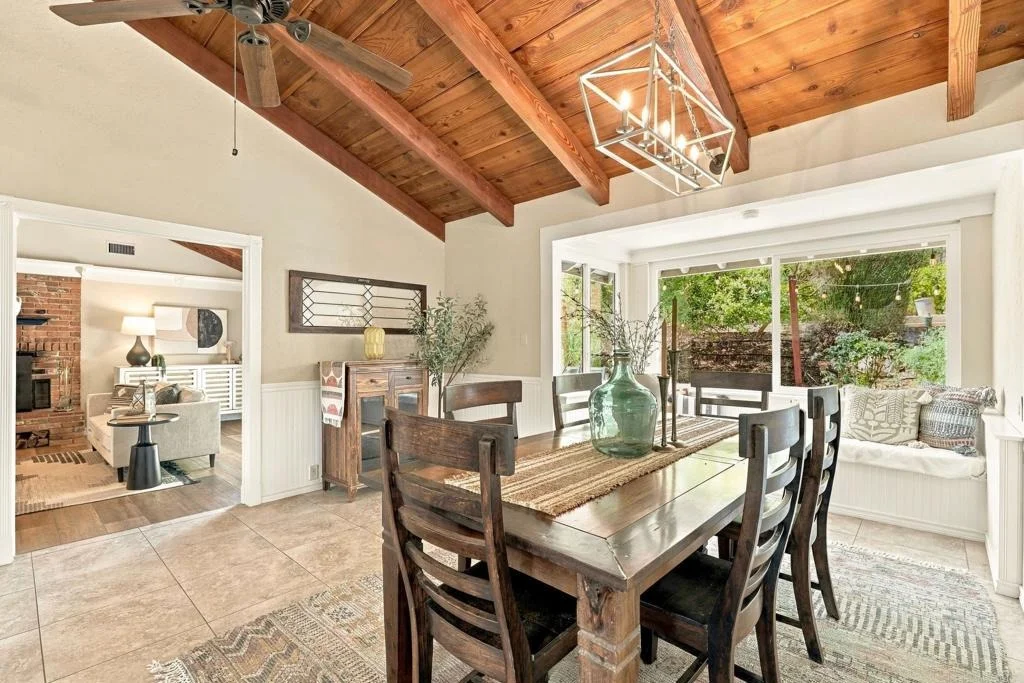
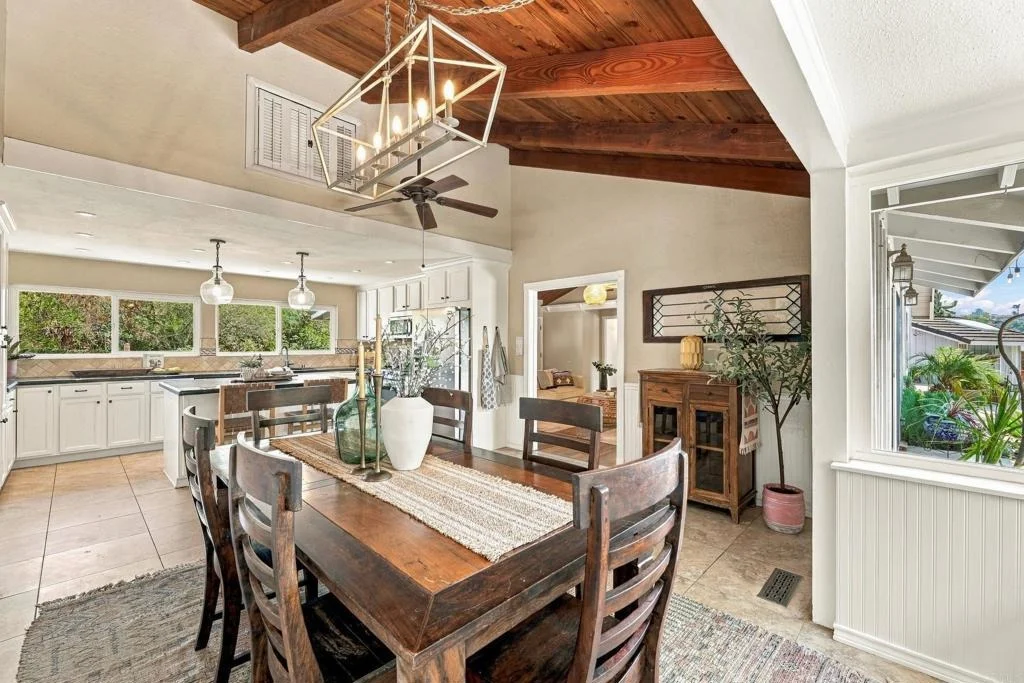
Entertainer's Delight! This Immaculate Ranch Style home is turn key with many upgrades throughout the house & property. You will love the remodeled kitchen with granite counter tops, large family room, office/studio, the private backyard with a pool, separate hot tub off the remodeled master bath, solar panels, many fruit & nut trees & separate RV parking are just the beginning of what you will find. You will want to have your family & friends over for your Happy Birthday & Holiday Celebrations! While driving up the easement you will notice the many fruit, nut & beautiful mature trees, the landscape & circular driveway. The ambiance is welcoming during the day as well as night when the lights are lighting up the trees. The front porch is brick, just waiting for you to sit in your chair & take in the peaceful views. Notice the beautiful doors, lighting, floors, the inviting colors of each room and so much more. When you go through the back living room doors, you will want to sit on the patio, look at the pool or walk to your outdoor bar area. You will love the large country kitchen/Dining Room combo. The kitchen has been remodeled and has granite counter tops. (There is a window seat with storage in the DR area.) What a great area for cooking your Family Dinners, Holiday Gatherings & Celebrations! Walk straight through the second foyer/entry to the huge family room. (Pass a guest bath/laundry room with a door leading to a 2nd part of the back patio area.) You will love sitting in front of the cozy wood burning stove & reading your book or working on your laptop. There is plenty of room for your family room furniture, TV, Gaming, etc. The bedrooms are on the left side of the house, nice size & bright. The master is large with plenty of light & closet space. The remodeled master bath has a separate shower & tub & a door leading to a private outside deck w/hot tub. As you can tell, I love this house and I am sure you will too! You will notice the following: Newer...

Property Highlights

Fireplace
Parking Details
Has Garage
Garage Spaces: 3
Open Parking Spaces: 5
Interior Details
Half Bathrooms: 1
Full Bathrooms: 2
Interior Features: MainLevelPrimary, PrimarySuite
Laundry Features: Inside
Has Fireplace
Fireplace Features: Family Room
Exterior Details
Square Footage: 2742
Square Footage Source: $0
Year Built: 1957
Levels: One
Pool Features: In Ground, Private
Pool is Private
Lot Features: LotOver40000Sqft
Lot Size Area: 1.02
Lot Size Units: Acres
Lot Size Acres: 1.02
Lot Size Square Feet: 44431.2
Utilities Details
Cooling Type: SeeRemarks
Sewer : Septic Tank

Building Info

Overview

    General

  • Year Built: 1957
  • Effective Year Built: 1957
  • Building Count: 1
  • Total Rooms: 6
  • Bedroom Count: 3
  • Bathroom Count: 2
  • Full Bathrooms: 2
  • Partial Bathrooms: 2
  • Building Condition: 3
  • Building Quality: 4
  • Construction Type: 0
  • Building Style: 0
  • Exterior Walls Type: 0
  • Interior Walls Type: 0
  • Roof Shape Type: 0
  • Roof Cover Type: 4
  • Floor Count: 100
  • Living Units: 1
  • Floor Cover: 0
  • Basement Type: 0
  • Basement Area: 0
  • Garage Type: 3
  • Parking Space Count: 3
  • Patio Type: 0
  • Porch Type: 0
  • Pool Type: 8
  • Location Influence Type: 000

    Dimensions

  • Lot Size Square Feet: 44,431
  • Total Building Area: 2,742
  • Building Area: 2,742
  • Building Area Measurement: L

    Heating and Cooling

  • Fireplace Count: 1
  • Air Conditioning: 1
  • Heating: 4
  • Heated Square Feet: 2,742
  • Heating Fuel Type: 0

    Utilities

  • Sewer System: 4
  • Water Service: 2

Building

  • Building Type: 0
  • Property Class: R
  • Land Acres: 0000001020
  • Standard Land Use Code: 1001
  • County Land Use Code: 11
  • Legal Description 1: PAR 1 TR PM07769

Neighborhood

  • School District Name: Vista Unified School District
  • School Tax School District: VISTA CITY OF
  • Census Tract: 019602

Zoning

  • Zoning: E-1

Geography

  • Assessors Map Reference: PM07769
  • Subdivision Tract Number: 7769
  • Parcel: 181-021-26-00
  • Municipality: CITY OF VISTA
  • Latitude: 33.1936
  • Longitude: -117.213

    Address

  • Full Address: 919 Valley Dr
  • Address - House Number: 919
  • Address - Street Name: Valley
  • Address - Suffix Type: Dr
  • State: CA
  • City Name: Vista
  • Carrier Code: C070
  • 4-Digit Zip Code: 7109
  • Zip Code: 92084

Valuation

    Tax

  • Tax Year: 2023
  • Tax Amount: $829,440
  • Tax Rate Code Area: 12-260

    Appraisal Valuation

  • Standard Deviation: 0.1598
  • Valuation Date: Jan 27, 2024
  • Confidence Score: 80
  • Final Value: 1,170,831
  • High Value: 1,357,955
  • Low Value: 983,707

    Assessments Valuation

  • Assessed Year: 2023
  • Assessed Total Value: $761,260
  • Assessed Land Value: $234,957
  • Assessed Improvements Value: $526,303

    Sales

  • Current Sale Contract Date: Mar 18, 2019
  • Current Sale Recording Date: Apr 18, 2019
  • Current Sale Price:
  • Current Sale Document Type: 36
  • Current Sale Input Document Number: 2019-0141405
  • Previous Sale Recording Date: Jun 24, 2011
  • Previous Sale Contract Date: Apr 01, 2011
  • Previous Sale Amount: $509,000
  • Previous Sale Document Type: 36
Data used for valuation calculations is provided by RealtyHop, and other third party sources

Comparables

Unit
Status
Type
Beds
Baths
ft²
Price/ft²
Asking Price
Listed On
Closing Price
Sold On
HOA + Taxes

About Vista


Similar Homes for Sale

Currently no similar homes around

Nearby Rentals

Unit for rent at 2530 Foothill Dr, VISTA, CA, 92084

$7,000 /mo

  • 4 Beds
  • 3 Baths
  • 2,956 ft²
2530 Foothill Dr, VISTA, CA, 92084 Listing by Cameron Harrington
Unit for rent at 1418 Portofino Drive, Vista, CA, 92081

$6,950 /mo

  • 4 Beds
  • 2 Baths
  • 2,230 ft²
1418 Portofino Drive, Vista, CA, 92081 Listing by Steven Shaffer
Unit for rent at 1696 Gil Way, VISTA, CA, 92084

$8,000 /mo
  • 6 Beds
  • 5 Baths
  • 5,120 ft²
1696 Gil Way, VISTA, CA, 92084 Listing by Mike Chiesl


Frequently Asked Questions

When was property at 919 Valley Drive built and last sold?
The property at 919 Valley Drive was built in 1957 and last sold on Mar 18, 2019 for $710,000.
How much is this home worth?
The estimated value of the home located at 919 Valley Drive is $1,463,657.
What are some comparable homes to 919 Valley Drive?
There are currently no comparable homes to 919 Valley Drive.