


919 OSPREY Lane


About This Property
Payment Calculator
Your Estimated Monthly Payment
Cap Rate Calculator
What does this mean?
Based on our analysis, the cap rate of this property is 1.25%. A negative cap rate indicates that the property might not be feasible as an income-producing asset. The median cap rate for a near zip code 11238 is 4.23%.
How much can I actually make?
Actual monthly rental income may vary between $4,760 and $7,140 depending on unit-specific characteristics. You can change the amount using the slider to further explore.
How is cap rate calculated?
Cap Rate = Net Operating Income (NOI) / Property Asset Value.
When calculating the cap rate, we assume 100% occupancy. Leverage (mortgage) is not considered.
Cap Rate provided by RealtyHop and RentHop, learn more about cap rate here.
Price History
| Date / Event | Date | Event | Price |
|---|---|---|---|
| Jul 13, 2023 | No longer available | - | |
| No longer available | |||
| May 15, 2023 | In contract | - | |
| In contract | |||
| Apr 25, 2023 | Listed by RE/MAX Lakeside | $1,495,000 | |
| Listed by RE/MAX Lakeside | |||
| | |||
|
Welcome to our stunning lake side home where East Coast meets West Coast! Nestled in the heart of nature, this cozy retreat is the perfect place to escape the hustle and bustle of everyday life and enjoy the tranquility of the mountains and lake-living.
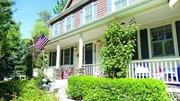
As you approach the home, you'll be greeted by the inviting front porch, perfect for sipping your morning coffee or watching the birds fly overhead or next in the pines. Inside, the home is warm and welcoming, with glowing hardwood floors, natural wood finishes, and plenty of natural light.
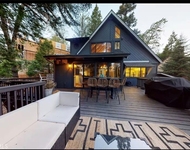
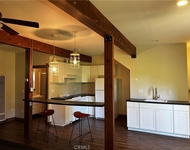
The living room features a cozy fireplace, perfect for curling up with a good book on a chilly evening. The kitchen is fully equipped with modern appliances, carrera countertops and center island offering plenty of counter and storage space. Enjoy your meals in the adjacent dining area, or the dining room for even larger gatherings. The main living area is surrounded by the level, fenced and fully landscaped grounds with spa-tub and outdoor fireplace all of which makes the property all the more special. You'll enjoy the added luxury of central A/C and automatic home generator (just in case)
The home features four spacious bedrooms, each with its own unique character and charm. The master retreat is a true retreat boasting a private spa-style bath with walk-in shower, soaking tub, dual vanities, dual walk-in closets and fireplace.
In addition, there is a family-fabulous game room with built-in bunk beds and upstairs there is a huge loft bedroom with another full bath. The private dock (available for extra) with dock house provides easy access to the water, whether you're looking to swim, fish, or simply relax in the sun. This property is located just a short stroll to the lake, tavern bay beach the private dock if you choose to purchase.
This immaculate and artfully crafted lake home is the perfect place to make memories with family and friends. Whether you're looking for a full-time residence or a vacation home, this is a rare opportunity to own your own piece of paradise. This home is being fully furnished, decorated and equipped (less sellers personal exclusions) for your instant enjoyment. Contact us today to schedule a viewing! The manager has listed the unit size as 4025 square feet.
| |||
| Jul 29, 2020 | Sold | ||
| Sold | |||
| Jun 10, 2020 | Listed by Douglas Elliman of California | $1,299,000 | |
| Listed by Douglas Elliman of California | |||
| | |||
|
Once home to Brian Wilson of the Beach Boys, this elegant colonial farmhouse blends classic style with high-end, modern amenities just steps to Tavern Bay and Shelter Cove. Experience the best of Arrowhead living in a spacious floor plan of 3,357 sq ft. Embellished with cobblestone and plantation shutters, a charming front porch, and colorful rose bushes, the exterior is picture perfect. Inside, discover rich cherrywood floors, custom lighting, high ceilings and tall wainscoting. The enchanting layout begins with a formal dining room to the right of entry and a stately living room to the left. Past bright windows and a grand stone fireplace, the floor plan transitions to a modern, open kitchen and family room. The kitchen boasts white shaker and glass display cabinets, marble counters, large island, stainless appliances, and wine fridge. Upstairs, enjoy four bedrooms, three full baths and a convenient office. The master suite has a fireplace, bright windows with bench seats, and an opulent master bath with clawfoot tub, luxurious shower and marble vanities. Glass French doors lead to the patio and lush lawn, surrounded by mature trees and a white picket fence, and offer plenty of room to play and entertain. Large, 3-car garage with tandem parking allows room for a boat of your own. To add to your best lake life, buyers have the option to purchase an exclusive Shelter Cove dock with dock house, solar, Trex decking, and hydraulic lift; ask for details.
| |||

Property Highlights
Building Info
Comparables
Status
Price/ft²
Listed On
Sold On
About Lake Arrowhead
Similar Homes for Sale
Currently no similar homes aroundNearby Rentals

Last Updated: 4 months ago
Data Source: CRMLS, MLS# 19472554
 Your Privacy Choices
Phone: 425-283-2930
Address: 335 Madison Avenue, New York, NY 10017