


919 Hawthorne Dr


About This Property
Payment Calculator
Your Estimated Monthly Payment
Cap Rate Calculator
What does this mean?
Based on our analysis, the cap rate of this property is 1.25%. A negative cap rate indicates that the property might not be feasible as an income-producing asset. The median cap rate for a near zip code 11238 is 4.23%.
How much can I actually make?
Actual monthly rental income may vary between $4,760 and $7,140 depending on unit-specific characteristics. You can change the amount using the slider to further explore.
How is cap rate calculated?
Cap Rate = Net Operating Income (NOI) / Property Asset Value.
When calculating the cap rate, we assume 100% occupancy. Leverage (mortgage) is not considered.
Cap Rate provided by RealtyHop and RentHop, learn more about cap rate here.
Price History
| Date / Event | Date | Event | Price |
|---|---|---|---|
| Jan 7, 2025 | Sold | ||
| Sold | |||
| Dec 9, 2024 | In contract | - | |
| In contract | |||
| Dec 9, 2024 | Price Decreased |
$2,779,000
↓ $116K
(4%) | |
| Price Decreased | |||
| Oct 31, 2024 | Price Decreased |
$2,895,000
↓ $155K
(5.1%) | |
| Price Decreased | |||
| Oct 19, 2024 | Listed by RE/MAX Accord | $3,050,000 | |
| Listed by RE/MAX Accord | |||
| | |||
|
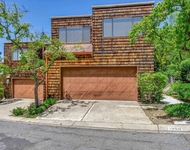
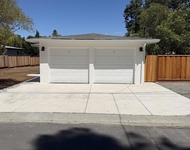
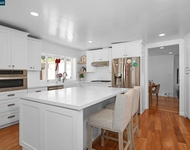
Exceptional location - Walk, bike, or a quick ride to the trails & downtown. 1 level just 21 years young on elevated lot. Low maint. yard w/ outdoor covered porches & patios for al fresco CA living. Attached 2 car garage, & extra driveway for 2 cars. Front wrap around porch for sipping a drink, morning coffee, or watching the sunset. Open & inviting. 10 foot volume ceilings and vaulted ceilings. Gas fireplace in family room & primary bedroom. French doors to front wrap around porch. Rear covered porch flanked by French doors from family room & primary bedroom. Wood plank ceilings; recessed lighting, at outdoor covered porch/patios. Kitchen w/ solid wood cabinetry, built in refrigerator, Miele dishwasher, built in Miele coffee/espresso maker, Dacor microwave & 6 burner cooktop. Kitchen island w/ sink. French doors w/ phantom screens. Main bedroom has workspace area, & walk in closet w/ organizers. Main bathroom has soaking tub, steam shower, bidet, & plentiful cabinets. Hickory hardwood floors in kitchen, family room, dining room, entry, hall & front bedroom/office. Tray ceilings & exceptional upgraded millwork. Close to commute, shops, restaurants, top ranked schools, & everything you love about Lafayette. Quality, comfort & location are yours with this Craftsman style home.
| |||

Property Highlights
Building Info
Comparables
Status
Price/ft²
Listed On
Sold On
About Trails
Similar Homes for Sale
Currently no similar homes aroundNearby Rentals

Last Updated: 5 months ago
Data Source: CRMLS, MLS# 40776198
 Your Privacy Choices
Phone: 425-283-2930
Address: 335 Madison Avenue, New York, NY 10017