


919 Gibbs Street


About This Property
The first floor primary bedroom is complete with an en-suite bathroom, generous walk-in closet, and a utility room conveniently located just off the closet. The secondary bedrooms, game room, and hidden bonus room with a hideaway door and additional storage are all located on the second level.
Escape to the backyard retreat and enjoy views of your very own mural, created by the talented local artist, GONZO247. Relax on the spacious back porch or take a dip in the heated pool.
Steps to neighborhood restaurants and bars, minutes to 19th street shopping, easy access to major highways, Downtown and Medical Center.
Feel the heartbeat of the Heights right at your doorstep!
Payment Calculator
Your Estimated Monthly Payment
Cap Rate Calculator
What does this mean?
Based on our analysis, the cap rate of this property is 1.25%. A negative cap rate indicates that the property might not be feasible as an income-producing asset. The median cap rate for a near zip code 11238 is 4.23%.
How much can I actually make?
Actual monthly rental income may vary between $4,760 and $7,140 depending on unit-specific characteristics. You can change the amount using the slider to further explore.
How is cap rate calculated?
Cap Rate = Net Operating Income (NOI) / Property Asset Value.
When calculating the cap rate, we assume 100% occupancy. Leverage (mortgage) is not considered.
Cap Rate provided by RealtyHop and RentHop, learn more about cap rate here.
Price History
| Date / Event | Date | Event | Price |
|---|---|---|---|
| May 16, 2024 | Sold | ||
| Sold | |||
| Apr 16, 2024 | In contract | - | |
| In contract | |||
| Apr 8, 2024 | Listed by Coldwell Banker Realty - Heights | $960,000 | |
| Listed by Coldwell Banker Realty - Heights | |||
| | |||
|
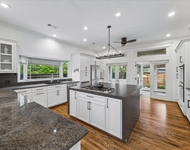
Welcome to this exquisite 2019 custom-built Sunset Heights home. Step into an open floor plan filled with natural light. The kitchen is equipped with stunning cabinetry, soft-closing drawers, a spacious walk-in pantry, and a sleek Quartzite island with a GE Cafe 6-burner range.
The first floor primary bedroom is complete with an en-suite bathroom, generous walk-in closet, and a utility room conveniently located just off the closet. The secondary bedrooms, game room, and hidden bonus room with a hideaway door and additional storage are all located on the second level.
Escape to the backyard retreat and enjoy views of your very own mural, created by the talented local artist, GONZO247. Relax on the spacious back porch or take a dip in the heated pool.
Steps to neighborhood restaurants and bars, minutes to 19th street shopping, easy access to major highways, Downtown and Medical Center.
Feel the heartbeat of the Heights right at your doorstep!
| |||
Property Highlights
Building Info
Comparables
Status
Price/ft²
Listed On
Sold On
About Central Houston
Similar Homes for Sale
Currently no similar homes aroundNearby Rentals

Last Updated: 6 months ago
Data Source: HAR , MLS# 24570201
 Your Privacy Choices
Phone: 425-283-2930
Address: 335 Madison Avenue, New York, NY 10017