One or more photo(s) has been virtually staged, AI generated or
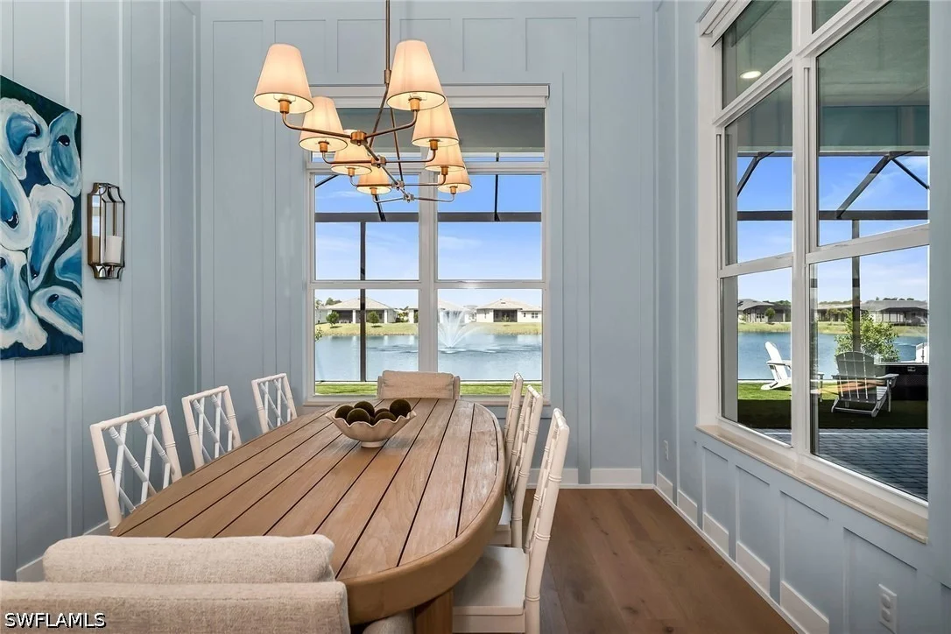
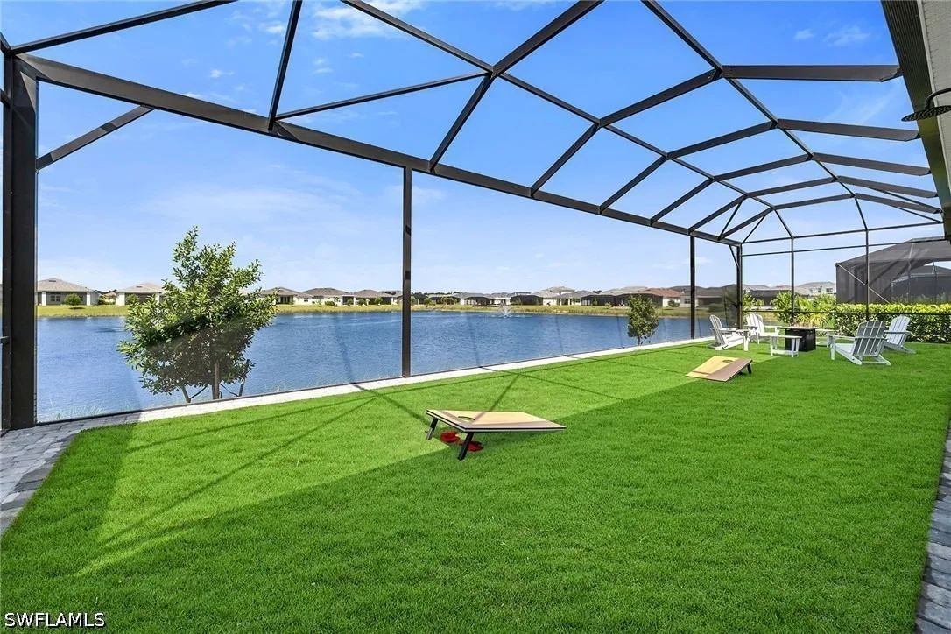
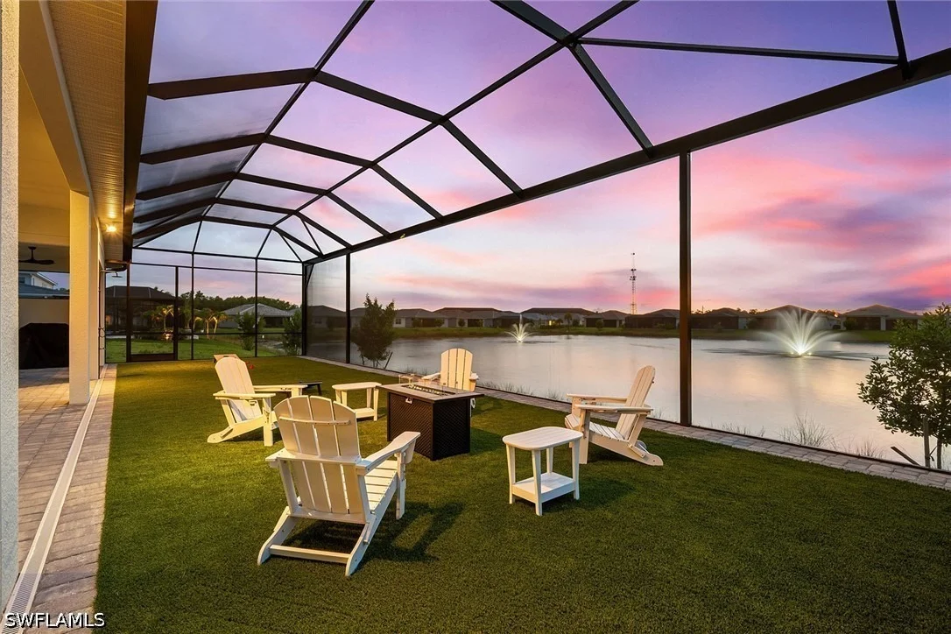
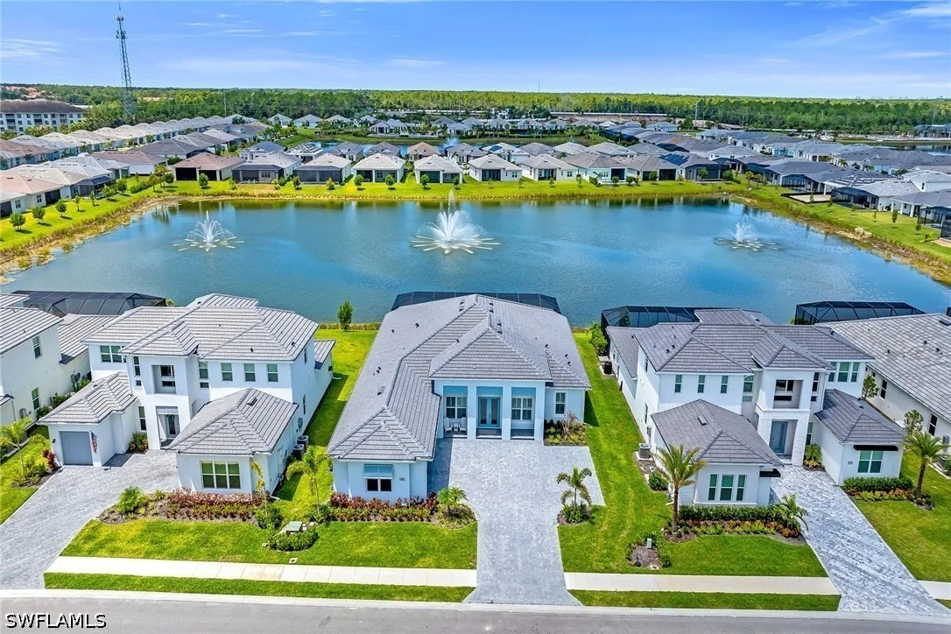
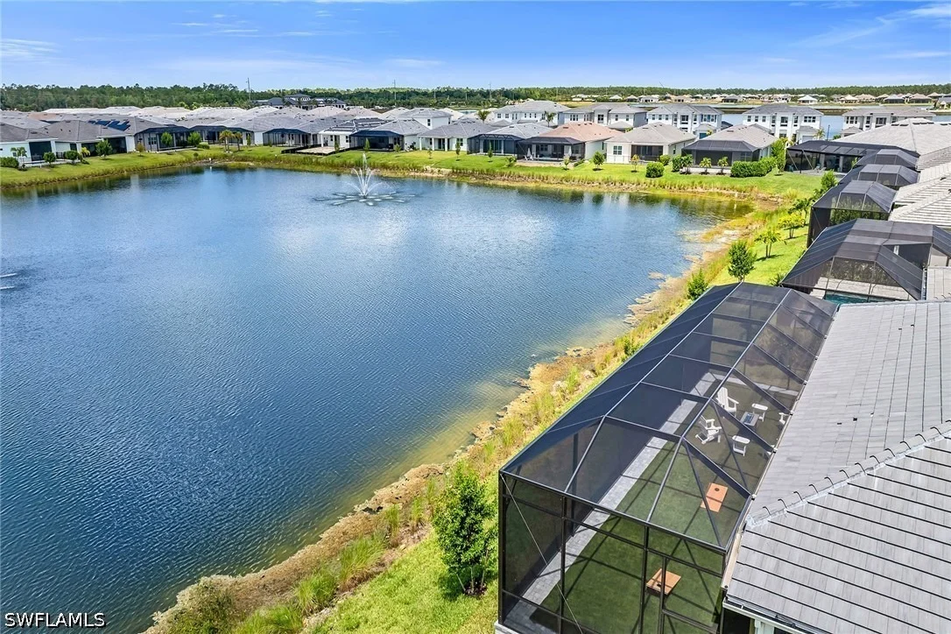
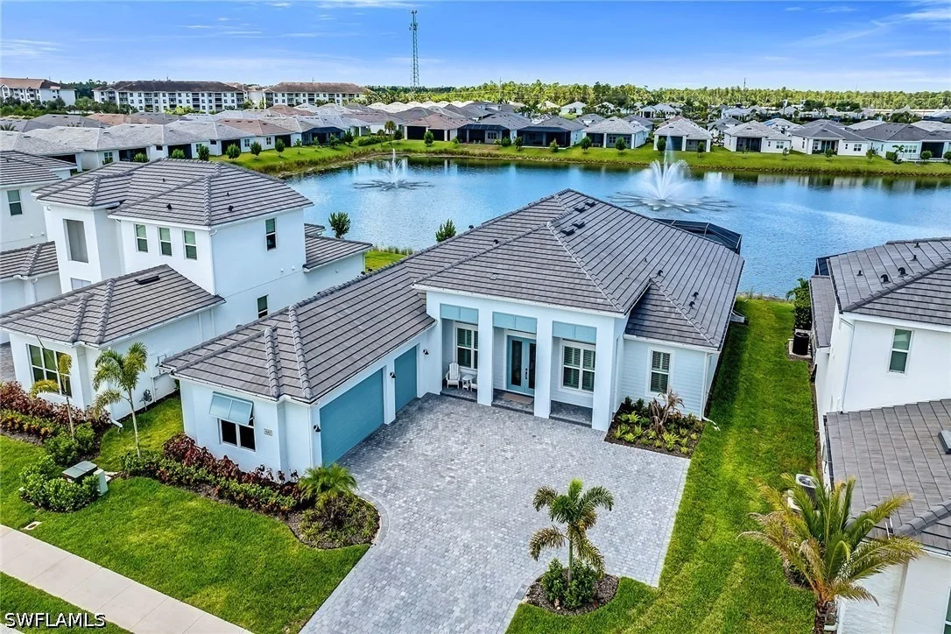
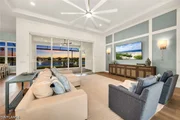
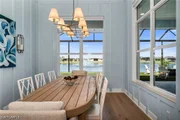
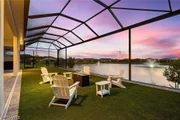
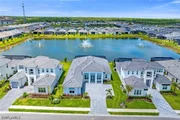
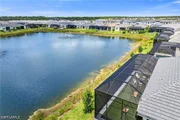
rendered. Enjoy breathtaking lake views and spectacular
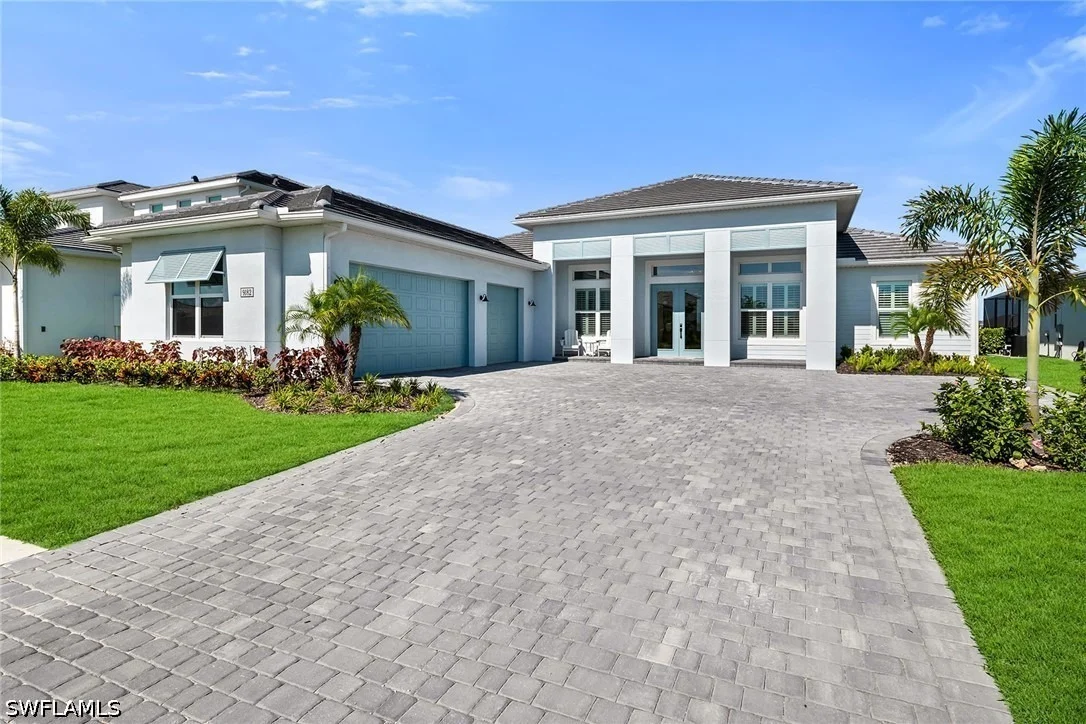
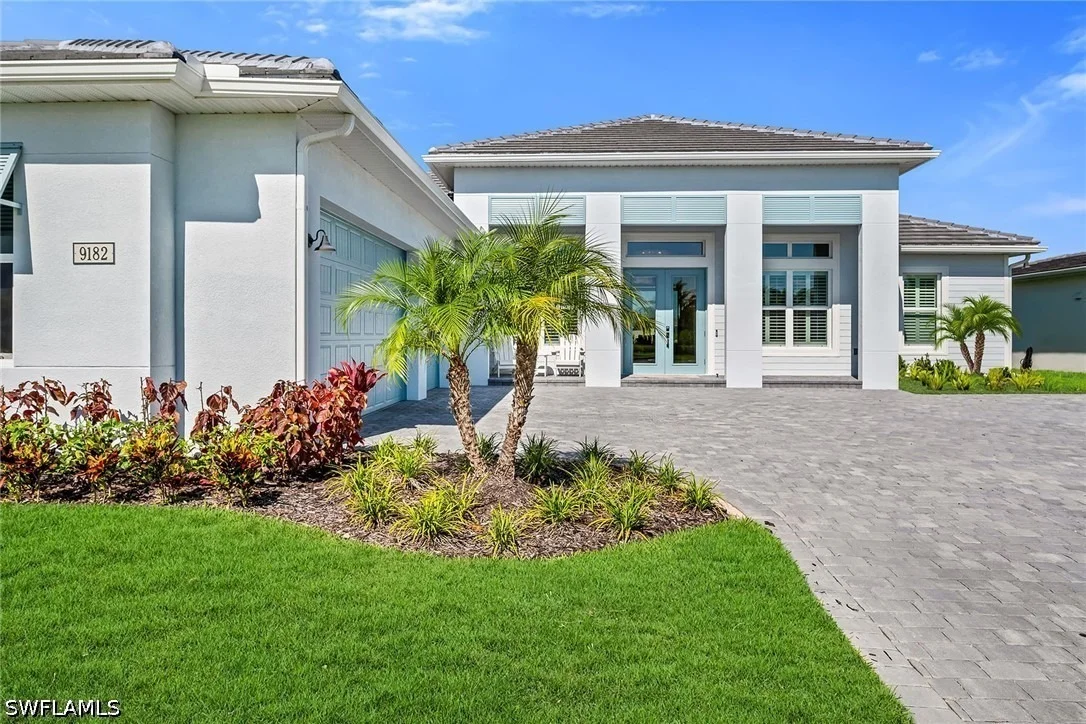
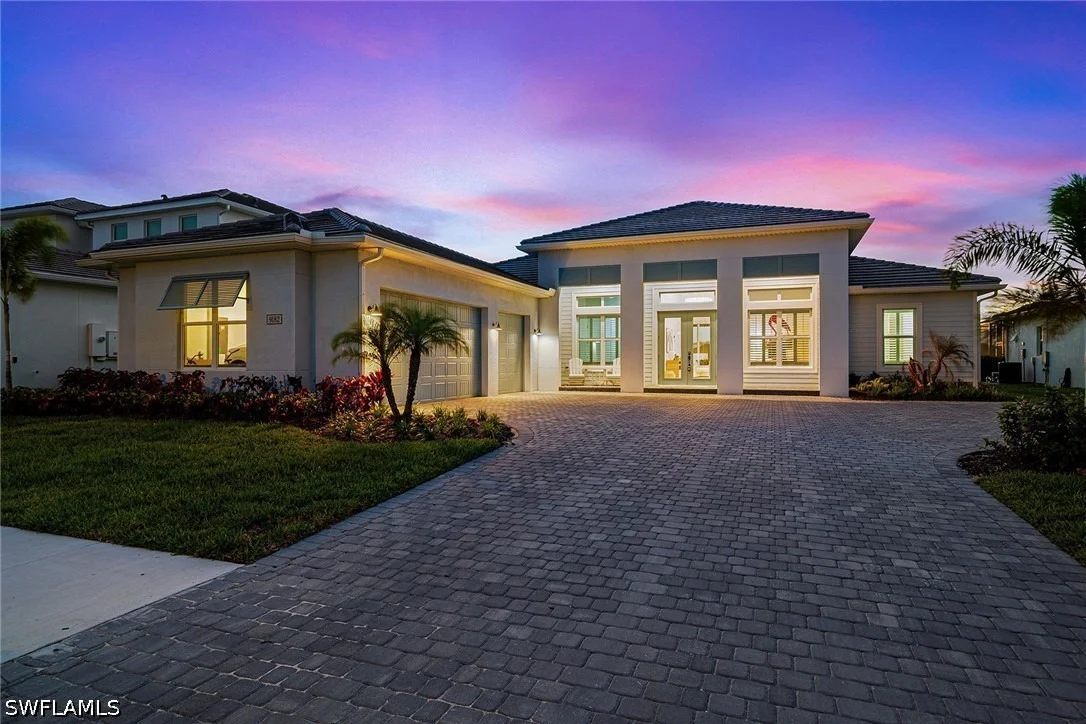
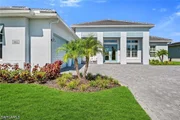
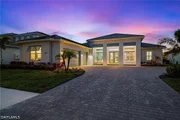
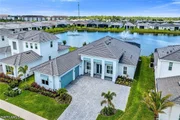
western exposure sunsets from this exceptional Belmar floor plan by
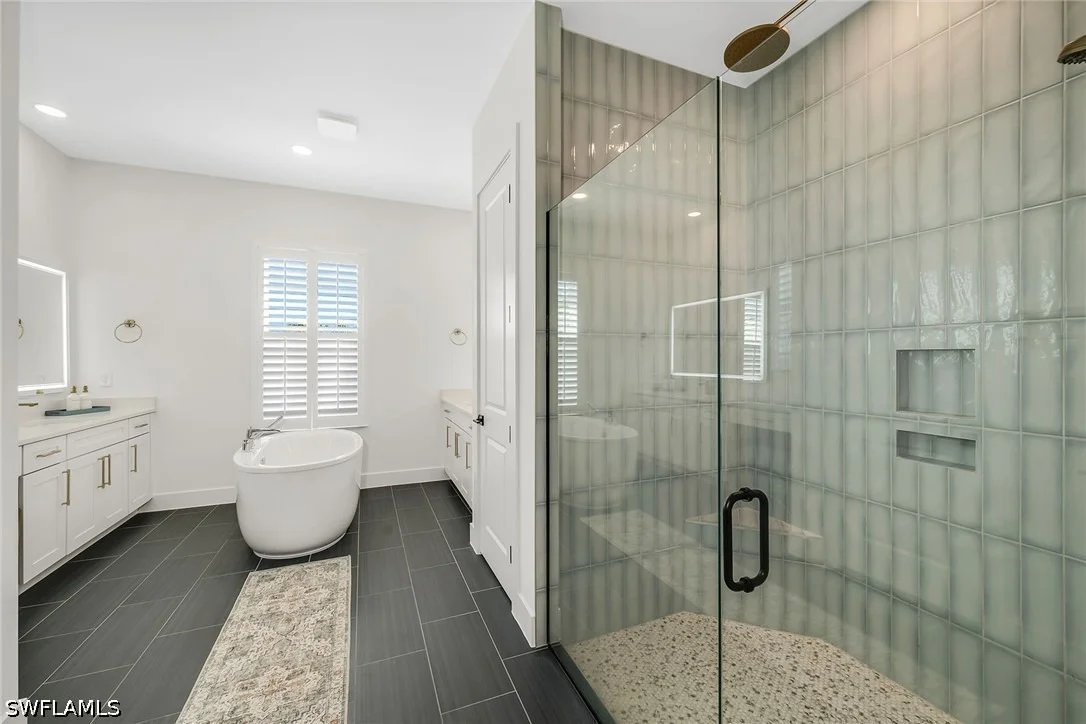
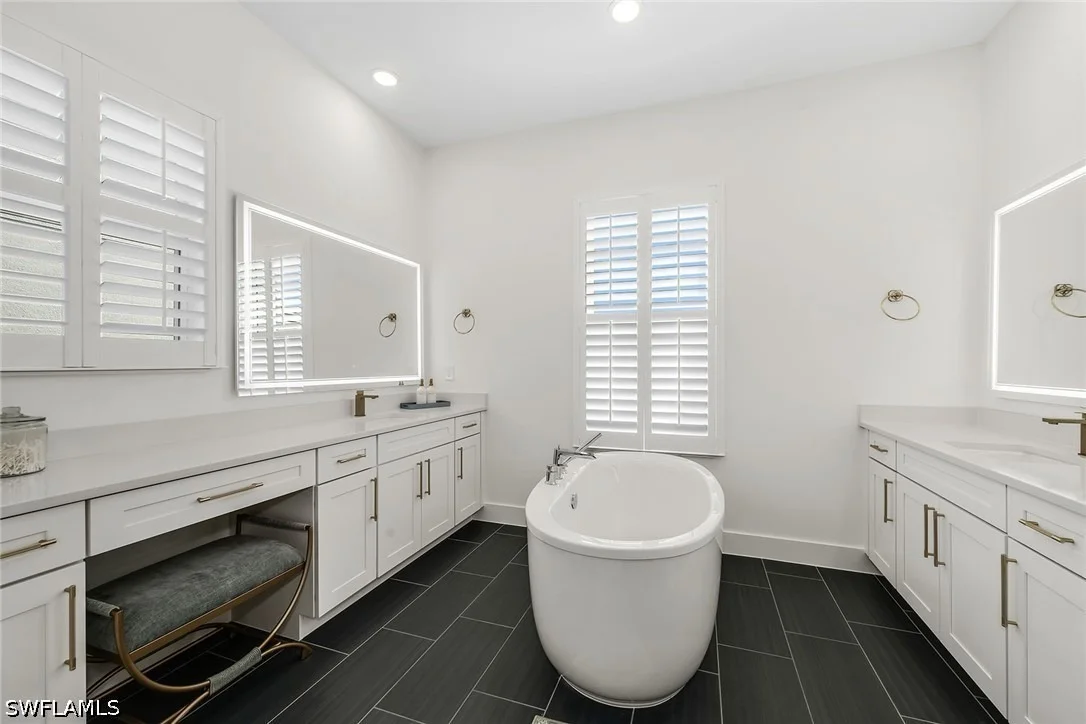
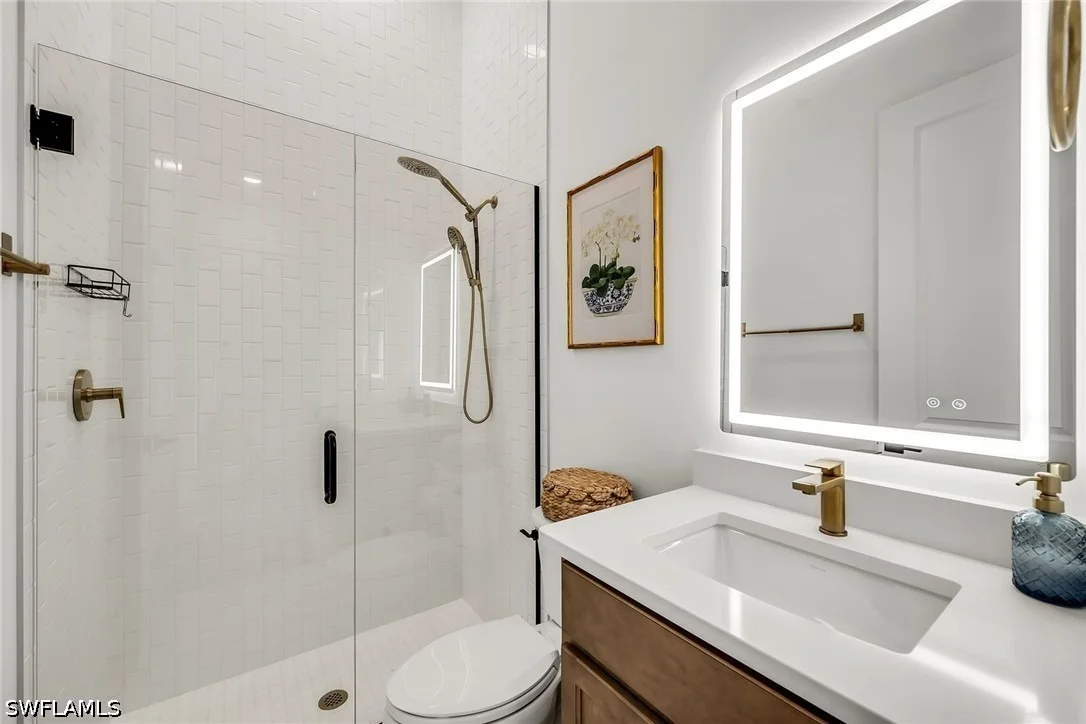
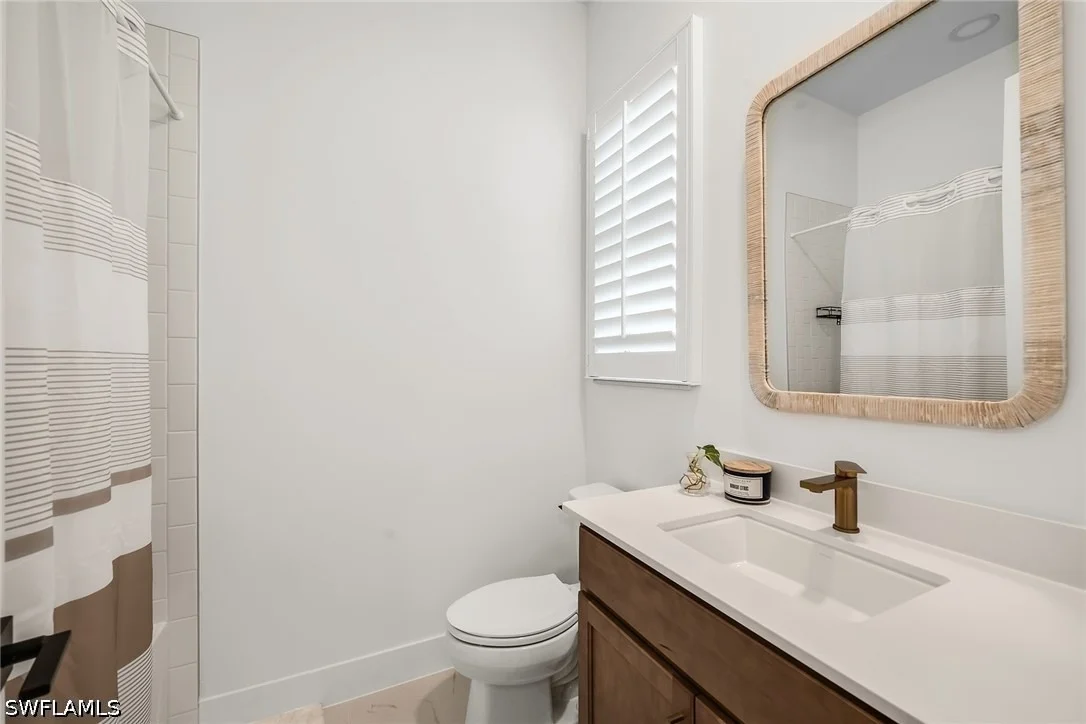
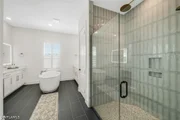
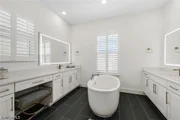
Toll Brothers. Offering five bedrooms plus a den, four full baths
and one half bath, this thoughtfully designed residence provides
generous space for everyday living and effortless entertaining. A
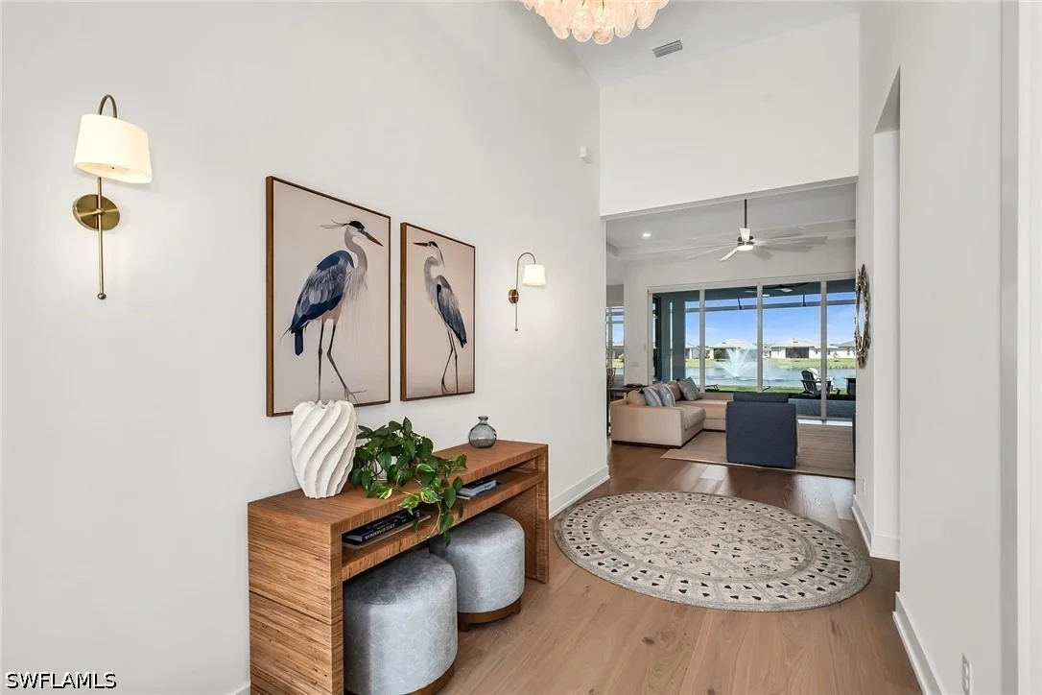
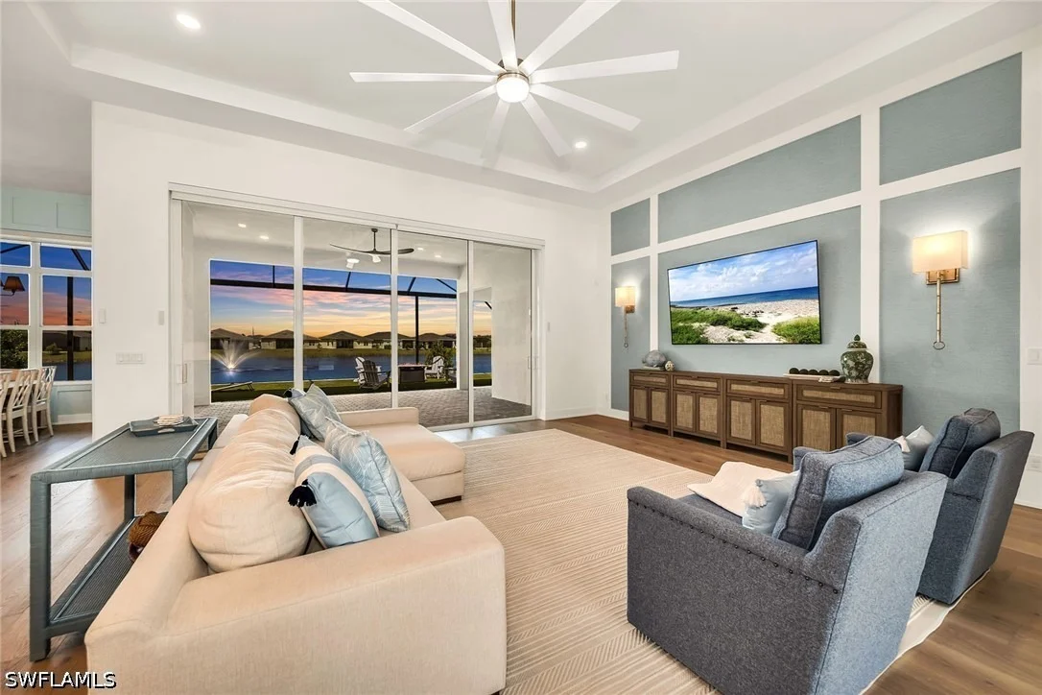
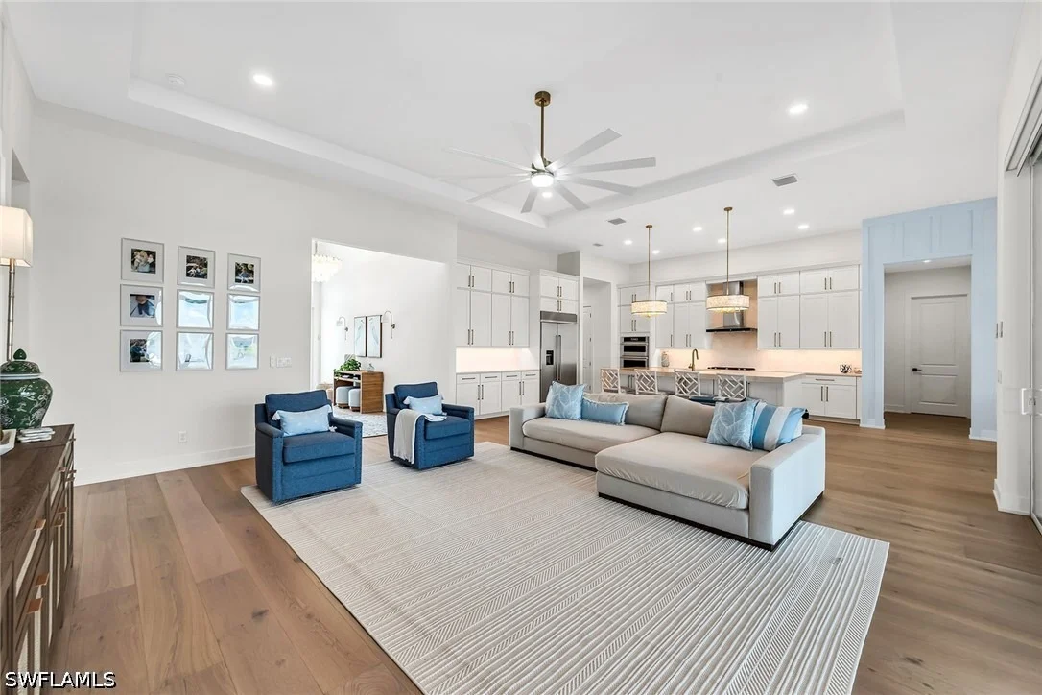
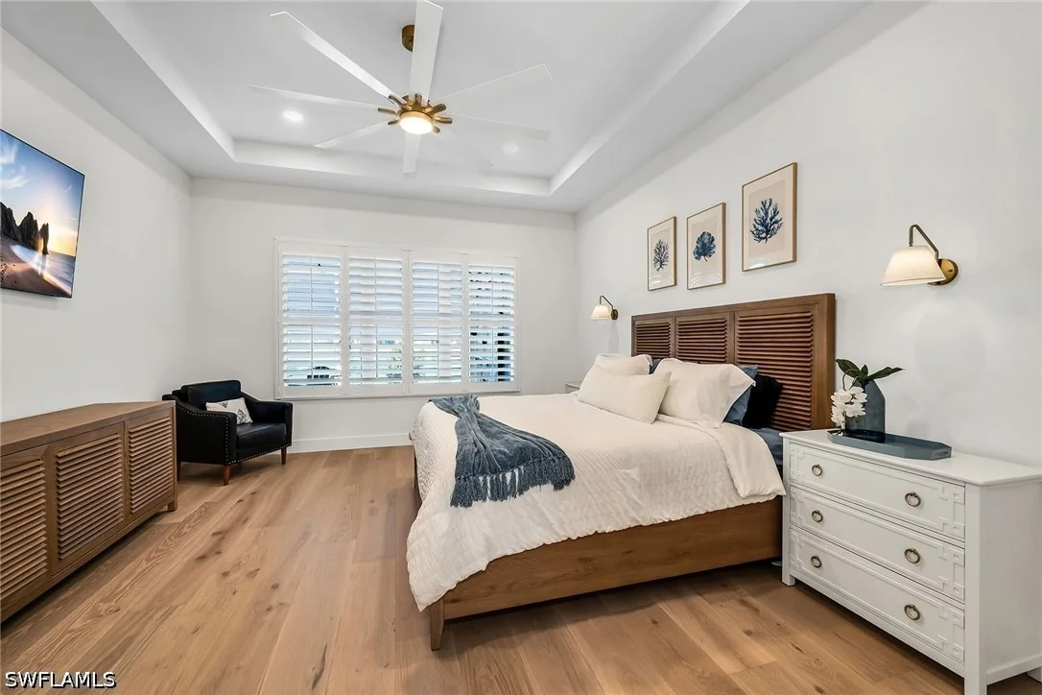
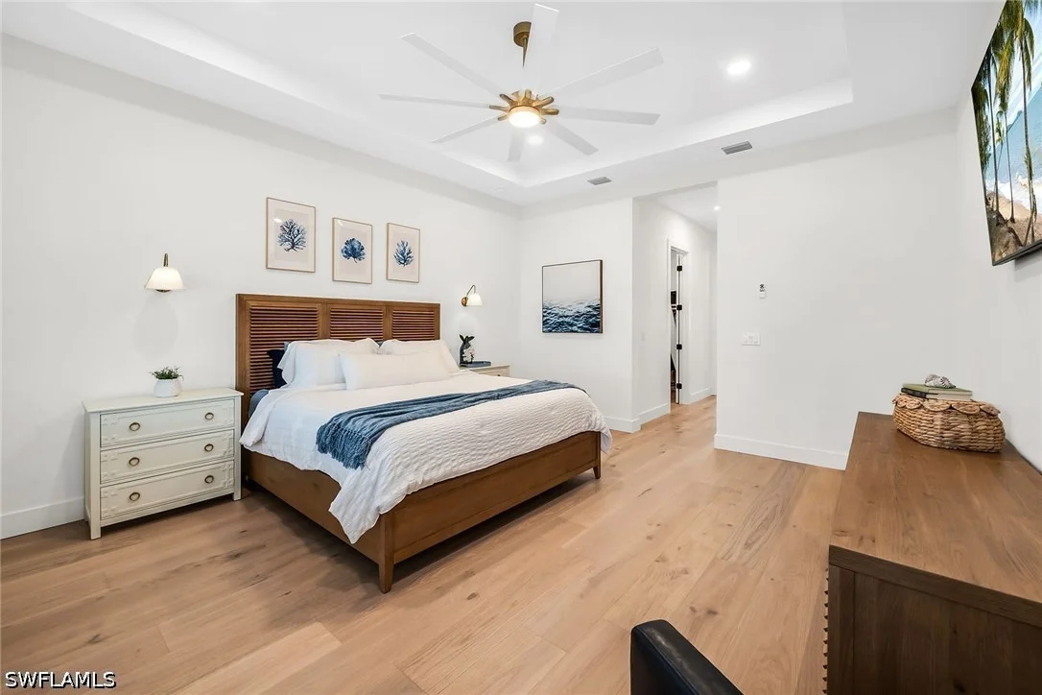
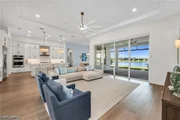
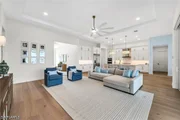
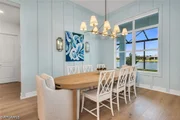
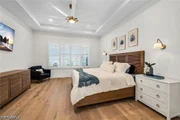
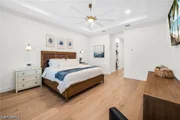
refined coastal aesthetic is showcased throughout with engineered
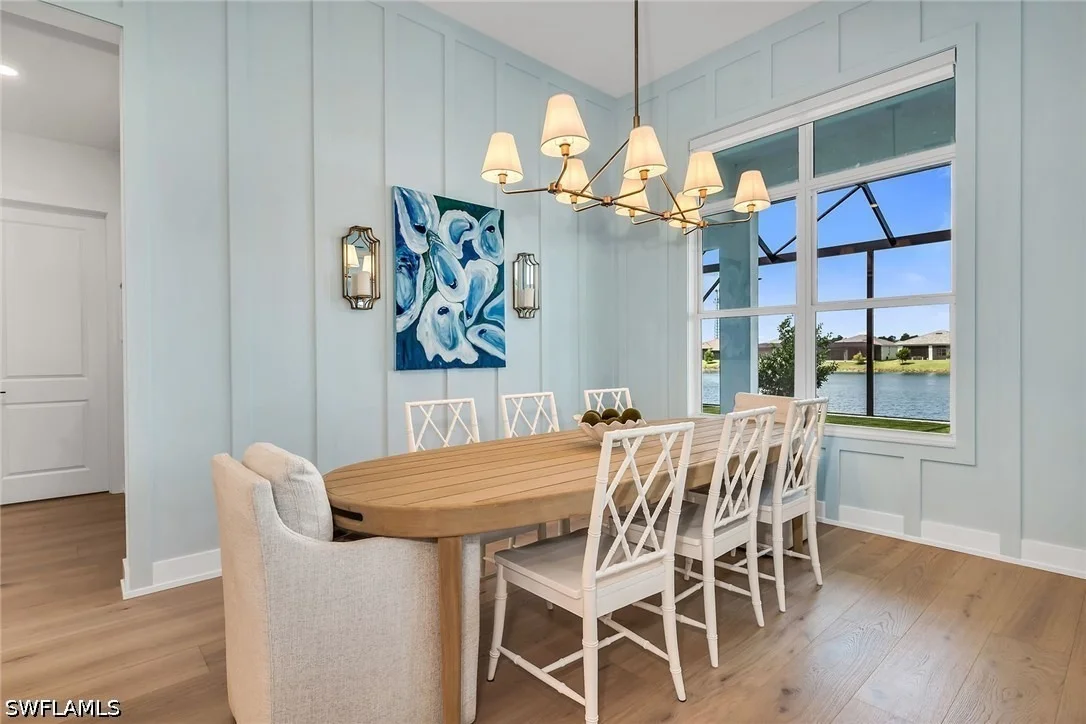
wood flooring, elegant tray ceilings, custom wall features,
upgraded lighting, modern ceiling fans and impact windows and doors
that fill the home with natural light while providing peace of
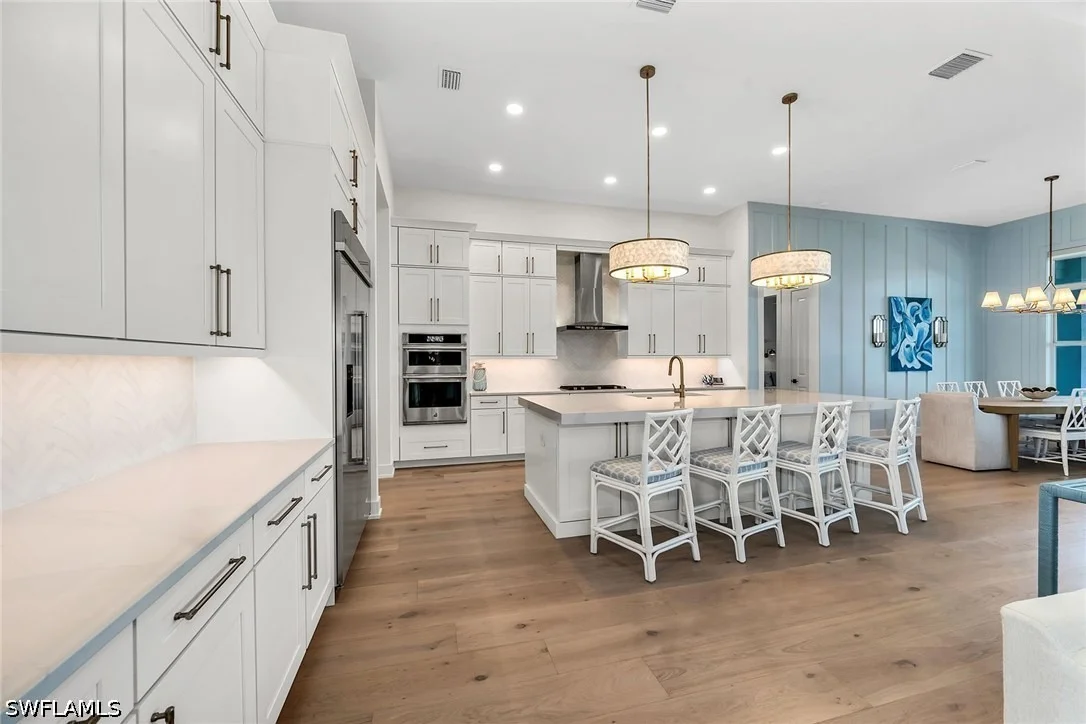
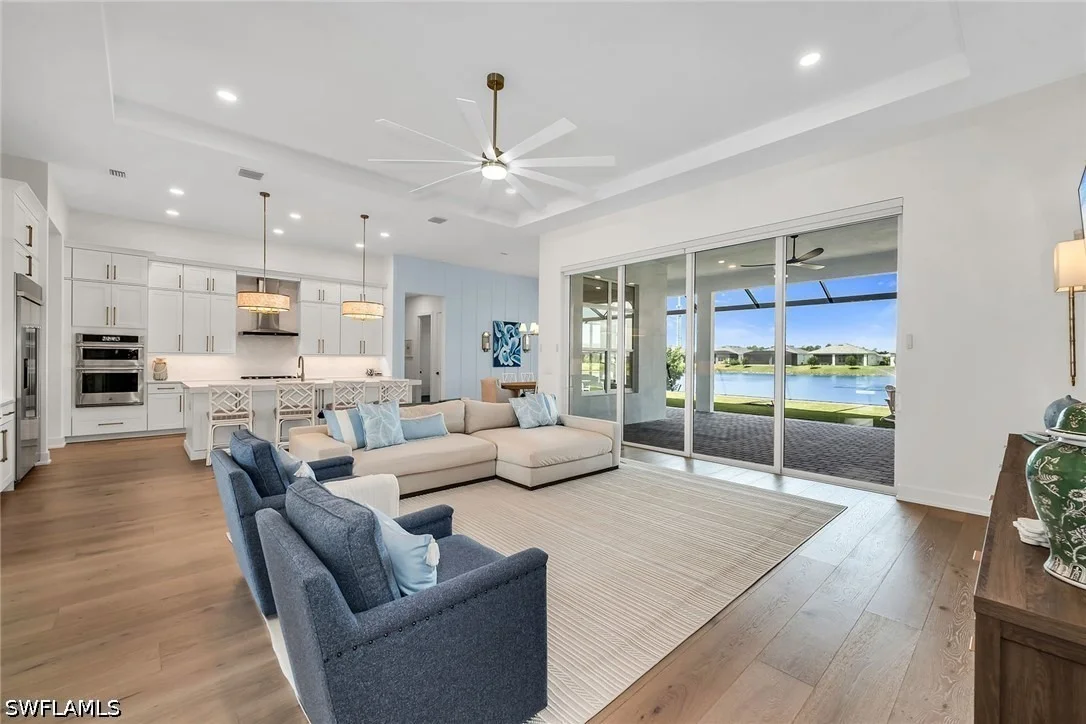
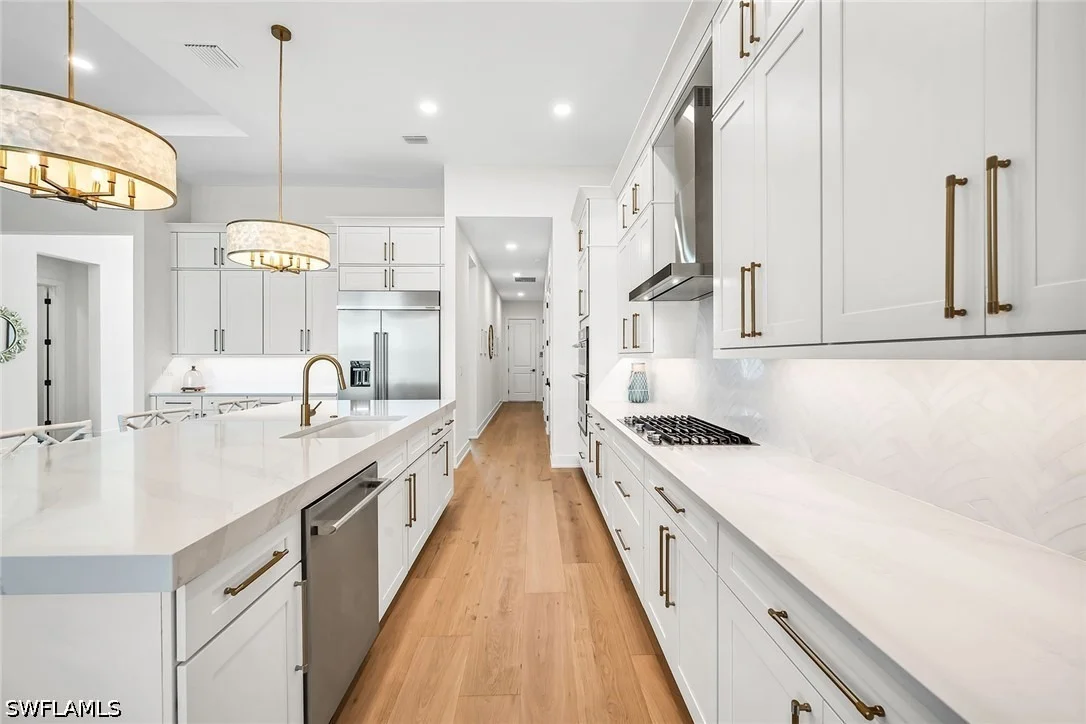
mind. The open-concept design creates an inviting flow between the
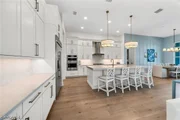
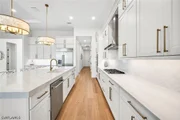
spacious kitchen, dining area and living spaces. The generous
kitchen offers an ideal setting for preparing meals and gathering
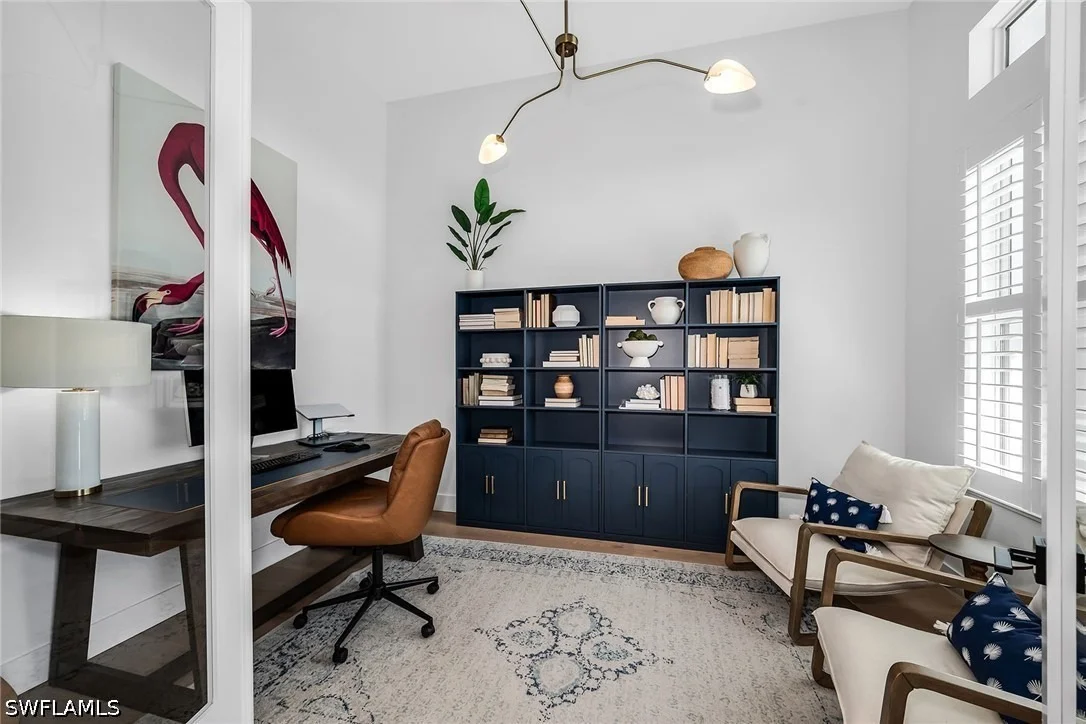
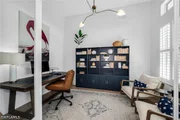
with family and friends, while the flexible den provides an
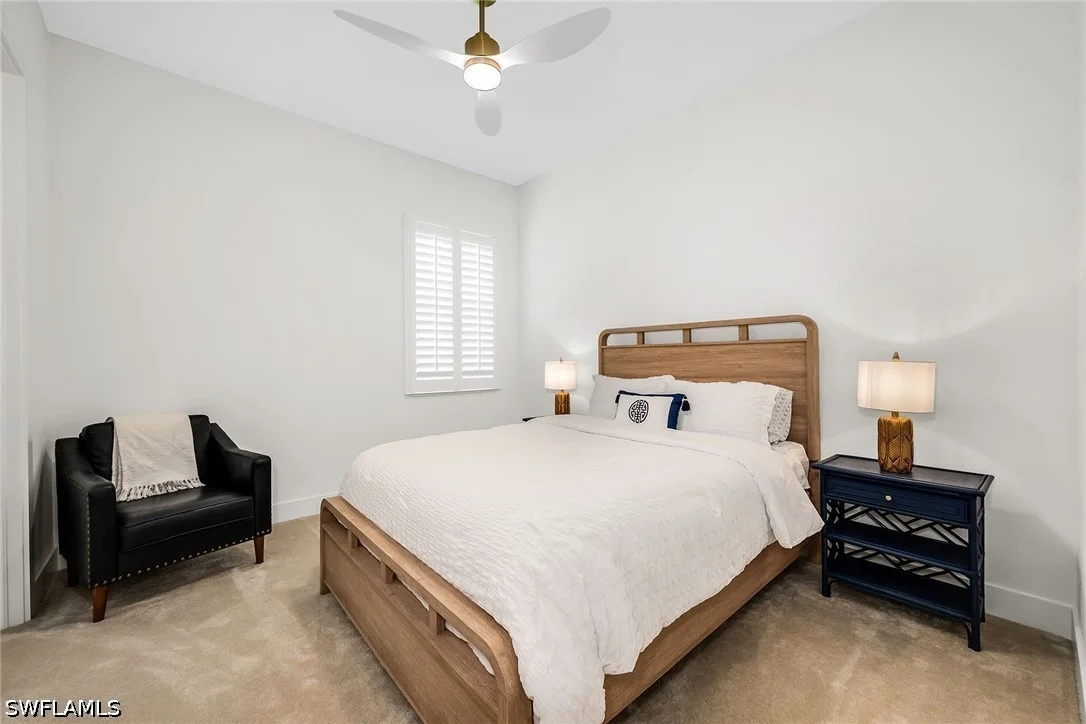
excellent home office or additional retreat. The well-planned
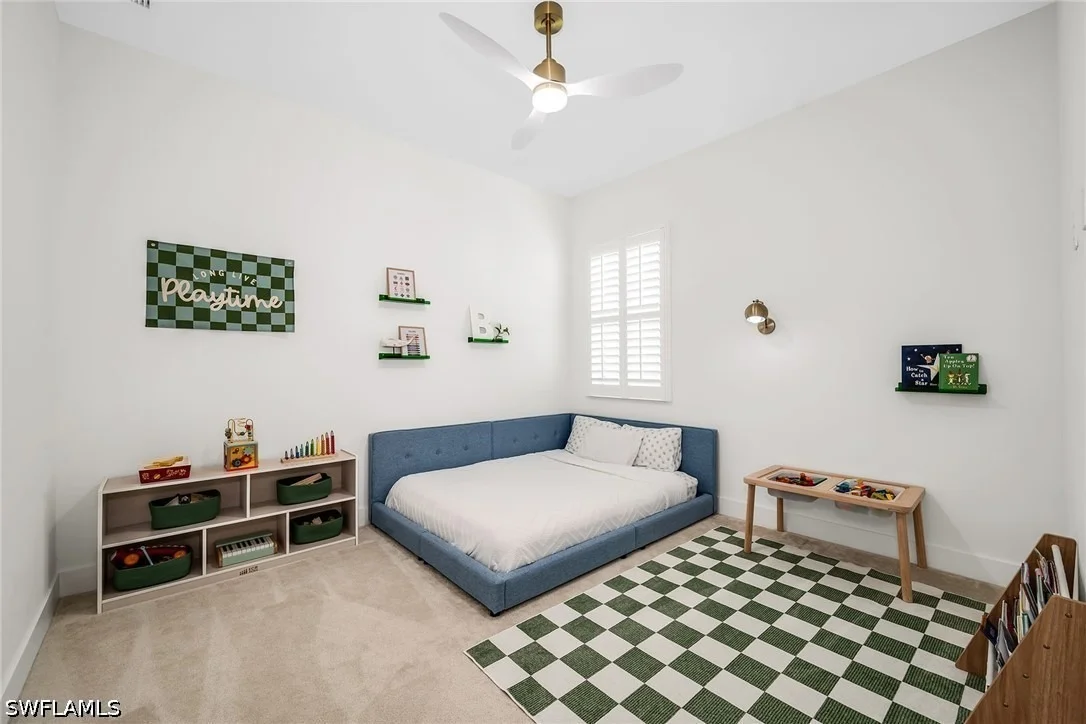
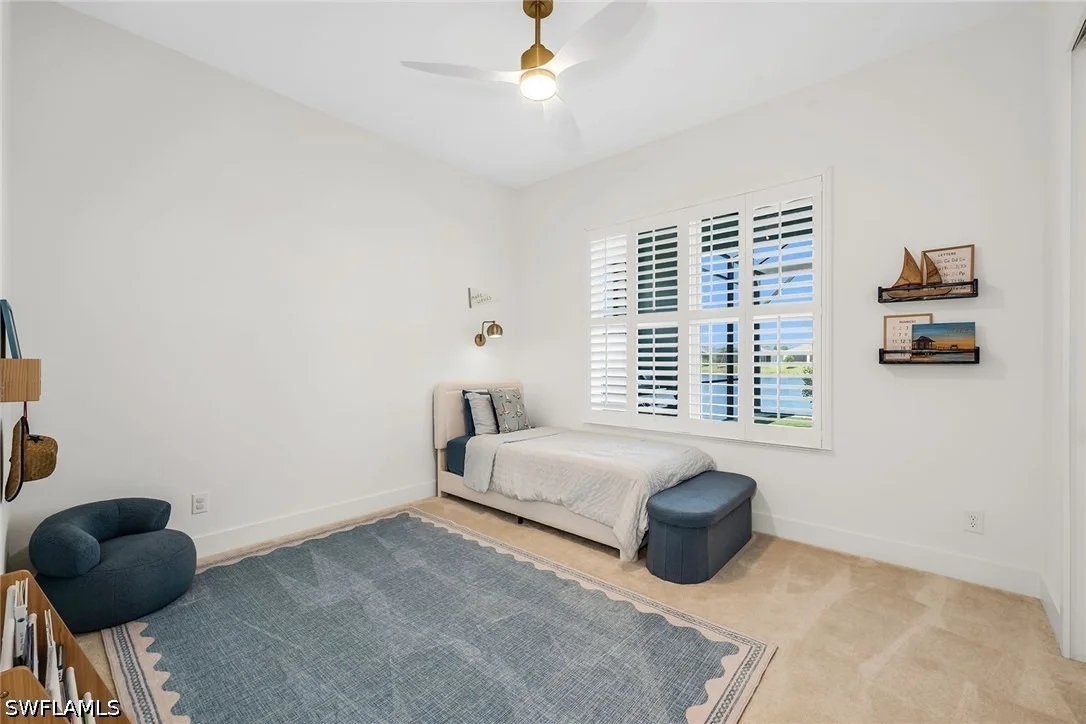
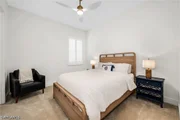
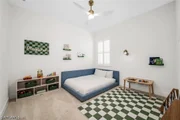
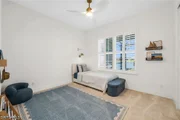
bedroom layout offers privacy and comfort for family and guests,
with abundant space to accommodate a variety of lifestyles. A
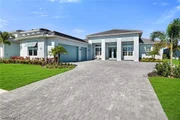
spacious three-car attached garage provides ample room for
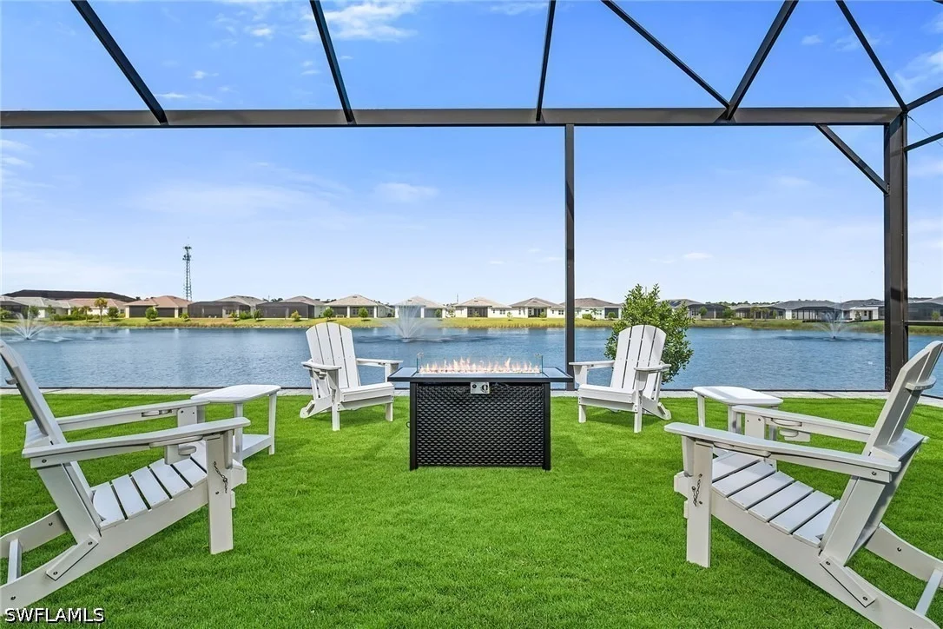
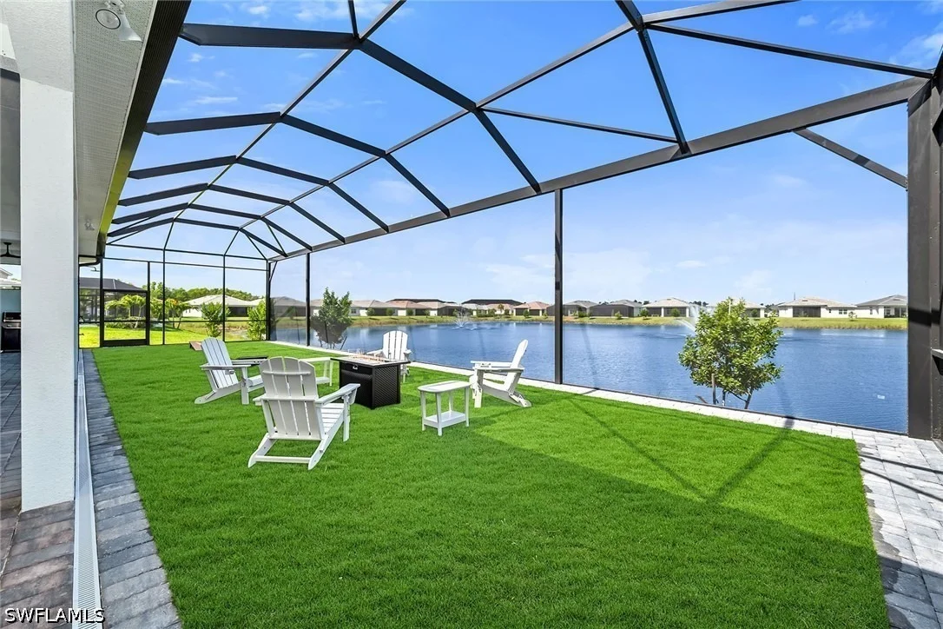
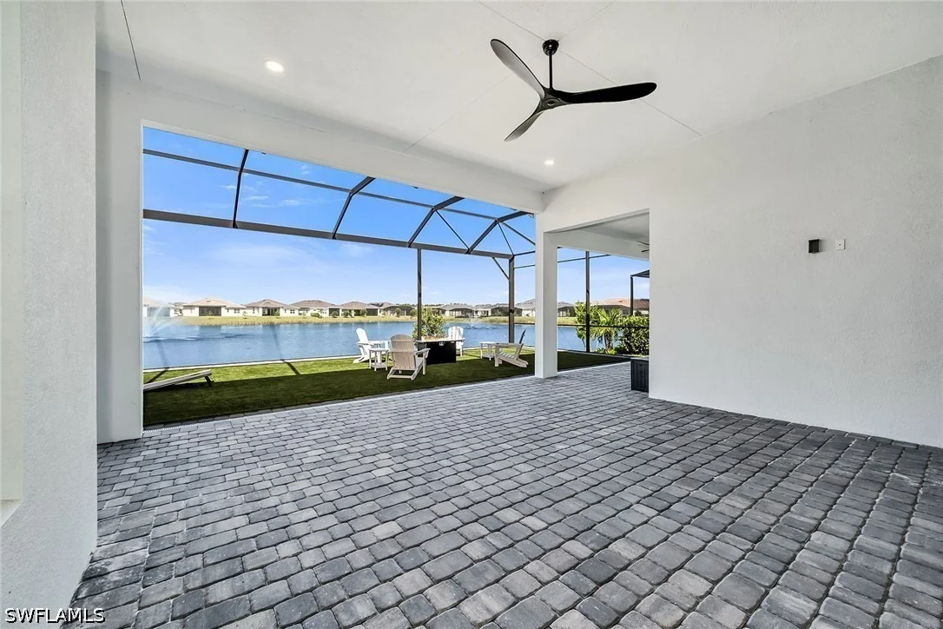
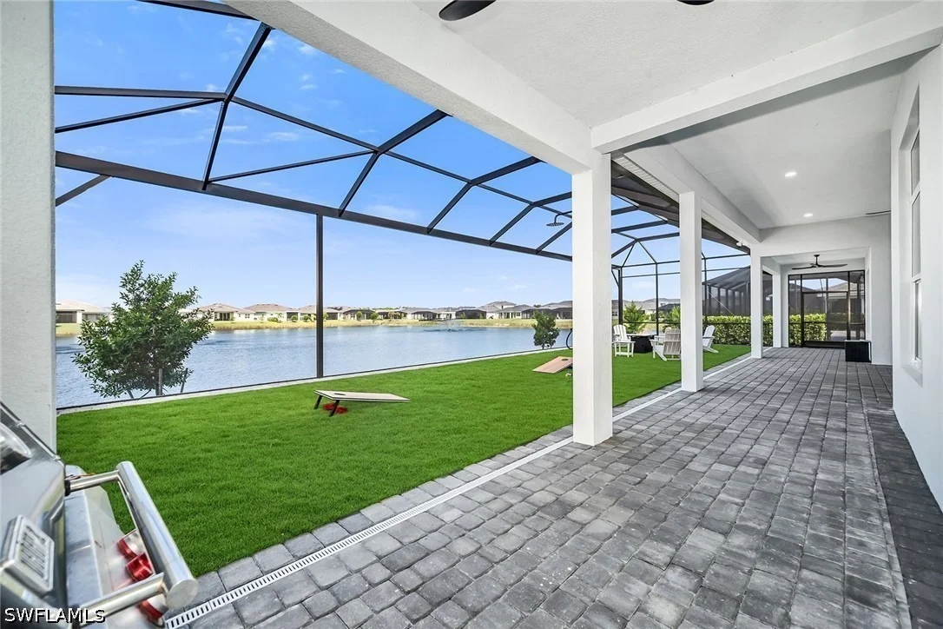
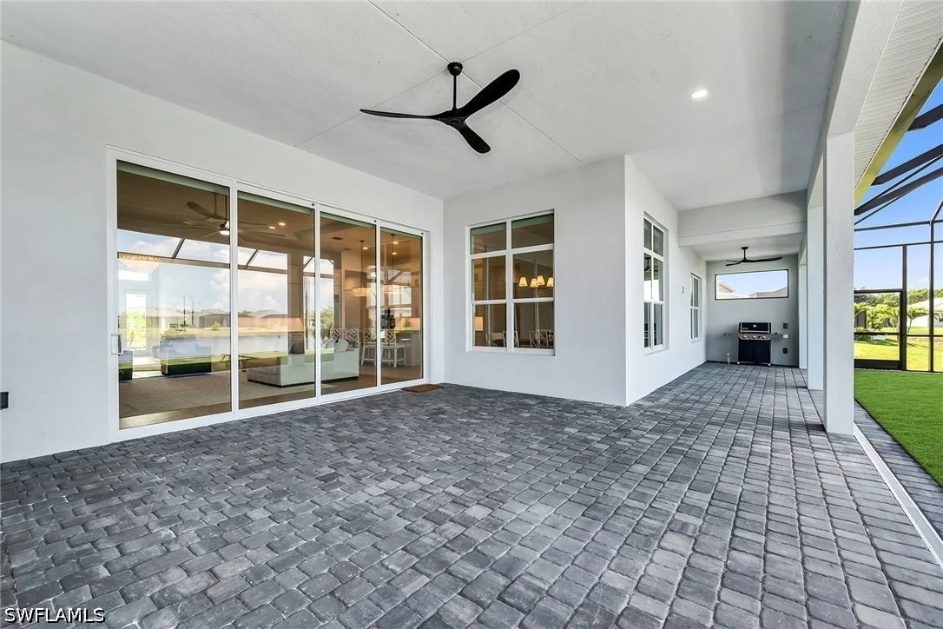
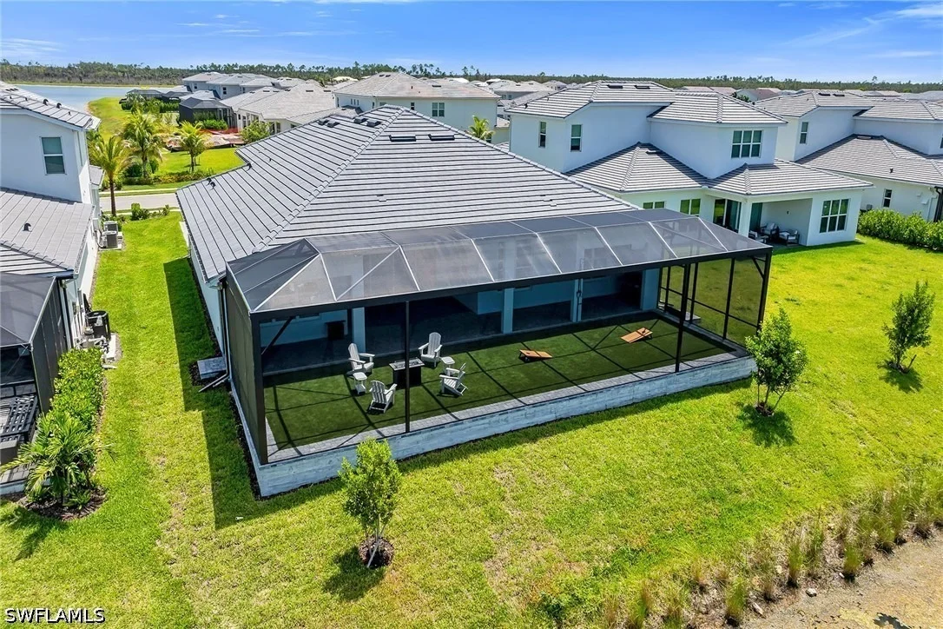
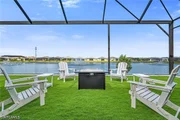
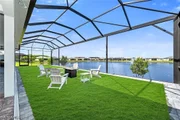
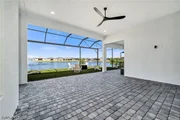
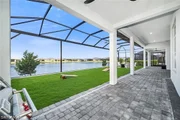
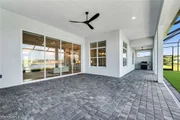
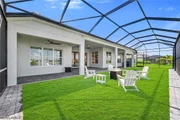
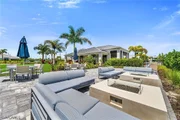
vehicles, storage and recreational equipment. Go outside to a
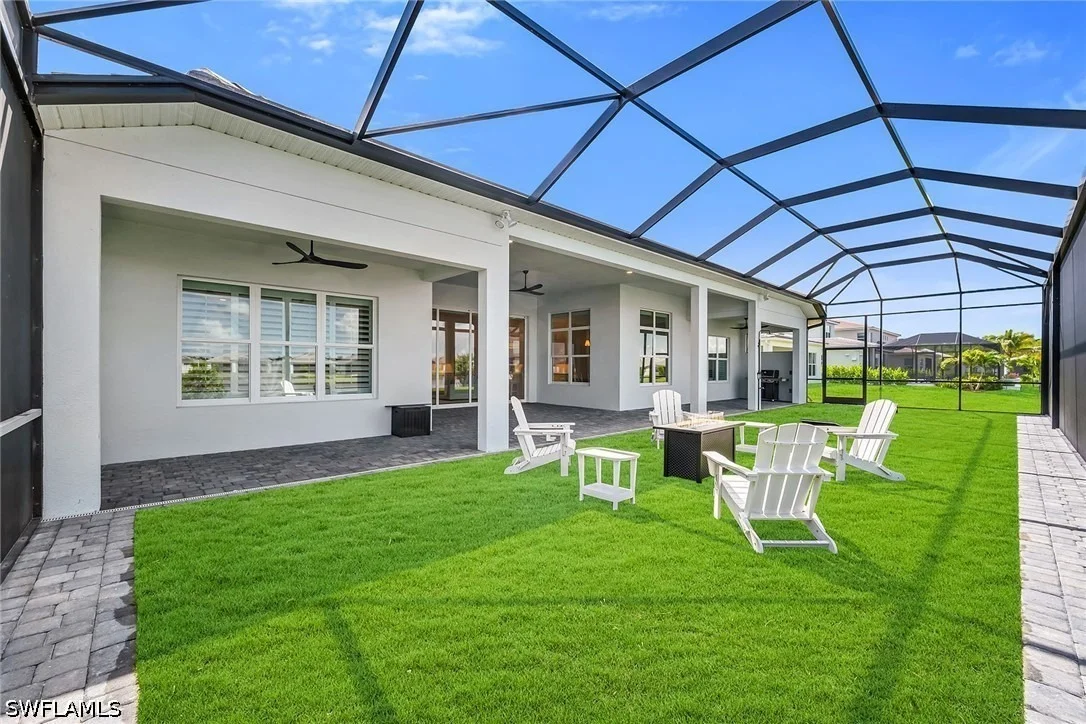
beautifully designed outdoor living area created with entertaining
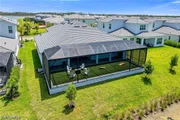
in mind. The sellers chose low-maintenance turf and an enclosed
screened cage, providing a versatile setting for outdoor dining,
lounging and enjoying the Southwest Florida lifestyle. With western
exposure, the outdoor space is perfectly positioned to capture
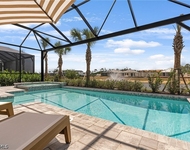
breathtaking sunsets over the lake. A private pool can be added,
offering the opportunity to create a personalized resort-style
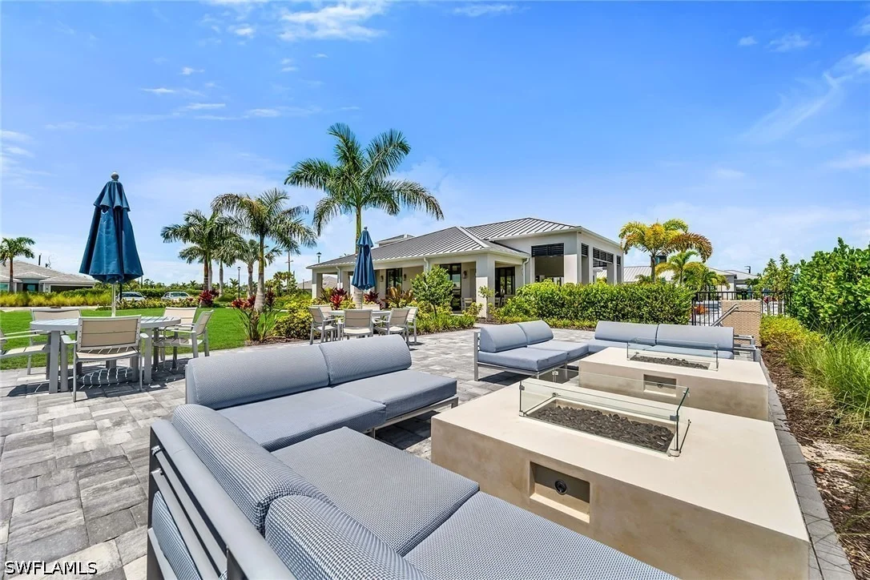
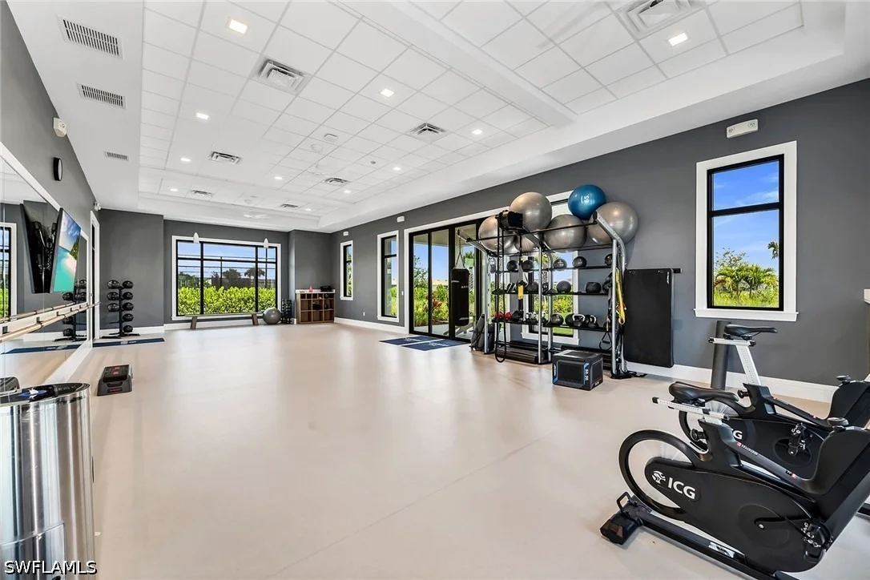
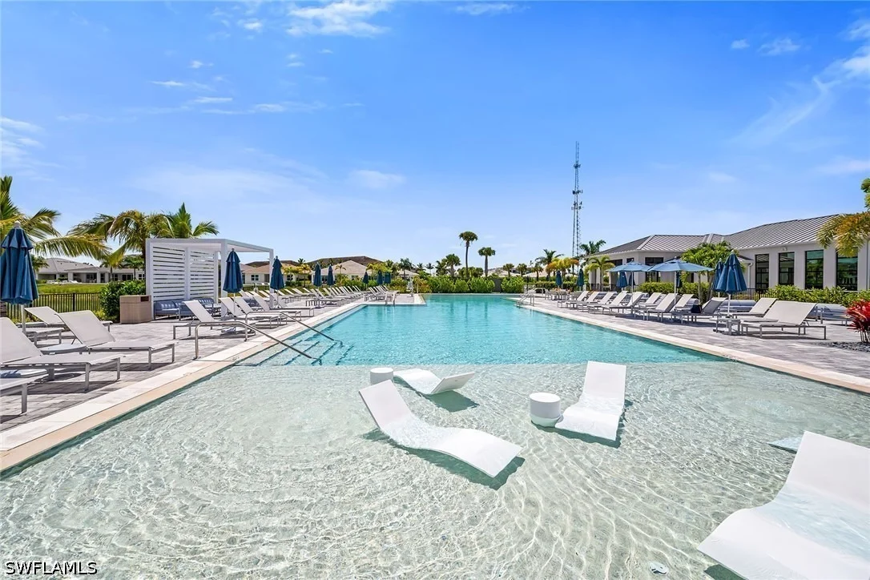
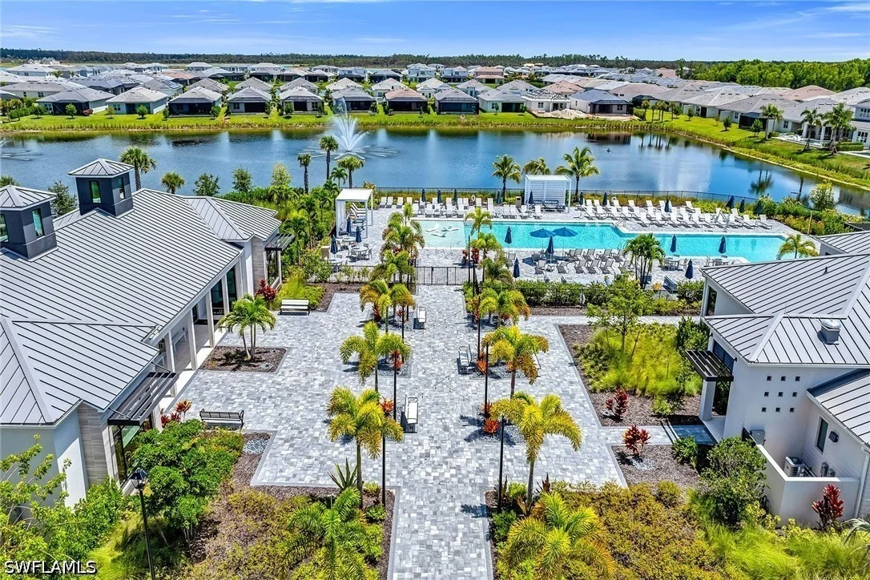
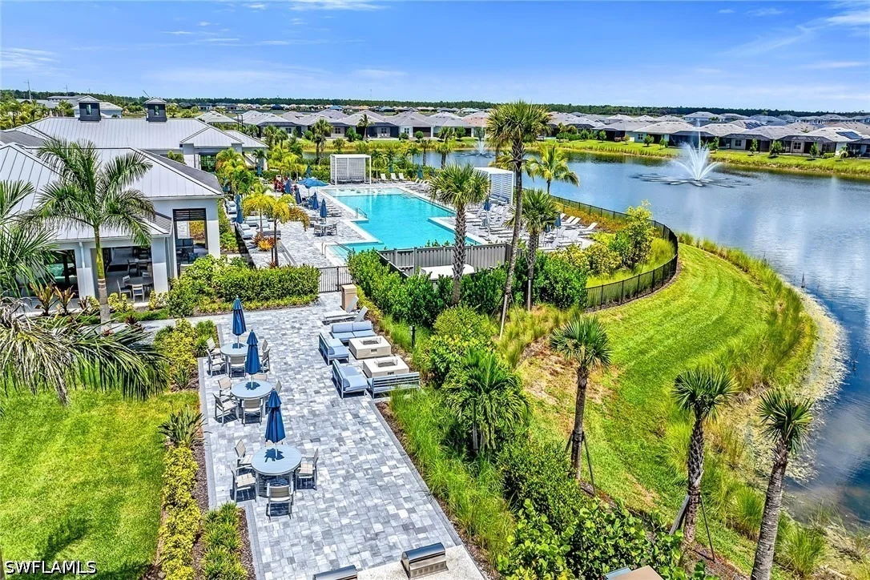
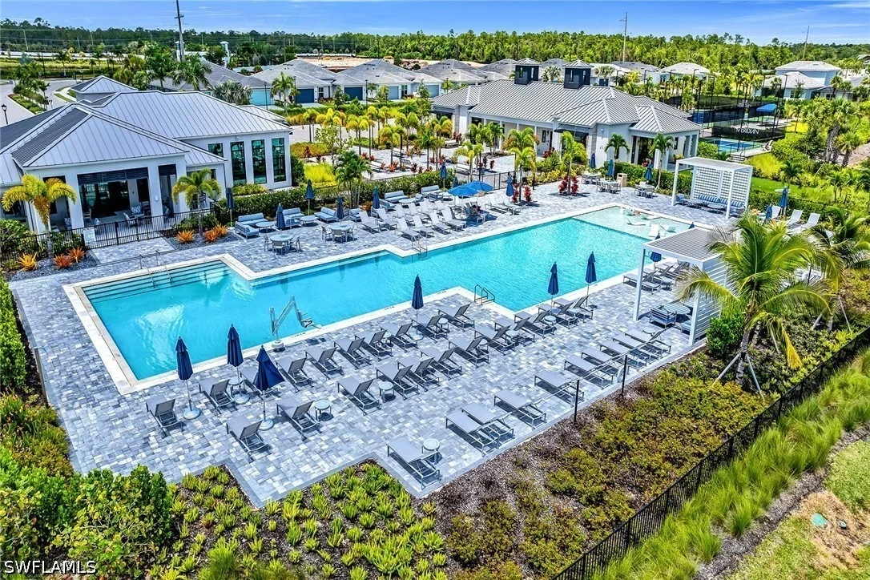
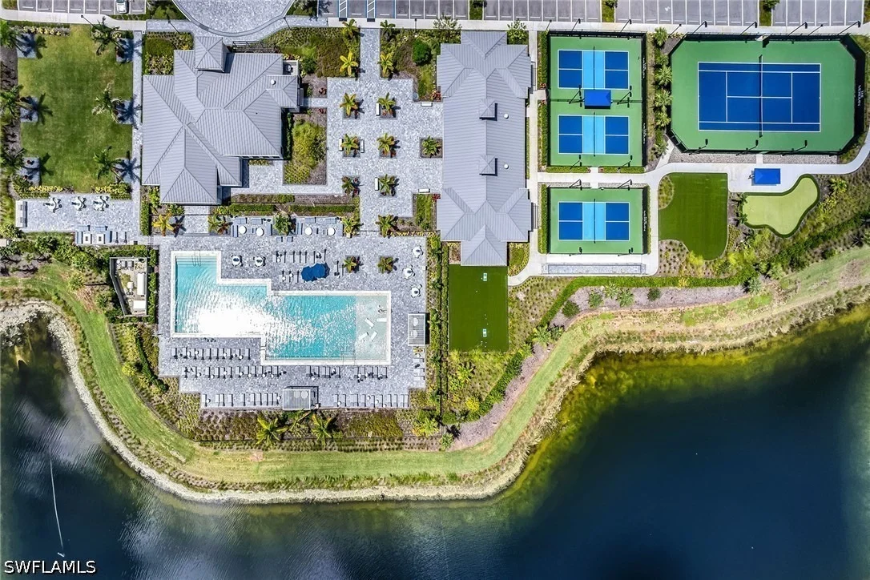
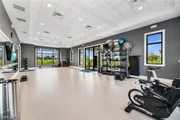
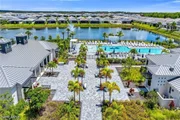
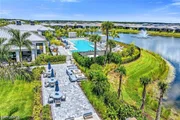
oasis. Residents enjoy an impressive selection of resort-style
amenities, including a resort pool, fitness center, tennis courts
and pickleball. Ideally suited for seasonal and year-round living,
this home combines tranquil lake views, stunning sunsets,
exceptional craftsmanship, stylish coastal finishes, flexible
living spaces and a vibrant amenity-rich community.
Based on our analysis, the cap rate of this property is 1.25%. A negative cap rate indicates that the property might not be feasible as an income-producing asset. The median cap rate for a near zip code 11238 is 4.23%.
How much can I actually make?
Actual monthly rental income may vary between $4,760 and $7,140 depending on unit-specific characteristics. You can change the amount using the slider to further explore.
How is cap rate calculated?
Cap Rate = Net Operating Income (NOI) / Property Asset Value.
When calculating the cap rate, we assume 100% occupancy. Leverage (mortgage) is not considered.
By proceeding, you consent to receive calls and texts at the number you provided, including marketing by autodialer and prerecorded and artificial voice, and email, from realtor.com and others about your inquiry and other home-related matters, but not as a condition of purchase (More...)California Privacy Notice
By submitting your information, you agree RealtyHop can share your information with its network of real estate &
mortgage professionals (or through their agents) and consent to receive marketing emails, calls, & texts related
to your inquiry (including via automatic telephone dialing system, or artificial or pre-recorded voice technology)
from Movoto or their affiliates to the email address or number you provided.
By proceeding, you agree to our Terms of Service. California Privacy Notice



























 Your Privacy Choices
Phone: 425-283-2930
Address: 335 Madison Avenue, New York, NY 10017