by Global Lifestyle Properties

Check Availability
$414,800
● House - In Contract

918 SEBURN ROAD

APOPKA, FL 32703
bedrooms
4 Beds
bathrooms
2 Baths
square feet
1,964 Ft²
$2,685
Est. Monthly
$126
HOA / Fees

About This Property

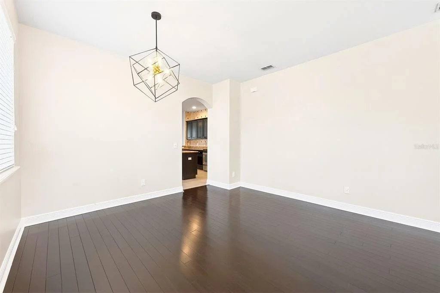
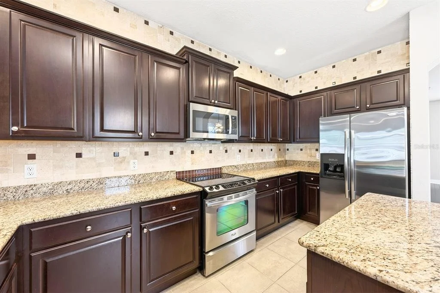
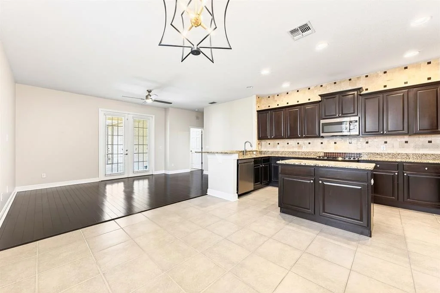
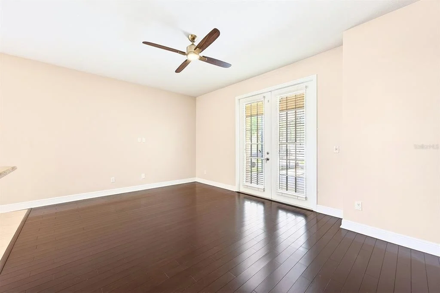
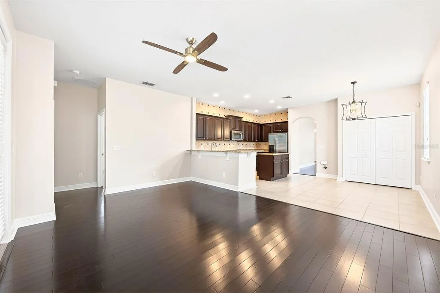
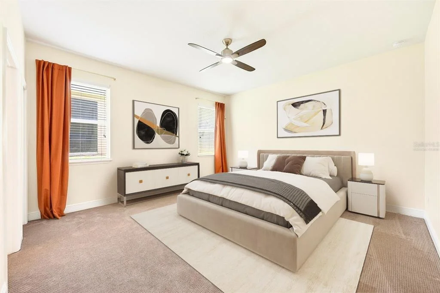
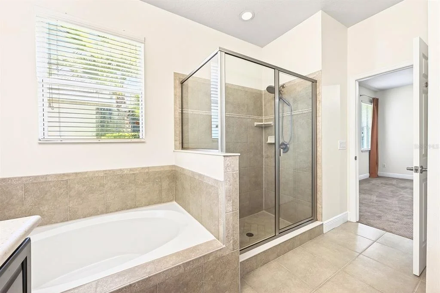
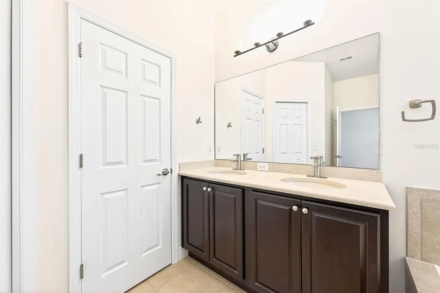
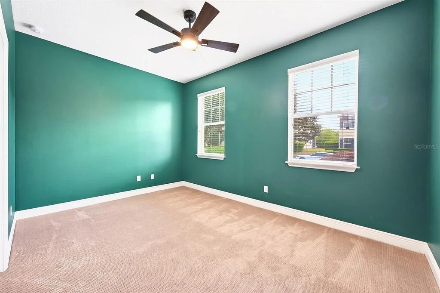
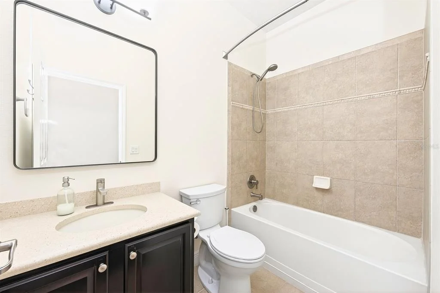
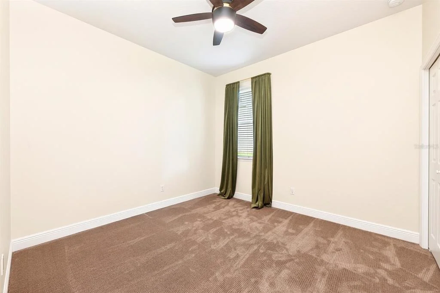
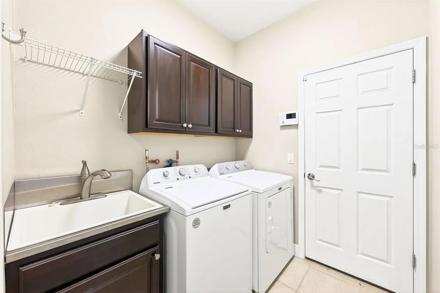
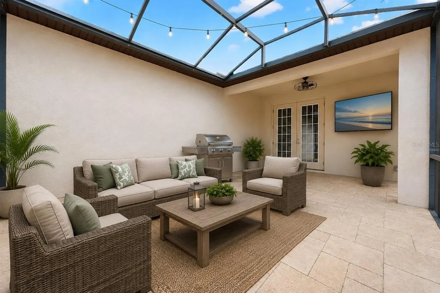
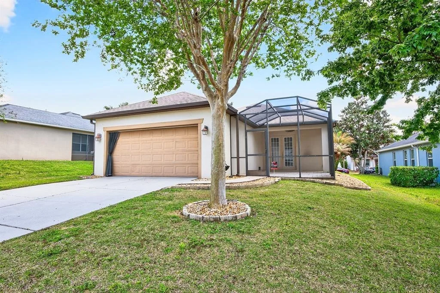
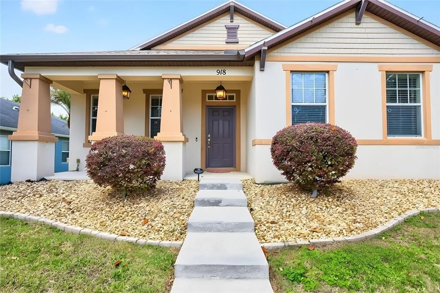
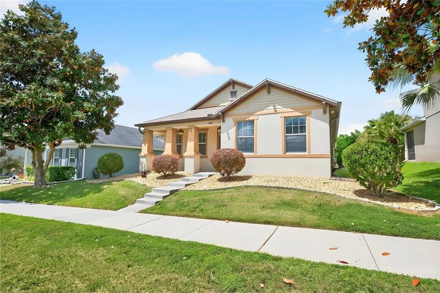
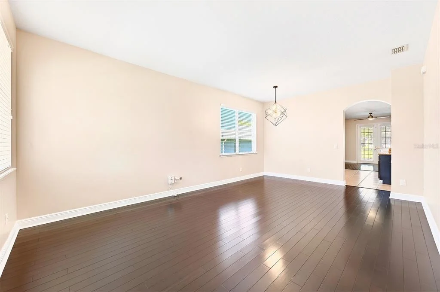
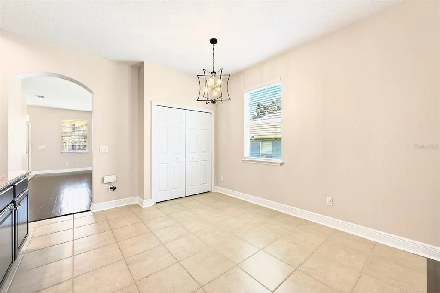
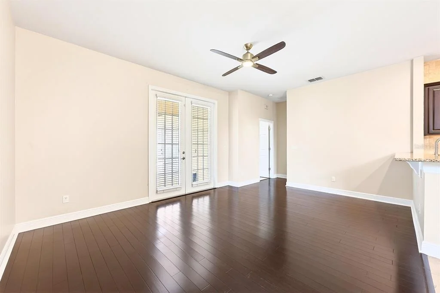
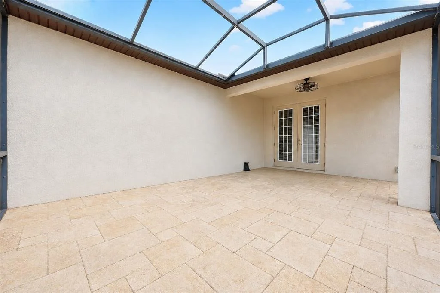
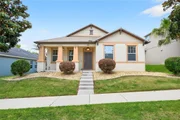
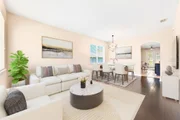
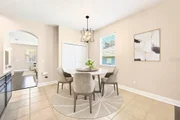
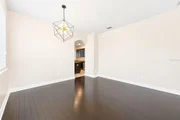
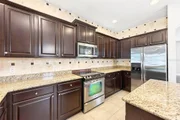
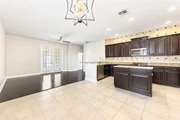
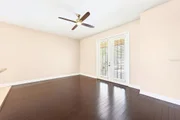
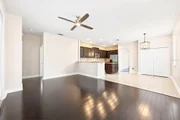
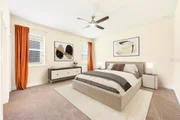
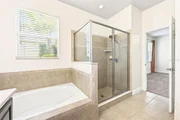
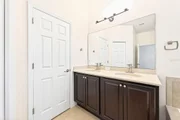
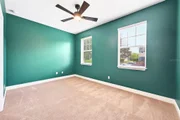
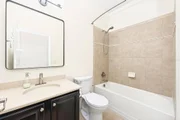
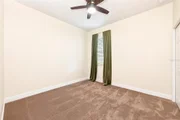
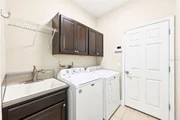
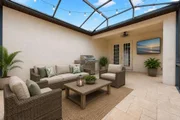
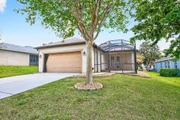
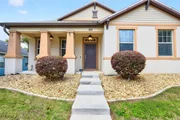
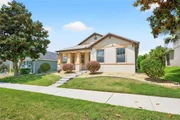
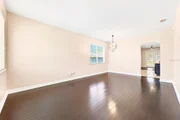
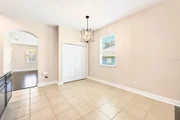
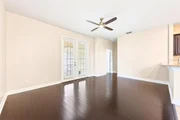
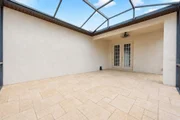
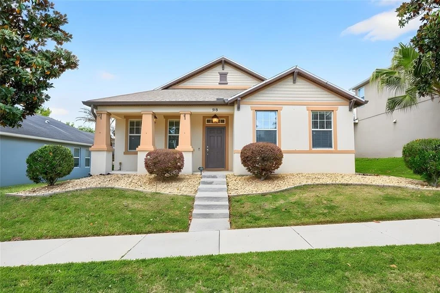
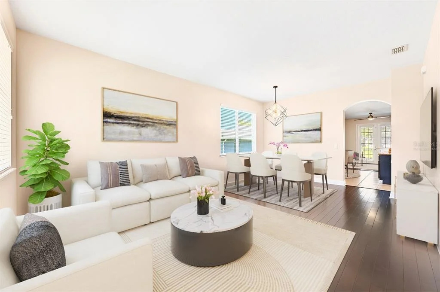
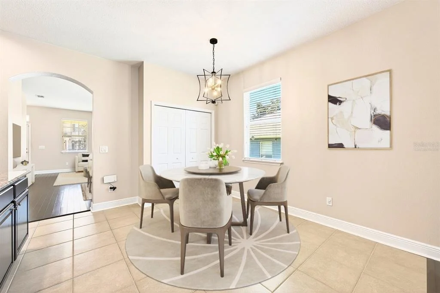
Under contract-accepting backup offers. Virtually Staged. NEW ROOF 2025 ~ NEW DISHWASHER 2025 ~ UPDATED A/C 2024 ~ NEW WASHER & DRYER 2024 ~ FRESH INTERIOR PAINT 2024, NEW LANAI SCREEN 2024, and NEW CARPET 2024 – this move-in ready 4-bedroom, 2-bath single-story home in Emerson Park delivers comfort, style, and a fantastic Apopka location! From the moment you arrive, the COVERED FRONT PORCH, attractive landscaping, and rear-facing 2-car garage create welcoming curb appeal in this well-maintained community known for its quiet, peaceful setting. Inside, the light, bright flowing floor plan offers a versatile layout with both FORMAL and CASUAL LIVING SPACES designed for everyday living and entertaining. The foyer opens to flexible formal living and dining areas, which flow naturally into the casual dining/breakfast nook, spacious kitchen, and family room beyond. French doors lead to an EXTENDED TRAVERTINE SCREENED LANAI, creating an ideal INDOOR/OUTDOOR LIVING space perfect for relaxing or hosting family and friends. The kitchen is well equipped for the home chef, offering ample cabinet and counter space, a BREAKFAST BAR and SEPARATE ISLAND, STAINLESS STEEL APPLIANCES, granite countertops, complementary backsplash, and pantry storage. Your private PRIMARY SUITE is tucked away at the back of the home and features a WALK-IN CLOSET and a well-appointed en-suite bath with dual sinks, a soaking tub, and a separate shower. Three additional bedrooms are located along a hallway at the front of the home with a second full bath, offering flexibility for guests, family, or a home office. Throughout the home you will find TILE & WOOD FLOORS in the main living areas, newer carpet in the bedrooms, UPGRADED LIGHT FIXTURES, and ceiling fans in every bedroom and the family room. Living in Emerson Park means enjoying a LOW MAINTENANCE LIFESTYLE with excellent community AMENITIES including a pool, fitness center, and playground, all within a beautifully maintained neighborhood. Location is another highlight – zoned for A-Rated Wolf Lake Middle School and conveniently located near the new Publix, shopping, dining, and major roadways including the 414 and 429, making commuting around Central Florida a breeze. Move-in ready, thoughtfully updated, and ideally located – Emerson Park welcomes you HOME!
Unit Size
1,964 Ft²
Days on Market
-
Land Size
0.16 acres
Price per sqft
$211
Property Type
House
Property Taxes
$522
HOA Dues
$126
Year Built
2010

Listed By

Jenny Wemert
WEMERT GROUP REALTY LLC
Tony Galarza
WEMERT GROUP REALTY LLC

Payment Calculator

Cap Rate Calculator

Last updated: 4 days ago (Stellar MLS #O6397036)

Price History

Date / Event Date Event Price
Sep 24, 2026 In contract -
In contract
Aug 11, 2026 Relisted $414,800
Relisted
Aug 6, 2026 In contract -
In contract
Jul 21, 2026 Price Decreased $414,800
↓ $10K (2.4%)
Price Decreased
Apr 24, 2026 Price Decreased $425,000
↓ $10K (2.3%)
Price Decreased
Show More

Property Highlights

Garage
Parking Available
Air Conditioning
Parking Details
Has Garage
Attached Garage
Has Open Parking
Parking Features: Driveway, Garage Faces Rear, On Street
Garage Spaces: 2
Interior Details
Full Bathrooms: 2
Interior Features: Ceiling Fan(s), High Ceilings, Open Floorplan, Stone Counters, Walk-In Closet(s), Eating Space In Kitchen, Kitchen/Family Room Combo, Living Room/Dining Room Combo, Primary Bedroom Main Floor, Solid Surface Counters, Solid Wood Cabinets, Split Bedroom, Thermostat, Window Treatments
Appliances: Convection Oven, Dishwasher, Disposal, Dryer, Microwave, Range, Refrigerator, Washer
Flooring Type: Carpet, Tile, Hardwood
Door Features: French Doors
Laundry Features: Laundry Room
Rooms: 11
Exterior Details
Square Footage: 1964
Square Footage Source: $0
Security Features: Security System, Security System Owned, Smoke Detector(s)
Year Built: 2010
Building Area Total: 2643
Levels: One
Building Area Units: Square Feet
Window Features: Blinds, Drapes, Rods
Construction Materials: Block, Stucco
Patio and Porch Features: Covered, Enclosed, Front Porch, Patio, Rear Porch, Screened
Lot Features: Landscaped, Sidewalk
Lot Size Area: 6765
Lot Size Units: Square Feet
Lot Size Acres: 0.16
Lot Size Square Feet: 6765
Tax Lot: 79
Water Source: Public
Financial Details
Tax Annual Amount: $6,264
Utilities Details
Cooling Type: Central Air
Heating Type: Central, Electric
Sewer : Public Sewer
Location Details
HOA/Condo/Coop Fee Includes: Maintenance Grounds, Community Pool, Recreational Facilities
HOA/Condo/Coop Amenities: Playground, Pool
HOA Fee: $126
HOA Fee Frequency: Monthly

Building Info

Overview

    General

  • Year Built: 2010
  • Effective Year Built: 2010
  • Building Count: 2
  • Bedroom Count: 4
  • Bathroom Count: 2
  • Full Bathrooms: 2
  • Partial Bathrooms: 2
  • Building Condition: 1
  • Building Quality: 13
  • Construction Type: 0
  • Building Style: 0
  • Exterior Walls Type: 7
  • Interior Walls Type: 3
  • Roof Shape Type: 7
  • Roof Cover Type: 3
  • Floor Count: 100
  • Floor Cover: 9
  • Basement Type: 0
  • Basement Area: 0
  • Garage Type: 1
  • Garage Square Area: 472
  • Parking Space Count: 2
  • Patio Type: 59
  • Porch Type: 126
  • Pool Type: 0

    Dimensions

  • Lot Size Square Feet: 6,765
  • Total Building Area: 2,643
  • Gross Building Area: 2,643
  • Building Area: 1,964
  • Building Area Measurement: L

    Heating and Cooling

  • Air Conditioning: 1
  • Heating: 4
  • Heated Square Feet: 1,964
  • Heating Fuel Type: 2

    Utilities

  • Sewer System: 0
  • Water Service: 0

Building

  • Building Type: 0
  • Property Class: R
  • Subdivision: EMERSON PARK
  • Land Acres: 0000000155
  • Standard Land Use Code: 1001
  • County Land Use Code: 0103
  • State Land Use Code: 001
  • Legal Description 1: EMERSON PARK 68/1 LOT 79

Neighborhood

  • School District Name: Orange County School District
  • School Tax School District: 5400
  • Census Tract: 017505

Zoning

  • Zoning: MU-ES-GT

Geography

  • Subdivision Tract Number: 2522
  • Parcel: 20-21-28-2522-00-790
  • Lot: 79
  • Meridian: SEC 20 TWN 21S RNG 28E
  • Municipality: APOPKA
  • Latitude: 28.6462
  • Longitude: -81.5308

    Address

  • Full Address: 918 Seburn Rd
  • Address - House Number: 918
  • Address - Street Name: Seburn
  • Address - Suffix Type: Rd
  • State: FL
  • City Name: Apopka
  • Carrier Code: R020
  • 4-Digit Zip Code: 8422
  • Zip Code: 32703

Valuation

    Tax

  • Total Area: 2,252
  • Tax Year: 2023
  • Tax Amount: $211,949
  • Tax Rate Code Area: 11-APK

    Appraisal Valuation

  • Standard Deviation: 0.0797
  • Valuation Date: Jan 03, 2024
  • Confidence Score: 94
  • Final Value: 425,897
  • High Value: 459,842
  • Low Value: 391,952

    Market Valuation

  • Market Total Value: $327,951
  • Market Land Value: $80,000
  • Market Improvement Value: $247,951

    Assessments Valuation

  • Assessed Year: 2023
  • Assessed Total Value: $176,749

    Sales

  • Current Sale Contract Date: Nov 30, 2023
  • Current Sale Recording Date: Dec 04, 2023
  • Current Sale Price:
  • Current Sale Document Type: 71
  • Current Sale Input Document Number: 697631
  • Previous Sale Recording Date: Apr 26, 2010
  • Previous Sale Contract Date: Apr 22, 2010
  • Previous Sale Amount: $191,800
  • Previous Sale Document Type: 71
Data used for valuation calculations is provided by RealtyHop, and other third party sources

Comparables

Unit
Status
Type
Beds
Baths
ft²
Price/ft²
Asking Price
Listed On
Closing Price
Sold On
HOA + Taxes

About Emerson Park


Similar Homes for Sale

Currently no similar homes around

Nearby Rentals


Frequently Asked Questions

When was property at 918 Seburn Road built and last sold?
The property at 918 Seburn Road was built in 2010 and last sold on Nov 30, 2023 for $430,000.
How much is this home worth?
The estimated value of the home located at 918 Seburn Road is $416,885.
What are some comparable homes to 918 Seburn Road?
There are currently no comparable homes to 918 Seburn Road.