Check Availability
$435,000
● House - In Contract

918 Riverstone Dr

San Antonio, TX 78258
bedrooms
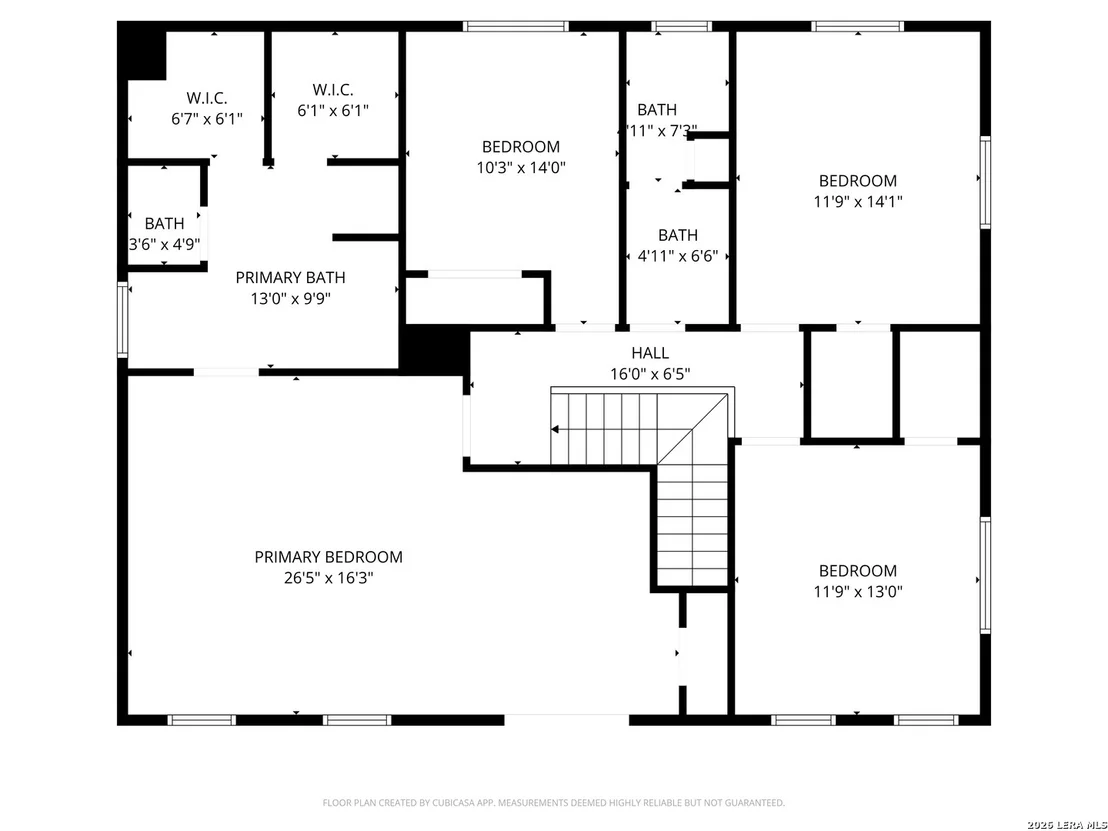
4 Beds
bathrooms
2 Baths, 1 Half Bath
square feet
2,963 Ft²
$3,146
Est. Monthly
$178
HOA / Fees

About This Property

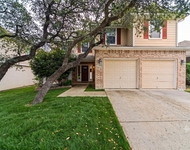
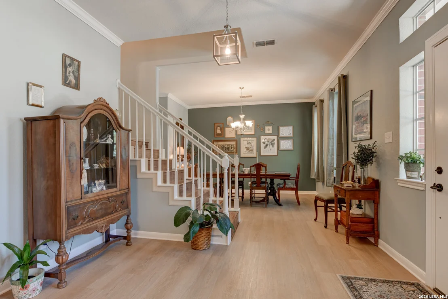
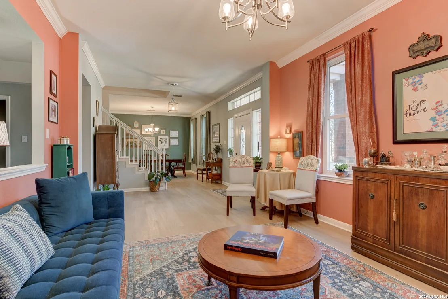
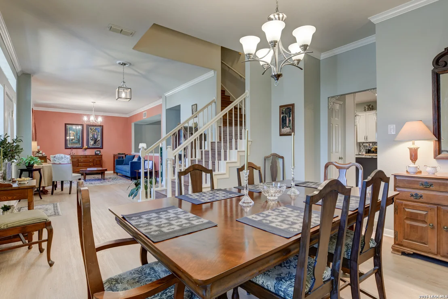
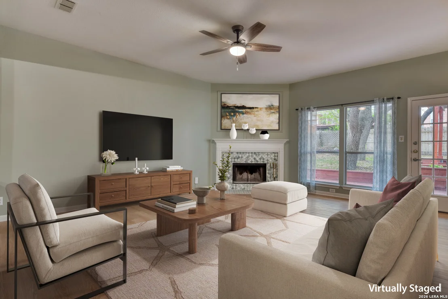
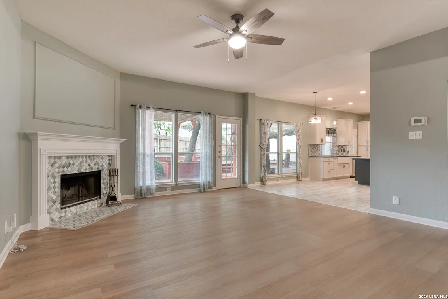
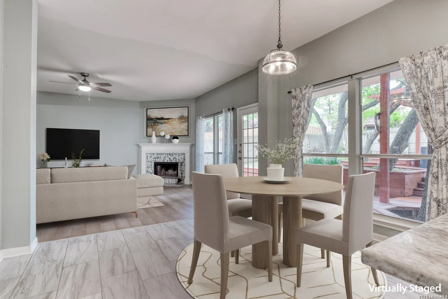
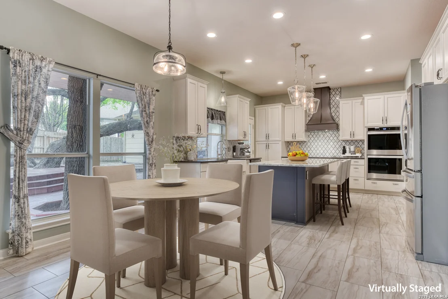
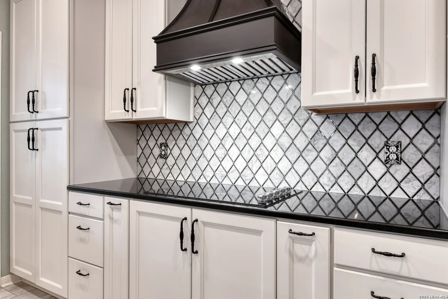
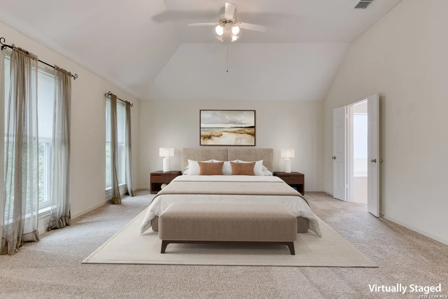
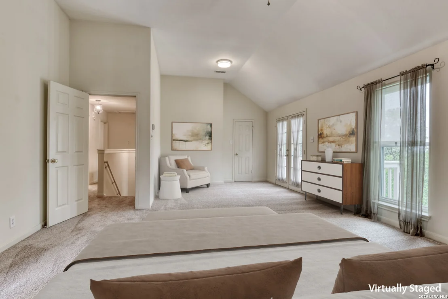
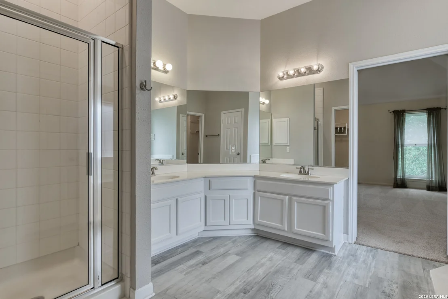
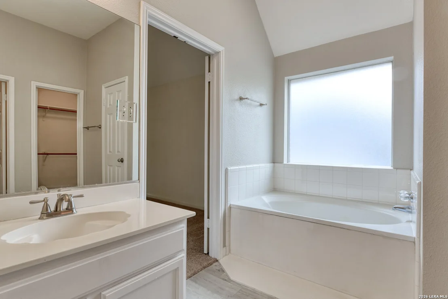
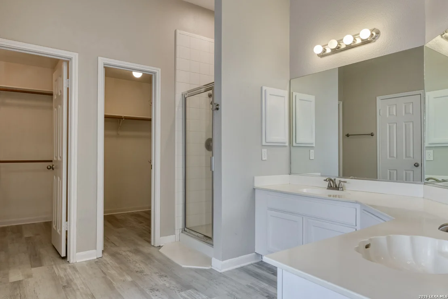
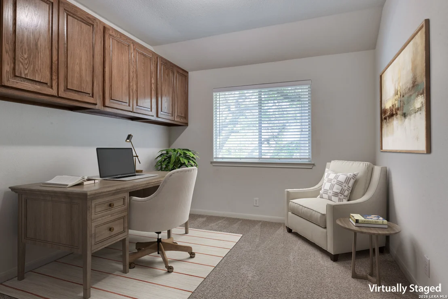
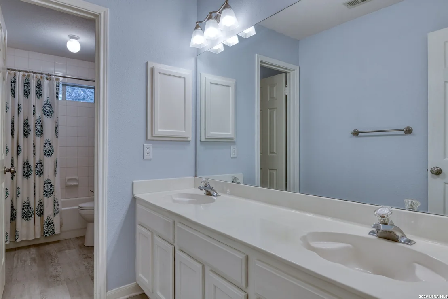
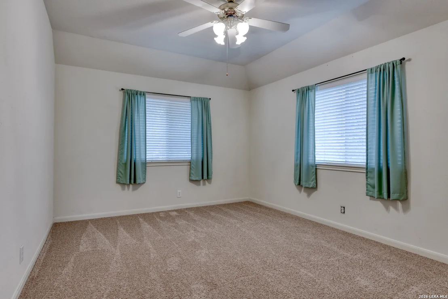
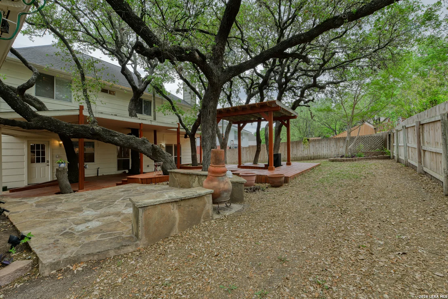
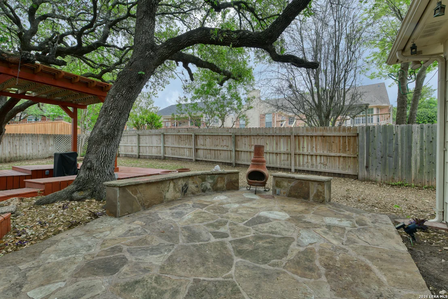
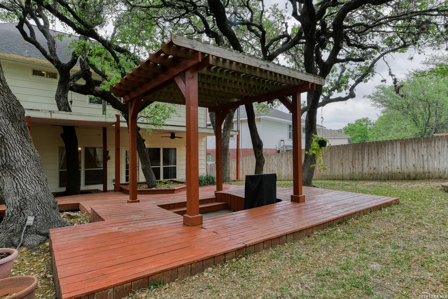
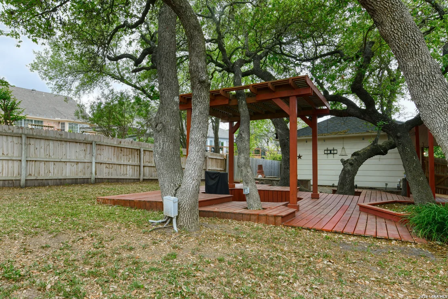
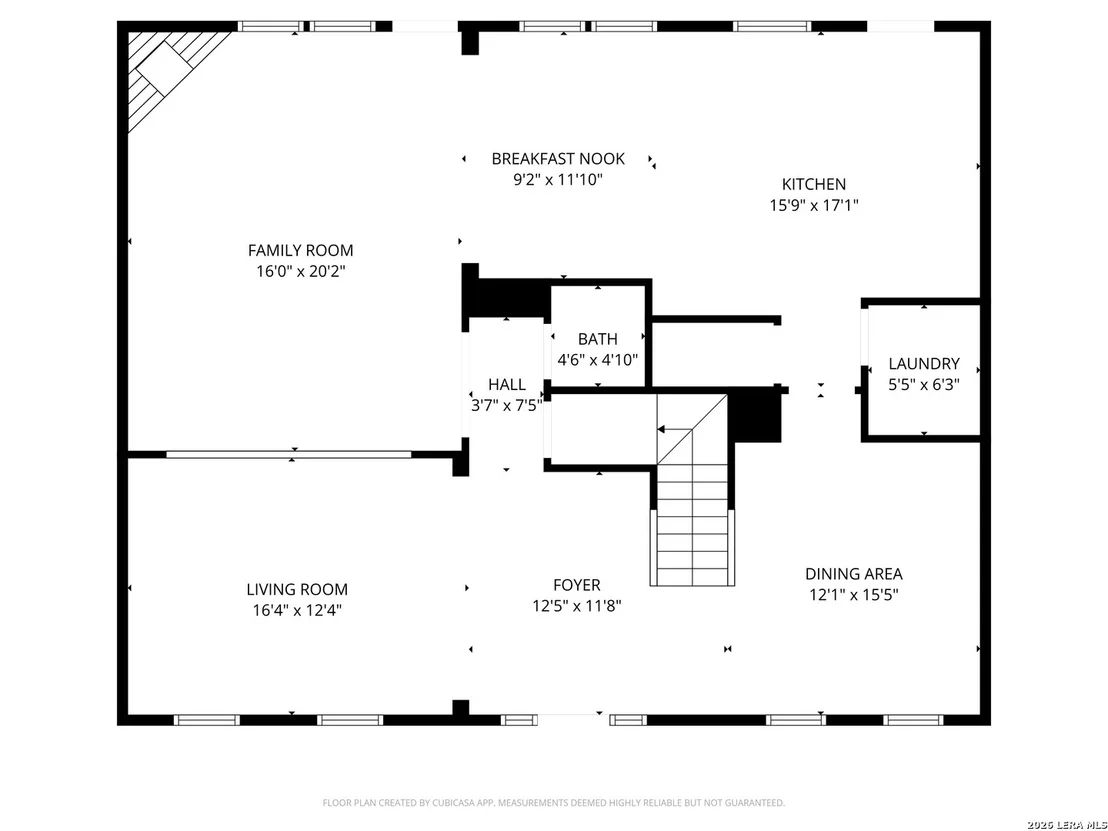
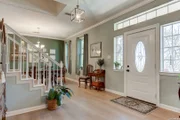
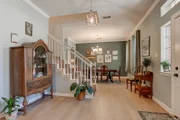
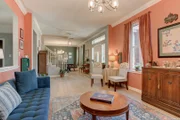
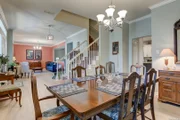
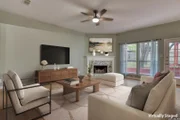
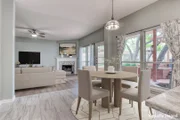
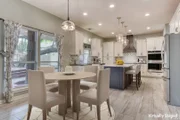
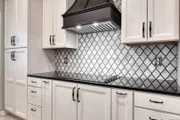
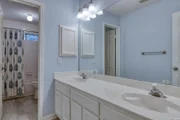
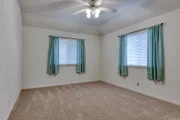
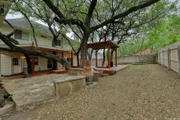
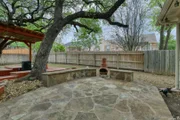
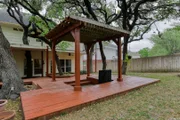
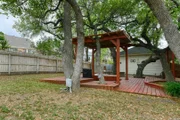
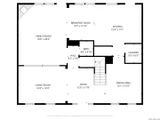
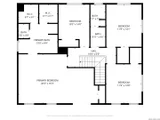
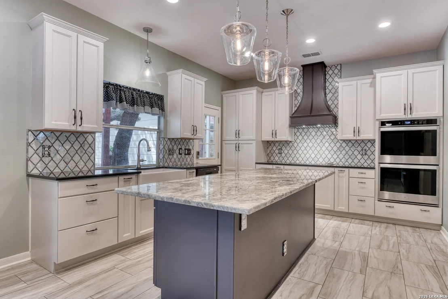
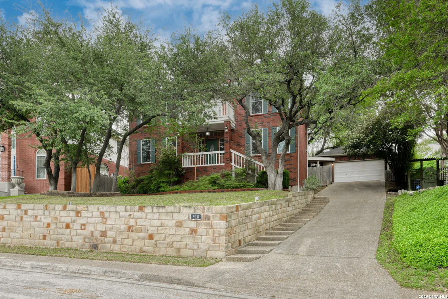
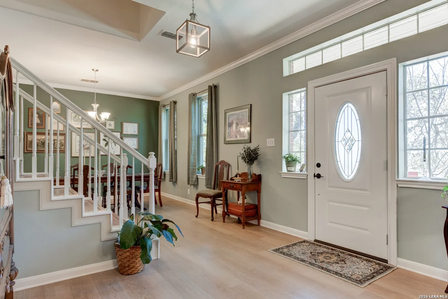
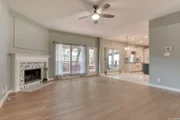
Seller willing to offer up to $10K in concessions for rate buy down or closing costs.  Perched majestically on the hill, this stunning Stone Oak residence captivates from the moment you arrive. Elegant formal living and dining areas set the tone for the thoughtful design found throughout. The warm family room, anchored by a classic fireplace, flows seamlessly into the show stopping heart of the home - a completely reimagined designer kitchen that will leave guests speechless. A striking custom backsplash and sleek professional-grade fume hood crown the space, blending sophistication with everyday livability. Both the family room and kitchen open to a sprawling outdoor deck - an entertainer's dream for gatherings, al fresco dining, or simply unwinding under the Texas sky.    Upstairs, the oversized primary suite is a true private retreat. A large sitting area offers the perfect nook for reading or morning coffee, while an exclusive second-floor deck delivers breathtaking western sunset views that make every evening feel like a getaway.    This well-maintained four-bedroom, 21/2-bath, two-story home offers room for the whole family inside and out. Nestled in the coveted Stone Oak community, you'll enjoy premier shopping, dining, and medical facilities - all with the exceptional neighborhood amenities that make this one of San Antonio's most sought-after addresses.    This is more than a home. It's a lifestyle.
Unit Size
2,963 Ft²
Days on Market
-
Land Size
0.22 acres
Price per sqft
$147
Property Type
House
Property Taxes
$831
HOA Dues
$178
Year Built
1993

Listed By

Donald Fetzer
Keller Williams Heritage

Payment Calculator

Cap Rate Calculator

Last updated: 12 days ago (LERA #1955214)

Price History

Date / Event Date Event Price
Nov 10, 2026 In contract -
In contract
Aug 31, 2026 Price Decreased $435,000
↓ $15K (3.3%)
Price Decreased
Jul 12, 2026 Price Decreased $450,000
↓ $10K (2.2%)
Price Decreased
Jun 1, 2026 Price Decreased $460,000
↓ $15K (3.2%)
Price Decreased
May 7, 2026 Relisted $475,000
Relisted
Show More

Property Highlights

Garage
Air Conditioning
Fireplace
Parking Details
Parking Features: Garage Door Opener
Interior Details
Half Bathrooms: 1
Full Bathrooms: 2
Interior Features: Eat-in Kitchen, High Ceilings, Chandelier, Two Living Area, Separate Dining Room, Island Kitchen, Walk-In Pantry, Utility Room Inside
Appliances: Cooktop, Oven, Microwave, Refrigerator, Disposal, Dishwasher, Water Softener Owned, Vented Exhaust Fan, Electric Water Heater, Water Softener, Washer Connection, Dryer Connection, Ice Maker Connection, Smooth Cooktop, Solid Counter Tops, Double Ovens, Custom Cabinets, City Garbage service
Flooring Type: Carpet, Ceramic Tile, Vinyl
Has Fireplace
Fireplace Features: Family Room
Fireplaces: 1
Exterior Details
Square Footage: 2963
Property Condition: Pre-Owned
Architectural Style: Traditional, Two Story
Year Built: 1993
Builder Name: Unknown
Other Structures: Greenhouse
Construction Materials: 3 Sides Masonry, Siding
Patio and Porch Features: Patio, Deck
Pool Features: None
Lot Size Area: 9365.4
Lot Size Units: Square Feet
Lot Size Acres: 0.215
Lot Size Square Feet: 9365.4
Financial Details
Tax Annual Amount: $9,977
Utilities Details
Cooling Type: Central Air, Heat Pump, Ceiling Fan(s)
Heating Type: Central, Heat Pump
Location Details
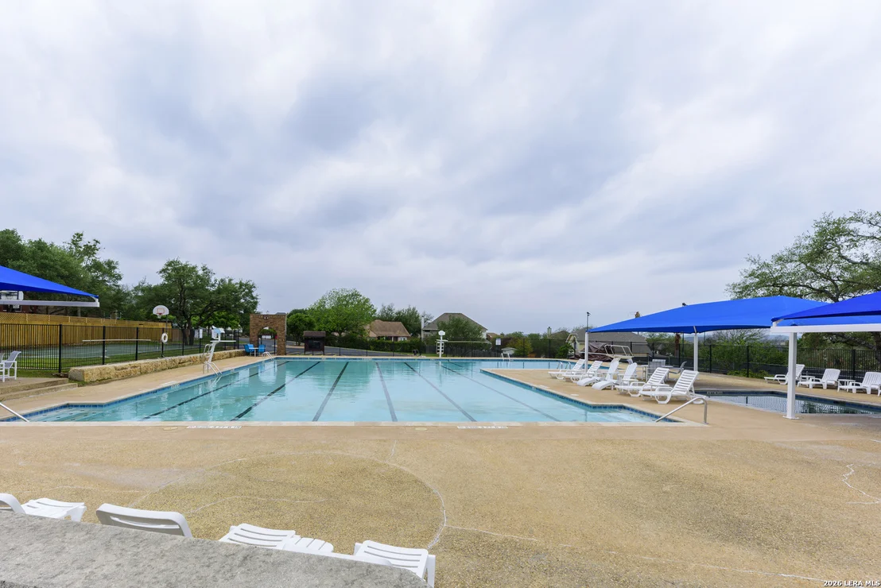
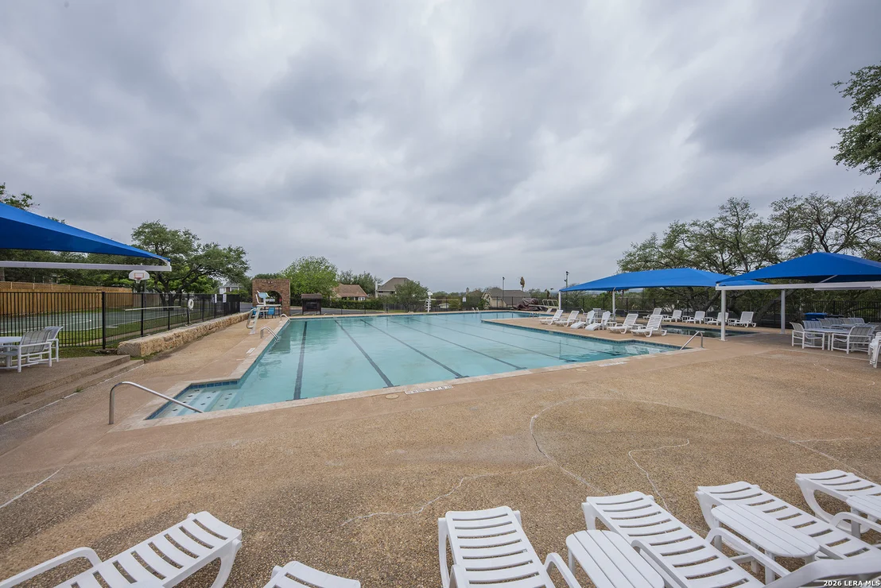
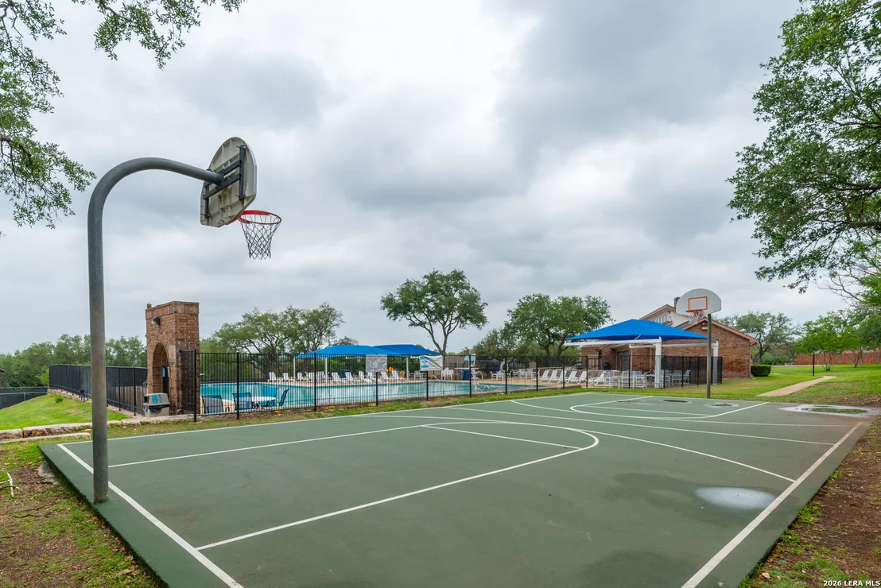
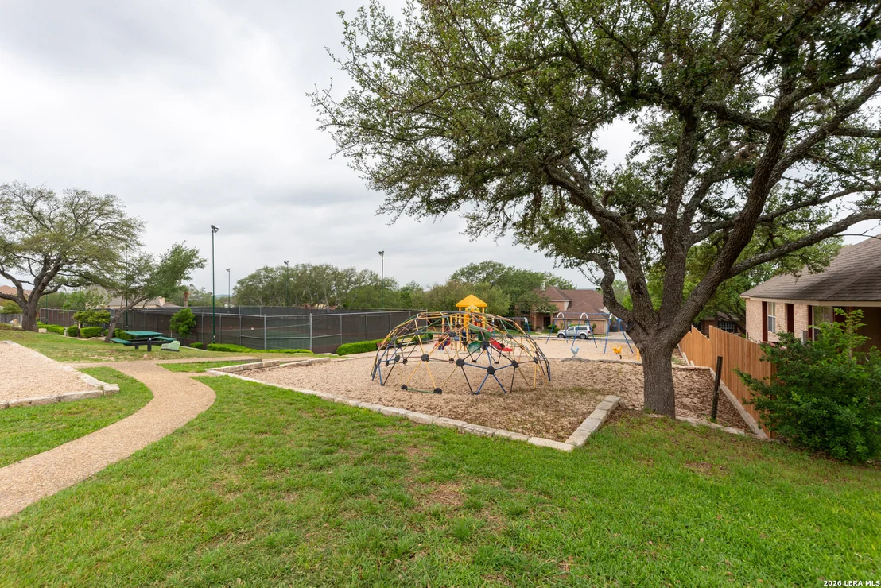
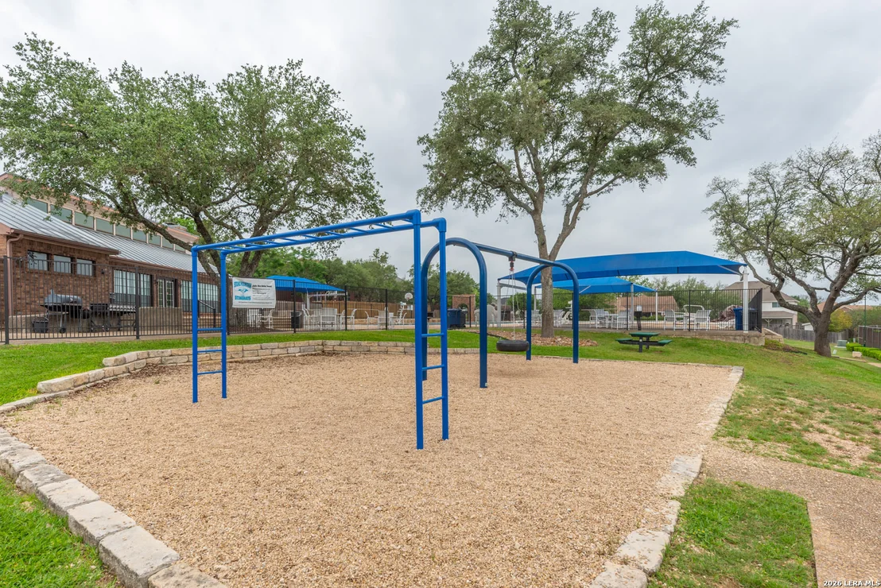
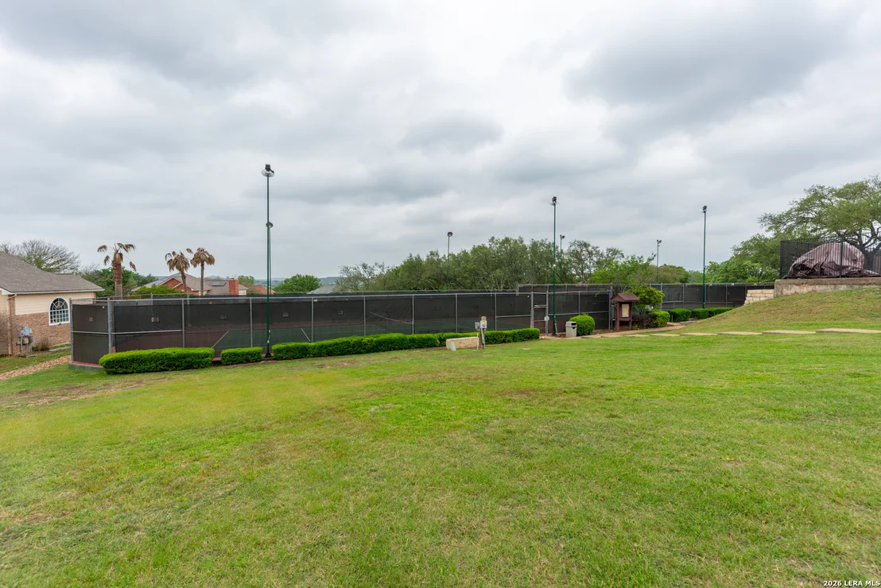
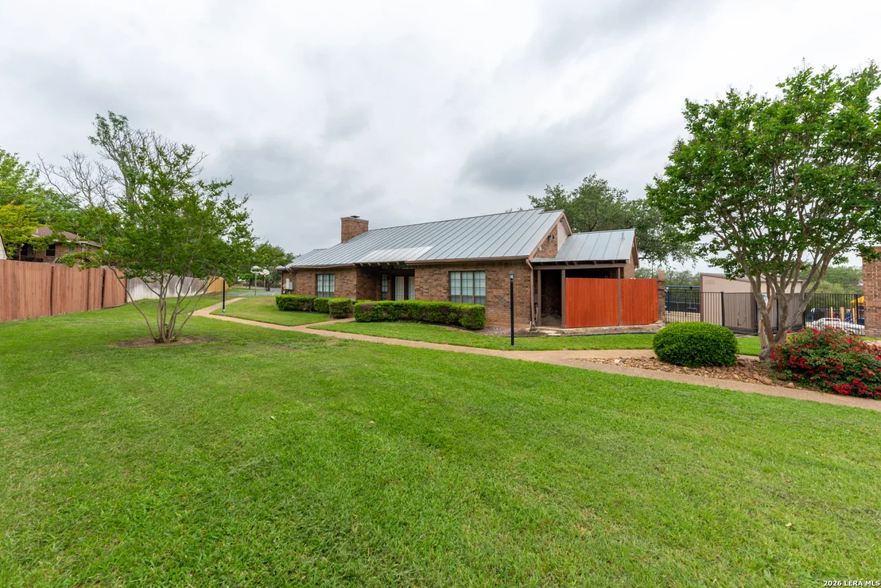
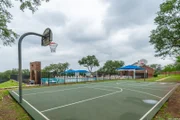
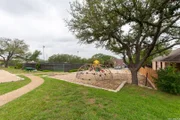
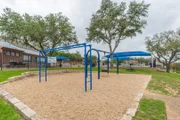
HOA/Condo/Coop Amenities: Pool, Tennis Court(s), Clubhouse, Basketball Court, Park/Playground
HOA Fee: $62
HOA Fee Frequency: Monthly
Condo/Coop Fee: $116

Building Info

Overview

    General

  • Year Built: 1993
  • Effective Year Built: 2000
  • Building Count: 1
  • Total Rooms: 7
  • Bedroom Count: 4
  • Bathroom Count: 3
  • Full Bathrooms: 2
  • Partial Bathrooms: 3
  • Building Condition: 3
  • Building Quality: 0
  • Construction Type: 0
  • Building Style: 21
  • Exterior Walls Type: 23
  • Interior Walls Type: 0
  • Roof Shape Type: 0
  • Roof Cover Type: 15
  • Floor Count: 200
  • Living Units: 1
  • Floor Cover: 0
  • Basement Type: 0
  • Basement Area: 0
  • Garage Type: 4
  • Garage Square Area: 462
  • Parking Space Count: 2
  • Patio Type: 20
  • Porch Type: 7
  • Pool Type: 0

    Dimensions

  • Lot Size Square Feet: 9,361
  • Lot Size Depth Feet: 1,200
  • Lot Size Frontage Feet: 780
  • Total Building Area: 2,963
  • Gross Building Area: 3,091
  • Building Area: 2,963
  • Building Area Measurement: L

    Heating and Cooling

  • Fireplace Count: 1
  • Air Conditioning: 1
  • Heating: 4
  • Heated Square Feet: 2,963
  • Heating Fuel Type: 0

    Utilities

  • Sewer System: 0
  • Water Service: 0

Building

  • Building Type: 0
  • Property Class: R
  • Subdivision: STONE MOUNTAIN SUBD
  • Land Acres: 0000000215
  • Standard Land Use Code: 1001
  • County Land Use Code: A1
  • State Land Use Code: A1
  • Legal Description 1: NCB 19215 BLK 12 LOT 32 (STONE MOUNTAIN SUBD) STONE OAK ANNEXATION

Neighborhood

  • School District Name: North East Independent School District
  • School Tax School District: 55
  • Census Tract: 191813

Geography

  • Assessors Map Reference: 482D5
  • Parcel: 19215-012-0320
  • Block: 12
  • Lot: 32
  • Municipality: SAN ANTONIO
  • Latitude: 29.6432
  • Longitude: -98.4996

    Address

  • Full Address: 918 Riverstone Dr
  • Address - House Number: 918
  • Address - Street Name: Riverstone
  • Address - Suffix Type: Dr
  • State: TX
  • City Name: San Antonio
  • Carrier Code: R088
  • 4-Digit Zip Code: 2329
  • Zip Code: 78258

Valuation

    Tax

  • Tax Year: 2023
  • Tax Amount: $683,784
  • Initial Tax Delinquent Year: 2022
  • Tax Rate Code Area: 55

    Appraisal Valuation

  • Standard Deviation: 0.1763
  • Valuation Date: Apr 03, 2024
  • Confidence Score: 77
  • Final Value: 439,449
  • High Value: 516,953
  • Low Value: 361,945

    Market Valuation

  • Market Total Value: $420,000
  • Market Land Value: $96,310
  • Market Improvement Value: $323,690

    Assessments Valuation

  • Assessed Year: 2023
  • Assessed Total Value: $375,717
  • Assessed Land Value: $96,310
  • Assessed Improvements Value: $323,690

    Exemptions

  • Homeowner Exemption: Yes

    Sales

  • Current Sale Contract Date: Jun 27, 2001
  • Current Sale Recording Date: Jul 10, 2001
  • Current Sale Price:
  • Current Sale Document Type: 70
  • Previous Sale Recording Date: Feb 12, 2001
  • Previous Sale Contract Date: Feb 06, 2001
  • Previous Sale Amount: $124,855
  • Previous Sale Document Type: 69
Data used for valuation calculations is provided by RealtyHop, and other third party sources

Comparables

Unit
Status
Type
Beds
Baths
ft²
Price/ft²
Asking Price
Listed On
Closing Price
Sold On
HOA + Taxes

About Far North Central


Similar Homes for Sale

Currently no similar homes around

Nearby Rentals

Unit for rent at 22911 Cardigan Chase, San Antonio, TX, 78260

$2,350 /mo

  • 4 Beds
  • 2 Baths
  • 2,651 ft²
22911 Cardigan Chase, San Antonio, TX, 78260 Listing by Rick Orr


Frequently Asked Questions

When was property at 918 Riverstone Drive built and last sold?
The property at 918 Riverstone Drive was built in 1993 and last sold on Jun 27, 2001 for $172,000.
How much is this home worth?
The estimated value of the home located at 918 Riverstone Drive is $444,608.
What are some comparable homes to 918 Riverstone Drive?
There are currently no comparable homes to 918 Riverstone Drive.