Check Availability
$1,374,900
● House - For Sale

918 Peden Street

Houston, TX 77006
bedrooms
3 Beds
bathrooms
3 Baths, 1 Half Bath
square feet
3,161 Ft²
$6,751
Est. Monthly

About This Property

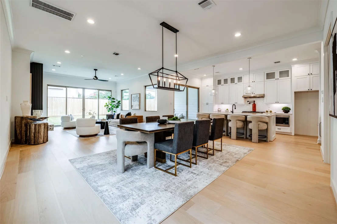
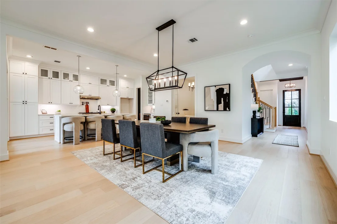
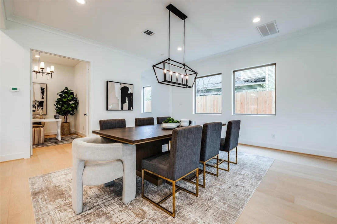
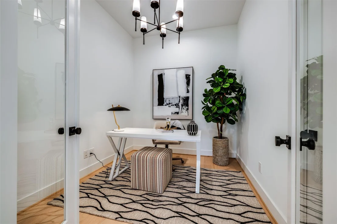
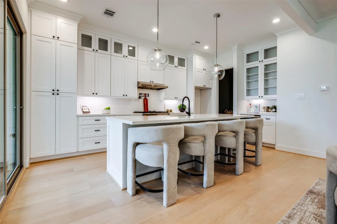
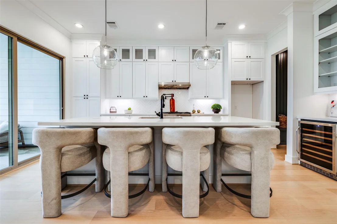
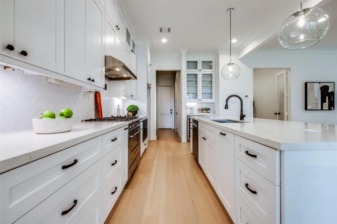
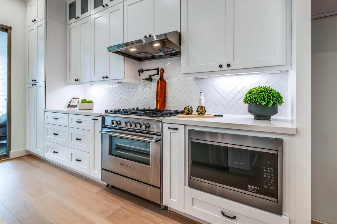
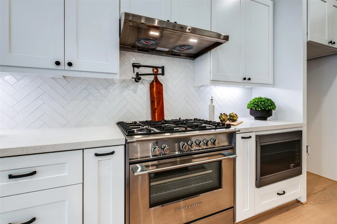
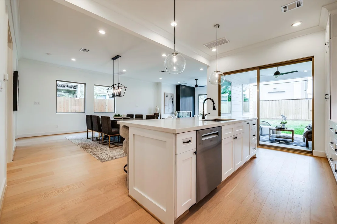
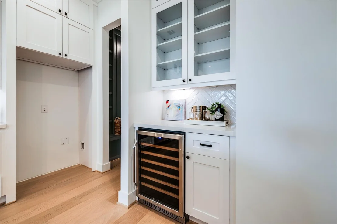
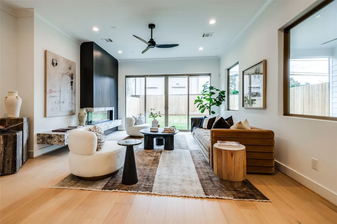
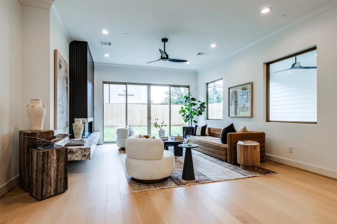
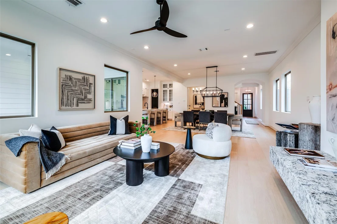
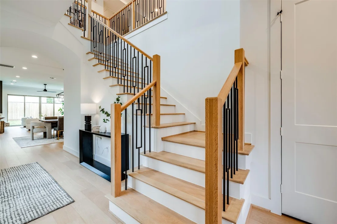
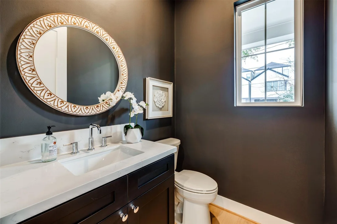
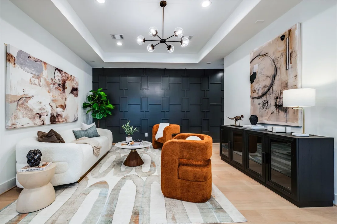
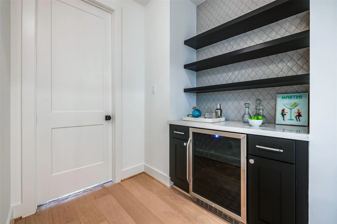
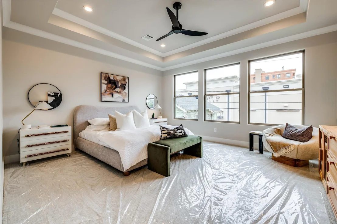
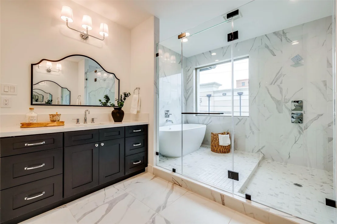
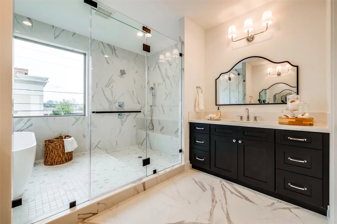
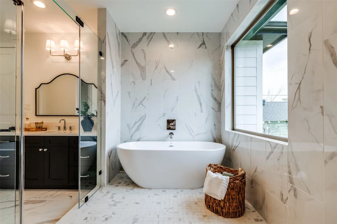
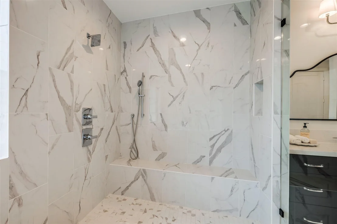
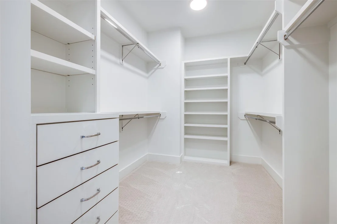
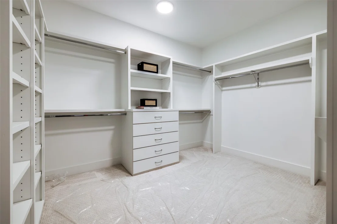
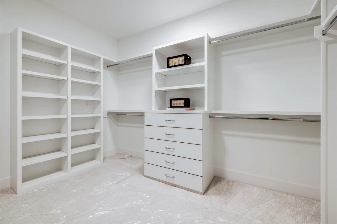
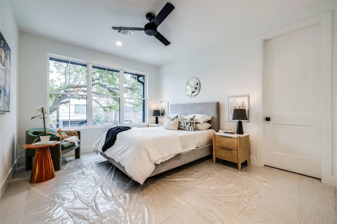
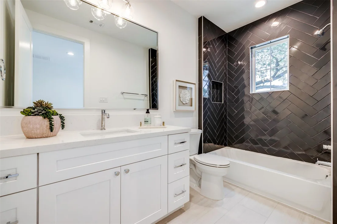
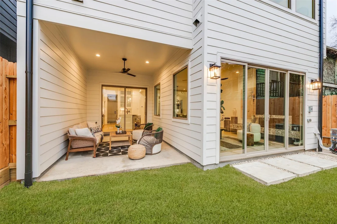
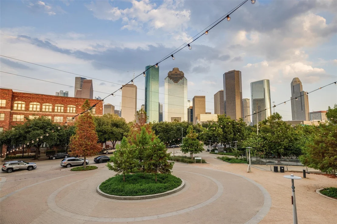
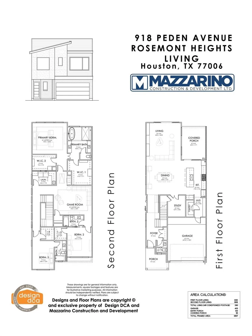
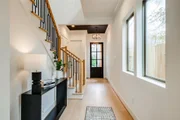
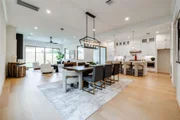
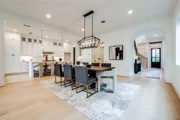
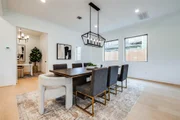
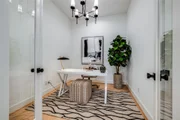
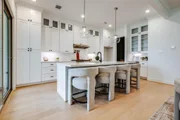
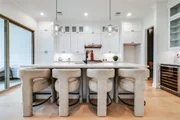
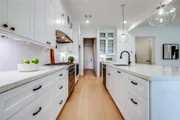
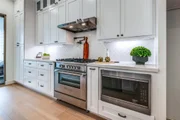
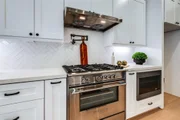
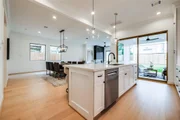
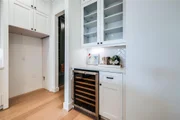
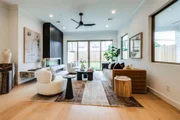
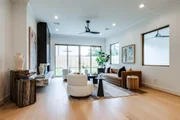
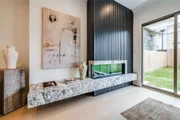
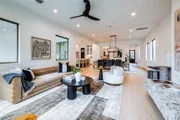
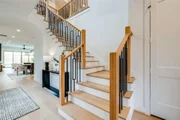
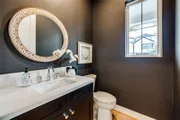
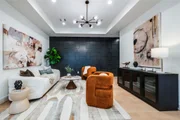
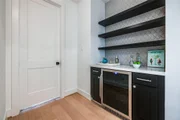
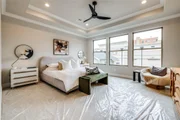
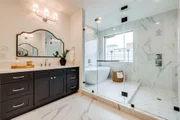
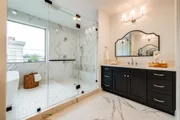
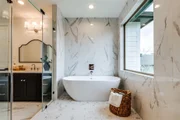
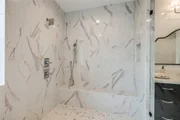
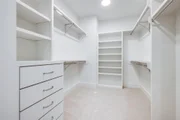
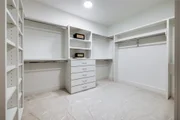
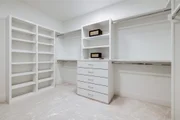
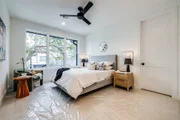
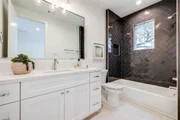
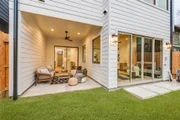
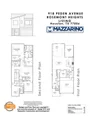
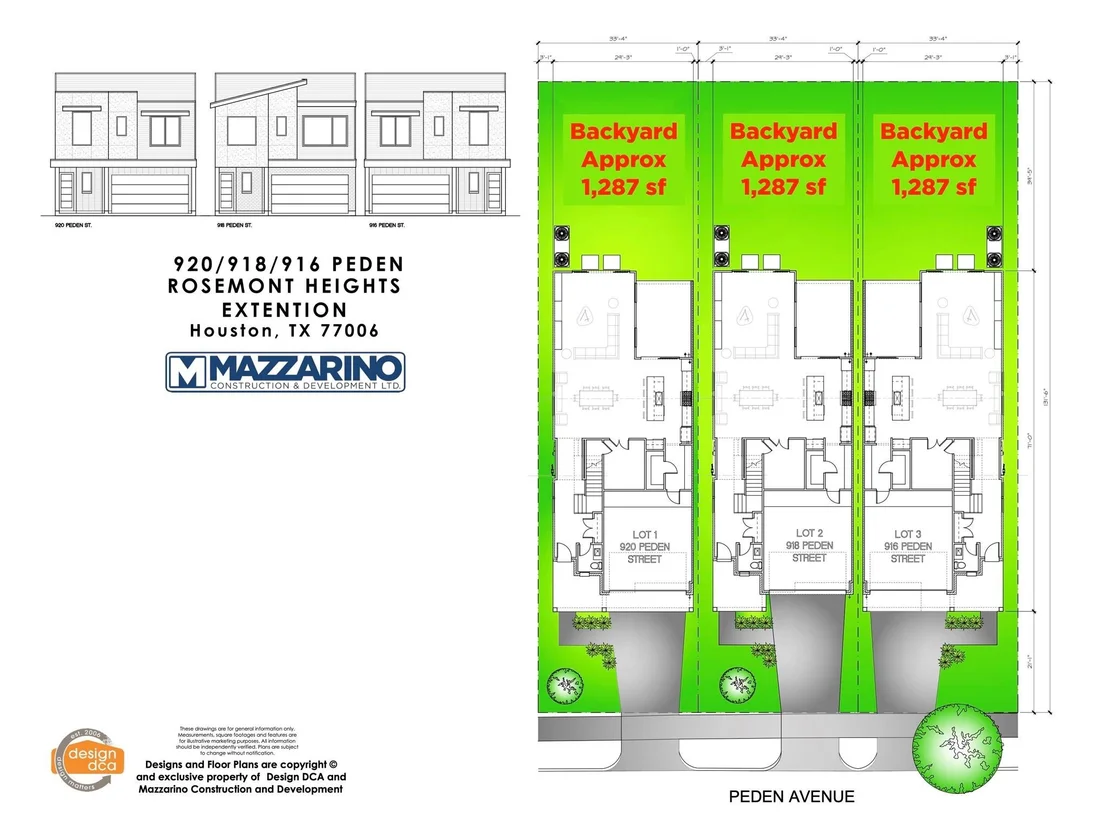
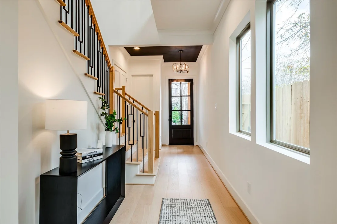
*Est Compl 09/15/27 * Built by 2023 GHBA Custom Builder Of The Year, Mazzarino Const & Development. Located in the Montrose area, this meticulously designed home encompasses soaring ceilings, engineered floors, exquisite palettes, & designer selections that set this modern residence's sophisticated tone. A private driveway leads to the living & kitchen space for seamless living & entertainment. The chef's kitchen has custom cabinetry, top-of-the-line Fisher & Paykel appliances, wine bar w/fridge. The open living space leads to the covered veranda & approx 1287sf yard space w/room for a pool. Pass the kitchen & living room, you reach the formal dining room, powder room & study that completes this level. The 2nd level includes sprawling Primary Suite w/walk-in closet proportioned to a bedroom, a lavish en-suite bath w/double vanity, soaking tub, & separate shower. The secondary bedrooms each offer an en-suite bath, & game room w/bar completes this level. Schedule your private tour today.
Unit Size
3,161 Ft²
Days on Market
-
Land Size
0.10 acres
Price per sqft
$435
Property Type
House
Property Taxes
-
HOA Dues
-
Year Built
-

Listed By

Payment Calculator

Cap Rate Calculator

Last updated: 3 months ago (HAR #50971157)

Price History

Date / Event Date Event Price
Aug 27, 2026 Listed by DUX Realty, LLC $1,374,900
Listed by DUX Realty, LLC

Property Highlights

Garage
Air Conditioning
Fireplace
Parking Details
Has Garage
Attached Garage
Parking Features: Attached, Garage Door Opener
Garage Spaces: 2
Interior Details
Half Bathrooms: 1
Full Bathrooms: 3
Interior Features: Dry Bar, High Ceilings, Wired for Sound, Formal Entry/Foyer, Prewired for Alarm System, All Bedrooms Up, En-Suite Bath, Primary Bed - 2nd Floor, Sitting Area, Walk-In Closet(s)
Appliances: Disposal, Wine Refrigerator, Convection Oven, Gas Oven, Microwave, Free-Standing Range, Gas Cooktop, Gas Range, Dishwasher, Freestanding Oven
Flooring Type: Carpet, Tile, Engineered Wood
Door Features: Insulated Doors
Laundry Features: Electric Dryer Hookup, Gas Dryer Hookup, Washer Hookup
Has Fireplace
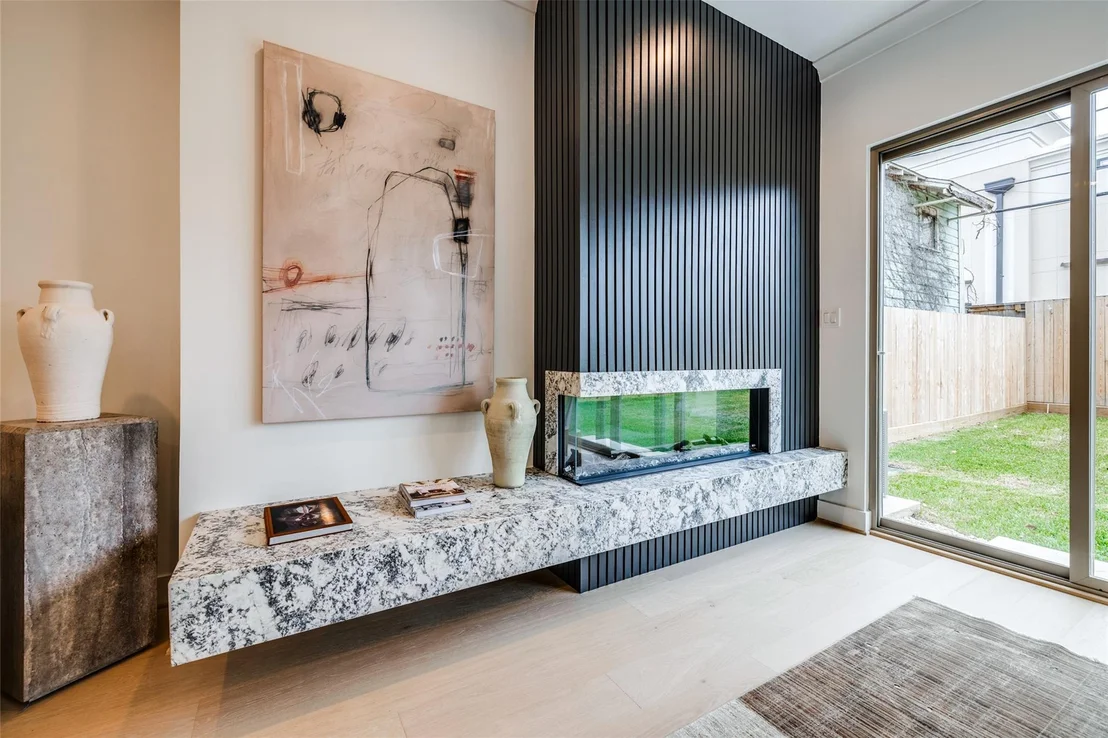
Fireplace Features: Electric
Fireplaces: 1
Exterior Details
Square Footage: 3161
Property Condition: Under Construction
Architectural Style: Contemporary, Traditional
Year Built Source: Builder
Year Built: 2027
Builder Name: Mazzarino Cons & Dev
Building Area Total: 3161
Window Features: Insulated/Low-E windows
Construction Materials: Spray Foam Insulation, Brick, Cement Siding
Patio and Porch Features: Covered, Porch
Lot Features: Back Yard, Subdivided, 0 Up To 1/4 Acre
Lot Size Area: 0.1006
Lot Size Units: Acres
Lot Size Acres: 0.1006
Lot Size Square Feet: 4383
Water Source: Public
Utilities Details
Cooling Type: Ceiling Fan(s), Electric, Zoned
Heating Type: Natural Gas, Zoned
Sewer : Public Sewer

Comparables

Unit
Status
Type
Beds
Baths
ft²
Price/ft²
Asking Price
Listed On
Closing Price
Sold On
HOA + Taxes

About Central Houston


Similar Homes for Sale

Currently no similar homes around

Nearby Rentals

Unit for rent at 1300 Lamar Street, Houston, TX, 77010

$10,000 /mo

  • 2 Beds
  • 2 Baths
  • 1,300 ft²
1300 Lamar Street #S8, Houston, TX, 77010 Listing by Thajbh Ajlan
Unit for rent at 412 Pacific Street, Houston, TX, 77006

$1,450 /mo

  • 1 Bed
  • 1 Bath
  • 600 ft²
412 Pacific Street #12A, Houston, TX, 77006 Listing by Adi Shemer
Unit for rent at 614 Kipling St Street, Houston, TX, 77006

$1,650 /mo

  • 2 Beds
  • 1 Bath
  • 1,000 ft²
614 Kipling St Street #B8, Houston, TX, 77006 Listing by Adi Shemer


Frequently Asked Questions

When was property at 918 Peden Street built and last sold?
The property at 918 Peden Street was built in and last sold on Jan 1, 1970 for $0.
How much is this home worth?
The estimated value of the home located at 918 Peden Street is $1,358,548.
What are some comparable homes to 918 Peden Street?
There are currently no comparable homes to 918 Peden Street.