Check Availability
Whitehall 49461
918 Benston Road
$269,900
● House - In Contract

918 Benston Road

Whitehall, MI 49461
bedrooms
3 Beds
bathrooms
2 Baths
square feet
1,084 Ft²
$1,481
Est. Monthly

About This Property

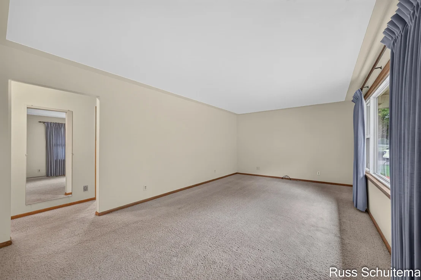
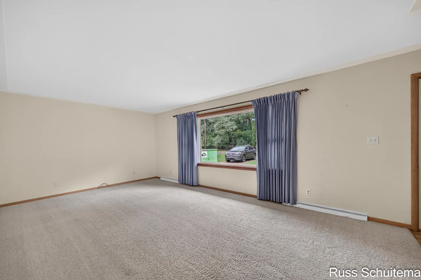
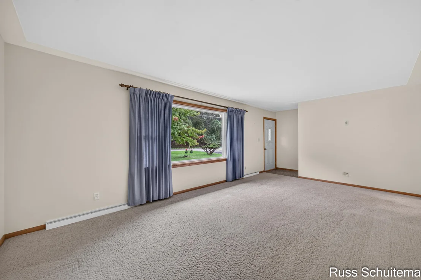
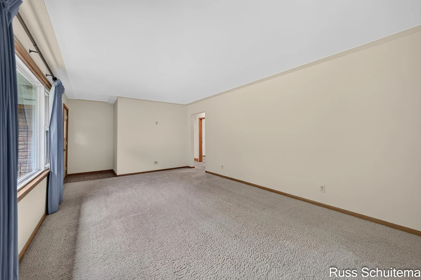
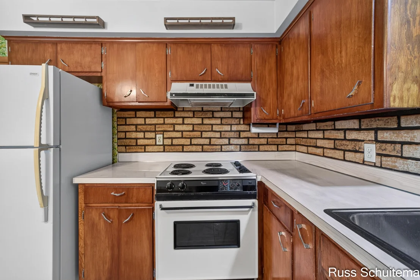
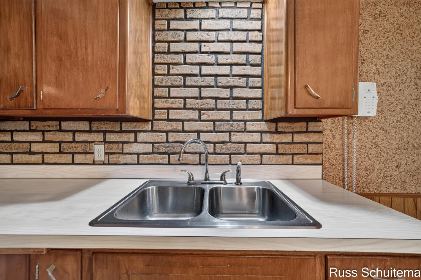
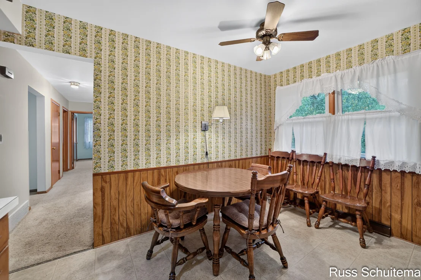
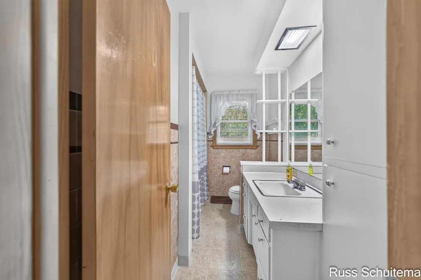
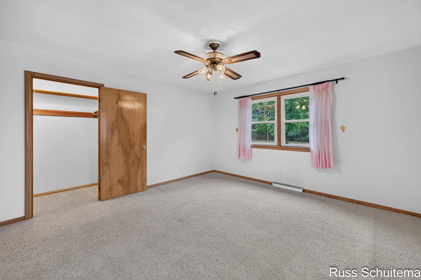
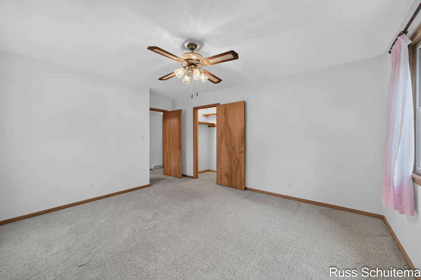
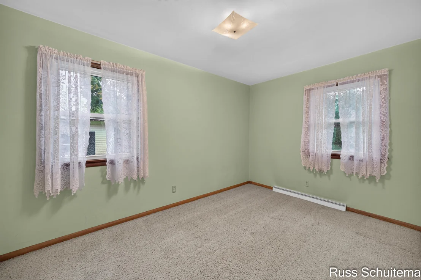
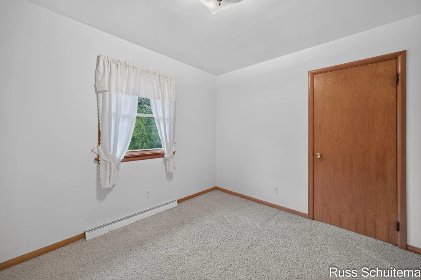
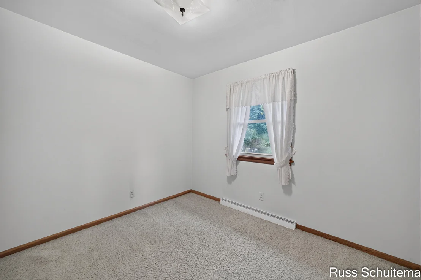
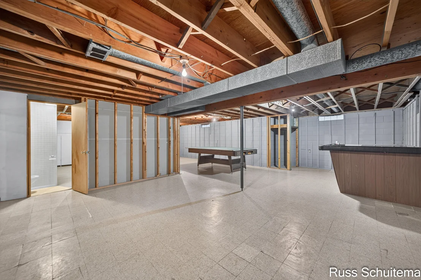
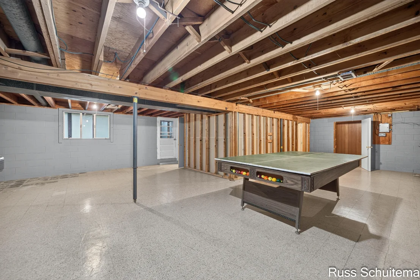
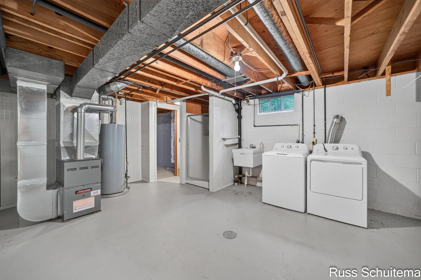
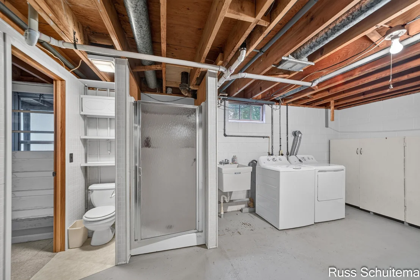
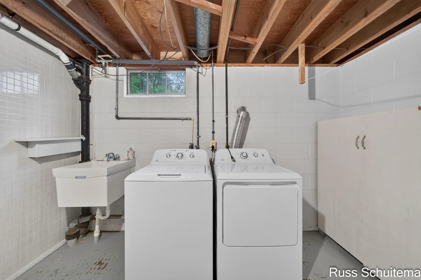
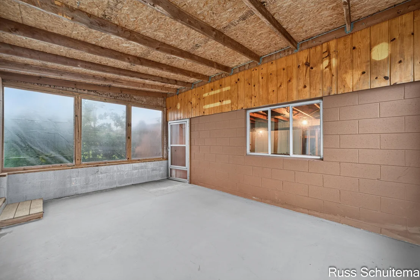
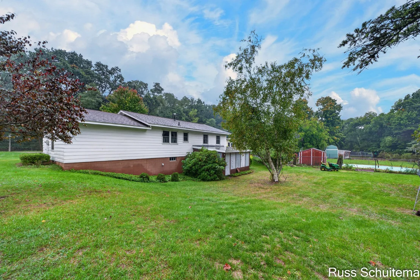
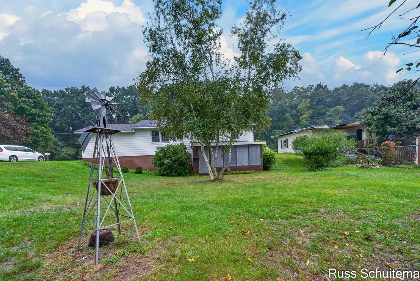
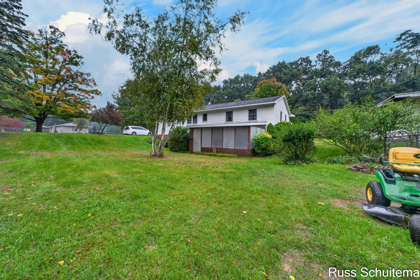
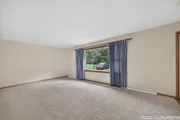
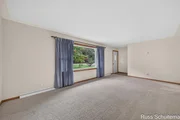
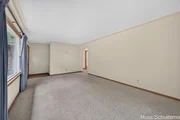
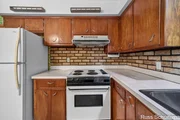
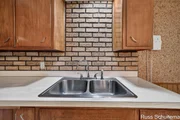
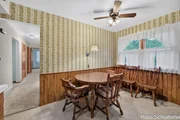
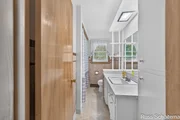
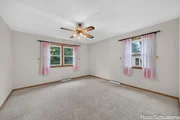
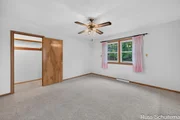
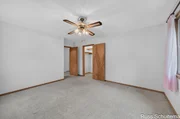
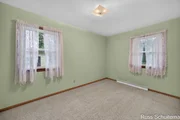
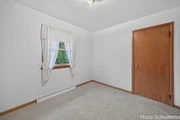
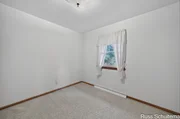
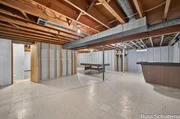
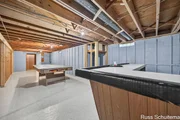
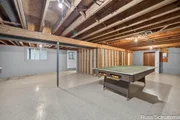
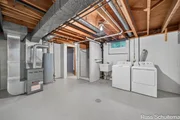
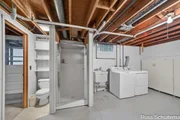
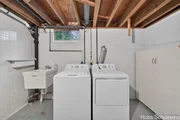
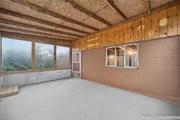
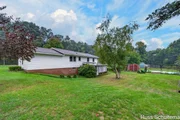
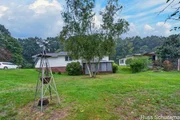
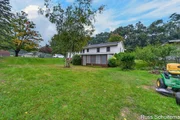
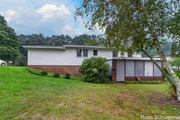
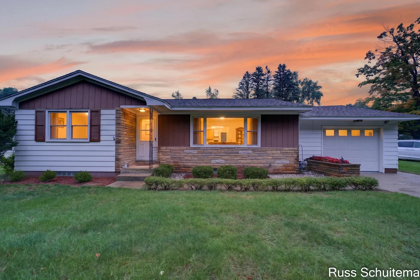
Beautifully positioned in the popular Whitehall School District, this 3-bedroom, 2-bath rancher is located in close proximity to schools, shopping, and White Lake. Pride of ownership is evident throughout, as this home has been owned and cared for by the same family for approximately 60 years. The exterior of the home offers an oversized one-stall garage (24x13) with workbench, a nicely maintained yard with an apple tree, and an 18x12 three-season room off the rear of the home which boasts a new roof (September 2026) and can add to the overall square footage. Some additional interior highlights include a newer furnace and water heater (approximately 5-6 years old), replacement windows which are approximately 10-15 years old, and hardwood floors in all three bedrooms which are currently being covered by carpeting. The basement could potentially add a 37x12 family room and also possesses a large dry bar. The refrigerator, stove, washer, and dryer are also remaining with the home. Please hurry - this is a very clean, well-cared-for home!  Buyer and buyer's agent to verify all information.
Unit Size
1,084 Ft²
Days on Market
-
Land Size
0.26 acres
Price per sqft
$249
Property Type
House
Property Taxes
$155
HOA Dues
-
Year Built
1960

Listed By

Payment Calculator

Cap Rate Calculator

Last updated: 2 months ago (MichRIC MLS #26052880)

Price History

Date / Event Date Event Price
Oct 17, 2026 In contract -
In contract
Oct 5, 2026 Listed by Greenridge - Nexes $269,900
Listed by Greenridge - Nexes

Property Highlights

Garage
Parking Details
Has Garage
Attached Garage
Parking Features: Attached
Garage Spaces: 1
Interior Details
Full Bathrooms: 2
Interior Features: Broadband
Appliances: Dryer, Range, Refrigerator, Washer
Flooring Type: Carpet, Laminate, Linoleum, Vinyl, Wood
Laundry Features: In Basement, Laundry Chute
Rooms: 5
Basement: Full
Exterior Details
Square Footage: 1084
Architectural Style: Ranch
Year Built: 1960
Building Area Total: 1044
Construction Materials: Aluminum Siding
Patio and Porch Features: Porch, Screened
Lot Size Area: 0.26
Lot Size Units: Acres
Lot Size Acres: 0.26
Lot Size Square Feet: 11369
Lot Size Dimensions: 84 x 134
Water Source: Public
Financial Details
Tax Assessed Value: $45,423
Tax Annual Amount: $1,861
Utilities Details
Heating Type: Forced Air
Sewer : Public Sewer

Building Info

Overview

    General

  • Year Built: 1960
  • Effective Year Built: 1960
  • Building Count: 1
  • Total Rooms: 1
  • Bedroom Count: 0
  • Bathroom Count: 1
  • Full Bathrooms: 1
  • Partial Bathrooms: 1
  • Bathroom Plumbing Fixtures: 1
  • Building Condition: 0
  • Building Quality: 8
  • Construction Type: 0
  • Building Style: 0
  • Exterior Walls Type: 19
  • Interior Walls Type: 0
  • Roof Shape Type: 0
  • Roof Cover Type: 0
  • Floor Count: 100
  • Floor Cover: 0
  • Basement Type: 9
  • Basement Area: 1,044
  • Garage Type: 7
  • Garage Square Area: 384
  • Parking Space Count: 1
  • Patio Type: 0
  • Porch Type: 0
  • Pool Type: 0

    Dimensions

  • Lot Size Square Feet: 11,369
  • Total Building Area: 1,044
  • Building Area: 1,044
  • Building Area Measurement: L

    Heating and Cooling

  • Fireplace Count: 1
  • Air Conditioning: 0
  • Heating: 4
  • Heated Square Feet: 1,044
  • Heating Fuel Type: 0

    Utilities

  • Sewer System: 0
  • Water Service: 6

Building

  • Building Type: 0
  • Property Class: R
  • Subdivision: FOREST HILLS MANOR
  • Land Acres: 0000000261
  • Standard Land Use Code: 1001
  • County Land Use Code: 401
  • Legal Description 1: W-FHM-0047 CITY OF WHITEHALL FOREST HILLS MANOR LOT 47

Neighborhood

  • School District Name: Whitehall School District
  • School Tax School District: WHITEHALL
  • Census Tract: 003702

Zoning

  • Zoning: R-1 RES

Geography

  • District: 22
  • Parcel: 61-22-250-000-0047-00
  • Lot: 47
  • Municipality: CITY OF WHITEHALL
  • Latitude: 43.3927
  • Longitude: -86.3337

    Address

  • Full Address: 918 Benston Rd
  • Address - House Number: 918
  • Address - Street Name: Benston
  • Address - Suffix Type: Rd
  • State: MI
  • City Name: Whitehall
  • Carrier Code: R009
  • 4-Digit Zip Code: 9236
  • Zip Code: 49461

Valuation

    Tax

  • Tax Year: 2023
  • Tax Amount: $112,985

    Appraisal Valuation

  • Standard Deviation: 0.4787
  • Valuation Date: Jan 17, 2024
  • Confidence Score: 4
  • Final Value: 141,871
  • High Value: 209,789
  • Low Value: 73,952

    Market Valuation

  • Market Total Value: $130,400

    Assessments Valuation

  • Assessed Year: 2023
  • Assessed Total Value: $65,200

    Exemptions

  • Homeowner Exemption: Yes
Data used for valuation calculations is provided by RealtyHop, and other third party sources

Comparables

Unit
Status
Type
Beds
Baths
ft²
Price/ft²
Asking Price
Listed On
Closing Price
Sold On
HOA + Taxes

About Whitehall


Similar Homes for Sale

Currently no similar homes around

Nearby Rentals


Frequently Asked Questions

When was property at 918 Benston Road built and last sold?
The property at 918 Benston Road was built in 1960 and last sold on Jan 1, 1970 for $0.
How much is this home worth?
The estimated value of the home located at 918 Benston Road is $275,435.
What are some comparable homes to 918 Benston Road?
There are currently no comparable homes to 918 Benston Road.

Nearby Cities