


28
Map


9176 Sugarstone Cir


About This Property
Payment Calculator
Your Estimated Monthly Payment
Cap Rate Calculator
What does this mean?
Based on our analysis, the cap rate of this property is 1.25%. A negative cap rate indicates that the property might not be feasible as an income-producing asset. The median cap rate for a near zip code 11238 is 4.23%.
How much can I actually make?
Actual monthly rental income may vary between $4,760 and $7,140 depending on unit-specific characteristics. You can change the amount using the slider to further explore.
How is cap rate calculated?
Cap Rate = Net Operating Income (NOI) / Property Asset Value.
When calculating the cap rate, we assume 100% occupancy. Leverage (mortgage) is not considered.
Cap Rate provided by RealtyHop and RentHop, learn more about cap rate here.
Price History
| Date / Event | Date | Event | Price |
|---|---|---|---|
| Mar 26, 2025 | Sold | ||
| Sold | |||
| Feb 26, 2025 | In contract | - | |
| In contract | |||
| Jan 25, 2025 | Price Decreased |
$775,000
↓ $25K
(3.1%) | |
| Price Decreased | |||
| Jan 4, 2025 | Price Increased |
$799,900
↑ $25K
(3.2%) | |
| Price Increased | |||
| Nov 21, 2024 | Listed by Compass - Denver | $775,000 | |
| Listed by Compass - Denver | |||
| | |||
|
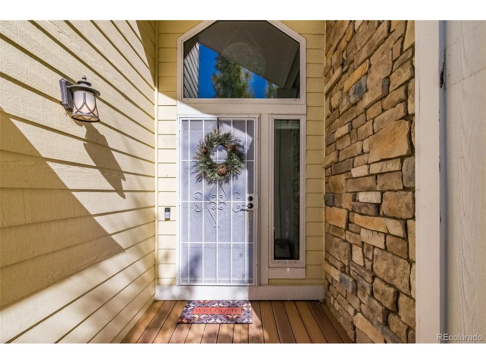
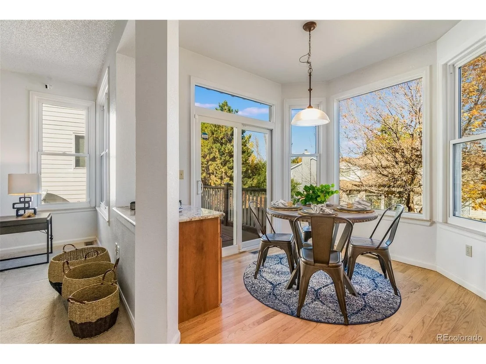
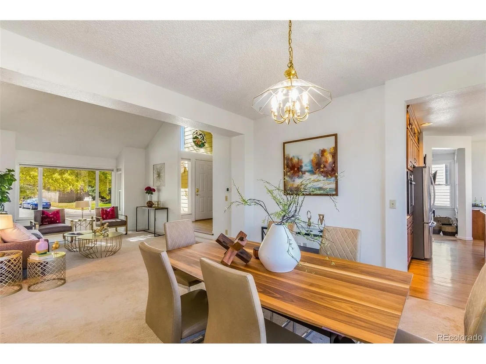
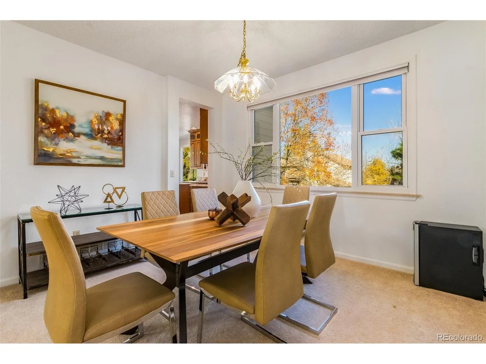
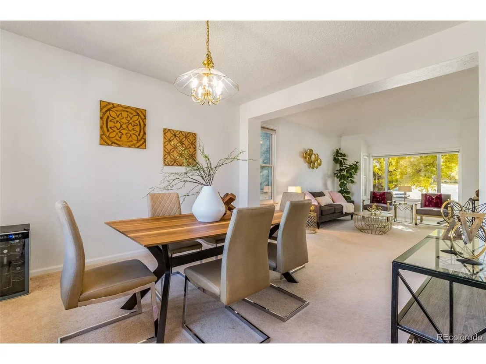
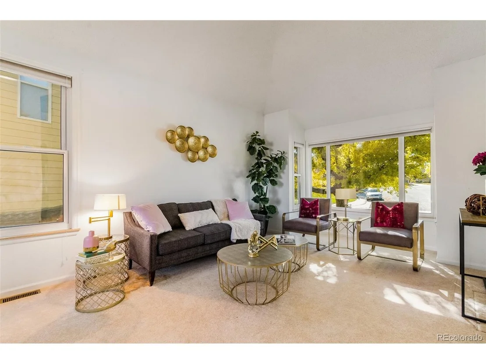
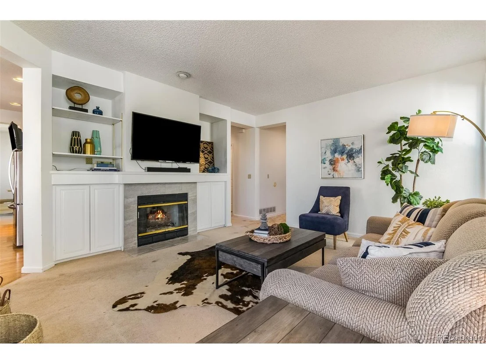
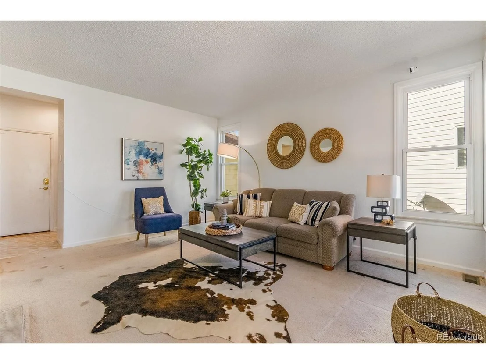
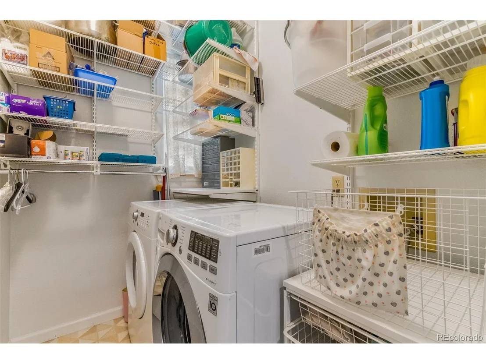
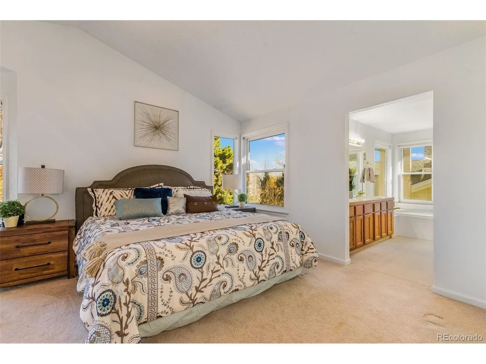
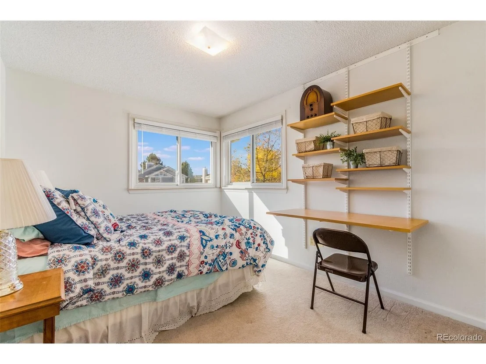
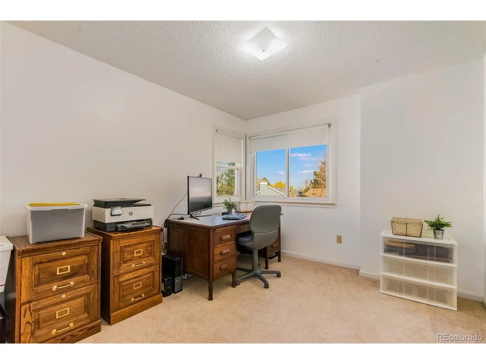
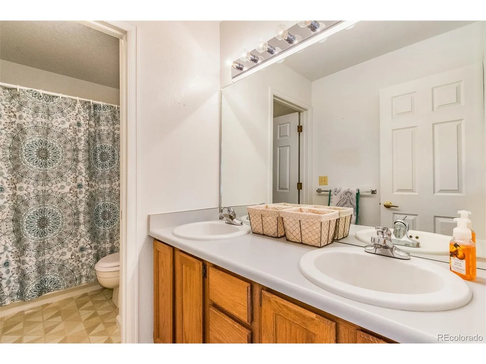
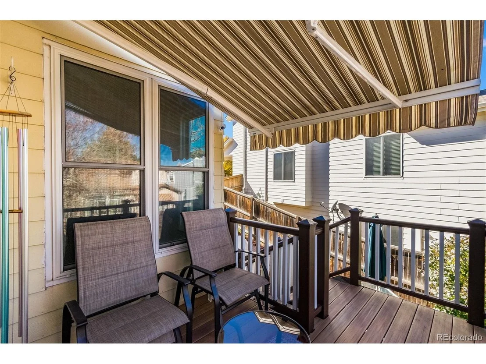
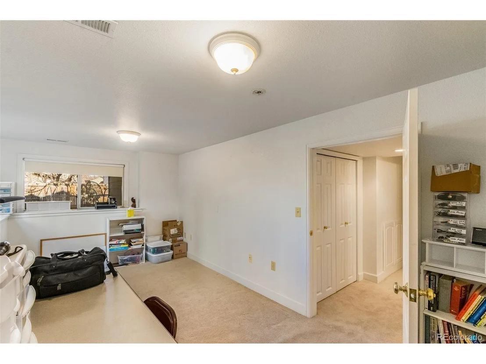
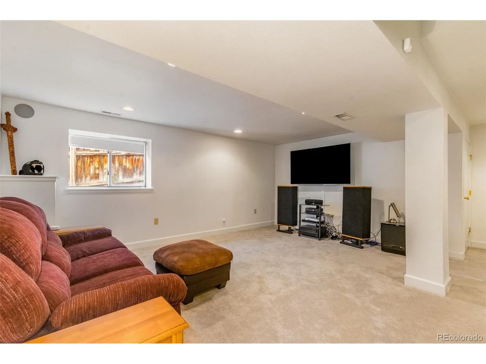
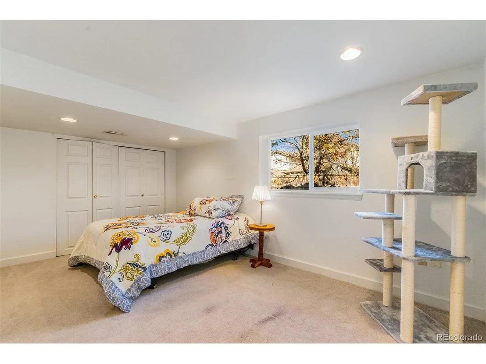
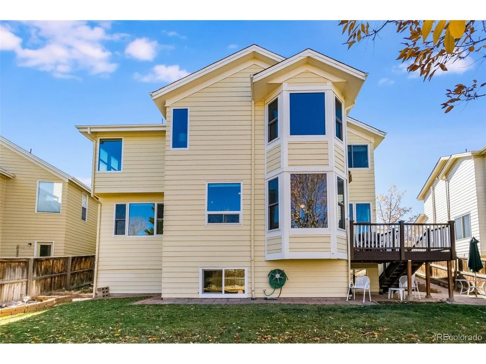
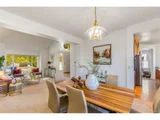
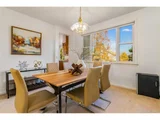
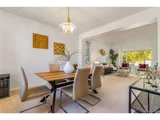
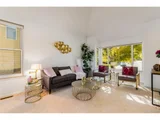
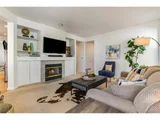
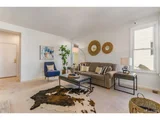
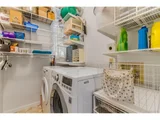
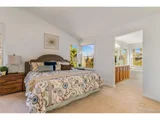
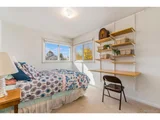
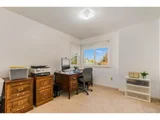
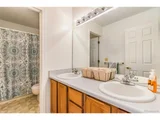
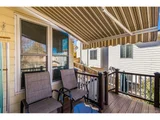
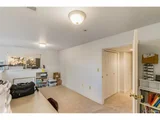
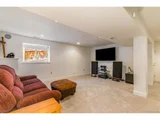
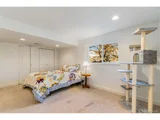
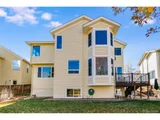
Welcome home! This well maintained home features 6 bedrooms, 4 baths, a 3-car garage, and a backyard fit for entertaining. You'll appreciate the two-story entryway, vaulted ceilings in living room, gas fireplace in family room with built-ins, beautifully remodeled kitchen with plenty of counter space, Bosch Appliances, soft close and roll out cabinetry, large kitchen island, bay window with a breakfast nook and floor to ceiling designer cabinetry! Host holiday gatherings in the spacious formal dining and living room. Laundry and partial mudroom on the main floor! The upstairs includes 4 bedrooms, including a spacious Owner's Suite with a sitting area. Luxurious primary bath recently remodeled with freestanding tub, shower, and custom vanity, and a walk-in closet. The secondary bedrooms are considerable in size, along side a double vanity full bathroom. Downstairs, you'll find a fully finished basement, including a second family room with speakers for surround sound, perfect for a playroom, rec area or great space to entertain. There are two more bedrooms, an additional bathroom, and a large storage room. Outside there is a motorized, retractable awning over the Trex deck perfect for summer days. The backyard is well manicured with many mature trees. Southwest exposure makes wintertime snow melt quickly.
This is a loved and cared for home with newer windows, a new roof in 2021, carpet in 2022, new exterior paint 2024, radon mitigation, new flooring in some areas, newer chandeliers in the dining room and entry. Minutes from shopping, parks, hiking trails, and highlands ranch rec centers, this location and home couldn't get any better! Schedule your tour today!
| |||

Property Highlights
Building Info
Comparables
Status
Price/ft²
Listed On
Sold On
About Highlands Ranch
Similar Homes for Sale
Currently no similar homes aroundNearby Rentals
Currently no nearby rentals
Last Updated: 4 months ago
Data Source: REcolorado MLS, MLS# IRE8329371


















 Your Privacy Choices
Phone: 425-283-2930
Address: 335 Madison Avenue, New York, NY 10017