See Home Value
Highlands Ranch 80130
9176 Sugarstone Cir
$715,000
● House - Off Market

9176 Sugarstone Cir

Highlands Ranch, CO 80130
bedrooms
6 Beds
bathrooms
2 Baths, 1 Half Bath
square feet
2,997 Ft²
$740,099
RealtyHop Estimate
4.24%
Since Jan 1, 2022
CO-Denver
Primary Model

About This Property

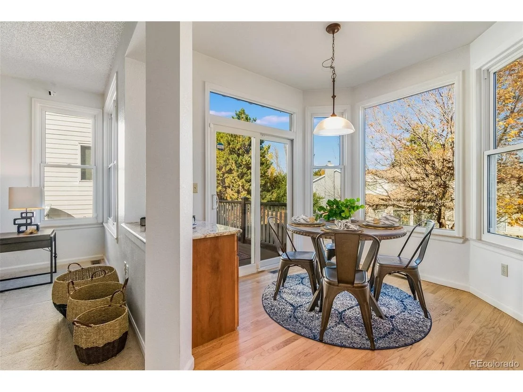
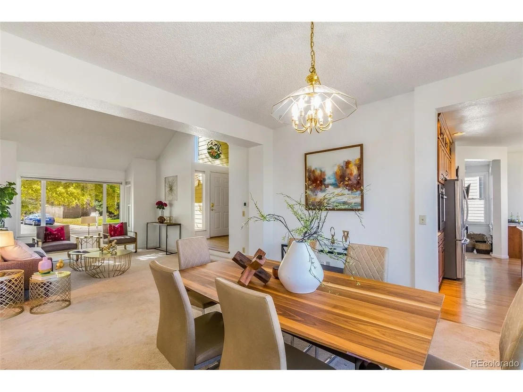
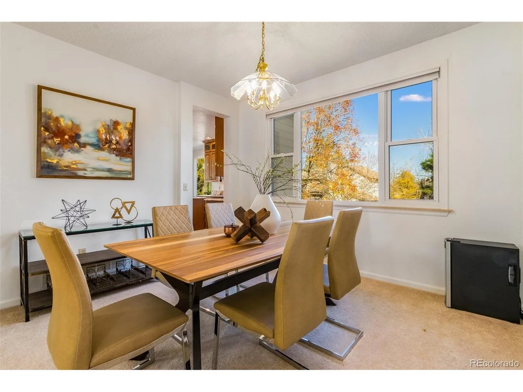
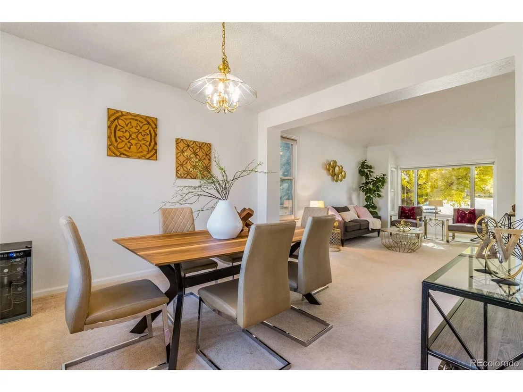
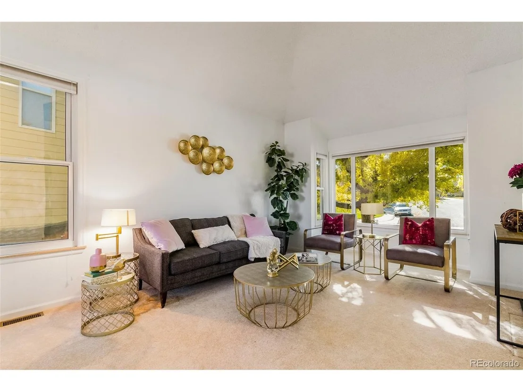
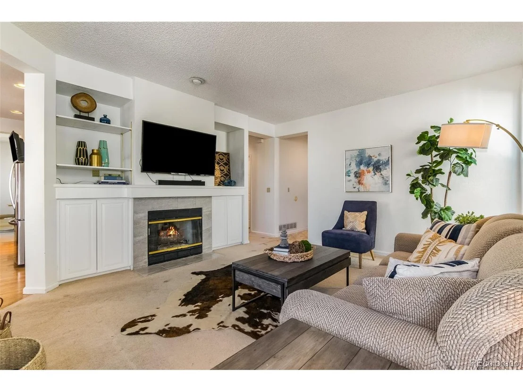
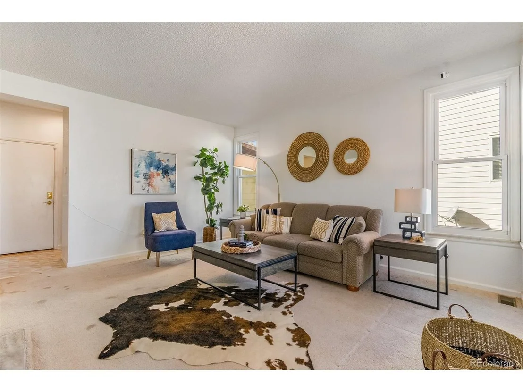
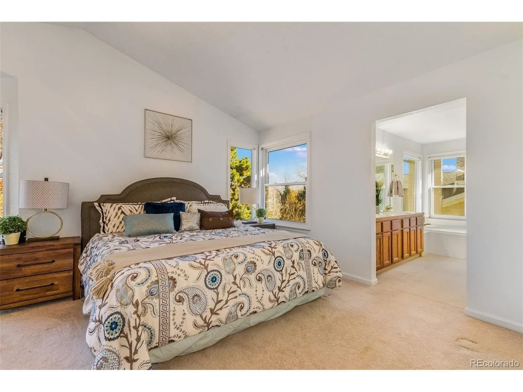
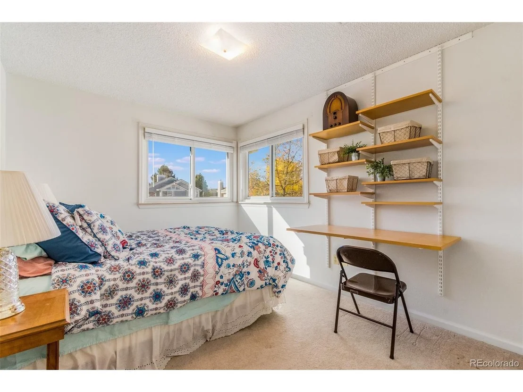
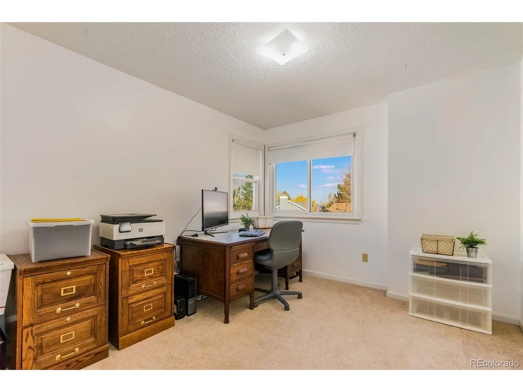
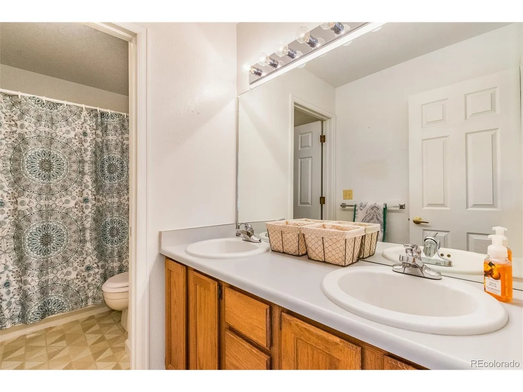
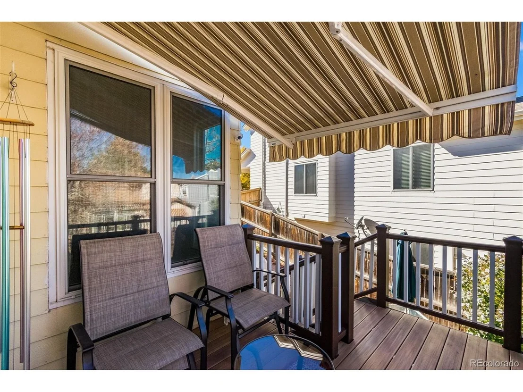
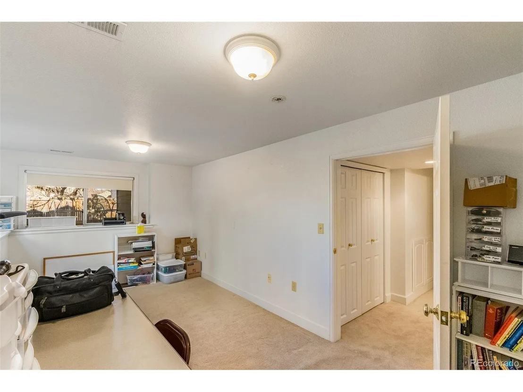
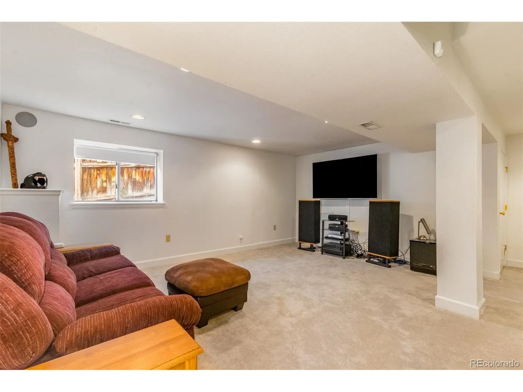
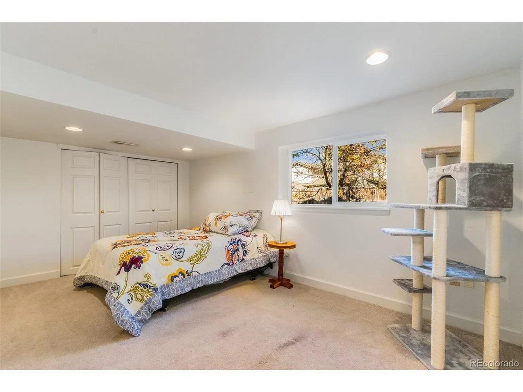
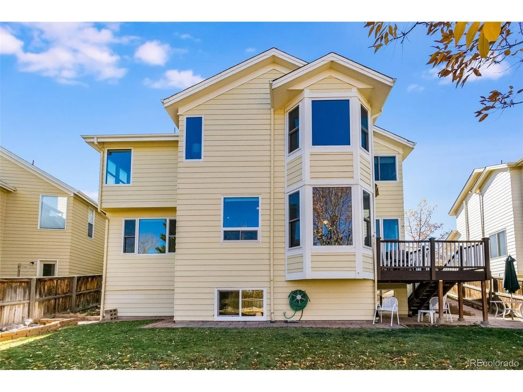
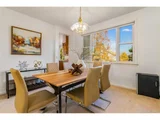
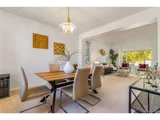
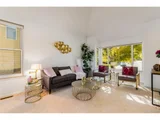
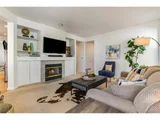
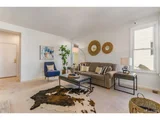
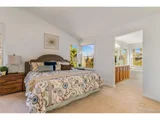
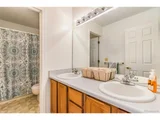
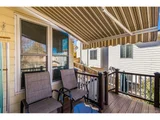
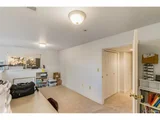
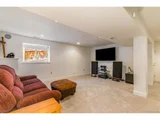
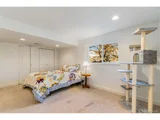
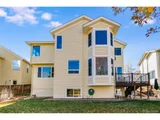
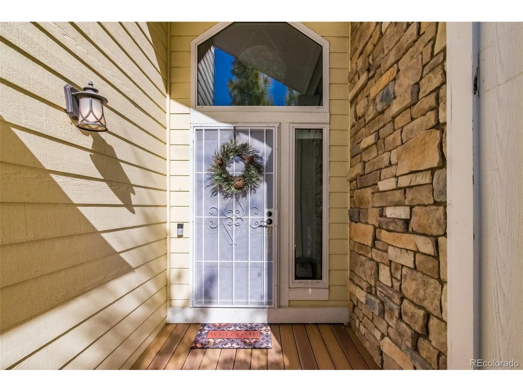
This gorgeous Highlands Ranch home has it all! Boasting 6 bedrooms, 4 baths, a 3 car garage, curb appeal galore and a park-like back yard! You'll appreciate the soaring two-story entryway, vaulted ceilings in living room, gas fireplace in family room with built-ins, beautifully remodeled kitchen with ample counter space, Bosch Appliances, soft close and roll out cabinetry, kitchen island, bay window with eat-in area and the best part - floor to ceiling designer cabinetry - a place for everything!  Host holiday gatherings in the spacious formal dining area off the kitchen, with overflow space in the living room with bay window.  The upstairs consists of 4 bedroom, including a spacious Owner's Suite with sitting/exercise area, bay window, and vaults.  Luxurious master bath with walk-in closet, Elfa Closet System, garden tub, dual sinks and separate water closet.  The secondary bedrooms also have Elfa adjustable closet systems!  Downstairs, you'll find a fully finished basement, including a second family room with speakers for surround sound, and plenty of room to spread out.  There are two more bedrooms, an additional bathroom, and a large storage room with Elfa shelving.   Outside there is a newer motorized, retractable awning over the fantastic Trex deck.  This is accessed from the kitchen and can be enjoyed all year long!  It is  the perfect spot to take in the lovely manicured backyard with many mature trees.   Ring alarm system with keypads, water/freeze alarms, cameras, motion and window/door contact sensors throughout the home.  Service door to backyard from garage, new garage door opener in 2021. New heating/cooling in 2017. Southwest exposure makes wintertime snow melt quickly. Trex front porch. Don't miss this one.  It won't last!
Unit Size
2,997 Ft²
Days on Market
-
Land Size
0.14 acres
Price per sqft
$237
Property Type
House
Property Taxes
$259
HOA Dues
$158
Year Built
1991

Payment Calculator

Cap Rate Calculator

Last updated: 4 months ago (REcolorado MLS #IRE8329371)

Price History

Date / Event Date Event Price
Mar 26, 2025 Sold
Sold
Feb 26, 2025 In contract -
In contract
Jan 25, 2025 Price Decreased $775,000
↓ $25K (3.1%)
Price Decreased
Jan 4, 2025 Price Increased $799,900
↑ $25K (3.2%)
Price Increased
Nov 21, 2024 Listed by Compass - Denver $775,000
Listed by Compass - Denver
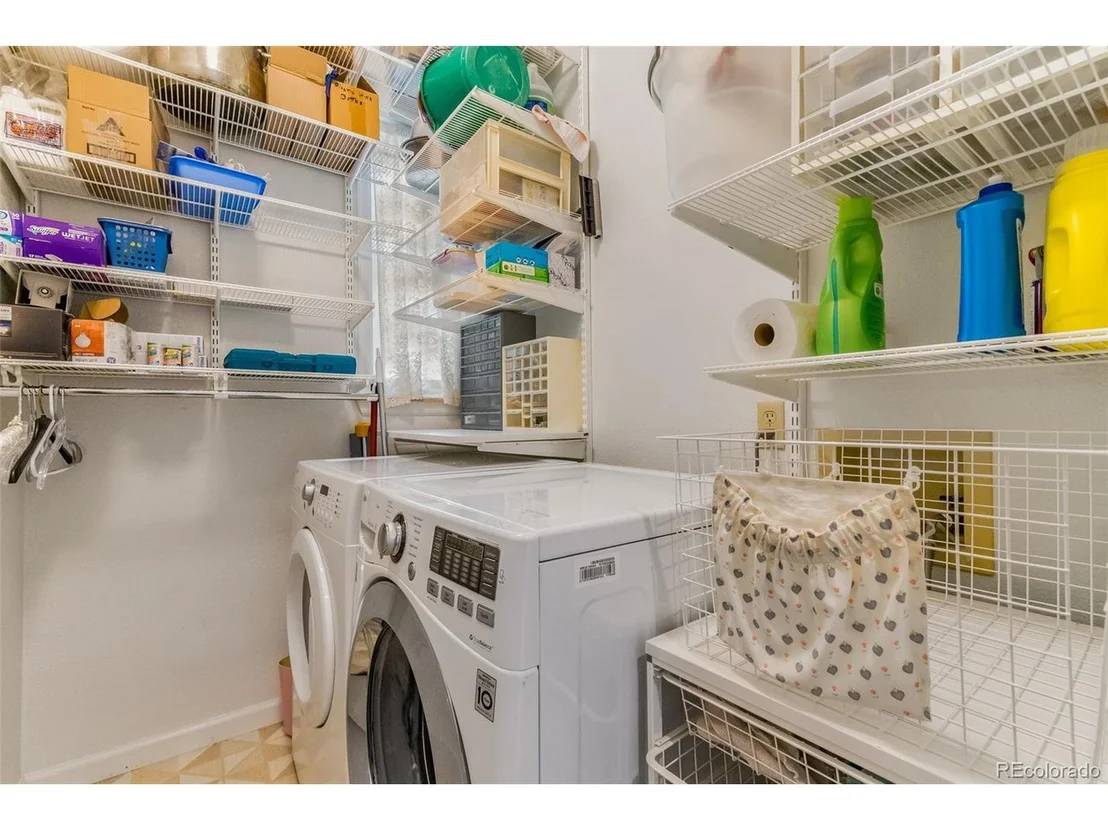
Welcome home! This well maintained home features 6 bedrooms, 4 baths, a 3-car garage, and a backyard fit for entertaining. You'll appreciate the two-story entryway, vaulted ceilings in living room, gas fireplace in family room with built-ins, beautifully remodeled kitchen with plenty of counter space, Bosch Appliances, soft close and roll out cabinetry, large kitchen island, bay window with a breakfast nook and floor to ceiling designer cabinetry! Host holiday gatherings in the spacious formal dining and living room. Laundry and partial mudroom on the main floor! The upstairs includes 4 bedrooms, including a spacious Owner's Suite with a sitting area. Luxurious primary bath recently remodeled with freestanding tub, shower, and custom vanity, and a walk-in closet. The secondary bedrooms are considerable in size, along side a double vanity full bathroom. Downstairs, you'll find a fully finished basement, including a second family room with speakers for surround sound, perfect for a playroom, rec area or great space to entertain. There are two more bedrooms, an additional bathroom, and a large storage room. Outside there is a motorized, retractable awning over the Trex deck perfect for summer days. The backyard is well manicured with many mature trees. Southwest exposure makes wintertime snow melt quickly. This is a loved and cared for home with newer windows, a new roof in 2021, carpet in 2022, new exterior paint 2024, radon mitigation, new flooring in some areas, newer chandeliers in the dining room and entry. Minutes from shopping, parks, hiking trails, and highlands ranch rec centers, this location and home couldn't get any better! Schedule your tour today!
Show More

Property Highlights

Garage
Air Conditioning
Fireplace

Building Info

Overview

    General

  • Year Built: 1991
  • Effective Year Built: 2007
  • Building Count: 1
  • Total Rooms: 4
  • Bedroom Count: 4
  • Bathroom Count: 3
  • Full Bathrooms: 3
  • Partial Bathrooms: 3
  • Building Condition: 3
  • Building Quality: 7
  • Construction Type: 6
  • Building Style: 28
  • Exterior Walls Type: 19
  • Interior Walls Type: 3
  • Roof Shape Type: 0
  • Roof Cover Type: 3
  • Floor Count: 200
  • Living Units: 1
  • Floor Cover: 3
  • Basement Type: 6
  • Basement Area: 1,118
  • Garage Type: 7
  • Garage Square Area: 620
  • Parking Space Count: 2
  • Patio Type: 59
  • Porch Type: 36
  • Pool Type: 0

    Dimensions

  • Lot Size Square Feet: 6,316
  • Total Building Area: 3,264
  • Gross Building Area: 3,264
  • Building Area: 2,997
  • Building Area Measurement: L

    Heating and Cooling

  • Fireplace Count: 1
  • Air Conditioning: 1
  • Heating: 3
  • Heated Square Feet: 2,997
  • Heating Fuel Type: 0

    Utilities

  • Sewer System: 0
  • Water Service: 0

Building

  • Building Type: 0
  • Property Class: R
  • Subdivision: HIGHLANDS RANCH
  • Land Acres: 0000000145
  • Standard Land Use Code: 1001
  • County Land Use Code: 1112
  • Legal Description 1: LOT 7 HIGHLANDS RANCH #86B (6335 SF) 0.145 AM/L

Neighborhood

  • School District Name: Douglas County School District RE-1
  • Census Tract: 014112

Zoning

  • Zoning: PDU

Geography

  • Assessors Map Reference: 95-J
  • Account Number: R0355560
  • Parcel: 0355560
  • Block: 5
  • Lot: 7
  • Meridian: SEC 07 TWN 06S RNG 67W QTR NE
  • Municipality: DOUGLAS COUNTY RE 1
  • Latitude: 39.5467
  • Longitude: -104.924

    Address

  • Full Address: 9176 Sugarstone Cir
  • Address - House Number: 9176
  • Address - Street Name: Sugarstone
  • Address - Suffix Type: Cir
  • State: CO
  • City Name: Highlands Ranch
  • Carrier Code: C013
  • 4-Digit Zip Code: 4435
  • Zip Code: 80130

Valuation

    Tax

  • Total Area: 3,264
  • Tax Year: 2022
  • Tax Amount: $313,734
  • Tax Rate Code Area: 3602

    Appraisal Valuation

  • Standard Deviation: 0.1076
  • Valuation Date: Jan 03, 2024
  • Confidence Score: 89
  • Final Value: 729,780
  • High Value: 808,308
  • Low Value: 651,251

    Market Valuation

  • Market Total Value: $494,055
  • Market Land Value: $98,727
  • Market Improvement Value: $395,328

    Assessments Valuation

  • Assessed Year: 2022
  • Assessed Total Value: $34,340
  • Assessed Land Value: $6,860
  • Assessed Improvements Value: $27,480

    Sales

  • Current Sale Contract Date: Dec 01, 2021
  • Current Sale Recording Date: Dec 03, 2021
  • Current Sale Price:
  • Current Sale Document Type: 71
  • Current Sale Input Document Number: 2021134007
  • Previous Sale Recording Date: Jul 20, 1993
  • Previous Sale Contract Date: Jul 20, 1993
  • Previous Sale Amount: $161,000
  • Previous Sale Document Type: 71
Data used for valuation calculations is provided by RealtyHop, and other third party sources

Comparables

Unit
Status
Type
Beds
Baths
ft²
Price/ft²
Asking Price
Listed On
Closing Price
Sold On
HOA + Taxes

About Highlands Ranch


Similar Homes for Sale

Currently no similar homes around

Nearby Rentals


Frequently Asked Questions

When was property at 9176 Sugarstone Circle built and last sold?
The property at 9176 Sugarstone Circle was built in 1991 and last sold on Dec 1, 2021 for $715,000.
How much is this home worth?
The estimated value of the home located at 9176 Sugarstone Circle is $779,511.
What are some comparable homes to 9176 Sugarstone Circle?
There are currently no comparable homes to 9176 Sugarstone Circle.