Check Availability
Roscoe 61073
9176 Forest Ridge Drive
$474,900
↓ $25K (5%)
● House - For Sale

9176 Forest Ridge Drive

Roscoe, IL 61073
bedrooms
4 Beds
bathrooms
2 Baths, 1 Half Bath
square feet
4,112 Ft²
$3,189
Est. Monthly

About This Property

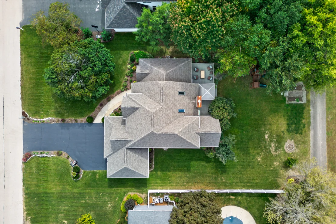
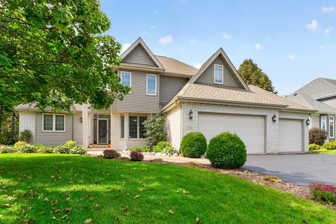
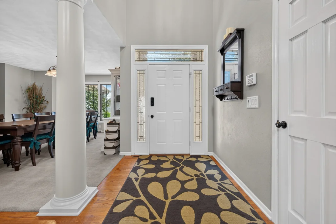
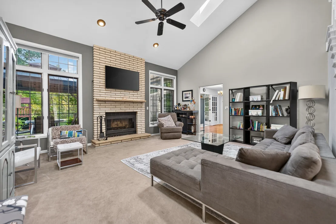
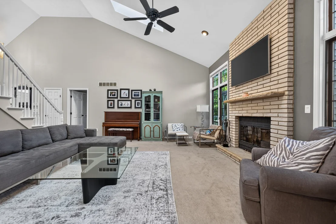
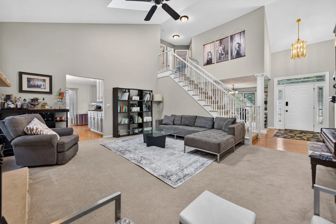
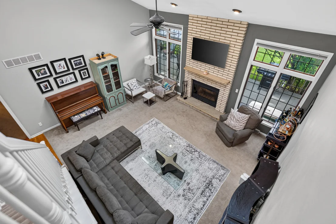
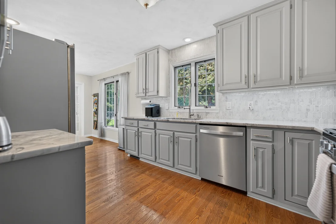
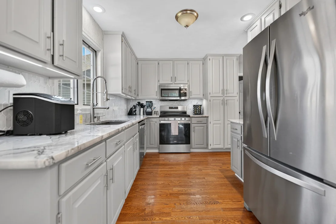
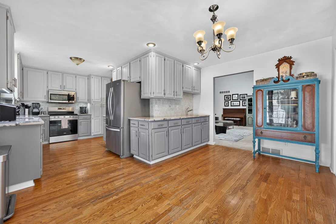
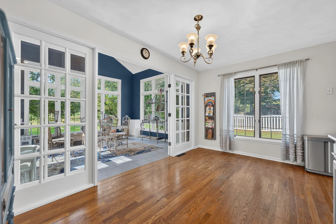
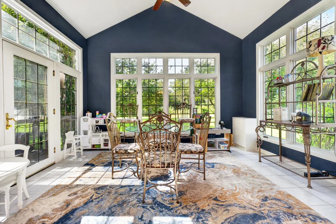
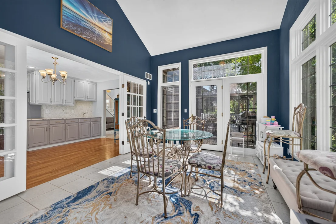
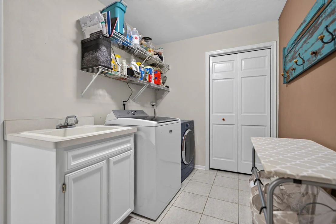
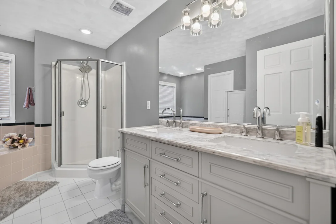
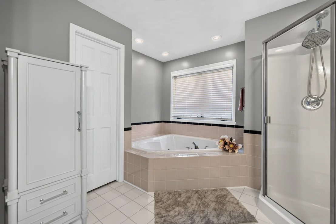
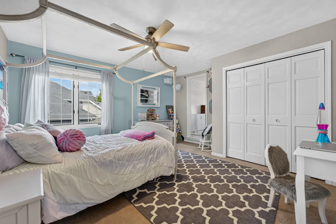
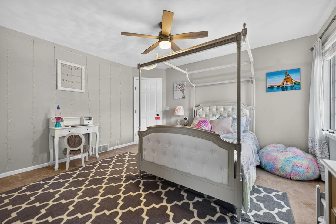
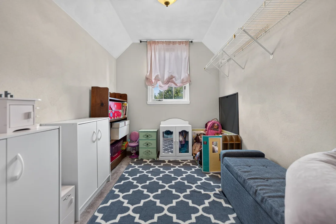
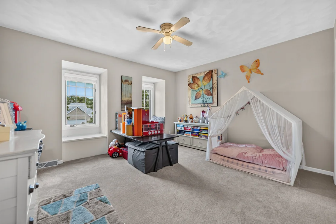
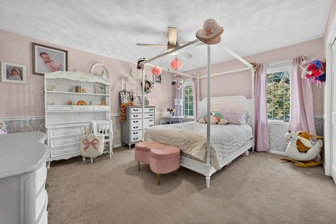
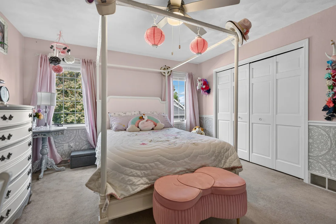
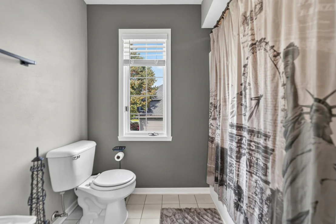
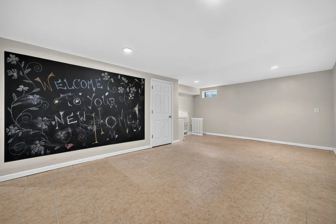
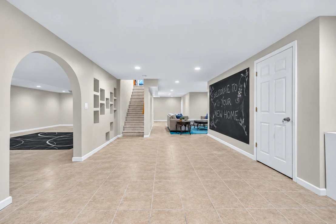
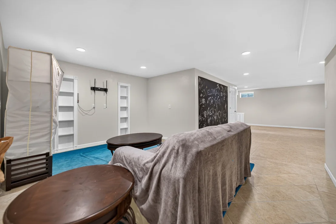
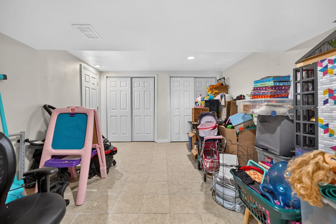
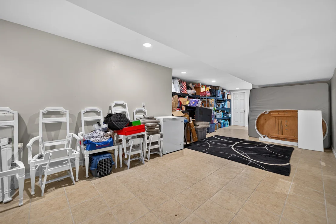
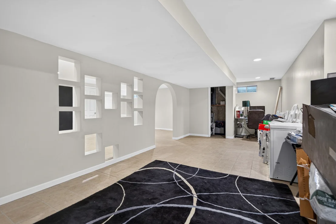
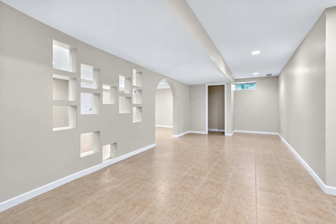
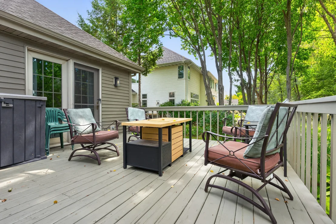
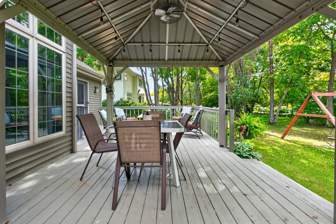
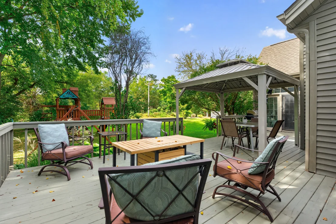
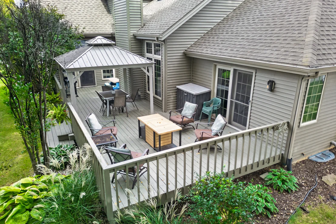
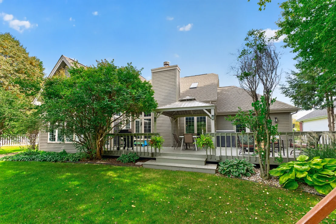
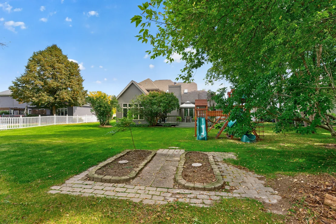
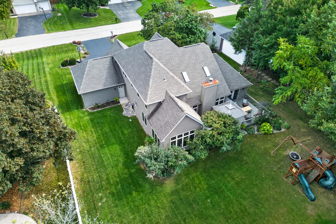
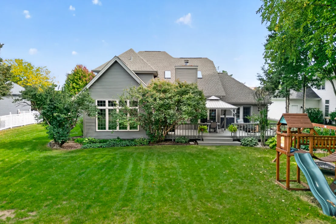
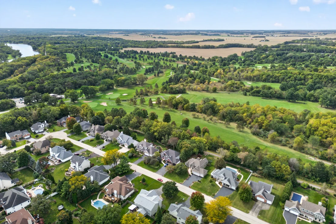
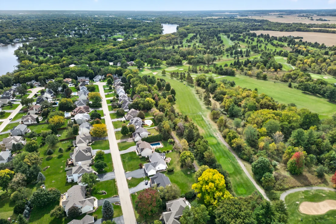
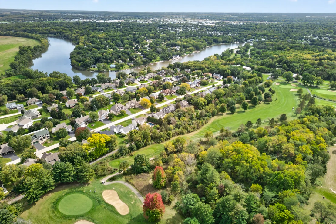
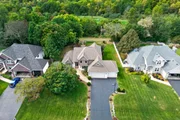
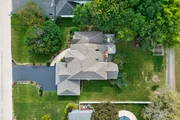
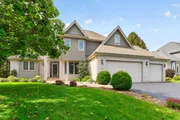
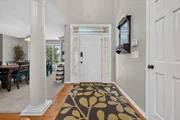
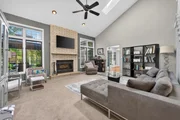
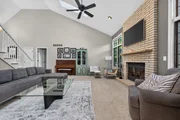
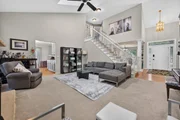
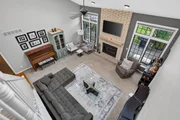
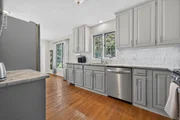
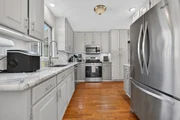
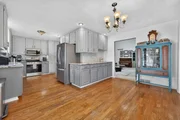
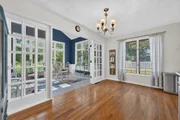
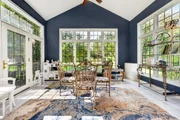
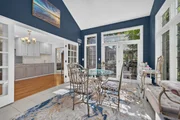
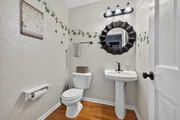
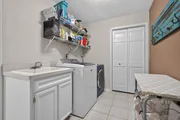
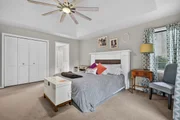
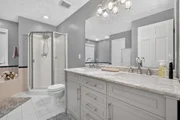
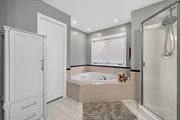
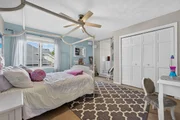
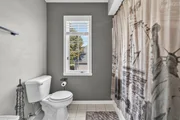
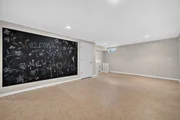
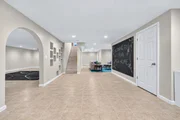
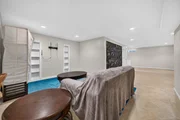
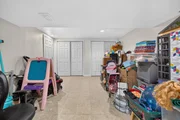
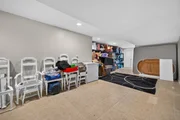
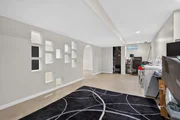
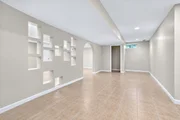
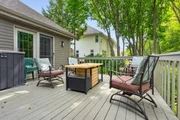
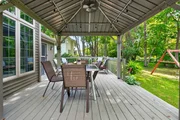
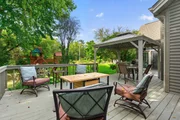
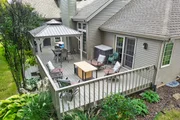
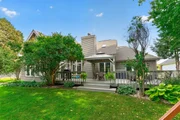
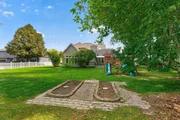
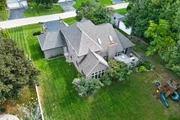
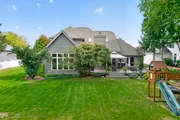
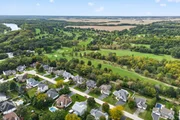
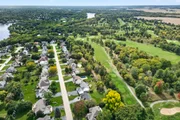
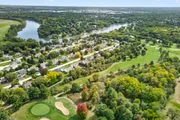
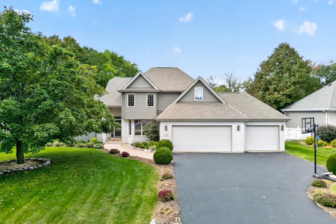
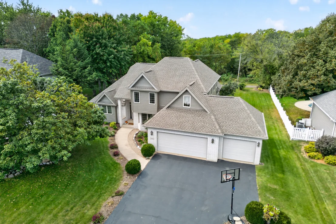
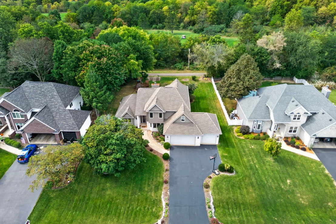
Prestigious Prairie Ridge neighborhood nestled between Atwood Homestead Golf Course and the Rock River within the highly desired Rockton School District! This beautiful home, offers a lifestyle of peaceful surroundings and outdoor enjoyment, with a walking path leading directly toward the course and Atwood Forest Preserve, where walking paths follow the Rock River, while still providing easy access to main roads, shopping, dining and everyday conveniences. From the moment you arrive, the gorgeous curb appeal makes a lasting impression. Step into the welcoming foyer and be wowed by the dramatic two-story ceiling in the great room, creating an impressive sense of space and natural light. The spacious main-floor primary suite features a beautiful coffered ceiling, private full bath with double sinks, separate shower and Jacuzzi tub, plus direct access to the deck. Generously sized additional bedrooms on the second floor provide plenty of room for family, guests or a home office. The kitchen offers 42-inch upper cabinets, abundant cabinet space and stunning natural stone countertops. Newer stainless-steel appliances, including the stove and dishwasher replaced in 2024, add to the appeal. Main-floor laundry adds convenience to everyday living. French doors open to a bright sunroom surrounded by an abundance of windows, creating a peaceful retreat to relax and enjoy the views. Step outside to the roomy deck and enjoy the picturesque golf course backdrop from beneath the new pergola, creating the perfect setting for grilling, entertaining or simply relaxing outdoors. The newly landscaped yard and garden filled with flowering perennials add to the home's outdoor appeal. The lower level offers an impressive 1,688 square feet of finished living space, providing exceptional flexibility for recreation, entertaining, hobbies, exercise or additional living areas. A third bathroom is roughed in and ready for future completion. Numerous new fixtures and freshly painted interior rooms add to the move-in-ready appeal. Major updates include the roof, skylights and gutters replaced in 2020, which come with a 50-year roof warranty, plus a new water softener and water heater installed in 2026.  A beautiful home in a truly special setting, where golf, the Rock River and a peaceful neighborhood lifestyle come together.
Unit Size
4,112 Ft²
Days on Market
-
Land Size
0.31 acres
Price per sqft
$115
Property Type
House
Property Taxes
$857
HOA Dues
-
Year Built
-

Listed By

Debbie Carlson
American Dwellings, Ltd.

Payment Calculator

Cap Rate Calculator

Property Highlights

Garage
Air Conditioning
Fireplace
Parking Details
Has Garage
Parking Features: Asphalt, Garage Door Opener, Garage, Attached, Yes, Owned
Garage Spaces: 3
Interior Details
Half Bathrooms: 1
Full Bathrooms: 2
Rooms: 10
Has Fireplace
Fireplaces: 1
Basement: Finished, Full
Exterior Details
Square Footage: 4112
Square Footage Source: $0
Year Built: 1997
Construction Materials: Vinyl Siding, Brick
Lot Features: On Golf Course, Wooded
Lot Size Area: 13503.6
Lot Size Units: Square Feet
Lot Size Acres: 0.31
Lot Size Square Feet: 13503.6
Lot Size Dimensions: 90X150X90X150
Water Source: Public
Financial Details
Tax Annual Amount: $10,282
Utilities Details
Cooling Type: Central Air
Heating Type: Natural Gas, Forced Air
Sewer : Public Sewer
Location Details
HOA/Condo/Coop Fee Includes: None

Building Info

Overview

    General

  • Bedroom Count: 0
  • Building Condition: 0
  • Building Quality: 0
  • Construction Type: 0
  • Building Style: 0
  • Exterior Walls Type: 0
  • Interior Walls Type: 0
  • Roof Shape Type: 0
  • Roof Cover Type: 0
  • Living Units: 1
  • Floor Cover: 0
  • Basement Type: 0
  • Basement Area: 0
  • Garage Type: 0
  • Parking Space Count: 0
  • Patio Type: 0
  • Porch Type: 0
  • Pool Type: 0

    Dimensions

  • Lot Size Square Feet: 13,504
  • Total Building Area: 0
  • Building Area: 0

    Heating and Cooling

  • Air Conditioning: 0
  • Heating: 0
  • Heating Fuel Type: 0

    Utilities

  • Sewer System: 0
  • Water Service: 0

Building

  • Building Type: 0
  • Property Class: R
  • Subdivision: PRAIRIE RIDGE SUB
  • Land Acres: 0000000310
  • Standard Land Use Code: 1001
  • County Land Use Code: 31
  • Legal Description 1: PRAIRIE RIDGE SUB BNG PT N1/2 SEC 7-45-2 LOT 19

Neighborhood

  • School District Name: Hononegah Community High School District 207
  • Census Tract: 003801

Zoning

  • Zoning: R1 - SINGL

Geography

  • Account Number: 115B219
  • Parcel: 08-07-126-020
  • Lot: 19
  • Meridian: SEC 7 TWN 45 RANGE 2
  • Municipality: OWEN
  • Latitude: 42.3933
  • Longitude: -89.0496

    Address

  • Full Address: 9176 Forest Ridge Dr
  • Address - House Number: 9176
  • Address - Street Name: Forest Ridge
  • Address - Suffix Type: Dr
  • State: IL
  • City Name: Roscoe
  • Carrier Code: R009
  • 4-Digit Zip Code: 8294
  • Zip Code: 61073

Valuation

    Tax

  • Tax Year: 2022
  • Tax Amount: $871,760
  • Tax Rate Code Area: 200

    Appraisal Valuation

  • Standard Deviation: 0.195
  • Valuation Date: Jan 10, 2024
  • Confidence Score: 74
  • Final Value: 368,789
  • High Value: 440,713
  • Low Value: 296,864

    Market Valuation

  • Market Total Value: $295,230
  • Market Land Value: $64,443
  • Market Improvement Value: $230,787

    Assessments Valuation

  • Assessed Year: 2022
  • Assessed Total Value: $98,410
  • Assessed Land Value: $21,481
  • Assessed Improvements Value: $76,929

    Exemptions

  • Homeowner Exemption: Yes

    Sales

  • Current Sale Contract Date: Sep 11, 2015
  • Current Sale Recording Date: Mar 31, 2016
  • Current Sale Price:
  • Current Sale Document Type: 36

    Financing

  • First Mortgage Financing Type: FIX
Data used for valuation calculations is provided by RealtyHop, and other third party sources

Comparables

Unit
Status
Type
Beds
Baths
ft²
Price/ft²
Asking Price
Listed On
Closing Price
Sold On
HOA + Taxes

About Roscoe


Similar Homes for Sale

Currently no similar homes around

Nearby Rentals


Frequently Asked Questions

When was property at 9176 Forest Ridge Drive built and last sold?
The property at 9176 Forest Ridge Drive was built in and last sold on Sep 11, 2015 for $205,000.
How much is this home worth?
The estimated value of the home located at 9176 Forest Ridge Drive is $486,549.
What are some comparable homes to 9176 Forest Ridge Drive?
There are currently no comparable homes to 9176 Forest Ridge Drive.