Check Availability
Thornton 80229
9170 Cypress Dr
$464,973
● House - In Contract

9170 Cypress Dr

Denver, CO 80229
bedrooms
5 Beds
bathrooms
1 Bath
square feet
960 Ft²
$2,485
Est. Monthly

About This Property

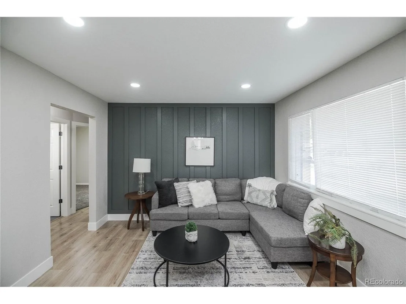
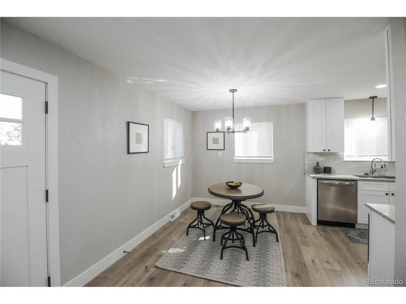
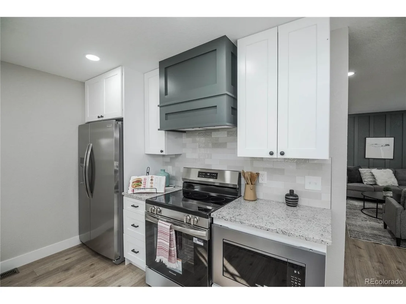
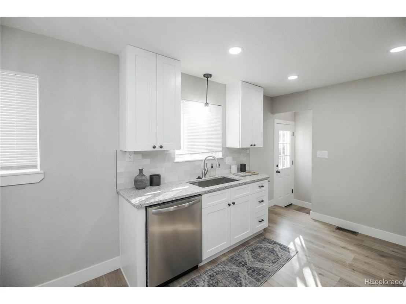
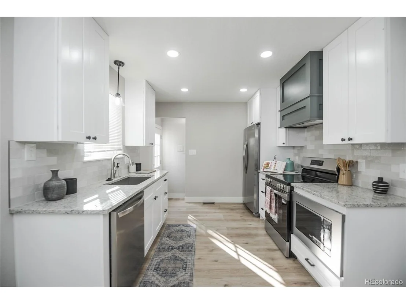
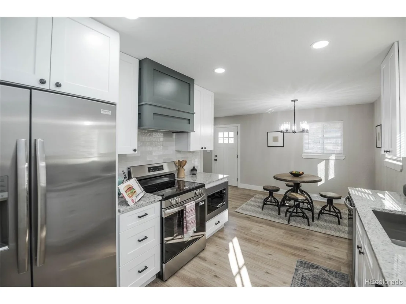
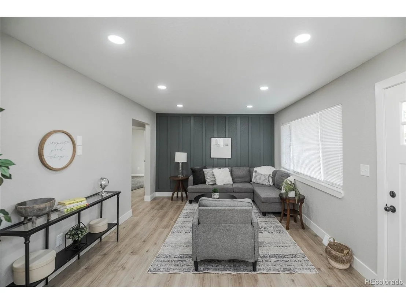
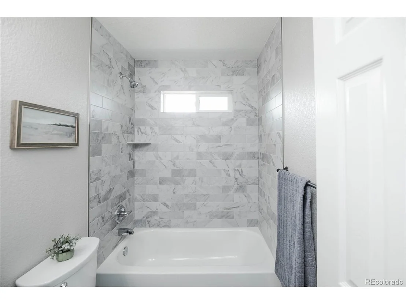
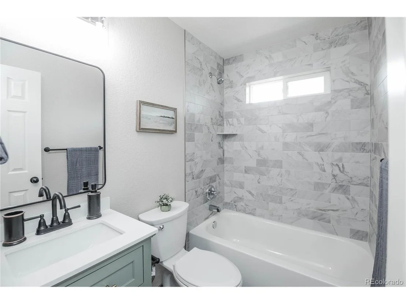
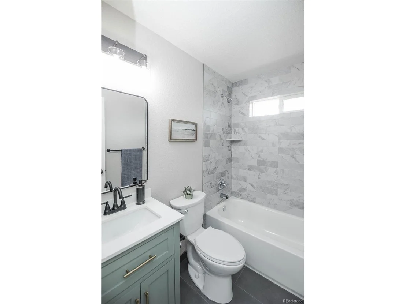
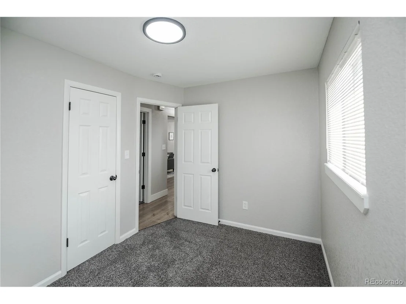
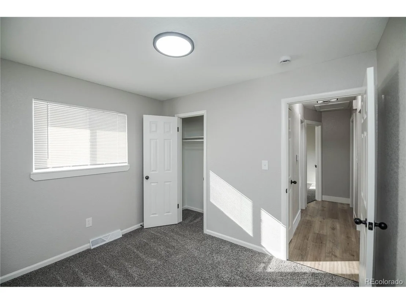
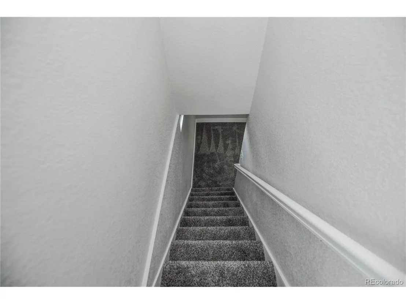
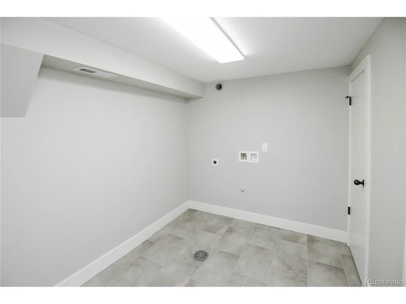
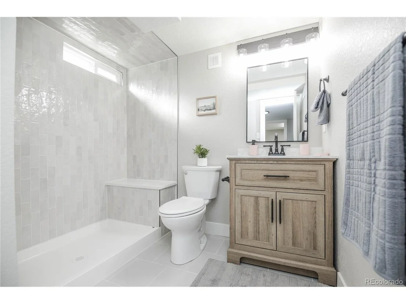
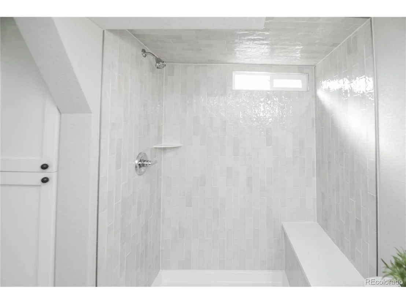
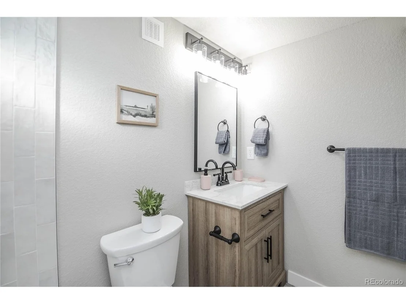
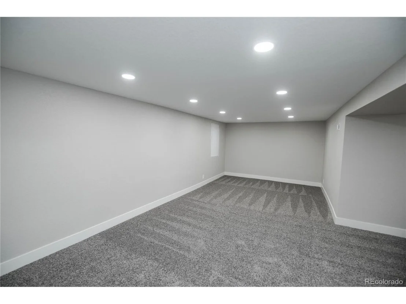
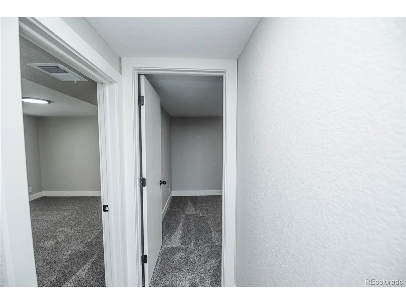
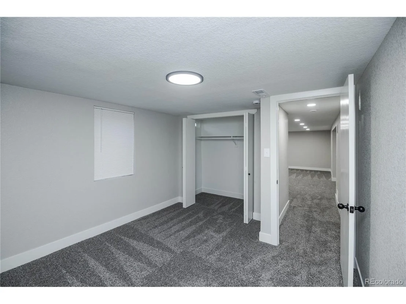
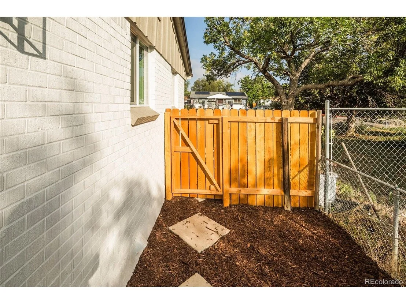
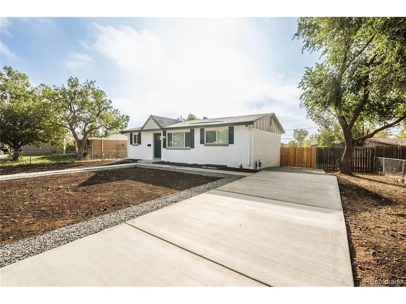
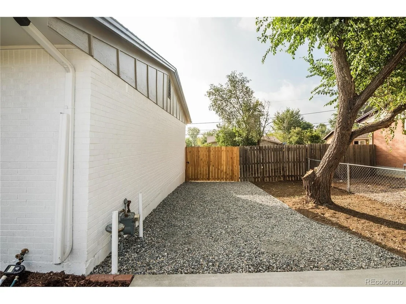
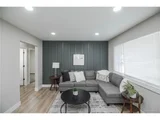
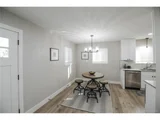
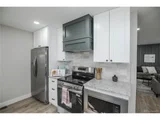
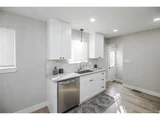
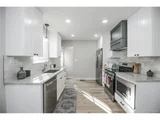
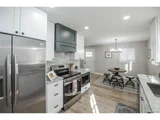
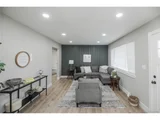
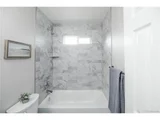
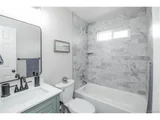
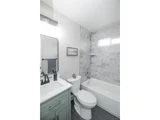
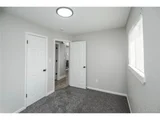
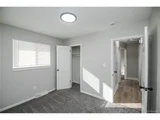
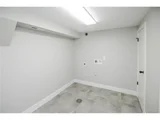
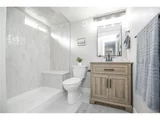
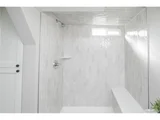
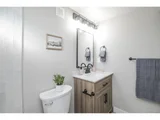
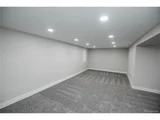
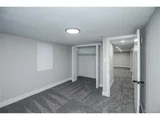
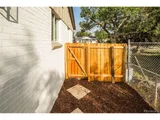
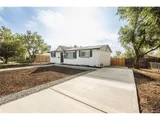
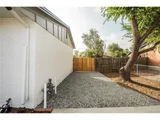
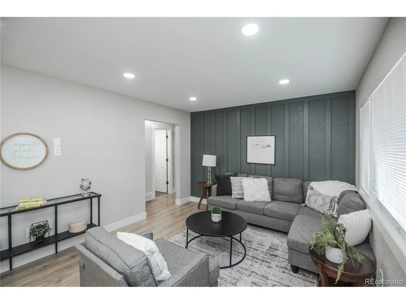
Welcome to 9170 Cypress Dr!  This fully refreshed home proves good things come in all shapes and sizes! With 5 bedrooms and 2 bathrooms, this home has been given a serious glow-up while keeping a practical layout designed for everyday living. Outside, the welcome mat starts with a brand-new concrete driveway and sidewalk, fresh exterior paint, new windows, and a roof certification for added peace of mind. Inside, everything feels fresh and ready to go with new paint, laminate flooring, carpet, and a completely updated kitchen featuring new cabinets, countertops, backsplash, and appliances. Both bathrooms have been remodeled from top to bottom, including the hall bath and basement bath. And because the big-ticket items matter too, you'll find a new electrical panel and A/C system. With five bedrooms, a finished basement, and plenty of driveway space, this home brings a whole lot of living without a whole lot of work. Basically, the renovation list has been checked; you just need to bring the furniture, the friends, and maybe a really good excuse for why you haven't hosted dinner yet!
Unit Size
960 Ft²
Days on Market
-
Land Size
0.16 acres
Price per sqft
$484
Property Type
House
Property Taxes
$201
HOA Dues
-
Year Built
1961

Listed By

Jennifer Heineman
Buy-Out Company Realty, LLC

Payment Calculator

Cap Rate Calculator

Last updated: 5 days ago (REcolorado MLS #IRE3341494)

Price History

Date / Event Date Event Price
Oct 3, 2026 In contract -
In contract
Sep 25, 2026 Price Decreased $464,973
↓ $10K (2.1%)
Price Decreased
Aug 14, 2026 Listed $474,973
Listed
Feb 11, 2026 Listed $246,163
Listed
Entered for Comp purposes only. Sold off MLS.

Property Highlights

Air Conditioning
Parking Available
Parking Details
Has Garage
Parking Features: Assigned
Garage Spaces: 2
Interior Details
Full Bathrooms: 1
Appliances: Dishwasher, Refrigerator, Microwave, Disposal
Basement: Full, Partially Finished
Exterior Details
Square Footage: 960
Square Footage Source: $0
Year Built: 1961
Levels: One
Construction Materials: Frame, Brick
Lot Features: Paved
Lot Size Area: 6969.6
Lot Size Units: Square Feet
Lot Size Acres: 0.16
Lot Size Square Feet: 6969.6
Water Source: Public
Financial Details
Tax Annual Amount: $2,414
Utilities Details
Cooling Type: Central Air
Heating Type: Forced Air
Sewer : Public Sewer

Building Info

Overview

    General

  • Year Built: 1961
  • Effective Year Built: 1961
  • Building Count: 1
  • Total Rooms: 5
  • Bedroom Count: 3
  • Bathroom Count: 1
  • Full Bathrooms: 1
  • Partial Bathrooms: 1
  • Bathroom Plumbing Fixtures: 6
  • Building Condition: 6
  • Building Quality: 10
  • Construction Type: 6
  • Building Style: 11
  • Exterior Walls Type: 23
  • Interior Walls Type: 3
  • Roof Shape Type: 7
  • Roof Cover Type: 3
  • Floor Count: 100
  • Living Units: 1
  • Floor Cover: 0
  • Basement Type: 8
  • Basement Area: 960
  • Garage Type: 3
  • Garage Square Area: 216
  • Parking Space Count: 1
  • Patio Type: 0
  • Porch Type: 0
  • Pool Type: 0
  • Location Influence Type: 179

    Dimensions

  • Lot Size Square Feet: 7,000
  • Lot Size Depth Feet: 1,000
  • Lot Size Frontage Feet: 700
  • Total Building Area: 1,920
  • Gross Building Area: 1,920
  • Building Area: 960
  • Building Area Measurement: L

    Heating and Cooling

  • Air Conditioning: 1
  • Heating: 4
  • Heated Square Feet: 960
  • Heating Fuel Type: 0

    Utilities

  • Sewer System: 0
  • Water Service: 0

Building

  • Building Type: 0
  • Property Class: R
  • Subdivision: THORNTON VALLEY EAST SECOND FILING
  • Land Acres: 0000000161
  • Standard Land Use Code: 1001
  • County Land Use Code: 1112
  • Legal Description 1: SUB:THORNTON VALLEY EAST SECOND FILING BLK:7 LOT:4

Neighborhood

  • School District Name: Mapleton School District 1
  • School Tax School District: SD 1-MAPLETON
  • Census Tract: 009104

Geography

  • Assessors Map Reference: 195-Y
  • Account Number: R0054491
  • Parcel: R0054491
  • Block: 7
  • Lot: 4
  • Meridian: SEC 24 QTR 4 TWN 02S RNG 68W
  • Latitude: 39.8617
  • Longitude: -104.946

    Address

  • Full Address: 9170 Cypress Dr
  • Address - House Number: 9170
  • Address - Street Name: Cypress
  • Address - Suffix Type: Dr
  • State: CO
  • City Name: Thornton
  • Carrier Code: C014
  • 4-Digit Zip Code: 4001
  • Zip Code: 80229

Valuation

    Tax

  • Total Area: 1,920
  • Tax Year: 2022
  • Tax Amount: $208,632
  • Tax Rate Code Area: 11-110

    Appraisal Valuation

  • Standard Deviation: 0.1082
  • Valuation Date: Jun 28, 2023
  • Confidence Score: 89
  • Final Value: 395,151
  • High Value: 437,912
  • Low Value: 352,390

    Market Valuation

  • Market Total Value: $374,000
  • Market Land Value: $83,000
  • Market Improvement Value: $291,000

    Assessments Valuation

  • Assessed Year: 2023
  • Assessed Total Value: $25,300
  • Assessed Land Value: $5,610
  • Assessed Improvements Value: $19,690
Data used for valuation calculations is provided by RealtyHop, and other third party sources

Comparables

Unit
Status
Type
Beds
Baths
ft²
Price/ft²
Asking Price
Listed On
Closing Price
Sold On
HOA + Taxes

About Thornton


Similar Homes for Sale

Currently no similar homes around

Nearby Rentals


Frequently Asked Questions

When was property at 9170 Cypress Drive built and last sold?
The property at 9170 Cypress Drive was built in 1961 and last sold on Jan 1, 1970 for $0.
How much is this home worth?
The estimated value of the home located at 9170 Cypress Drive is $469,623.
What are some comparable homes to 9170 Cypress Drive?
There are currently no comparable homes to 9170 Cypress Drive.