See Home Value
Wheaton 60189
917 S Naperville Road
$340,000
● House - Off Market

917 S Naperville Road

Wheaton, IL 60189
bedrooms
4 Beds
bathrooms
3 Baths, 1 Half Bath
square feet
1,660 Ft²
$393,908
RealtyHop Estimate
12.55%
Since Nov 1, 2021
National-US
Primary Model

About This Property

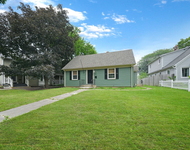
ORIGINAL CHARM AND CHARACTER OF THE 1920s ERA THROUGHOUT this lovingly maintained AND THOUGHTFULLY UPDATED all brick Georgian with 4 bedrooms, 2 full baths , and 1 half baths! Classic historic architectural details abound and include plaster walls, built-ins, original hardwood flooring, arched doorways, comfortable radiant boiler heating, beautiful millwork including wide crown molding,  and solid natural wood doors. The first floor features a welcoming foyer; a spacious living room with brick wood burning fireplace, and vintage wall sconce; an amazing sitting room/library with built-ins, and window seating w/storage; an elegant yet cozy dining room; beautifully UPDATED KITCHEN w/granite countertops, stainless steel sink w/on trend high arc faucet, white cabinetry including upper open shelving, new board & batten accented walls, and door to a covered back porch perfect for quiet morning coffee, or outdoor entertaining with friends and family; and a powder room w/pedestal sink.   The second floor boasts of a hallway and 4 bedrooms all with original hardwood flooring; and a full hall bath with amazing original stain glass windows, double vanity, and ceramic tile surround tub.  A stairway to the third floor features a spacious unfinished insulated attic space. Whether you envision your new home's top floor as an away-from-it-all master bedroom, a quiet home office, or a kids' hangout, the possibilities for this unique space are fun to ponder, and await your unique ideas and creativity!  An unfinished basement features a wood burning fireplace; partially finished half bath; laundry room with convenient utility sink and door to garage; workshop area, and great storage spaces.   Attached 1 car garage.   Long driveway with side pad/turn around for additional parking.   A covered porch steps down to concrete patio which both overlook a HUGE PARK-LIKE BACK YARD WITH GORGEOUS LANDSCAPING AND MATURE TREES. Close to Park District & Rice Pool, great shopping, train, parks, and I88 & 355. Award Winning District 200 Schools!  List of Improvements Include:  Windows- 2011, Roof- 2018, Backyard concrete patio- 2004, Covered porch- 2005, North and East side of house tuck pointed-2018, Two chimneys repaired/refurbished- 2018, Interior painting- 2021, Recently updated kitchen (cabinets painted white, cabinet hardware, granite countertops, sink, high arc faucet), new microwave and board and batten accented walls 2021, Water heater- 2020, Central Vac- 2016, Attic insulated.(**note one of the bathrooms in the bsmt is functional but needs finishing)

Unit Size
1,660 Ft²
Days on Market
-
Land Size
0.41 acres
Price per sqft
$211
Property Type
House
Property Taxes
$601
HOA Dues
-
Year Built
1927

Payment Calculator

Cap Rate Calculator

Last updated: 3 years ago (MRED MLS #11163782)

Price History

Date / Event Date Event Price
Oct 29, 2021 Sold
Sold
Aug 3, 2021 Listed by Realty Executives Premiere $350,000
Listed by Realty Executives Premiere

Property Highlights

Garage
Fireplace

Building Info

Overview

    General

  • Year Built: 1927
  • Effective Year Built: 1927
  • Building Count: 1
  • Bedroom Count: 0
  • Bathroom Count: 2
  • Full Bathrooms: 2
  • Partial Bathrooms: 2
  • Building Condition: 0
  • Building Quality: 0
  • Construction Type: 12
  • Building Style: 28
  • Exterior Walls Type: 2
  • Interior Walls Type: 0
  • Roof Shape Type: 1
  • Roof Cover Type: 15
  • Floor Count: 200
  • Living Units: 1
  • Floor Cover: 0
  • Basement Type: 8
  • Basement Area: 910
  • Garage Type: 1
  • Garage Square Area: 253
  • Parking Space Count: 1
  • Patio Type: 59
  • Porch Type: 102
  • Pool Type: 0

    Dimensions

  • Lot Size Square Feet: 17,860
  • Lot Size Depth Feet: 291
  • Lot Size Frontage Feet: 60
  • Total Building Area: 2,823
  • Gross Building Area: 2,823
  • Building Area: 1,660
  • Building Area Measurement: L

    Heating and Cooling

  • Air Conditioning: 0
  • Heating: 10
  • Heated Square Feet: 1,660
  • Heating Fuel Type: 0

    Utilities

  • Sewer System: 0
  • Water Service: 0

Building

  • Building Type: 0
  • Property Class: R
  • Subdivision: ROOSEVELT HEIGHTS
  • Land Acres: 0000000410
  • Standard Land Use Code: 1001
  • County Land Use Code: R
  • Legal Description 1: ROOSEVELT HEIGHTS S 1/2

Neighborhood

  • School District Name: Community Unit School District 200
  • School Tax School District: DISTRICT 200
  • Census Tract: 842703

Zoning

  • Zoning: R

Geography

  • Assessors Map Reference: 3082-D1
  • Parcel: 05-21-202-005
  • Lot: 61
  • Municipality: MILTON
  • Latitude: 41.8564
  • Longitude: -88.1018

    Address

  • Full Address: 917 S Naperville Rd
  • Address - House Number: 917
  • Street Direction: S
  • Address - Street Name: Naperville
  • Address - Suffix Type: Rd
  • State: IL
  • City Name: Wheaton
  • Carrier Code: C092
  • 4-Digit Zip Code: 6411
  • Zip Code: 60189

Valuation

    Tax

  • Tax Year: 2022
  • Tax Amount: $725,922
  • Tax Rate Code Area: 5012

    Appraisal Valuation

  • Standard Deviation: 0.1682
  • Valuation Date: Jan 10, 2024
  • Confidence Score: 78
  • Final Value: 410,870
  • High Value: 480,016
  • Low Value: 341,724

    Market Valuation

  • Market Total Value: $332,460
  • Market Land Value: $90,450
  • Market Improvement Value: $242,010

    Assessments Valuation

  • Assessed Year: 2022
  • Assessed Total Value: $110,820
  • Assessed Land Value: $30,150
  • Assessed Improvements Value: $80,670

    Sales

  • Current Sale Contract Date: Oct 13, 2021
  • Current Sale Recording Date: Nov 16, 2021
  • Current Sale Price:
  • Current Sale Document Type: 71
  • Current Sale Input Document Number: R2021-166591
  • Previous Sale Recording Date: Aug 10, 1998
  • Previous Sale Contract Date: Jul 30, 1998
  • Previous Sale Amount: $200,000
  • Previous Sale Document Type: 71

    Financing

  • First Mortgage Financing Type: FIX
Data used for valuation calculations is provided by RealtyHop, and other third party sources

Comparables

Unit
Status
Type
Beds
Baths
ft²
Price/ft²
Asking Price
Listed On
Closing Price
Sold On
HOA + Taxes

About Wheaton


Similar Homes for Sale

Currently no similar homes around

Nearby Rentals

Unit for rent at 507 W Wesley Street, Wheaton, IL, 60187

$3,300 /mo

  • 3 Beds
  • 2 Baths
  • 2,063 ft²
507 W Wesley Street, Wheaton, IL, 60187 Listing by Erica Williams
Unit for rent at 231 N West Street, Wheaton, IL, 60187

$3,800 /mo

  • 2 Beds
  • 3 Baths
  • 2,052 ft²
231 N West Street, Wheaton, IL, 60187 Listing by Holley Kedzior
Unit for rent at 370 Haydn Court, Wheaton, IL, 60189

$3,899 /mo

  • 3 Beds
  • 2 Baths
  • 1,969 ft²
370 Haydn Court #370, Wheaton, IL, 60189 Listing by Ann Pancotto


Frequently Asked Questions

When was property at 917 South Naperville Road built and last sold?
The property at 917 South Naperville Road was built in 1927 and last sold on Oct 13, 2021 for $340,000.
How much is this home worth?
The estimated value of the home located at 917 South Naperville Road is $360,053.
What are some comparable homes to 917 South Naperville Road?
There are currently no comparable homes to 917 South Naperville Road.