See Home Value
$935,000 Last Listed Price
● House - Off Market

917 Peden Street

Houston, TX 77006
bedrooms
4 Beds
bathrooms
3 Baths, 1 Half Bath
square feet
3,398 Ft²
$1,263,930
RealtyHop Estimate
35.18%
Since Oct 1, 2020
National-US
Primary Model

About This Property

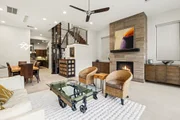
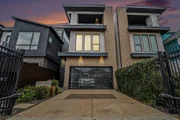
If you are wanting fine living, beautiful downtown vistas & a pristine home, this stunning Mazzarino showplace  4-3.5-2 with 1st floor living and several outdoor spaces will be just what you are looking for! Chefs will enjoy the gourmet kitchen featuring waterfall kitchen island with seating, Thermador 6-8 burner gas stove, Stainless Appliances and modern cabinetry!  1st floor outdoor space is private - just off the family room - 3rd floor lanai has stunning downtown views and is just off another living area/game room!  The 2nd floor master suite features downtown views, huge walk-in master closet, free-standing tub and large separate shower!  Home features security system, tank-less water heater, LED lighting, solid white oak floors throughout 2nd & 3rd levels, security gate, all fresh paint & so much more!
Unit Size
3,398 Ft²
Days on Market
-
Land Size
0.07 acres
Price per sqft
$275
Property Type
House
Property Taxes
$1,522
HOA Dues
-
Year Built
2017

Payment Calculator

Cap Rate Calculator

Last updated: 6 months ago (HAR #89533212)

Price History

Date / Event Date Event Price
Apr 17, 2026 Sold
Sold
Apr 4, 2026 In contract -
In contract
Mar 31, 2026 Listed by Compass RE Texas, LLC - Houston $997,500
Listed by Compass RE Texas, LLC - Houston
Stunning three-story modern residence with luxury finishes & exceptional upgrades throughout. The open-concept layout features soaring ceilings and 24x48 Italian porcelain tile on the first floor, creating a sleek & sophisticated foundation. The chef’s kitchen showcases Thermador appliances including a 48" gas cooktop with double ovens, custom cabinetry, waterfall-edge island, built-in microdrawer, & a Danby wine refrigerator. It flows seamlessly into the living areas with sliding glass doors opening to a covered patio. The patio features a wood-paneled ceiling, modern fan, multiple seating areas, a built-in Viking Professional grill, & tranquil fountain—perfect for relaxing or entertaining. The primary suite offers automatic shades and a spa-inspired bath with marble finishes, soaking tub, oversized shower, & custom closet. Other highlights include a vacuum elevator, HEPA/UV filtration, Generac generator, tankless water heater, wired for sound, security system, & gated entry.
Aug 1, 2022 Sold
Sold
Jun 14, 2022 Listed by FIG Real Estate, LLC $990,900
Listed by FIG Real Estate, LLC
Luxury home elegantly designed and built by one of Houston’s premier home builders. Includes a large 3rd floor covered balcony with glass railing to enjoy a relaxing and clear view of the downtown skyline. Gorgeous glass wall style transition to the 3rd floor balcony and back yard with large soft sliding doors to open up the atmosphere and embrace beautiful weather outside. The 1st floor flows with Italian Porcelain tile throughout the complete Thermador professional kitchen, dining and living areas. Kitchen includes custom cabinetry, waterfall edge island and Danby Silhouette series wine refrigerator. Solid white oak floors throughout the upper levels. Custom primary bathroom with marble tile and huge walk-in closet. Home also features an outdoor kitchen, wet bar on 3rd floor, professionally landscaped front and back yard, custom trim/millwork, security camera system, home automation system, pre-wired for sound and much more! Close proxy to top restaurants and entertainment.
Show More

Property Highlights

Garage
Elevator
Air Conditioning
Fireplace

Building Info

Overview

    General

  • Year Built: 2017
  • Effective Year Built: 2017
  • Building Count: 1
  • Total Rooms: 7
  • Bedroom Count: 4
  • Bathroom Count: 4
  • Full Bathrooms: 3
  • Partial Bathrooms: 4
  • Bathroom Plumbing Fixtures: 17
  • Building Condition: 6
  • Building Quality: 1
  • Construction Type: 6
  • Building Style: 3
  • Exterior Walls Type: 3
  • Interior Walls Type: 0
  • Roof Shape Type: 0
  • Roof Cover Type: 0
  • Floor Count: 300
  • Living Units: 1
  • Floor Cover: 0
  • Basement Type: 0
  • Basement Area: 0
  • Garage Type: 7
  • Garage Square Area: 400
  • Parking Space Count: 2
  • Patio Type: 20
  • Porch Type: 7
  • Pool Type: 0

    Dimensions

  • Lot Size Square Feet: 2,929
  • Total Building Area: 3,588
  • Gross Building Area: 3,588
  • Building Area: 3,588
  • Building Area Measurement: L

    Heating and Cooling

  • Fireplace Count: 1
  • Air Conditioning: 1
  • Heating: 3
  • Heated Square Feet: 3,588
  • Heating Fuel Type: 0

    Utilities

  • Sewer System: 1
  • Water Service: 2

Building

  • Building Type: 0
  • Property Class: R
  • Subdivision: PEDEN STREET VIEWS
  • Land Acres: 0000000067
  • Standard Land Use Code: 1001
  • County Land Use Code: 1001
  • State Land Use Code: A1
  • Legal Description 1: LT 1 BLK 1 PEDEN STREET VIEWS

Neighborhood

  • School District Name: Houston Independent School District
  • School Tax School District: HOUSTON ISD
  • Census Tract: 410501

Geography

  • Assessors Map Reference: 5357C
  • Account Number: 1381900010001
  • District: 061
  • Parcel: 138-190-001-0001
  • Block: 1
  • Lot: 1
  • Municipality: CITY OF HOUSTON
  • Latitude: 29.7523
  • Longitude: -95.3906

    Address

  • Full Address: 917 Peden St
  • Address - House Number: 917
  • Address - Street Name: Peden
  • Address - Suffix Type: St
  • State: TX
  • City Name: Houston
  • Carrier Code: C047
  • 4-Digit Zip Code: 1338
  • Zip Code: 77006

Valuation

    Tax

  • Total Area: 3,632
  • Tax Year: 2022
  • Tax Amount: $1,473,609
  • Initial Tax Delinquent Year: 2021
  • Tax Rate Code Area: 061

    Appraisal Valuation

  • Standard Deviation: 0.2214
  • Valuation Date: Sep 13, 2023
  • Confidence Score: 69
  • Final Value: 919,640
  • High Value: 1,123,330
  • Low Value: 715,950

    Market Valuation

  • Market Total Value: $857,785
  • Market Land Value: $248,965
  • Market Improvement Value: $608,820

    Assessments Valuation

  • Assessed Year: 2022
  • Assessed Total Value: $857,785
  • Assessed Land Value: $248,965
  • Assessed Improvements Value: $608,820

    Sales

  • Current Sale Contract Date: Aug 01, 2022
  • Current Sale Recording Date: Aug 04, 2022
  • Current Sale Document Type: 71
  • Current Sale Input Document Number: 399156
  • Previous Sale Recording Date: Sep 21, 2020
  • Previous Sale Contract Date: Sep 17, 2020
  • Previous Sale Amount: $638,000
  • Previous Sale Document Type: 70
Data used for valuation calculations is provided by RealtyHop, and other third party sources

Comparables

Unit
Status
Type
Beds
Baths
ft²
Price/ft²
Asking Price
Listed On
Closing Price
Sold On
HOA + Taxes

About Central Houston


Similar Homes for Sale

Currently no similar homes around

Nearby Rentals

Unit for rent at 1300 Lamar Street, Houston, TX, 77010

$10,000 /mo

  • 2 Beds
  • 2 Baths
  • 1,300 ft²
1300 Lamar Street #S8, Houston, TX, 77010 Listing by Thajbh Ajlan
Unit for rent at 412 Pacific Street, Houston, TX, 77006

$1,450 /mo

  • 1 Bed
  • 1 Bath
  • 600 ft²
412 Pacific Street #12A, Houston, TX, 77006 Listing by Adi Shemer
Unit for rent at 614 Kipling St Street, Houston, TX, 77006

$1,650 /mo

  • 2 Beds
  • 1 Bath
  • 1,000 ft²
614 Kipling St Street #B8, Houston, TX, 77006 Listing by Adi Shemer


Frequently Asked Questions

When was property at 917 Peden Street built and last sold?
The property at 917 Peden Street was built in 2017 and last sold on Aug 1, 2022 for $0.
How much is this home worth?
The estimated value of the home located at 917 Peden Street is $1,012,677.
What are some comparable homes to 917 Peden Street?
There are currently no comparable homes to 917 Peden Street.