


917 N CRESCENT Drive


About This Property
Payment Calculator
Your Estimated Monthly Payment
Cap Rate Calculator
What does this mean?
Based on our analysis, the cap rate of this property is 1.25%. A negative cap rate indicates that the property might not be feasible as an income-producing asset. The median cap rate for a near zip code 11238 is 4.23%.
How much can I actually make?
Actual monthly rental income may vary between $4,760 and $7,140 depending on unit-specific characteristics. You can change the amount using the slider to further explore.
How is cap rate calculated?
Cap Rate = Net Operating Income (NOI) / Property Asset Value.
When calculating the cap rate, we assume 100% occupancy. Leverage (mortgage) is not considered.
Cap Rate provided by RealtyHop and RentHop, learn more about cap rate here.
Price History
| Date / Event | Date | Event | Price |
|---|---|---|---|
| May 29, 2026 | Sold | ||
| Sold | |||
| May 7, 2026 | In contract | - | |
| In contract | |||
| Apr 6, 2026 | Listed by Carolwood Estates | $27,250,000 | |
| Listed by Carolwood Estates | |||
 | |||
|
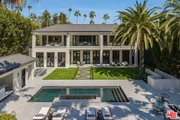
Moments from the legendary Beverly Hills Hotel, this reimagined estate unfolds across an expansive street-to-street parcel with dual access points, introduced by a circular drive accommodating over eight vehicles. Newly refined facades set an elegant tone, leading into a grand marble foyer where a sweeping, palatial staircase anchors the interior.Entertaining spaces are conceived with both scale and continuity in mind. An oversized formal living room, framed by ten sets of French doors, opens effortlessly to the grounds, drawing in remarkable natural light throughout the day. Adjacent, a formal dining room is centered around a striking stone fireplace - one of several carried throughout the home - creating a cohesive architectural thread across each gathering space. Large picture windows further amplify the connection between interior volume and the surrounding landscape, while an intimate cocktail bar with an expansive glass wine display links the primary living areas, allowing for uninterrupted hosting.The kitchen is executed with precision, featuring sleek Italian-imported finishes and a full suite of chef-grade appliances. Upstairs, four generous bedroom suites provide both privacy and proportion, including a primary suite that spans the rear of the home. Here, dual baths and oversized closets are complemented by a full-length private terrace overlooking the grounds below.The outdoor setting is designed as a private resort, with a pool and spa framed by structured lawns and mature landscaping. A Viking BBQ and outdoor range anchor the alfresco dining area, as well as an exterior bath with direct elevator access, ensuring ease of use across all levels.Concealed beneath the backyard, a substantial guest house introduces an entirely separate living experience, complete with a state-of-the-art cinema, Miele concession bar, fitness space, two guest bedrooms, extensive storage, and a four-car garage. With its own elevator and complete separation from the main residence, it is ideally suited for extended stays or long-term guests.Comprising six bedrooms and ten baths in total, the estate balances grandeur with livability, offering a rare combination of scale, privacy, and proximity to one of the most iconic destinations in Los Angeles.
| |||
| Sep 29, 2025 | Listed | $32,000,000 | |
| Listed | |||
| | |||
|
Neighboring the legendary Beverly Hills Hotel, this 6-bedroom, 10-bath estate has been reimagined with new facades, a resort-style pool & spa, and lush gardens that deliver both privacy and unrivaled pedigree in the heart of 90210. Past the marble foyer and sweeping grand staircase, the oversized living room opens with ten sets of French doors, while an Italian-imported chef's kitchen, cocktail bar, and glass wine display create a natural flow for effortless entertaining. Upstairs, four huge bedroom suites include a primary with dual baths, oversized closets, and a private terrace overlooking the grounds. Massive guest house hidden below the backyard, offers a state of the art cinema and Miele concession bar, gym, two guest rooms, tons of storage, and a four-car garage. This home is situated on an oversized street to street lot meaning it has two access points to come and go. Circular driveway in the front as well rounds out this legendary estate.
| |||
| Jan 28, 2025 | Listed | $38,000,000 | |
| Listed | |||
| | |||
|
Currently under construction with estimated completion in mid July 2025, this modern estate sits adjacent to the legendary Beverly Hills Hotel. The residence masterfully balances grand-scale entertaining spaces with intimate luxury, featuring a formal living room with ten sets of French doors, an Italian-imported gourmet kitchen, and a sophisticated cocktail bar with display wine cellar. A separate guest house encompasses a state-of-the-art cinema with Miele concession bar, gym, staff quarters, and four-car garage. The primary suite offers dual baths opening to a private terrace and designer closets. This estate represents the pinnacle of Beverly Hills sophistication, merging classical architecture with cutting-edge modern amenities.
| |||

Property Highlights
Building Info
Comparables
Status
Price/ft²
Listed On
Sold On
About Beverly Hills
Similar Homes for Sale
Currently no similar homes aroundNearby Rentals

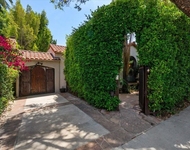
$7,500 /mo
- 2 Beds
- 2 Baths
- 1,652 ft²
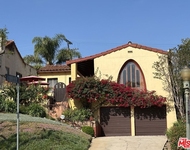
$7,750 /mo
- 2 Beds
- 2 Baths
- 1,438 ft²

Last Updated: 4 months ago
Data Source: CRMLS, MLS# 17224142
 Your Privacy Choices
Phone: 425-283-2930
Address: 335 Madison Avenue, New York, NY 10017