See Home Value
$323,000
● House - Off Market

917 Hillside Drive

Mundelein, IL 60060
bedrooms
4 Beds
bathrooms
4 Baths, 1 Half Bath
square feet
2,350 Ft²
$367,759
RealtyHop Estimate
8.16%
Since Feb 1, 2022
National-US
Primary Model

About This Property

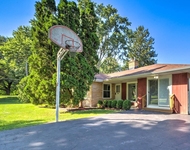
Rarely available - the only home in the subdivision with a full basement!  Flowing floor plan with modern kitchen, pantry, and large sunny breakfast area open to spacious yet cozy family room with brick gas start fireplace.  4 generously sized 2nd floor bedrooms with ceiling fans and vaulted ceilings.  Primary bedroom has a full bath, separate shower, double sinks and walk-in closet.  No fighting over sink space when the second upstairs bathroom has double sinks as well.  Partially finished basement with 9" ceilings and full shower bathroom.  Gym, recreation and / or storage area to round out this full utilitarian basement.  All newer A/C, furnace, hot water tank and sump pump with battery backup.  This home desires new paint and new carpet.  On the corner of Hillside Dr and Midlothian Rd has large beautiful private yard, shed and newer wood fence...it sits like a private oasis.
Unit Size
2,350 Ft²
Days on Market
-
Land Size
0.29 acres
Price per sqft
$145
Property Type
House
Property Taxes
$842
HOA Dues
-
Year Built
1992

Payment Calculator

Cap Rate Calculator

Last updated: 3 years ago (MRED MLS #11260800)

Price History

Date / Event Date Event Price
Jan 14, 2022 Sold
Sold
Nov 2, 2021 Listed by Berkshire Hathaway HomeServices Chicago $340,000
Listed by Berkshire Hathaway HomeServices Chicago

Property Highlights

Air Conditioning
Fireplace

Building Info

Overview

    General

  • Year Built: 1992
  • Effective Year Built: 1992
  • Building Count: 1
  • Bedroom Count: 4
  • Bathroom Count: 4
  • Full Bathrooms: 3
  • Partial Bathrooms: 4
  • Bathroom Plumbing Fixtures: 14
  • Building Condition: 6
  • Building Quality: 9
  • Construction Type: 6
  • Building Style: 15
  • Exterior Walls Type: 19
  • Interior Walls Type: 0
  • Roof Shape Type: 0
  • Roof Cover Type: 3
  • Floor Count: 200
  • Living Units: 1
  • Floor Cover: 0
  • Basement Type: 9
  • Basement Area: 1,133
  • Garage Type: 1
  • Garage Square Area: 420
  • Parking Space Count: 2
  • Patio Type: 69
  • Porch Type: 102
  • Pool Type: 0

    Dimensions

  • Lot Size Square Feet: 12,580
  • Total Building Area: 3,903
  • Gross Building Area: 3,903
  • Building Area: 2,350
  • Building Area Measurement: L

    Heating and Cooling

  • Fireplace Count: 1
  • Air Conditioning: 1
  • Heating: 4
  • Heated Square Feet: 2,350
  • Heating Fuel Type: 0

    Utilities

  • Sewer System: 0
  • Water Service: 0

Building

  • Building Type: 0
  • Property Class: R
  • Subdivision: CAMBRIDGE COUNTRY UNIT TEN
  • Land Acres: 0000000289
  • Standard Land Use Code: 1001
  • County Land Use Code: 40
  • Legal Description 1: CAMBRIDGE COUNTRY UNIT TEN; LOT 112

Neighborhood

  • School District Name: Mundelein Consolidated High School District 120
  • Census Tract: 864108

Geography

  • District: FREMONT
  • Parcel: 10-25-313-001
  • Lot: 112
  • Municipality: TWP OF FREMONT
  • Latitude: 42.2583
  • Longitude: -88.0184

    Address

  • Full Address: 917 Hillside Dr
  • Legal Unit: 10
  • Address - House Number: 917
  • Address - Street Name: Hillside
  • Address - Suffix Type: Dr
  • State: IL
  • City Name: Mundelein
  • Carrier Code: C040
  • 4-Digit Zip Code: 2665
  • Zip Code: 60060

Valuation

    Tax

  • Tax Year: 2022
  • Tax Amount: $1,093,594
  • Tax Rate Code Area: 12001

    Appraisal Valuation

  • Standard Deviation: 0.1709
  • Valuation Date: Feb 28, 2024
  • Confidence Score: 78
  • Final Value: 419,389
  • High Value: 491,086
  • Low Value: 347,691

    Market Valuation

  • Market Total Value: $323,000
  • Market Land Value: $60,300
  • Market Improvement Value: $262,700

    Assessments Valuation

  • Assessed Year: 2023
  • Assessed Total Value: $107,656
  • Assessed Land Value: $20,098
  • Assessed Improvements Value: $87,558

    Exemptions

  • Homeowner Exemption: Yes

    Sales

  • Current Sale Contract Date: Dec 15, 2021
  • Current Sale Recording Date: Feb 25, 2022
  • Current Sale Price:
  • Current Sale Document Type: 71
  • Current Sale Input Document Number: 7877741
  • Previous Sale Recording Date: Jul 31, 2015
  • Previous Sale Contract Date: Jul 30, 2015
  • Previous Sale Amount: $280,000
  • Previous Sale Document Type: 71
Data used for valuation calculations is provided by RealtyHop, and other third party sources

Comparables

Unit
Status
Type
Beds
Baths
ft²
Price/ft²
Asking Price
Listed On
Closing Price
Sold On
HOA + Taxes

About Hawthorne Hills


Similar Homes for Sale

Currently no similar homes around

Nearby Rentals

Unit for rent at 7056 Osage Road W, Long Grove, IL, 60047

$3,650 /mo

  • 4 Beds
  • 2 Baths
  • 1,961 ft²
7056 Osage Road W, Long Grove, IL, 60047 Listing by Irina Khaykin


Frequently Asked Questions

When was property at 917 Hillside Drive built and last sold?
The property at 917 Hillside Drive was built in 1992 and last sold on Dec 15, 2021 for $323,000.
How much is this home worth?
The estimated value of the home located at 917 Hillside Drive is $343,400.
What are some comparable homes to 917 Hillside Drive?
There are currently no comparable homes to 917 Hillside Drive.