



917 Crickett Drive


About This Property
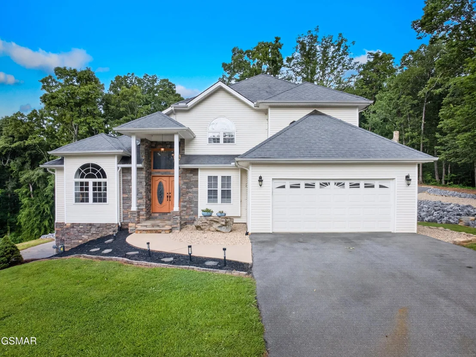
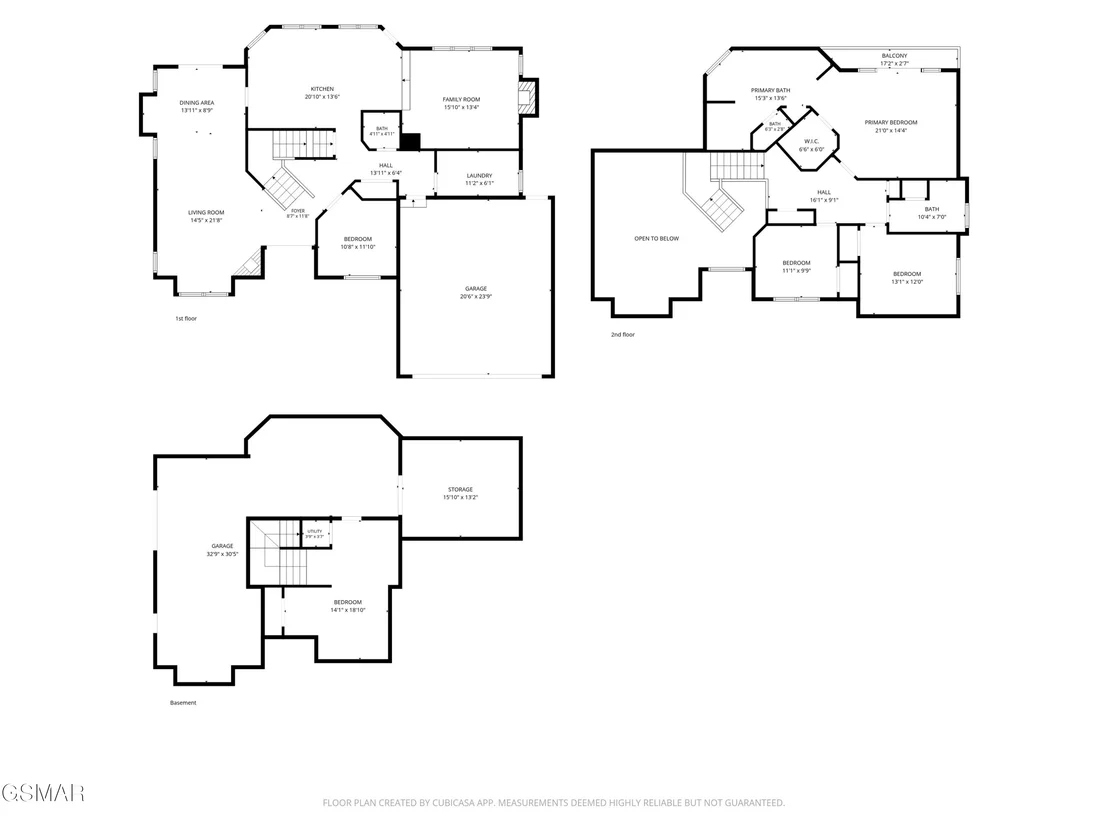
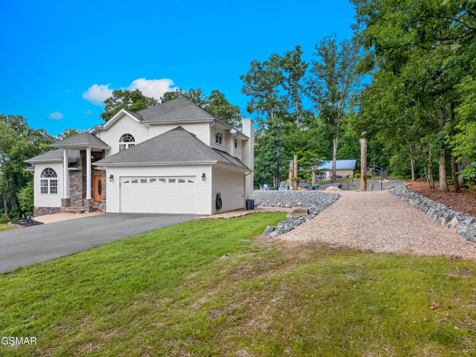
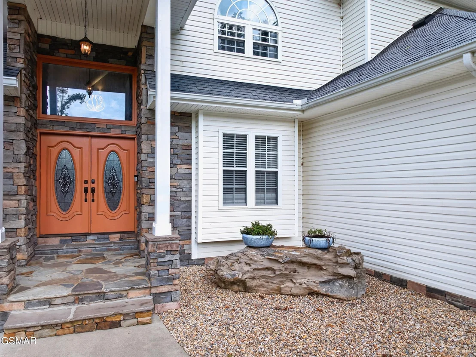
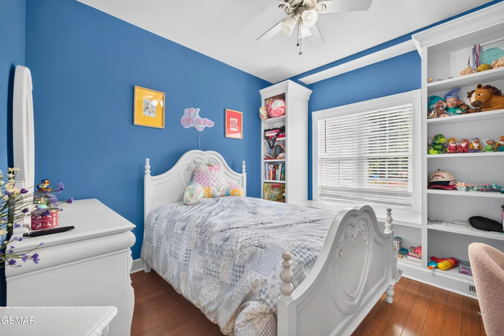
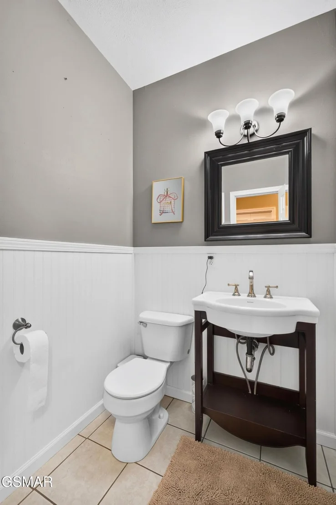
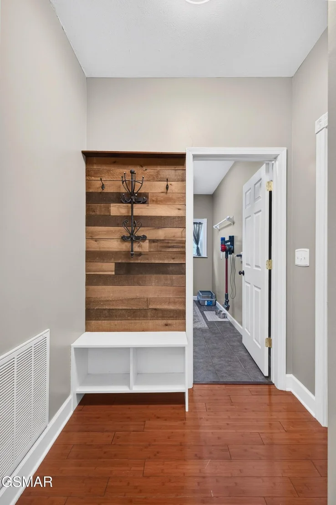
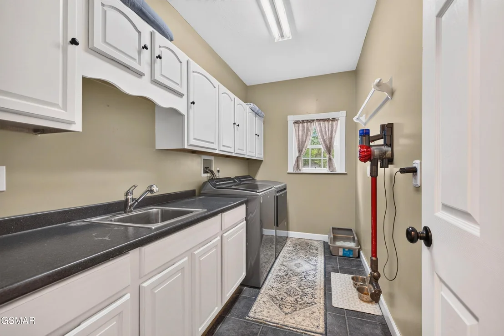
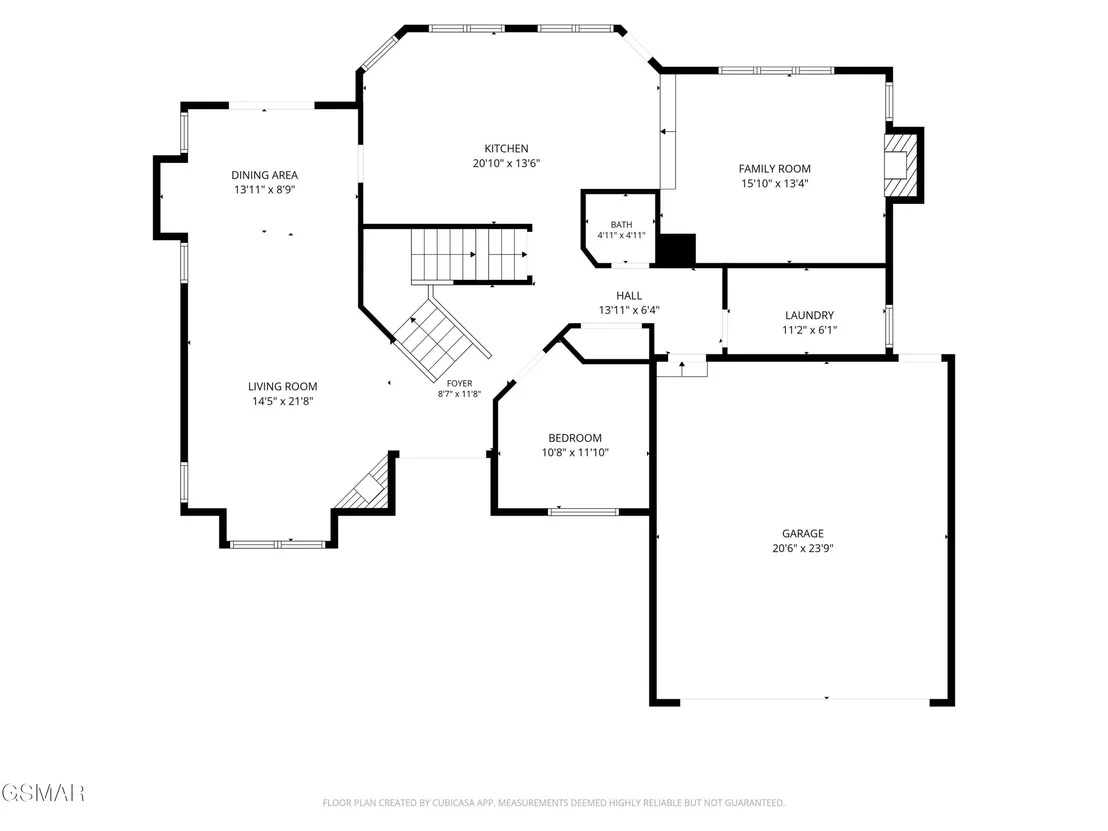
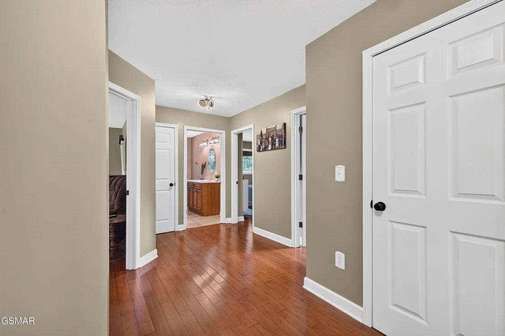
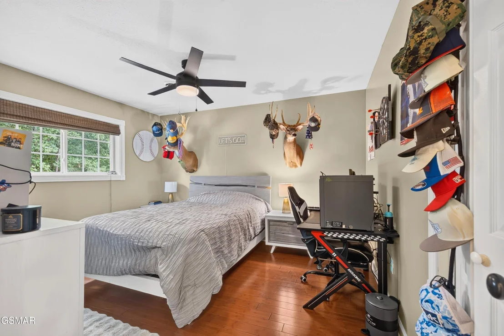
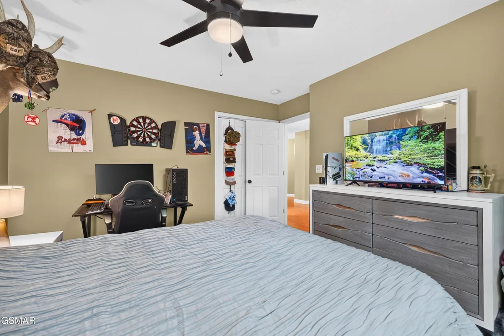
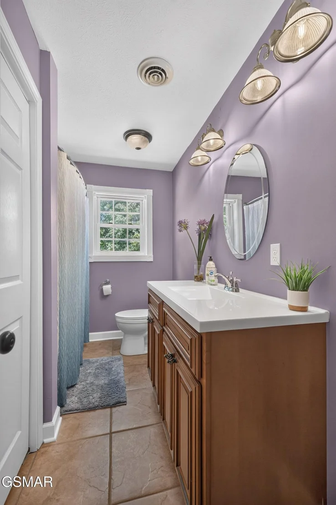
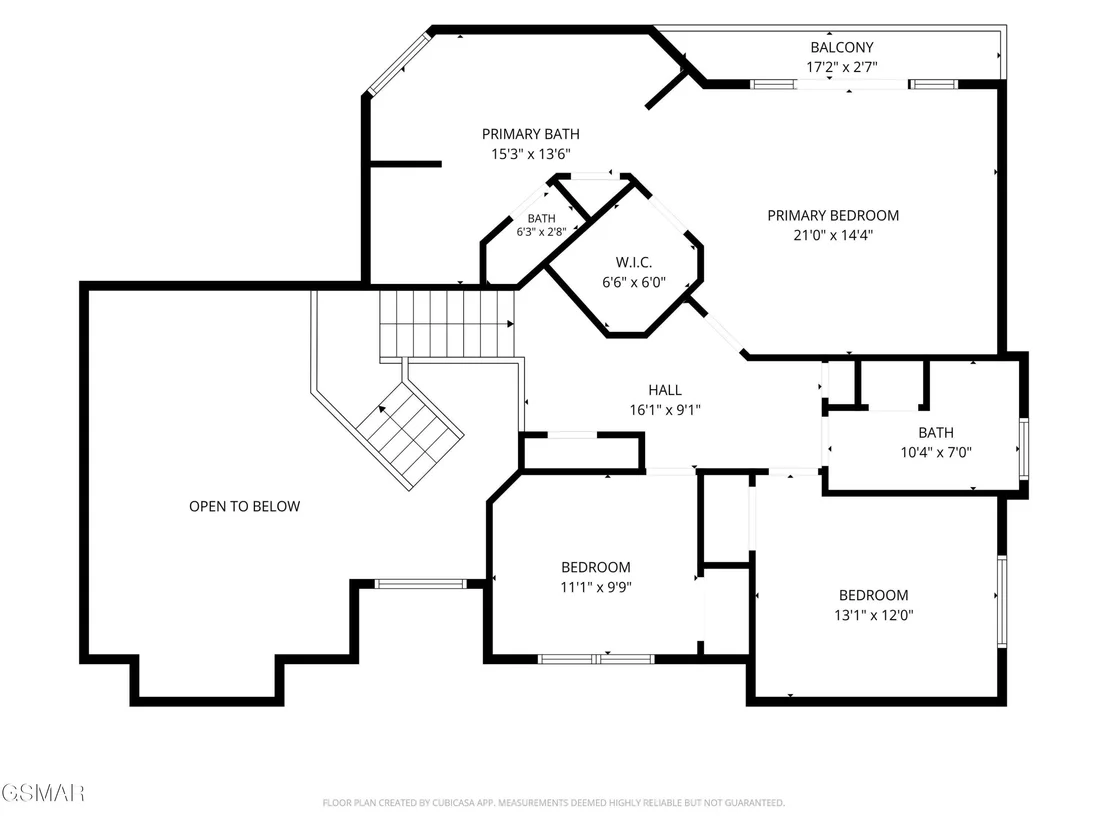
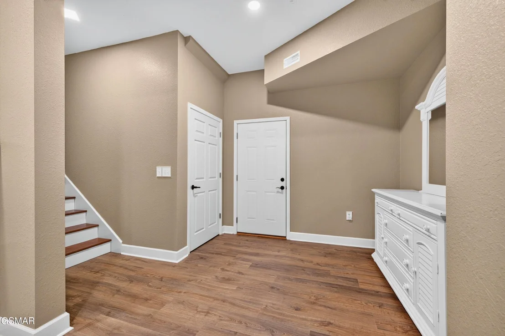
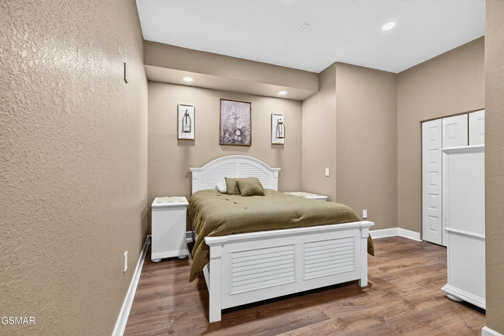
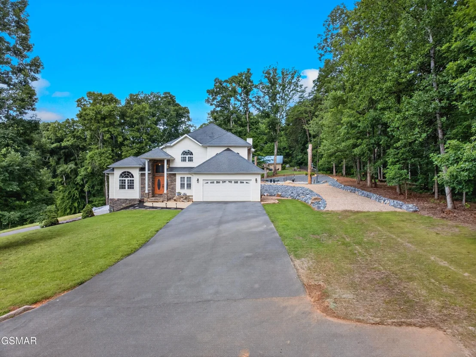
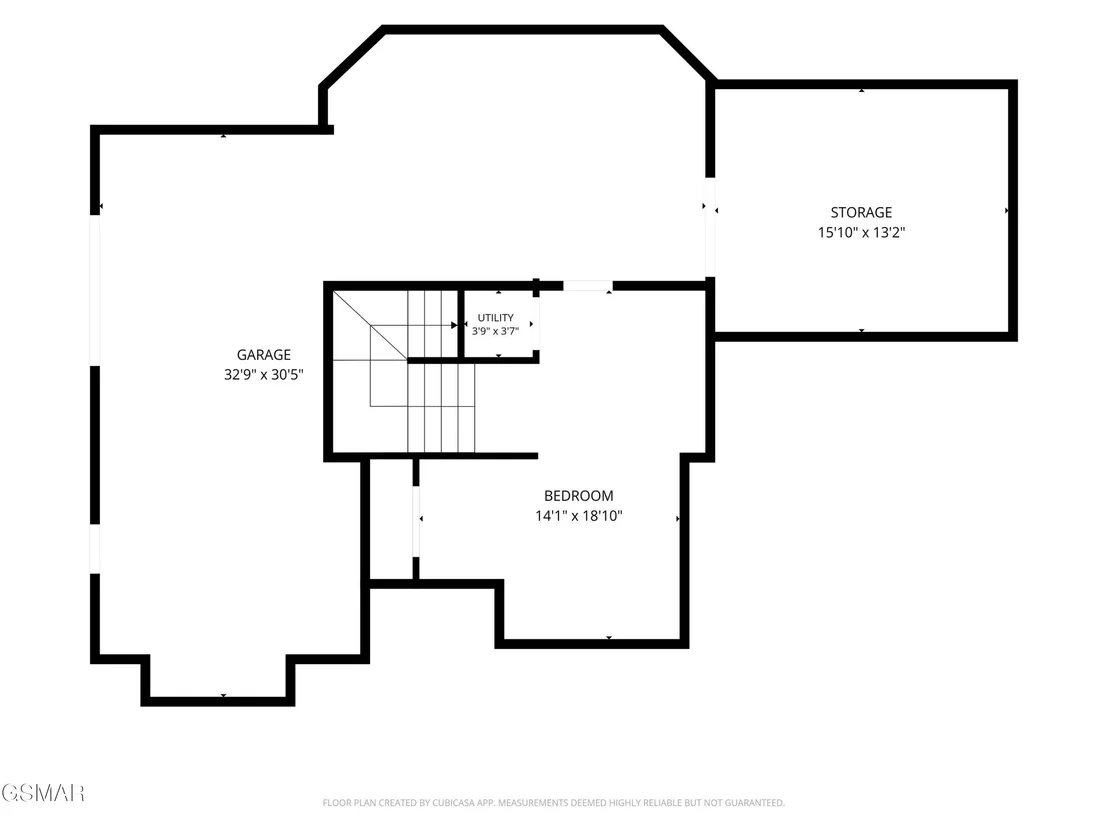
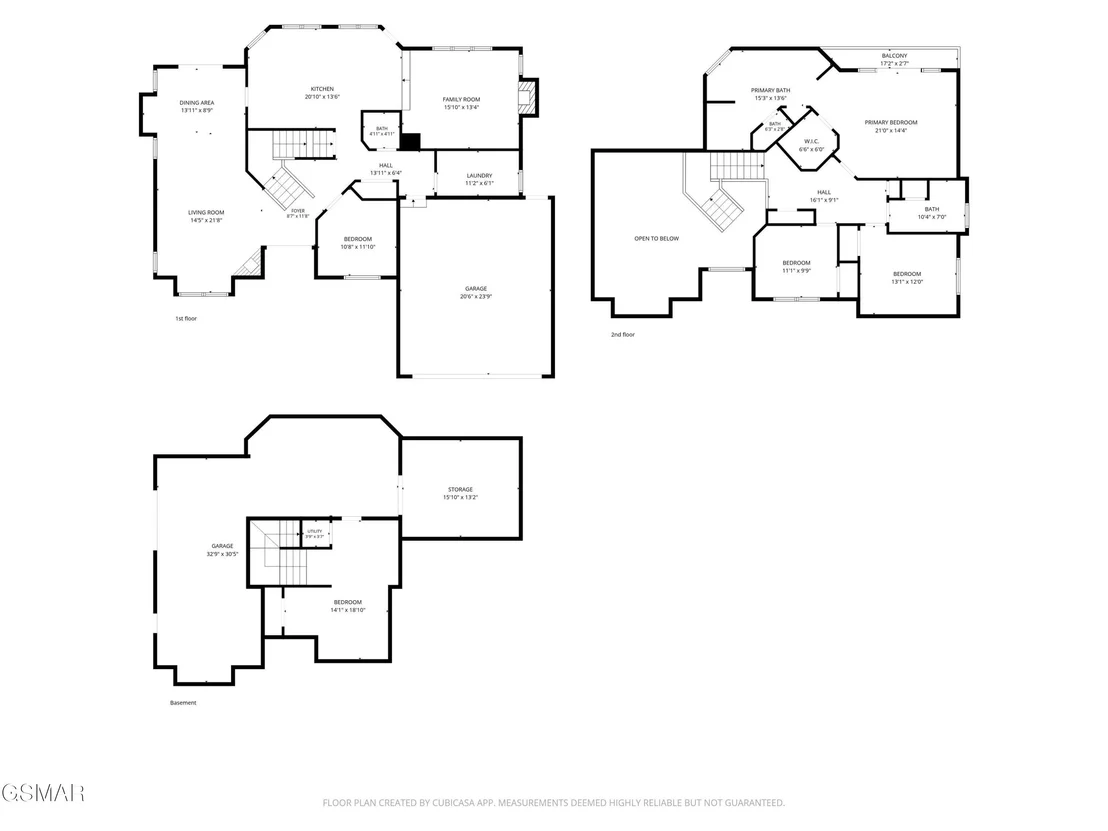
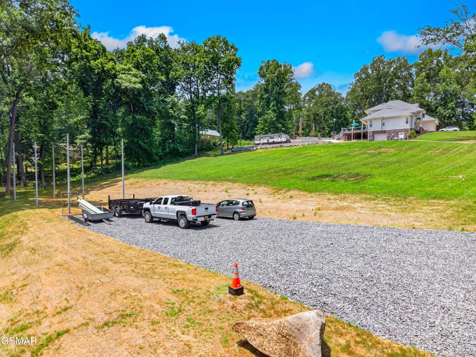
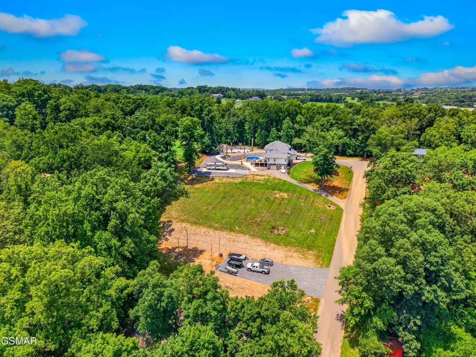
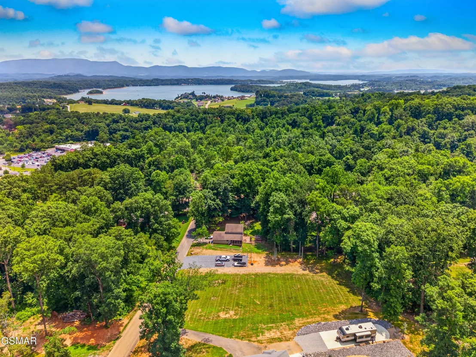
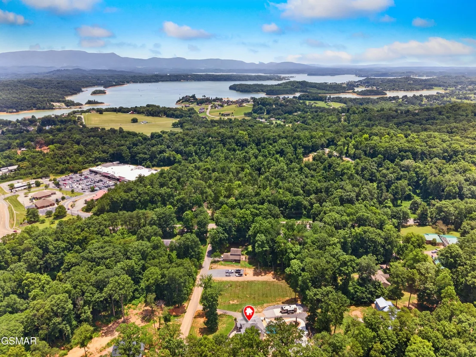
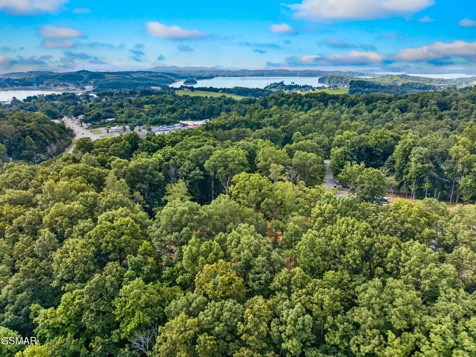
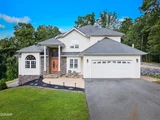
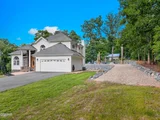
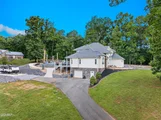
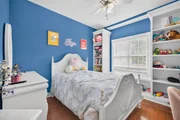
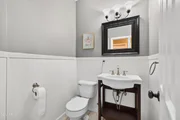
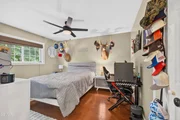
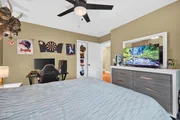
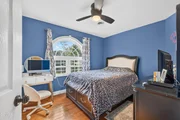
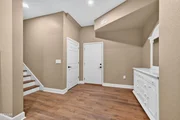
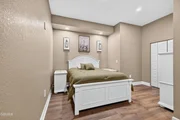
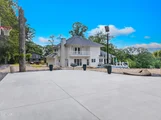
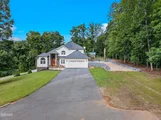
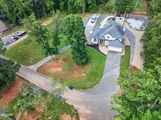
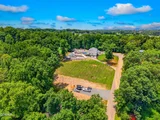
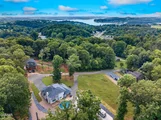
Welcome to 917 Crickett Drive in Dandridge, Tennessee a move-in-ready home offering 3,173 finished sqft, 3 bedrooms, 2.5 bathrooms, plus a newly completed approximately 750 sqft basement bedroom, along with an additional 638 sqft unfinished basement ready for storage, a workshop, or future expansion. Situated at the end of a quiet cul-de-sac on 1.78 beautifully improved acres, this exceptional property offers the perfect balance of convenience and outdoor living. Walk to Food City, restaurants, banking, and everyday essentials while being less than one mile from Douglas Lake and just minutes from Interstate 40, Sevierville, Pigeon Forge, Gatlinburg, the Great Smoky Mountains, and Knoxville.
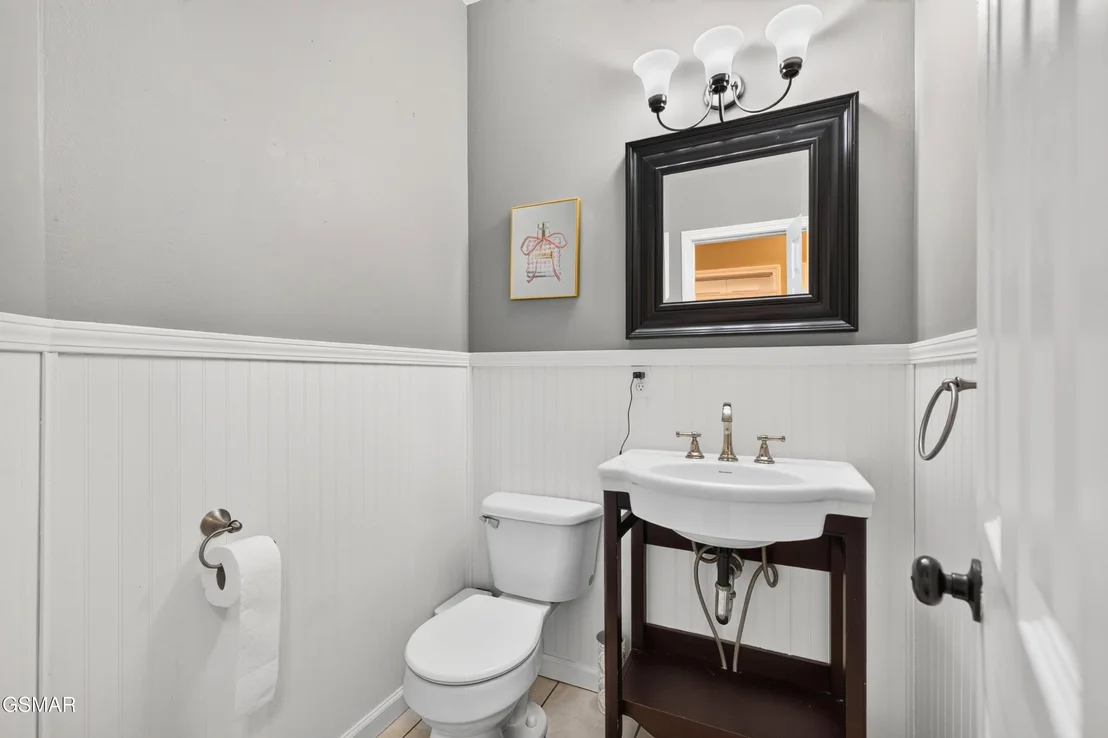
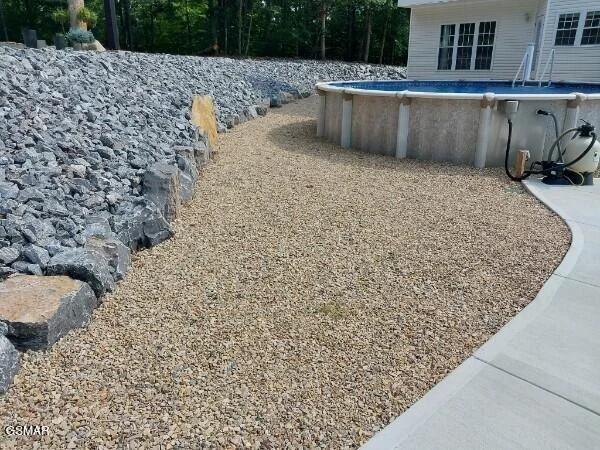
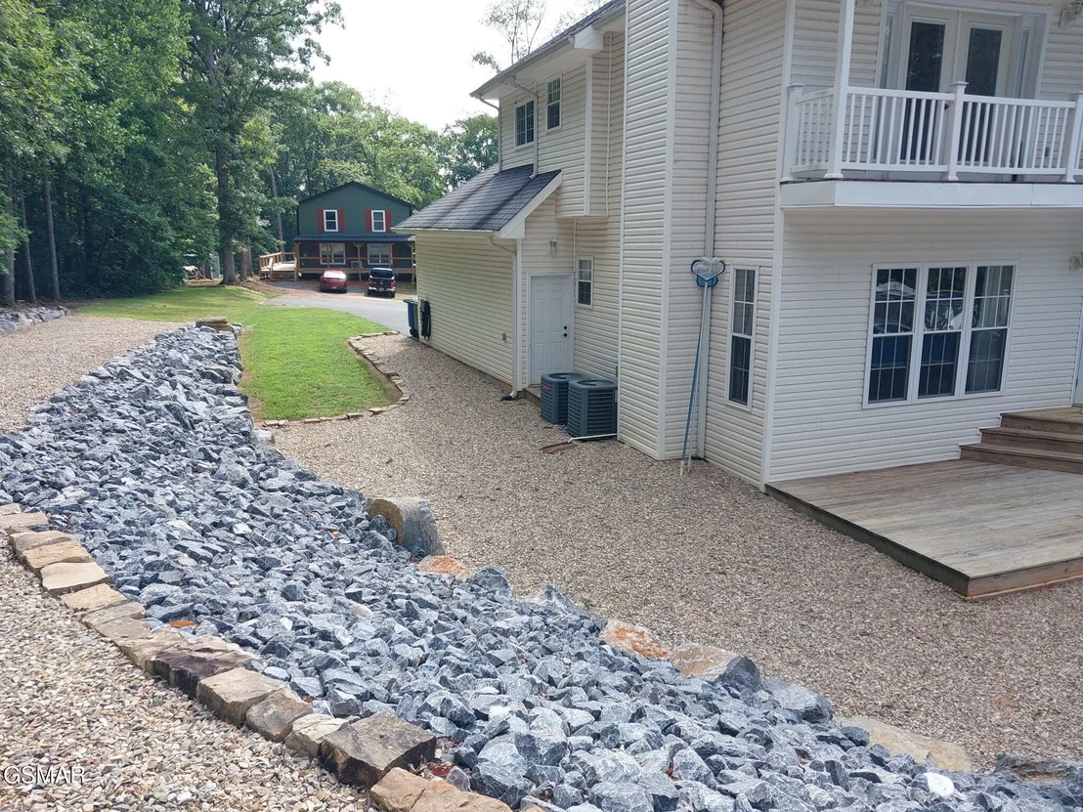
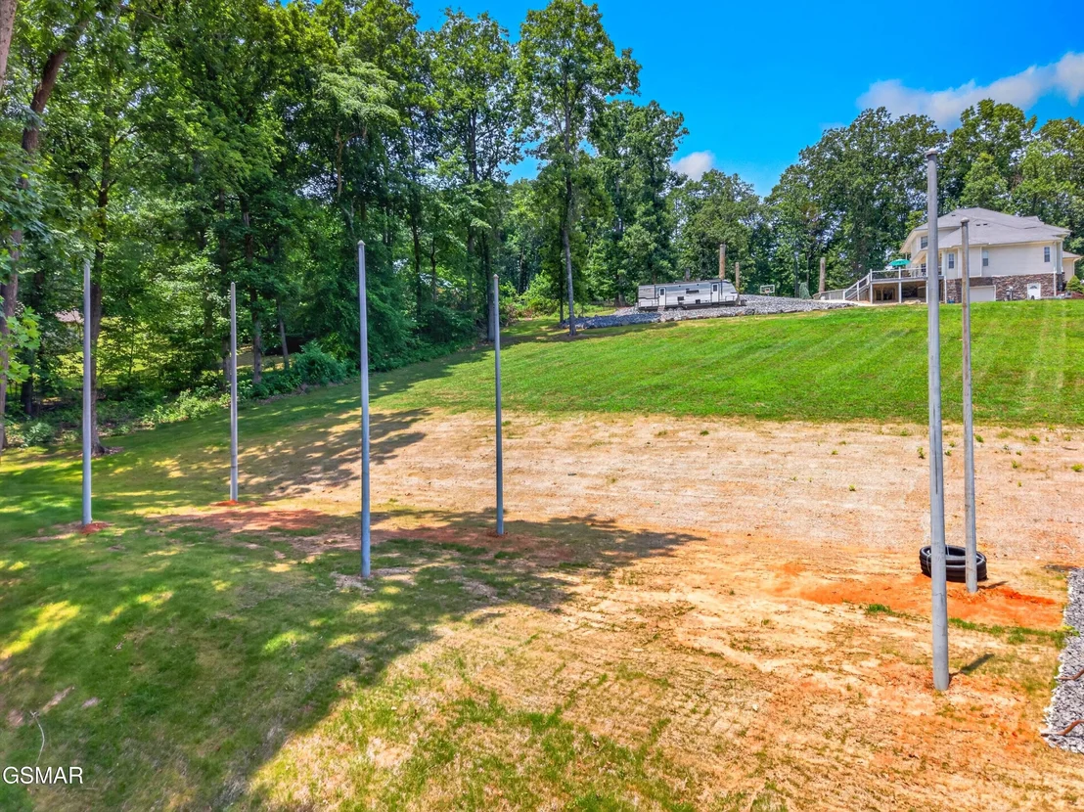
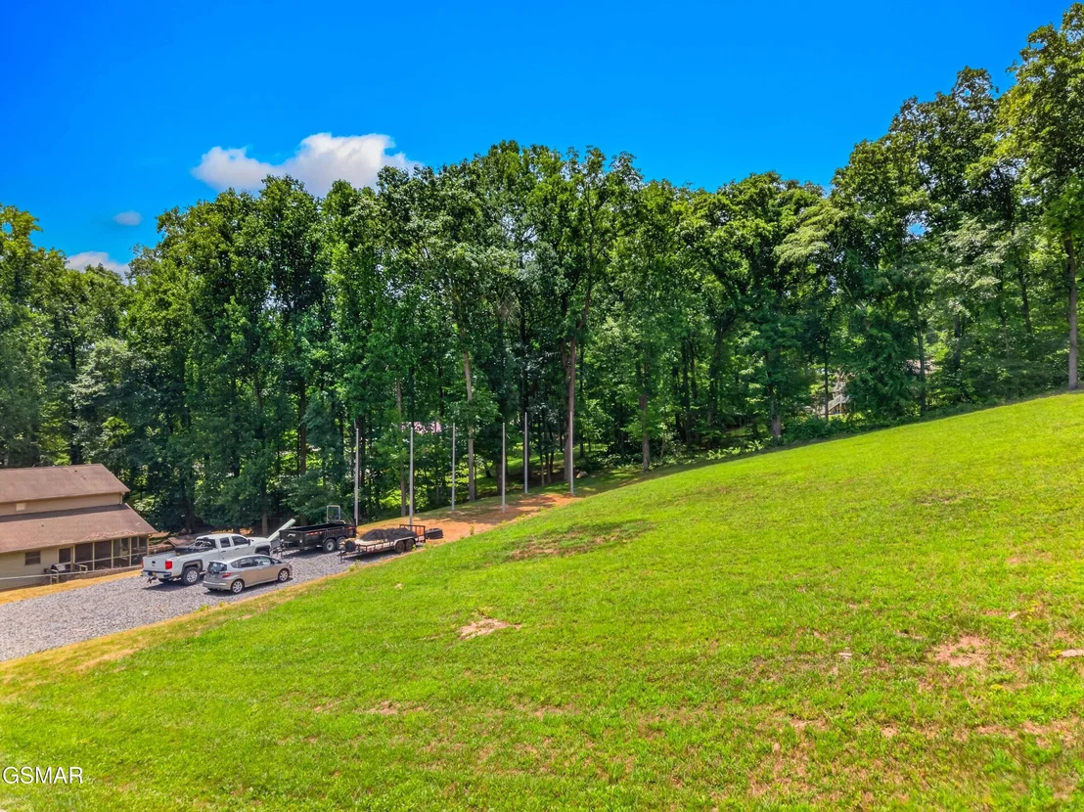
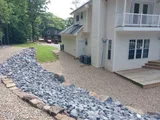
With over $300,000 in documented improvements, this home has been thoughtfully updated from top to bottom. Recent investments include a complete interior repaint, updated lighting and ceiling fans, new plumbing fixtures, a new garbage disposal, professionally serviced HVAC systems, serviced garage doors, updated exterior water faucets, septic access cleanouts, professional grading around the home, extensive landscaping, and the purchase and improvement of the adjoining lower acre lot allowing the next owner to simply move in and enjoy.
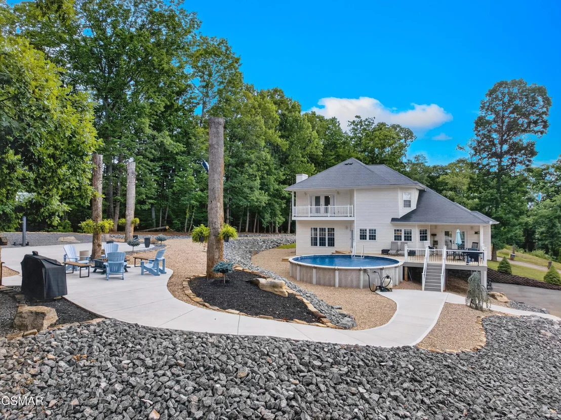
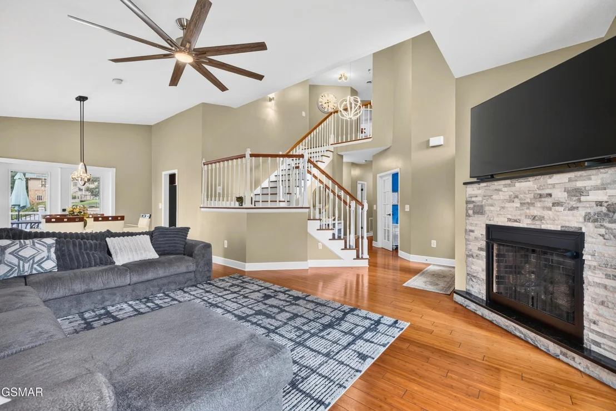
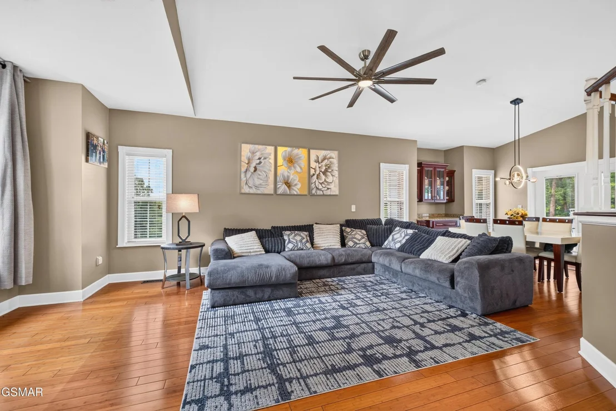
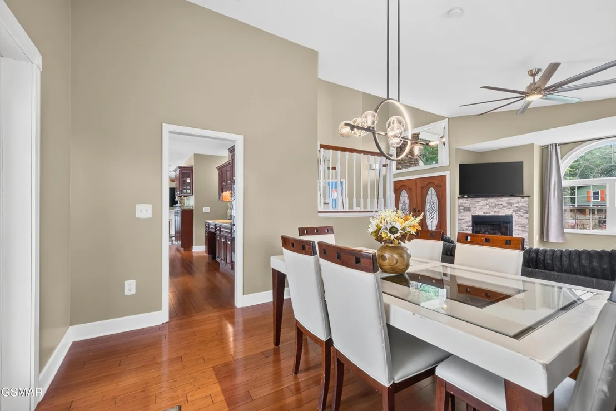
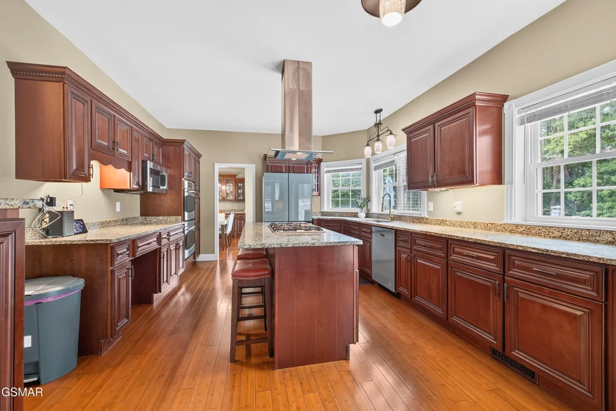
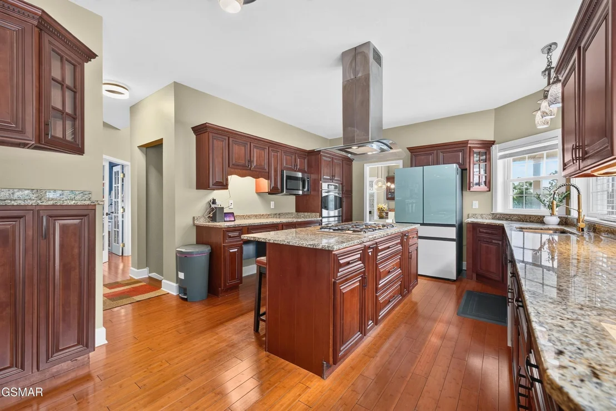
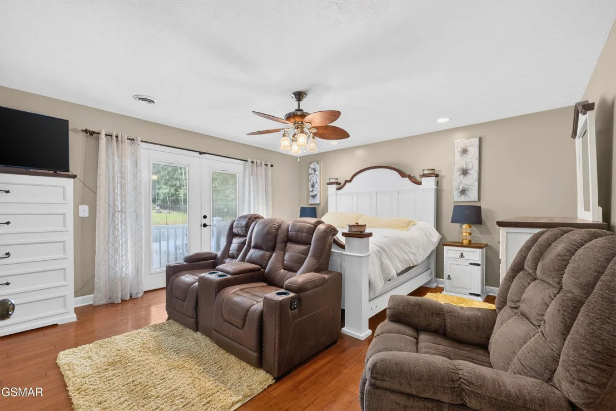
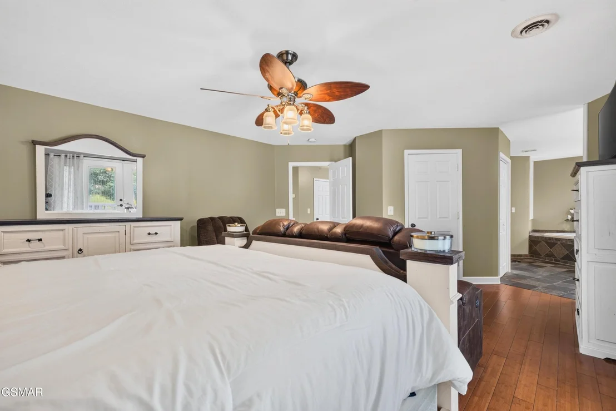
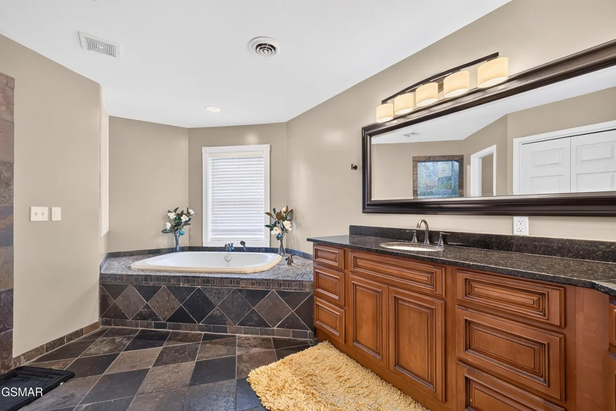
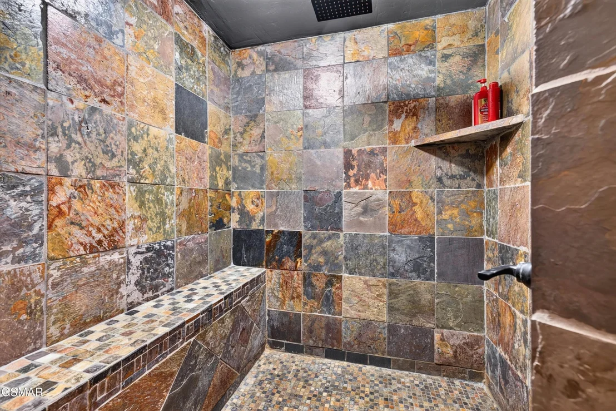
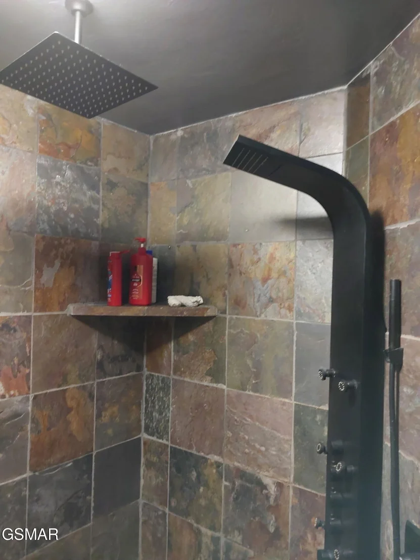
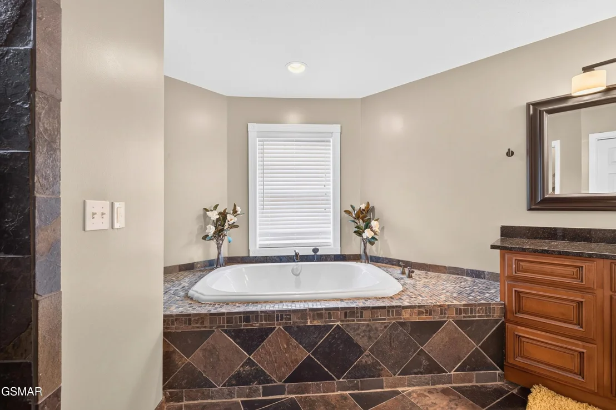
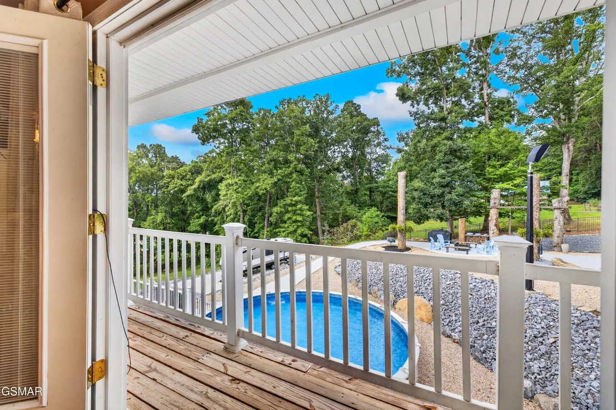
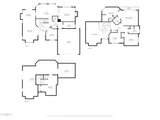
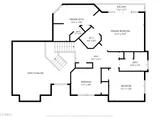
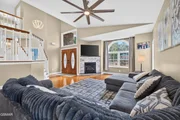
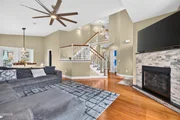
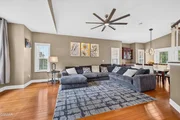
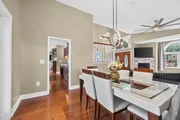
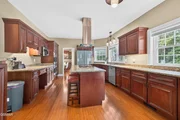
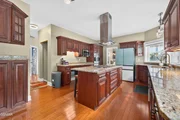
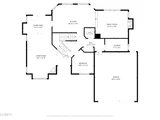
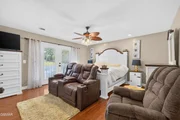
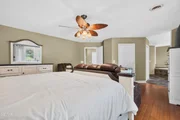
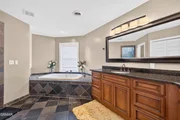
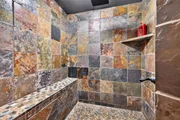
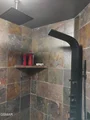
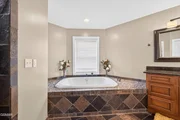
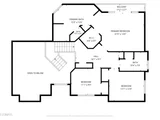
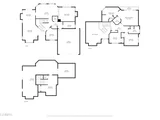
Designed for both everyday living and entertaining, the main level features a spacious living room, separate den, dedicated craft room or home office with elegant glass doors, and a well-appointed kitchen with abundant cabinetry and generous prep space. A gas log fireplace creates a warm focal point, while the spacious primary suite offers a private balcony overlooking the backyard along with a luxurious ensuite featuring a garden tub and oversized walk-in shower.
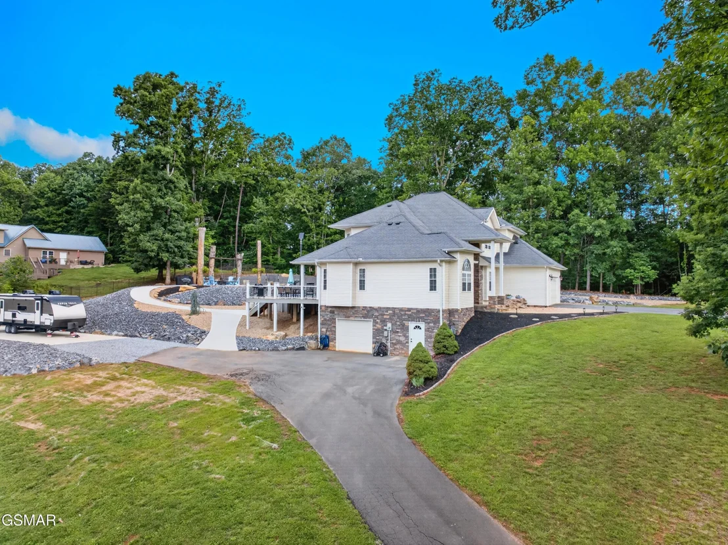
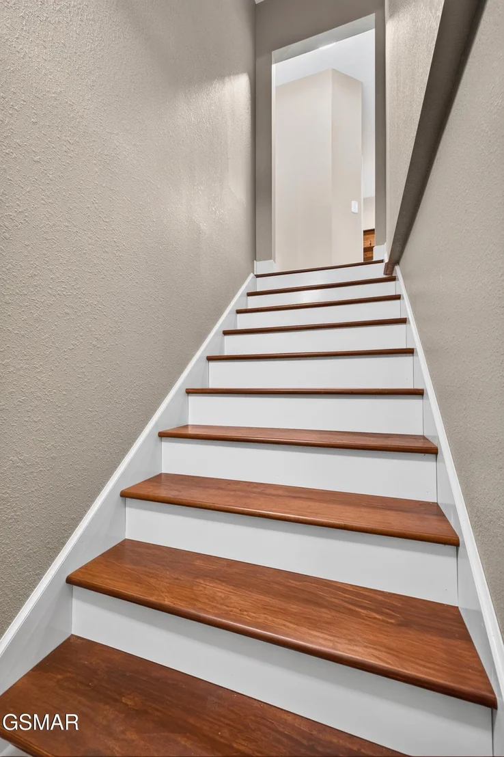
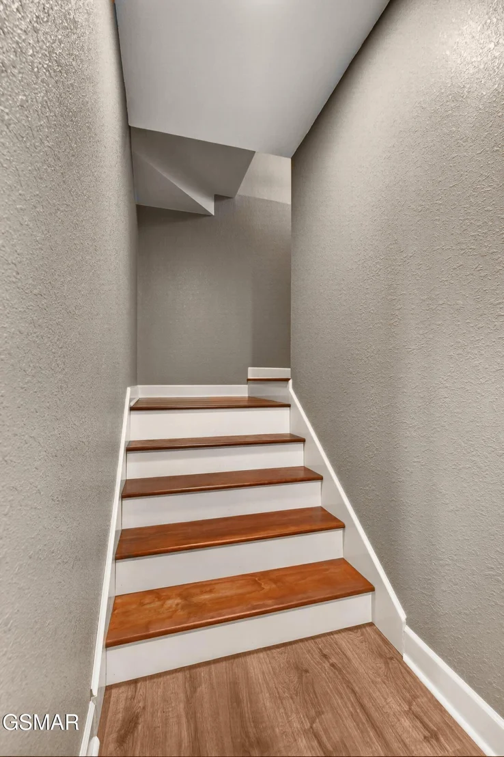
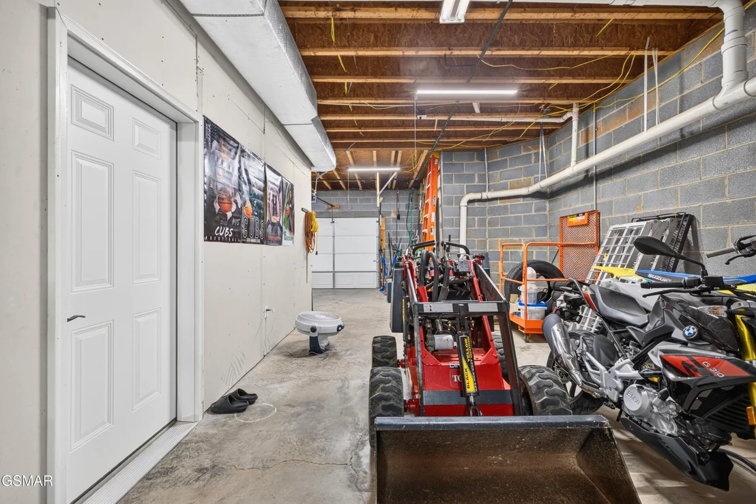
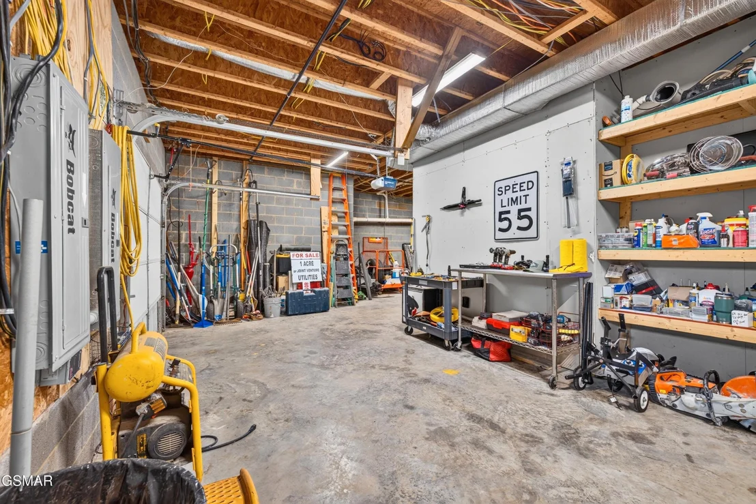
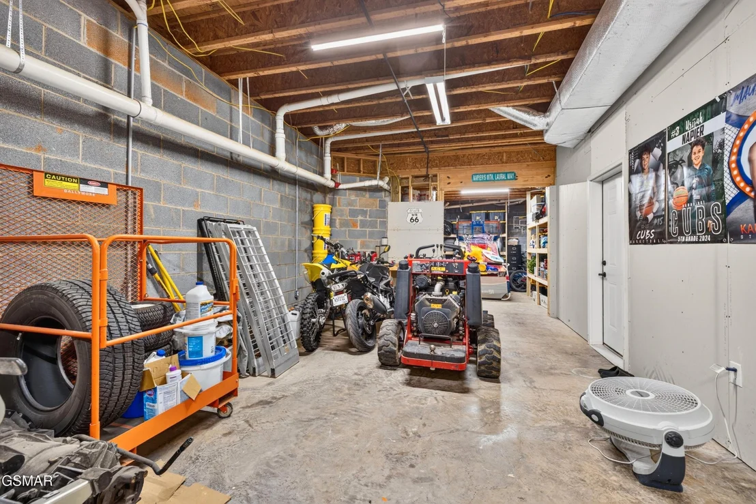
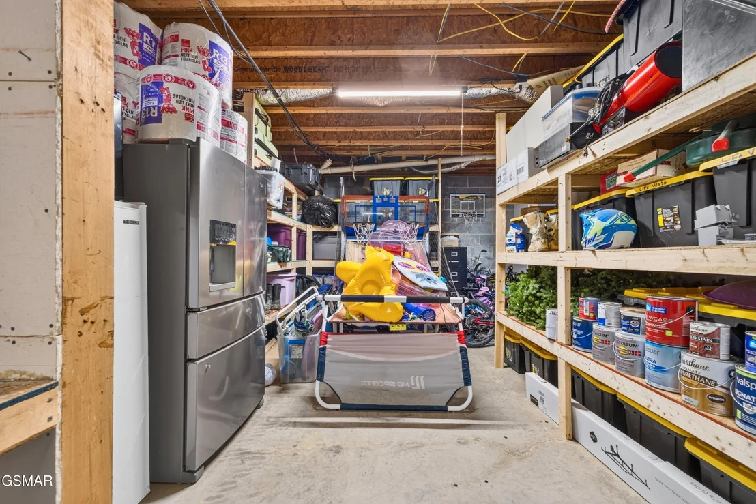
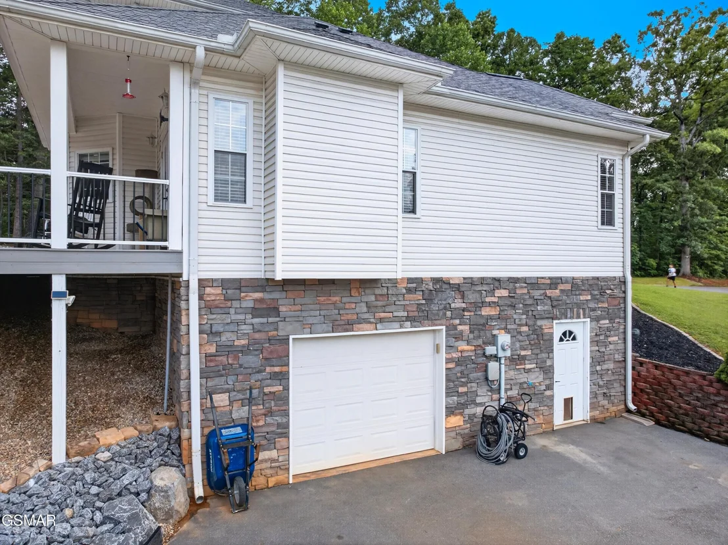
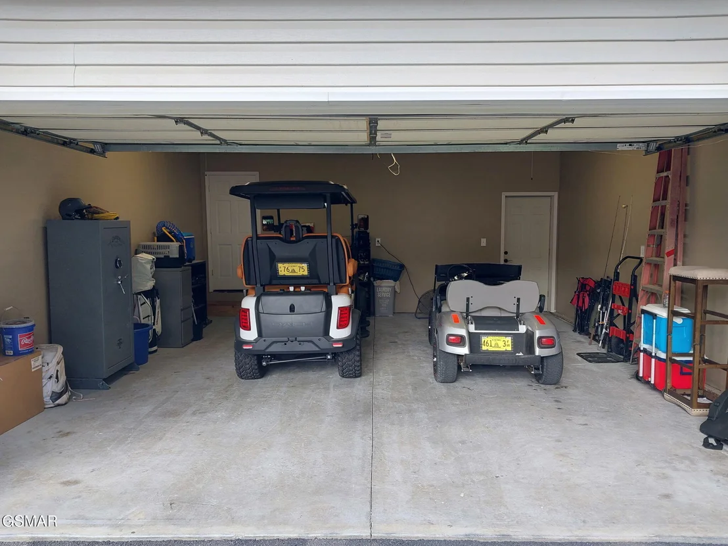
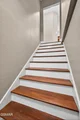
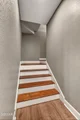
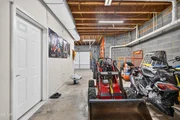
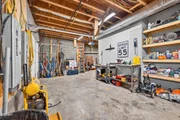
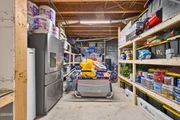
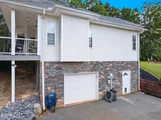
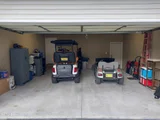
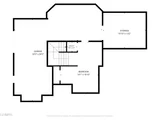
The finished oversized two-car garage on the main level provides exceptional everyday convenience, while the 638 sqft unfinished basement features a dedicated one-car garage with direct exterior access, abundant storage and workshop space, and beautiful custom hardwood basement stairs designed to seamlessly complement the home's interior showcasing the quality craftsmanship found throughout.
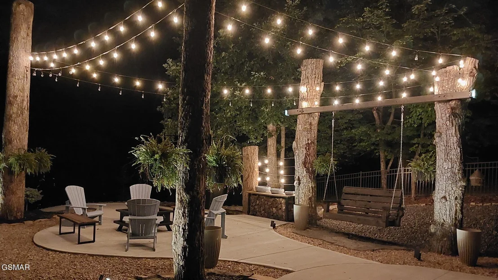
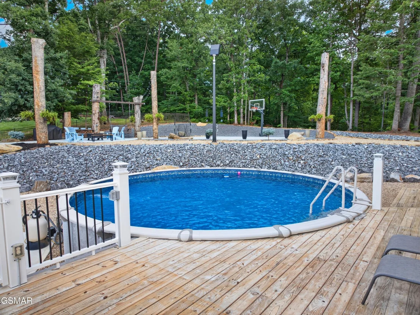
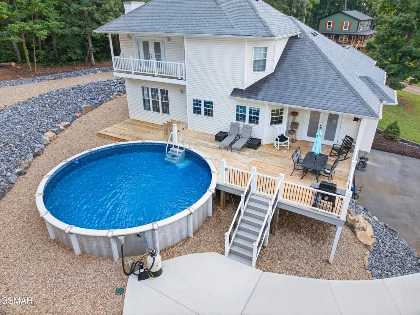
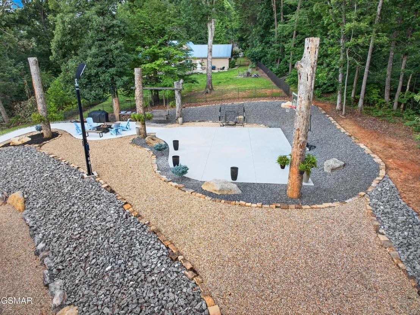
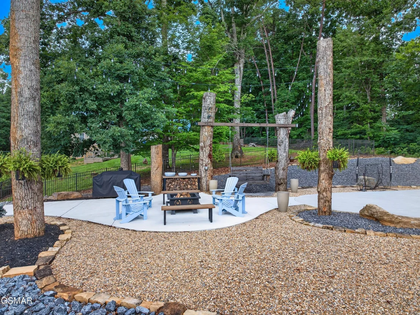
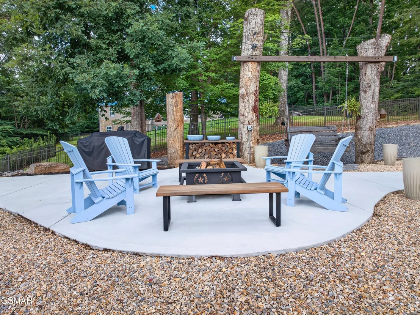
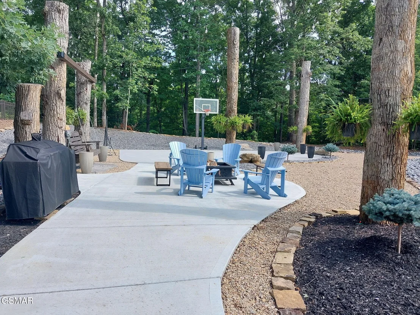
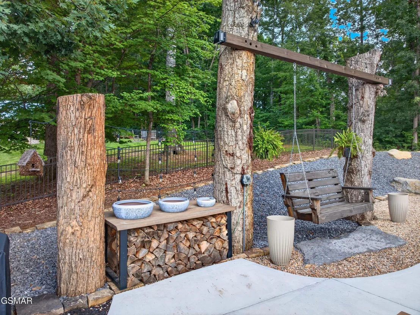
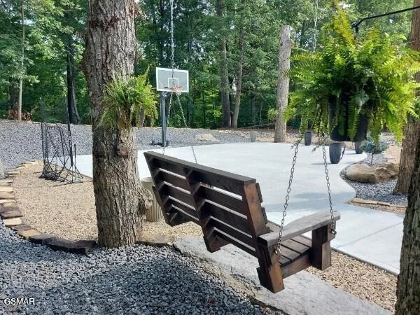
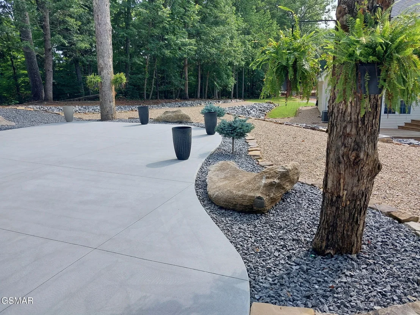
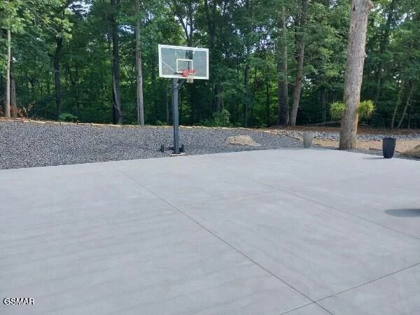
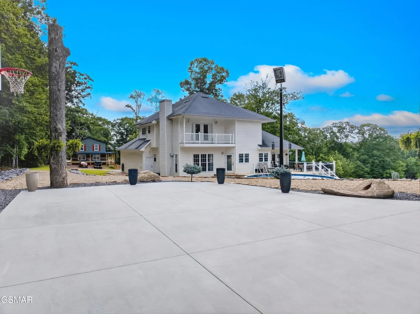
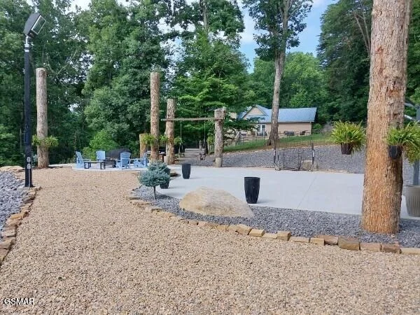
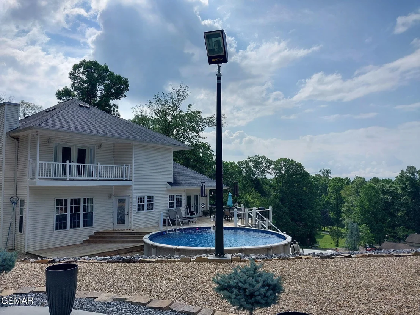
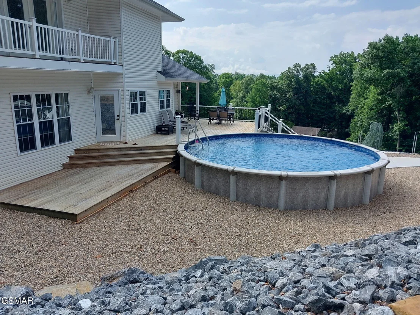
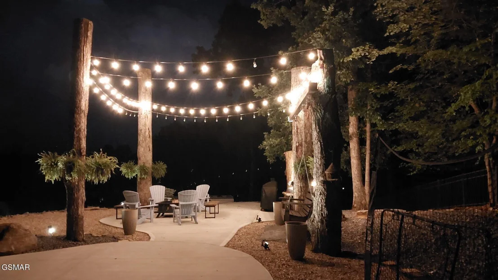
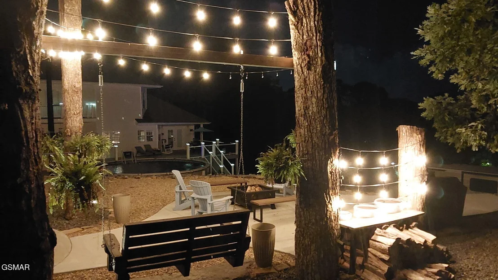
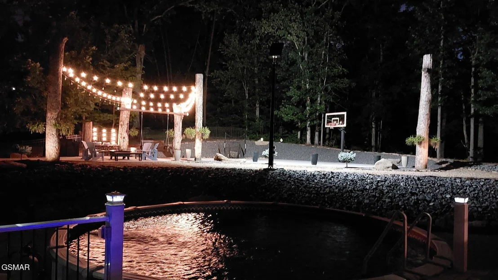
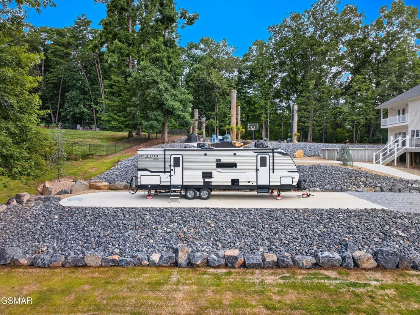
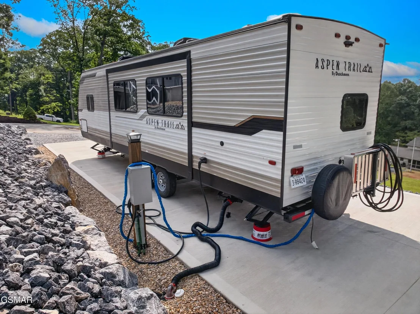
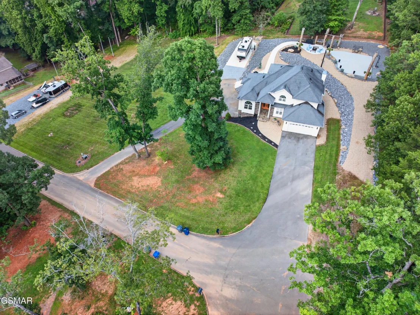
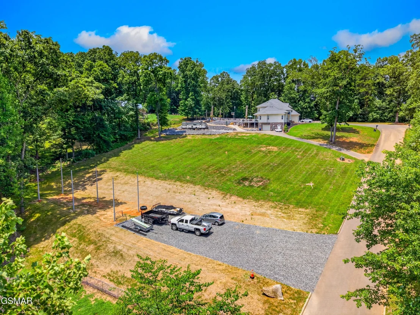
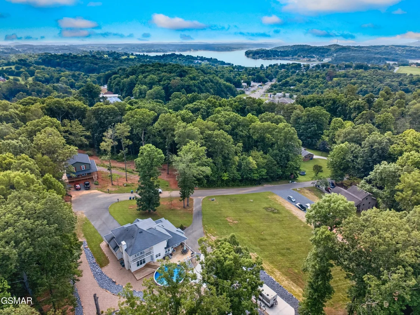
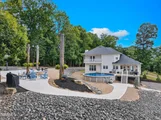
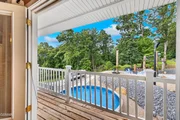
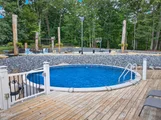
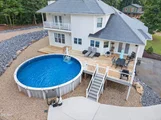
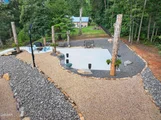
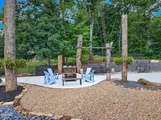
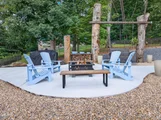
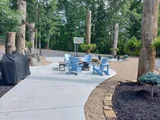
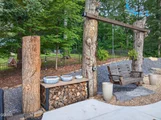
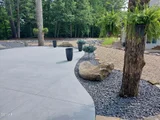
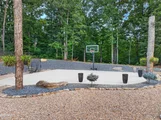
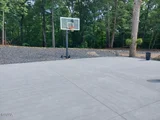
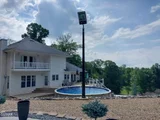
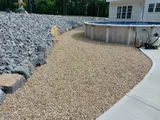
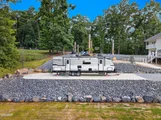
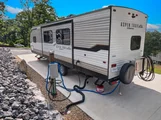
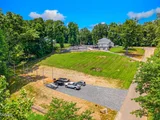
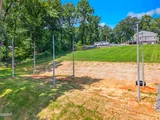
Outdoor living is where this property truly shines. Relax in the above-ground swimming pool, gather around the fire pit, enjoy evening games on the lighted basketball court, or simply take in the beautifully landscaped grounds. Professional grading has expanded the property's usability, while the improved adjoining lower acre adds even more flexibility and long-term value. A fully equipped RV pad with 50-amp and 30-amp electrical service and septic hookup provides outstanding versatility for recreational vehicles, guests, or extended family.
Properties offering this combination of over $300,000 in documented improvements, 1.78 acres, 3,173 finished sqft, flexible living space, an oversized two-car garage, lower-level garage, RV hookups, outstanding recreational amenities, and an unbeatable location just minutes from Douglas Lake are exceptionally rare. If you've been searching for a home where the major investments have already been made and every detail has been thoughtfully considered, 917 Crickett Drive deserves a place at the top of your list. Schedule your private showing today!
Information is taken from tax records and is deemed reliable but not guaranteed. Buyer to verify all details to their satisfaction.
Listed By
Payment Calculator
Your Estimated Monthly Payment
Cap Rate Calculator
What does this mean?
Based on our analysis, the cap rate of this property is 1.25%. A negative cap rate indicates that the property might not be feasible as an income-producing asset. The median cap rate for a near zip code 11238 is 4.23%.
How much can I actually make?
Actual monthly rental income may vary between $4,760 and $7,140 depending on unit-specific characteristics. You can change the amount using the slider to further explore.
How is cap rate calculated?
Cap Rate = Net Operating Income (NOI) / Property Asset Value.
When calculating the cap rate, we assume 100% occupancy. Leverage (mortgage) is not considered.
Cap Rate provided by RealtyHop and RentHop, learn more about cap rate here.
Price History
| Date / Event | Date | Event | Price |
|---|---|---|---|
| Jul 2, 2026 | Listed by Century 21 Legacy GP | $825,000 | |
| Listed by Century 21 Legacy GP | |||
| Sep 19, 2022 | Sold | ||
| Sold | |||
| Aug 20, 2022 | Listed by The Home Team Real Estate Co. | $579,900 | |
| Listed by The Home Team Real Estate Co. | |||
   | |||
|
Private yet so convenient, 30 mins to Sevierville/Pigeon Forge/Smoky Mtns, 1 mile to Douglas Lake, walk to Food City complex. Home has craft/office area, granite countertops and stainless appliances, full unfinished basement, 2 car garage main level, master suite is incredible with walk-in tile shower, bamboo hardwood floors, open floor plan, located at end of cul-de-sac, vacant land to left is also available for purchase, deck in rear, super nice place.
| |||































































 Your Privacy Choices
Phone: 425-283-2930
Address: 335 Madison Avenue, New York, NY 10017