


916 Reen Drive


About This Property
Payment Calculator
Your Estimated Monthly Payment
Cap Rate Calculator
What does this mean?
Based on our analysis, the cap rate of this property is 1.25%. A negative cap rate indicates that the property might not be feasible as an income-producing asset. The median cap rate for a near zip code 11238 is 4.23%.
How much can I actually make?
Actual monthly rental income may vary between $4,760 and $7,140 depending on unit-specific characteristics. You can change the amount using the slider to further explore.
How is cap rate calculated?
Cap Rate = Net Operating Income (NOI) / Property Asset Value.
When calculating the cap rate, we assume 100% occupancy. Leverage (mortgage) is not considered.
Cap Rate provided by RealtyHop and RentHop, learn more about cap rate here.
Price History
| Date / Event | Date | Event | Price |
|---|---|---|---|
| Apr 18, 2022 | Sold | ||
| Sold | |||
| Feb 4, 2022 | Listed by Gann Medford Real Estate | $219,000 | |
| Listed by Gann Medford Real Estate | |||
| | |||
|
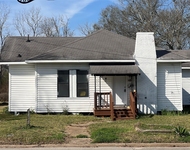
Charming updated home ready for YOU! This 3 bedroom, 2 bath home has the perfect porch to sit and enjoy your morning coffee. The home sits on a corner lot with mature trees, and has an inviting outdoor patio in the backyard. Original hardwood floors, large eat in kitchen with cabinets galore, and the primary bedroom has a cozy wood burning fireplace. True beauty in a very established neighborhood. Make your appointment before it is too late!
| |||
| Mar 8, 2020 | No longer available | - | |
| No longer available | |||
| Jan 6, 2020 | Listed | $149,000 | |
| Listed | |||
| | |||
|
Charming 1950's Craftsman home with a New England flair that is MOVE IN ready. This 3 bedroom 2 bath home has been completely updated including new paint, light fixtures, crown molding, cabinets, counter tops and appliances. The bright kitchen has tons of cabinets, stainless steel appliances, and plenty of space for two chefs. From the spacious front porch you are welcomed into a large living room with abundant natural light. Nicely sized bedrooms, one with a wood burning fireplace, one standard guest room and a master with ensuite bath. The heated and cooled laundry room has two storage closets and plenty of room for a folding table. Single car detached garage connects to the home by a covered walk way. Additional concrete parking space for a car, boat, or trailer. Large backyard features a new privacy fence with plenty of room for the kiddos and pets to play. This one is Home Sweet Home! The manager has listed the unit size as 1636 square feet.
| |||
Property Highlights
Building Info
Comparables
Status
Price/ft²
Listed On
Sold On
About Lufkin
Similar Homes for Sale
Currently no similar homes aroundNearby Rentals

Last Updated: 6 months ago
Data Source: HAR , MLS# 50560295
 Your Privacy Choices
Phone: 425-283-2930
Address: 335 Madison Avenue, New York, NY 10017