


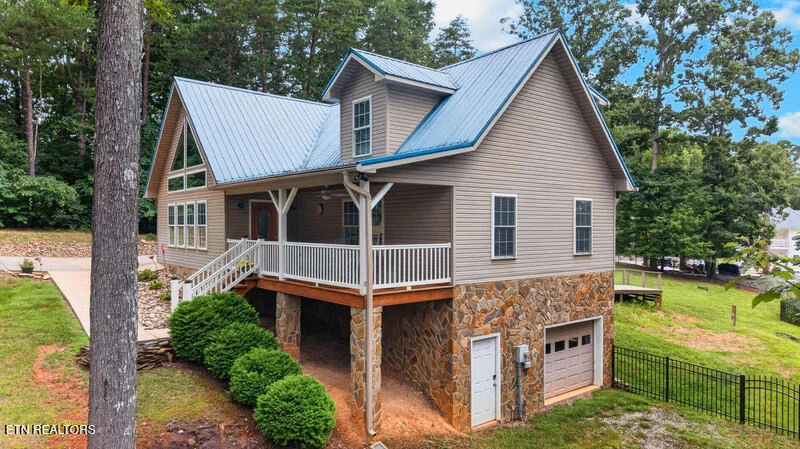

916 Redbud Dr


About This Property
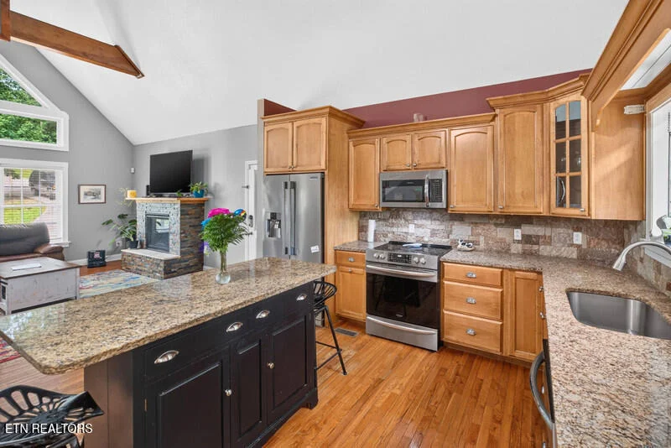
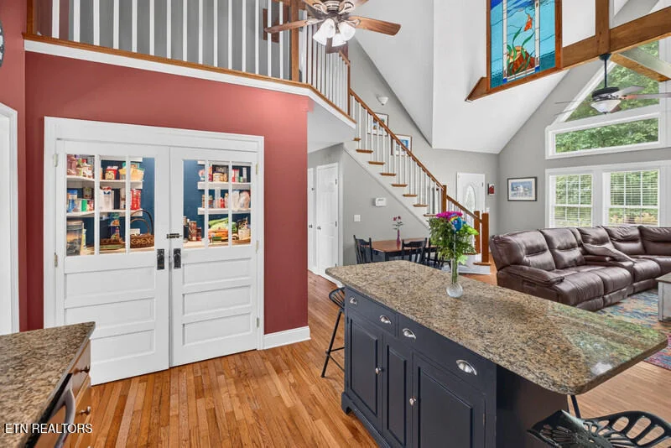
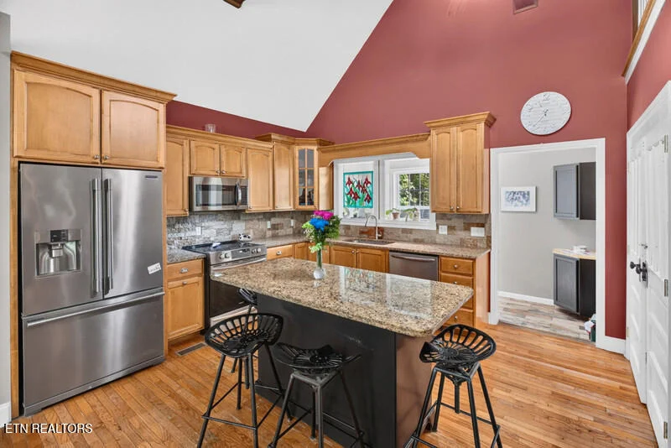
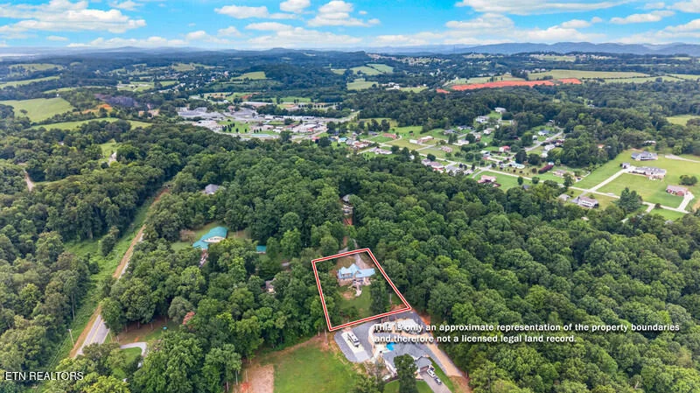
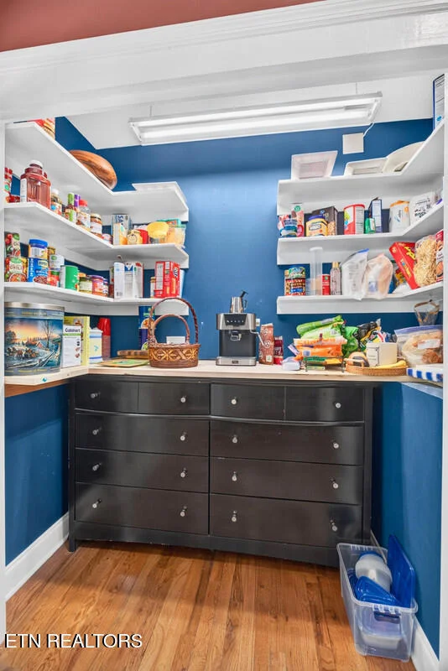
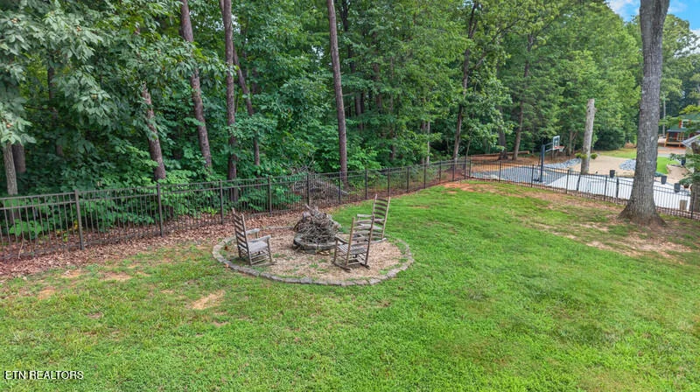
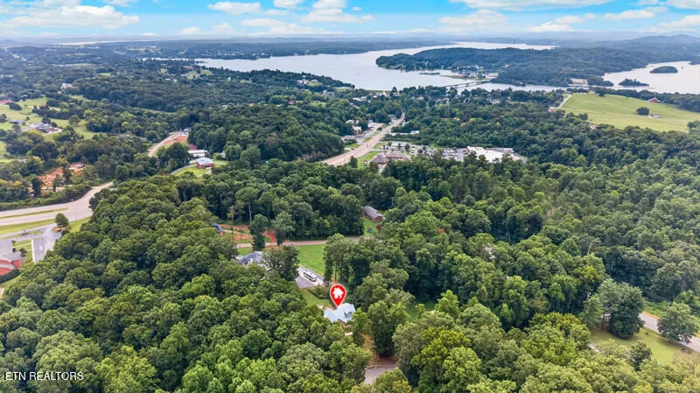
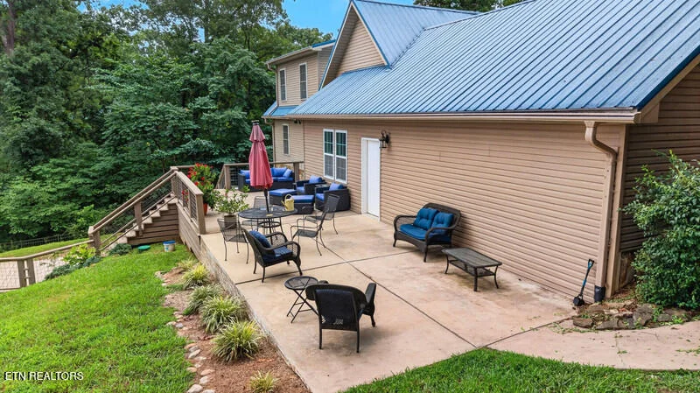
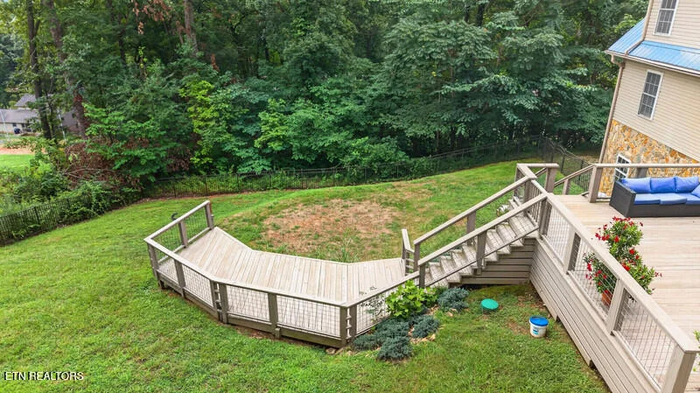
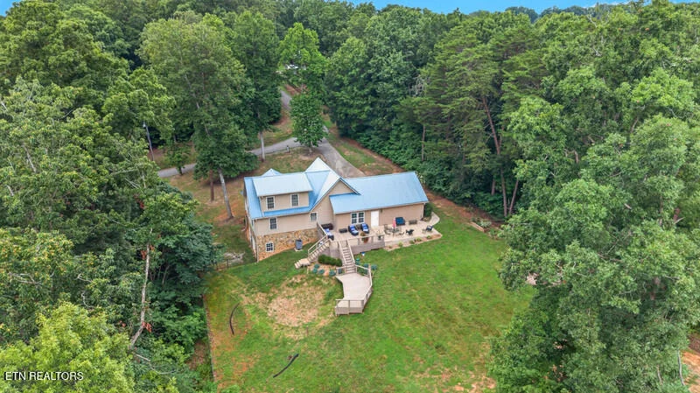
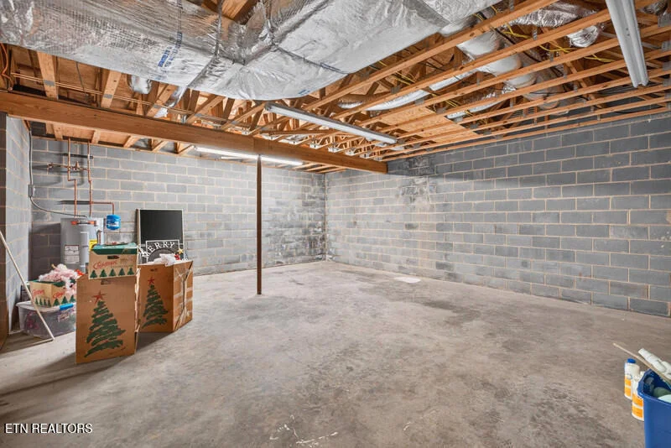
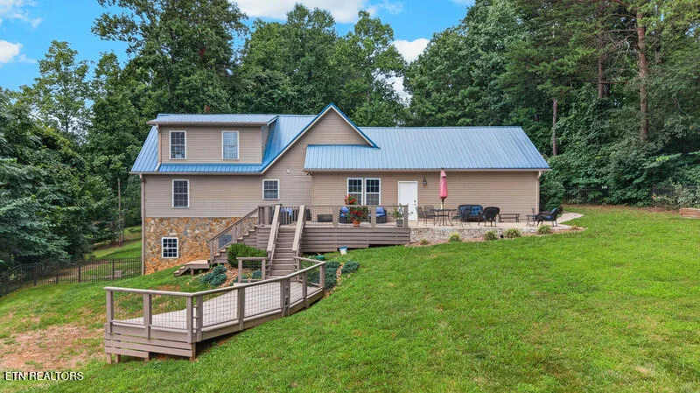
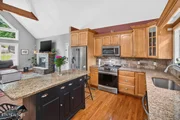
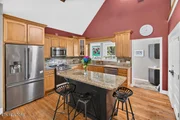
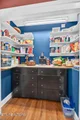
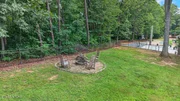
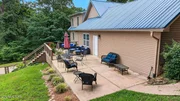
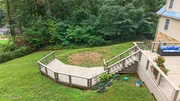
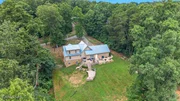
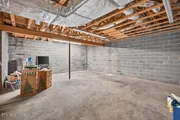
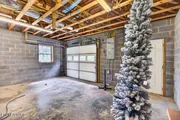
The thoughtfully designed kitchen is ready for everyday living and entertaining with solid surface countertops, pantry, and an abundance of cabinet and prep space. Also features a full unfinished basement perfect for your storage needs, would be easily finished to a game room or additional living space. Whether hosting guests or enjoying a quiet evening at home, this floor plan is both functional and welcoming. Outdoors, the possibilities are endless! Enjoy cookouts on the spacious patio, gather around the fire pit on cool evenings, or take advantage of the existing pool deck for your own above-ground pool. The fenced backyard provides plenty of room for kids, pets, gardening, or simply relaxing in your own private outdoor retreat. Located just 1.5 miles from Douglas Lake, you'll have quick access to boating, fishing, and all your favorite water activities. Plus, with convenient access to Interstate 40, historic downtown Dandridge, local shopping, restaurants, and wonderful schools, this home offers the lifestyle you've been searching for. Don't miss your opportunity to make this exceptional property your next home!
Payment Calculator
Your Estimated Monthly Payment
Cap Rate Calculator
What does this mean?
Based on our analysis, the cap rate of this property is 1.25%. A negative cap rate indicates that the property might not be feasible as an income-producing asset. The median cap rate for a near zip code 11238 is 4.23%.
How much can I actually make?
Actual monthly rental income may vary between $4,760 and $7,140 depending on unit-specific characteristics. You can change the amount using the slider to further explore.
How is cap rate calculated?
Cap Rate = Net Operating Income (NOI) / Property Asset Value.
When calculating the cap rate, we assume 100% occupancy. Leverage (mortgage) is not considered.
Cap Rate provided by RealtyHop and RentHop, learn more about cap rate here.
Price History
| Date / Event | Date | Event | Price |
|---|---|---|---|
| Sep 29, 2026 | Sold | ||
| Sold | |||
| Aug 4, 2026 | Listed by Crye-Leike Premier Real Estate | $519,900 | |
| Listed by Crye-Leike Premier Real Estate | |||
| Apr 3, 2024 | No longer available | - | |
| No longer available | |||
| Jan 27, 2024 | In contract | - | |
| In contract | |||
| Nov 17, 2023 | Listed by Crye-Leike Lakeway West | $549,900 | |
| Listed by Crye-Leike Lakeway West | |||
| | |||
|
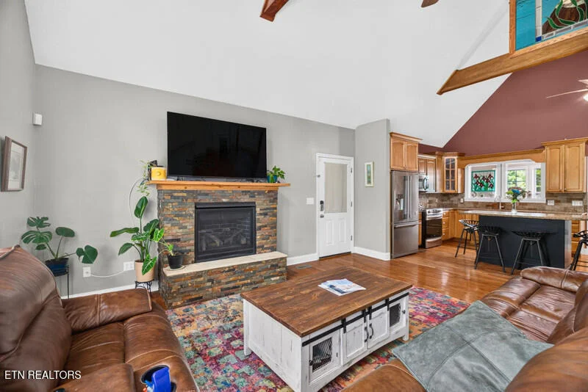
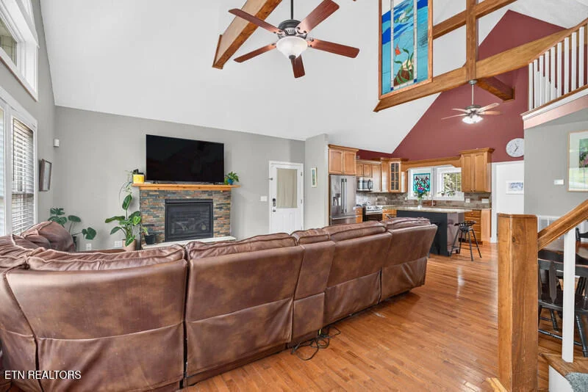
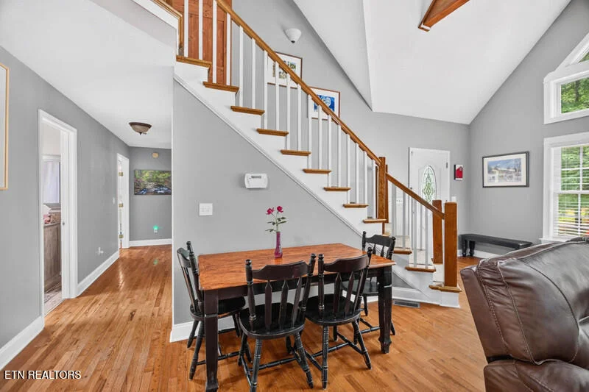
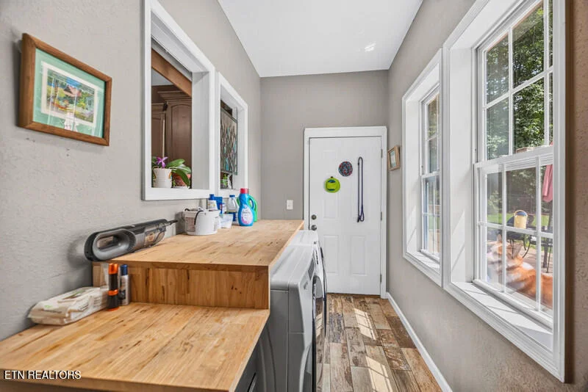
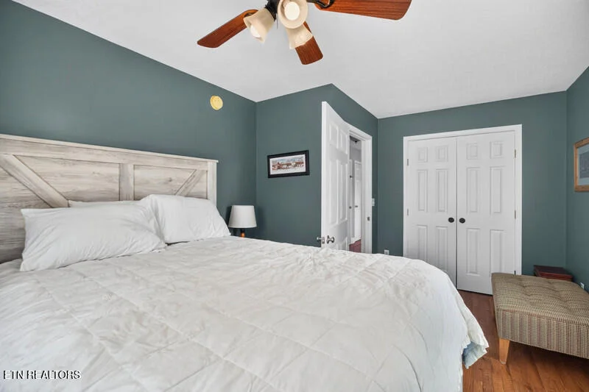
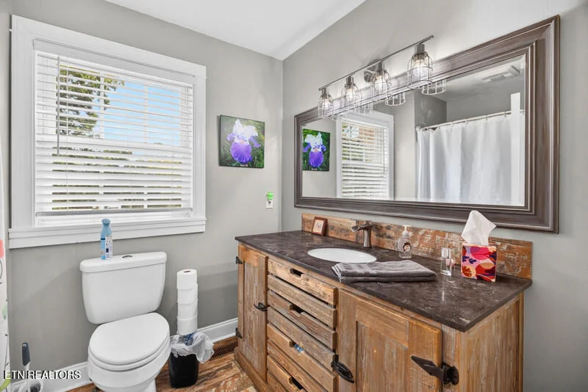
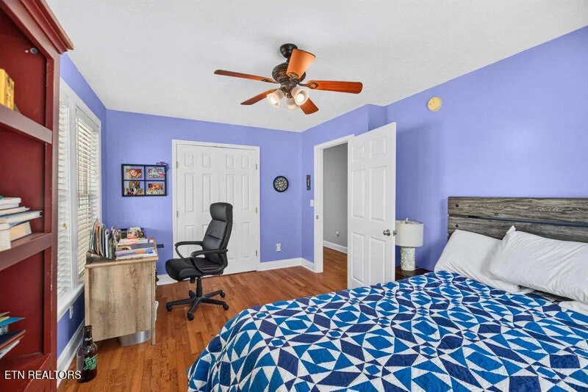
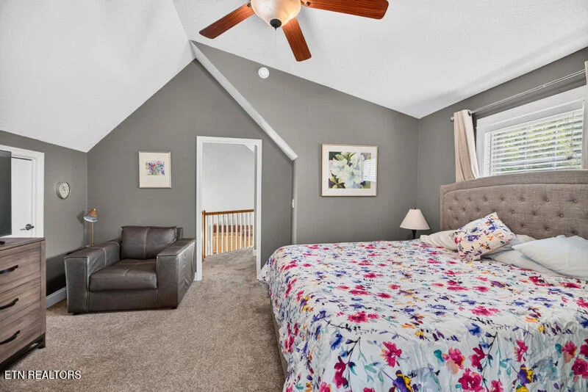
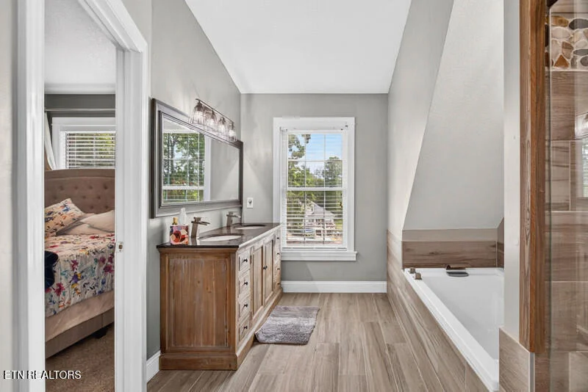
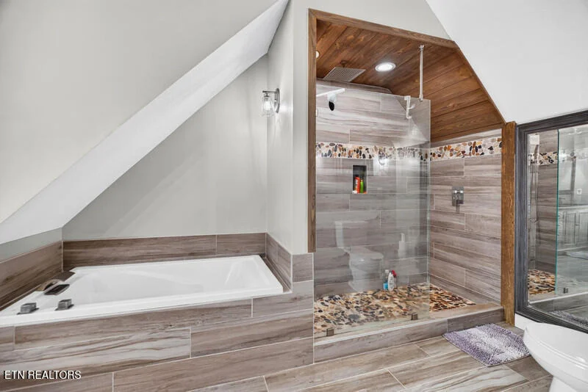
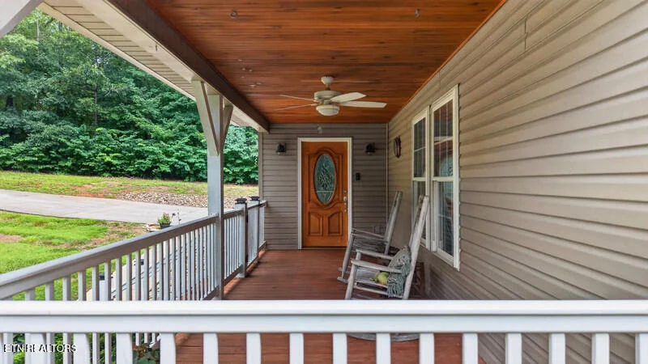
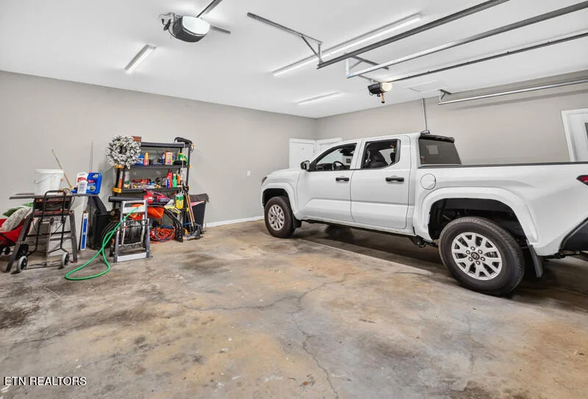
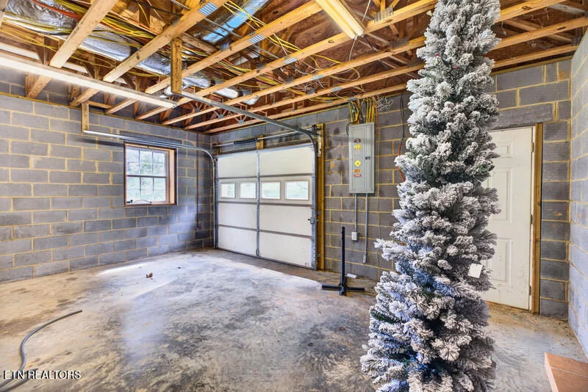
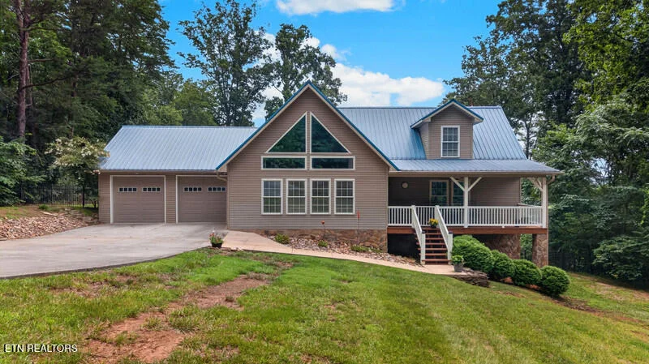
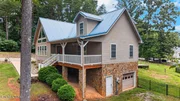
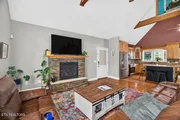
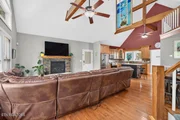
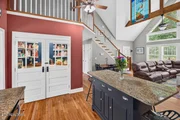
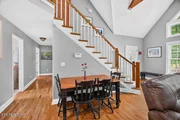
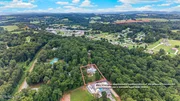
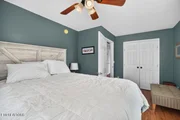
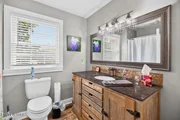
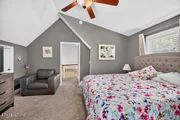
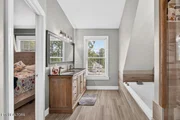
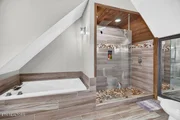
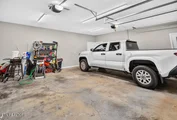
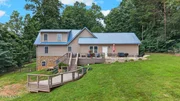
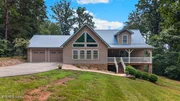
Discover the perfect blend of comfort and space in this inviting 3-bedroom, 2-bathroom home nestled in the heart of Dandridge, TN! Situated on a generous 0.76-acre lot. As you step inside, you'll be greeted by a warm and spacious living area, perfect for both relaxation and entertaining. The great room offers gorgeous cathedral ceiling and wood beams. The well-appointed kitchen boasts stainless appliances and solid surface countertops, making it a hub for culinary creativity. The double door pantry is quite unique. The primary suite offers Tile Shower, double vanity and soaking tub. What sets this property apart is its expansive deck, an entertainer's dream that extends the living space outdoors. Picture hosting memorable gatherings, enjoying summer barbecues, or simply unwinding in the fresh air, or take a dip on a hot summer's day in the above ground pool. Beyond the comforts of the home, discover an added perk for electric vehicle enthusiasts - a dedicated Tesla charging station in the main level garage. 1196 sq ft of Unfinished Basement is awaiting your creative touch, imagine the possibilities: gameroom area, home gym or additional living space. This beauty is one mile from beautiful Douglas Lake and the public boat launch and just minutes to Pigeon Forge, Gatlinburg, the Great Smoky Mountains, as well as Knoxville. The manager has listed the unit size as 1636 square feet.
| |||
Property Highlights
Building Info
Comparables
Status
Price/ft²
Listed On
Sold On
About Dandridge
Similar Homes for Sale
Currently no similar homes aroundNearby Rentals

Listed Office: Crye-Leike Premier Real Estate - Listing courtesy of East Tennessee Realtors
Phone: 423-586-4115
Last Updated: 2026-10-04 15:13:06
Last Checked: 2 months
Data Source: East Tennessee Realtors, MLS# 1350640
Firm Name: Lee Chuan Lin, Phone number: 425-283-2930, Firm address: 335 Madison Avenue, New York, NY 10017
IDX information is provided exclusively for personal, non-commercial use, and may not be used for any purpose other than to identify prospective properties consumers may be interested in purchasing. Information is deemed reliable but not guaranteed.









 Your Privacy Choices
Phone: 425-283-2930
Address: 335 Madison Avenue, New York, NY 10017