Check Availability
$1,449,000
● House - For Sale

916 Marilyn Drive

Raleigh, NC 27607
bedrooms
4 Beds

bathrooms
4 Baths, 1 Half Bath
square feet
3,251 Ft²
$7,115
Est. Monthly

About This Property

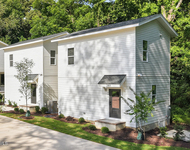
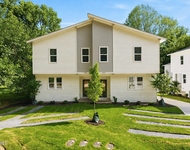
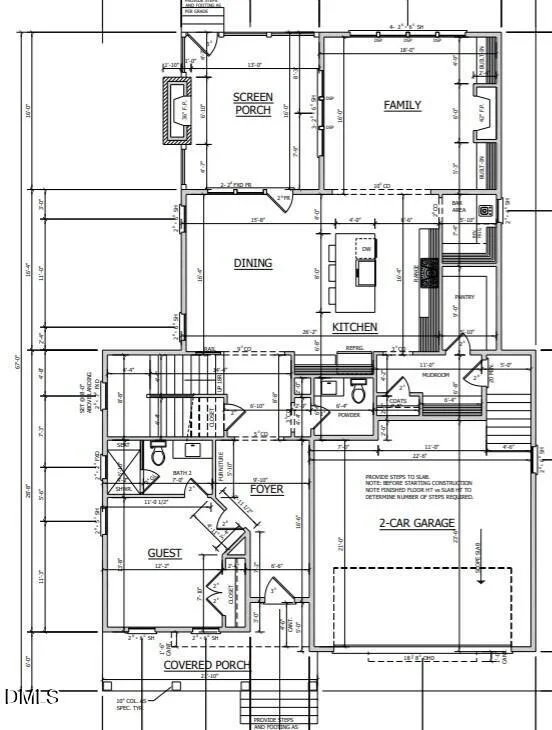
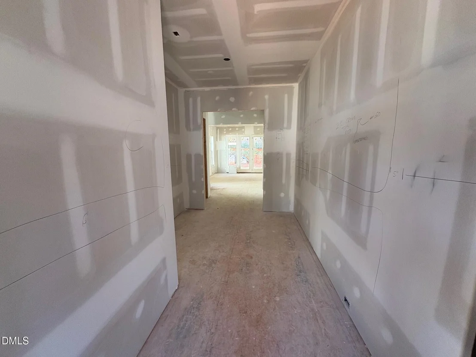
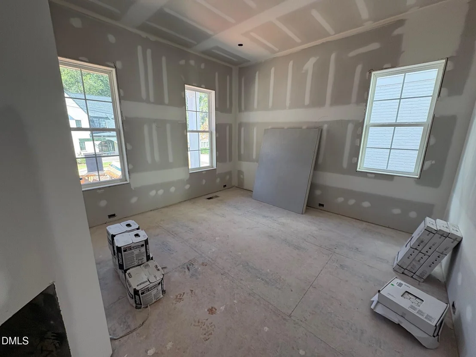
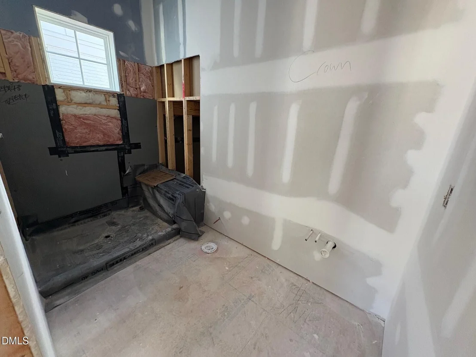
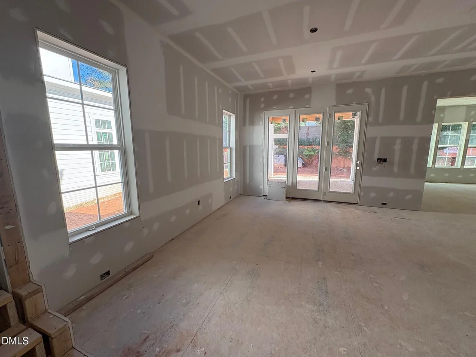
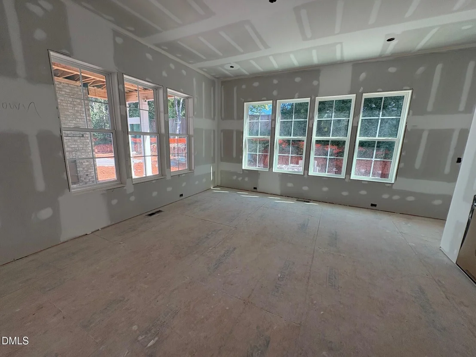
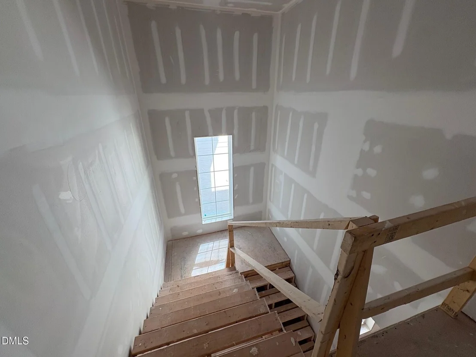
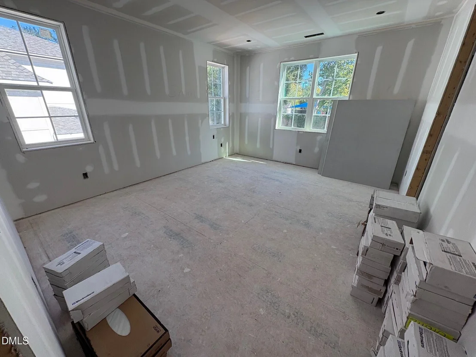
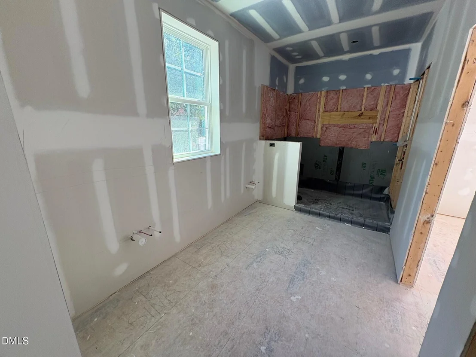
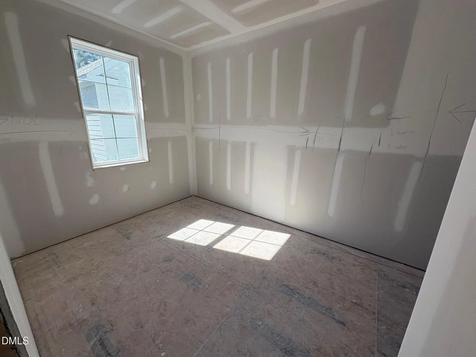
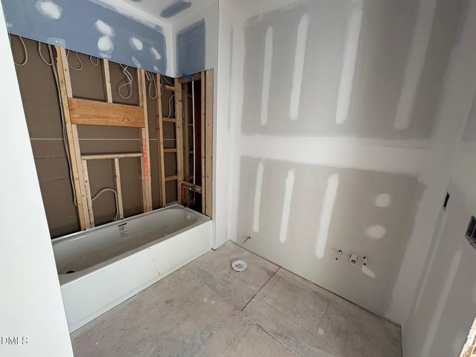
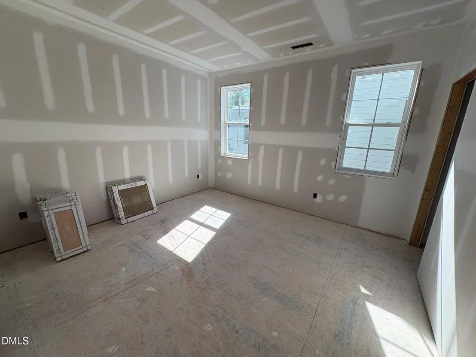
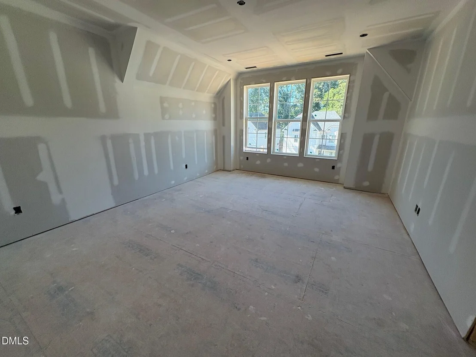
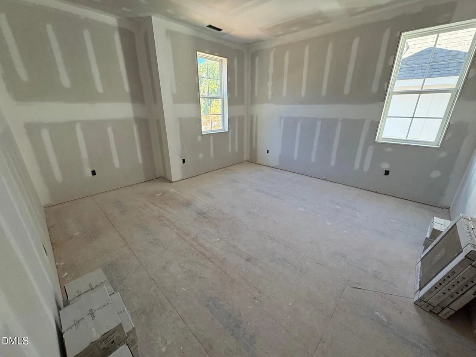
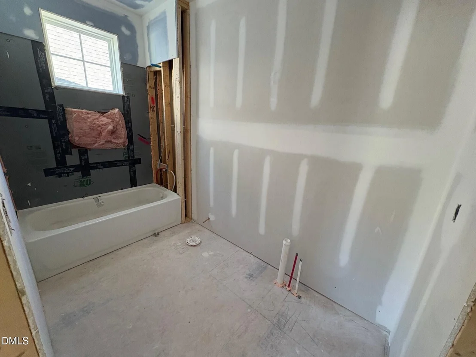
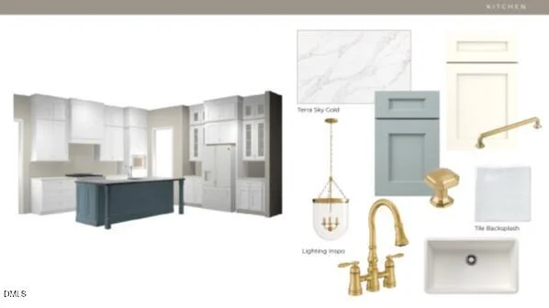
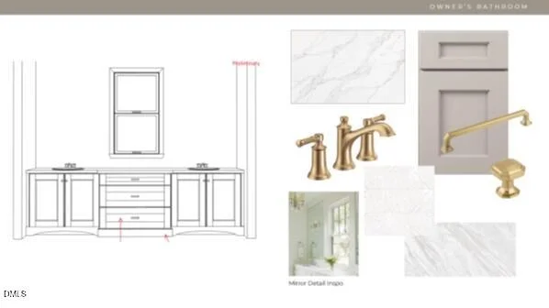
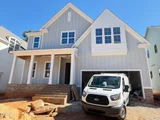
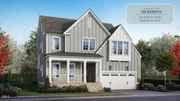
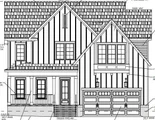
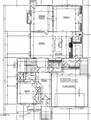
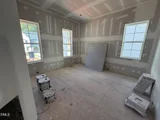
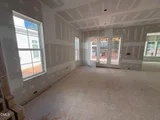
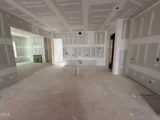
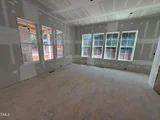
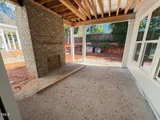
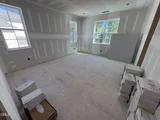
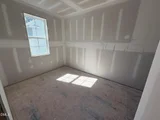
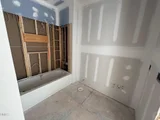
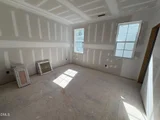
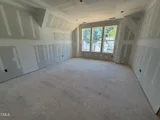
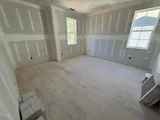
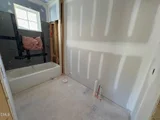
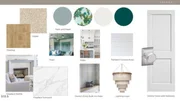
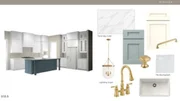
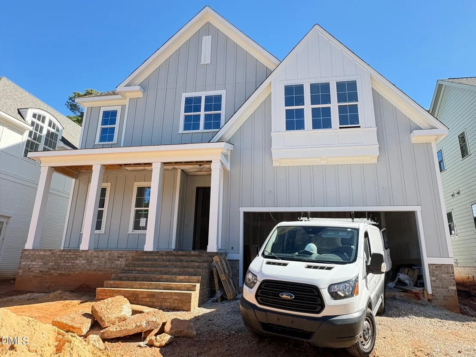
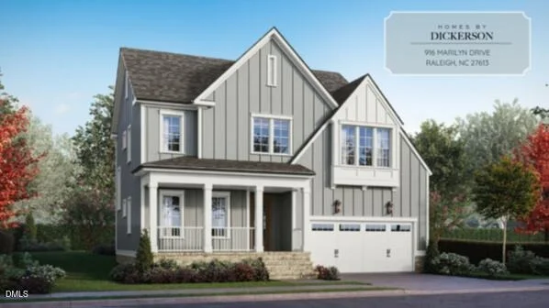
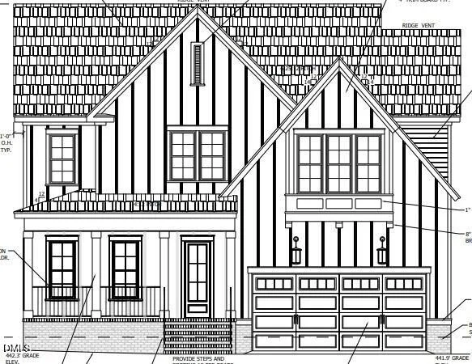
Thoughtful design shines throughout the Martha plan, offering a refined balance of everyday comfort and effortless entertaining. This four-bedroom, four-and-a-half-bath home features a first-floor guest suite and an elevated primary retreat upstairs, complete with an oversized walk-in closet. The main level centers around a fantastic dining space and well-appointed kitchen, complemented by a spacious scullery and pantry for added functionality. Upstairs, a generous rec room provides additional space to gather and unwind, while a two-car garage completes the home. Located on Marilyn Drive, this home offers a quiet setting in a highly sought-after location.
Unit Size
3,251 Ft²
Days on Market
131 days
Land Size
0.15 acres
Price per sqft
$446
Property Type
House
Property Taxes
-
HOA Dues
-
Year Built
1957

Listed By

Nick Thagard
Homes by Dickerson Real Estate
Brooke Carroll
Homes by Dickerson Real Estate

Payment Calculator

Cap Rate Calculator

Last updated: 2 months ago (TMLS #10174394)

Price History

Date / Event Date Event Price
Jun 16, 2026 Listed by Homes by Dickerson Real Estate $1,449,000
Listed by Homes by Dickerson Real Estate
Oct 5, 2021 Sold
Sold
Aug 27, 2021 Listed by Homes by Dickerson Real Estate $515,000
Listed by Homes by Dickerson Real Estate
Dec 20, 2017 Sold
Sold
Nov 9, 2017 Listed by Homes by Dickerson Real Estate $380,000
Listed by Homes by Dickerson Real Estate
Show More

Property Highlights

Parking Available
Garage
Air Conditioning
Fireplace
Parking Details
Has Garage
Attached Garage
Has Open Parking
Parking Features: Attached, Driveway, Garage, Garage Door Opener, Garage Faces Front
Garage Spaces: 2
Interior Details
Half Bathrooms: 1
Full Bathrooms: 4
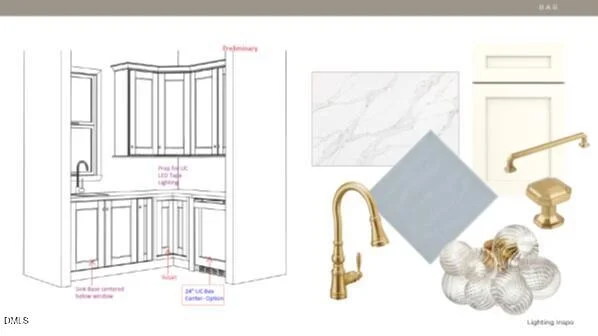
Interior Features: Bookcases, Cathedral Ceiling(s), Ceiling Fan(s), Chandelier, Double Vanity, High Ceilings, Low Flow Plumbing Fixtures, Pantry, Smart Thermostat, Vaulted Ceiling(s), Walk-In Closet(s), Wet Bar, Bathtub/Shower Combination, Butler's Pantry, Separate Shower, Walk-In Shower
Appliances: Convection Oven, Dishwasher, ENERGY STAR Qualified Appliances, ENERGY STAR Qualified Dishwasher, ENERGY STAR Qualified Water Heater, Gas Range, Gas Water Heater, Microwave, Range Hood, Self Cleaning Oven, Tankless Water Heater, Vented Exhaust Fan
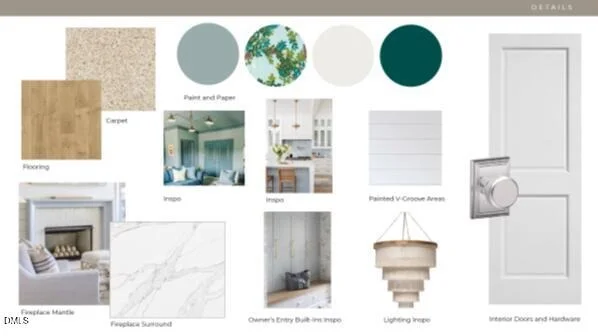
Flooring Type: Carpet, Laminate, Tile, Wood
Door Features: ENERGY STAR Qualified Doors
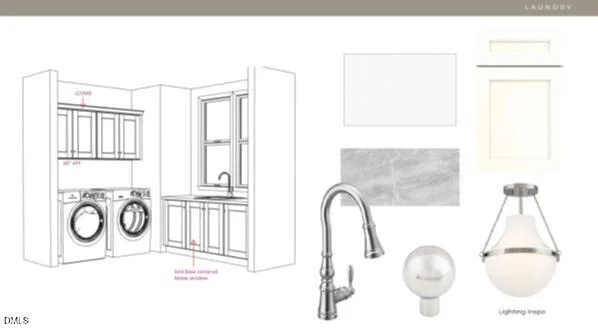
Laundry Features: Electric Dryer Hookup, Inside, Laundry Room, Upper Level, Washer Hookup
Rooms: 8
Has Fireplace
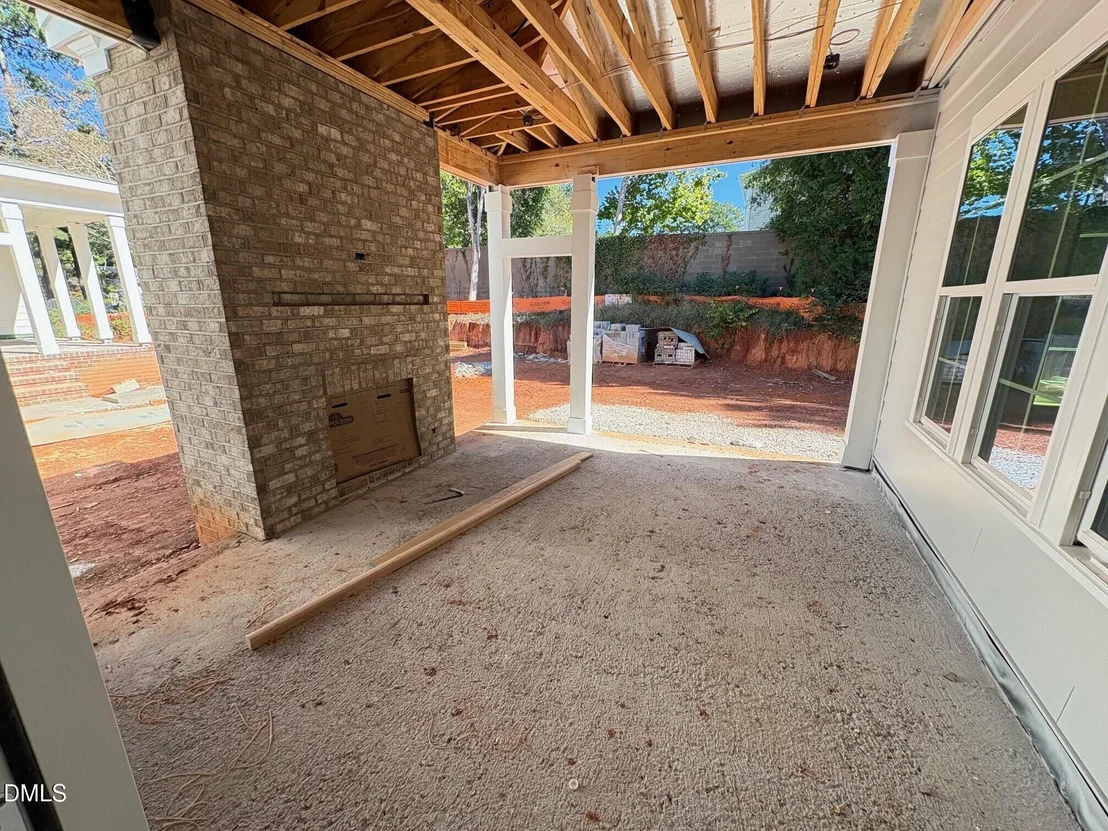
Fireplace Features: Gas Log, Living Room, Outside
Fireplaces: 2
Exterior Details
Square Footage: 3251
Security Features: Carbon Monoxide Detector(s), Fire Alarm, Smoke Detector(s)
Property Condition: New Construction
Architectural Style: Farmhouse, Modern
Year Built: 2027
Building Name: The Martha
Builder Name: Homes By Dickerson
Builder Model: The Martha
Building Area Total: 3251
Levels: Two
Window Features: Double Pane Windows, ENERGY STAR Qualified Windows
Construction Materials: Attic/Crawl Hatchway(s) Insulated, Blown-In Insulation, Board & Batten Siding, Brick, Fiber Cement, Foam Insulation, HardiPlank Type, Lap Siding, Radiant Barrier, Spray Foam Insulation, Low VOC Paint/Sealant/Varnish
Patio and Porch Features: Enclosed, Front Porch, Patio, Rear Porch, Screened
Lot Features: Back Yard, Private
Lot Size Area: 0.15
Lot Size Units: Acres
Lot Size Acres: 0.15
Lot Size Square Feet: 6707
Lot Size Dimensions: 54' x 120'
Water Source: Public
Utilities Details
Cooling Type: Attic Fan, Ceiling Fan(s), Central Air, Electric, ENERGY STAR Qualified Equipment
Heating Type: Central, ENERGY STAR Qualified Equipment, Fireplace(s), Forced Air, Natural Gas
Sewer : Public Sewer

Building Info

Overview

    General

  • Year Built: 1957
  • Effective Year Built: 2000
  • Total Rooms: 5
  • Bedroom Count: 0
  • Bathroom Count: 1
  • Full Bathrooms: 1
  • Partial Bathrooms: 1
  • Building Condition: 6
  • Building Quality: 0
  • Construction Type: 2
  • Building Style: 15
  • Exterior Walls Type: 2
  • Interior Walls Type: 0
  • Roof Shape Type: 1
  • Roof Cover Type: 0
  • Floor Count: 100
  • Living Units: 1
  • Floor Cover: 0
  • Basement Type: 5
  • Basement Area: 0
  • Garage Type: 3
  • Parking Space Count: 0
  • Patio Type: 0
  • Porch Type: 0
  • Pool Type: 0

    Dimensions

  • Lot Size Square Feet: 10,019
  • Total Building Area: 1,456
  • Building Area: 1,456
  • Building Area Measurement: E

    Heating and Cooling

  • Fireplace Count: 1
  • Air Conditioning: 1
  • Heating: 3
  • Heated Square Feet: 1,456
  • Heating Fuel Type: 3

    Utilities

  • Sewer System: 5
  • Water Service: 6

Building

  • Building Type: 0
  • Property Class: R
  • Subdivision: MARY E MOORE PROPERTY
  • Land Acres: 0000000230
  • Standard Land Use Code: 1001
  • County Land Use Code: 01
  • Legal Description 1: PT LT 21 MARY E MOORE PROP BM1920-00250

Neighborhood

  • School District Name: Wake County Schools
  • Census Tract: 051502

Zoning

  • Zoning: R-6

Geography

  • Account Number: 0070892
  • District: 01
  • Parcel: 0794.09-27-2491 0070892
  • Lot: 21
  • Municipality: RALEIGH
  • Latitude: 35.8032
  • Longitude: -78.6887

    Address

  • Full Address: 916 Marilyn Dr
  • Address - House Number: 916
  • Address - Street Name: Marilyn
  • Address - Suffix Type: Dr
  • State: NC
  • City Name: Raleigh
  • Carrier Code: C008
  • 4-Digit Zip Code: 3407
  • Zip Code: 27607

Valuation

    Tax

  • Tax Year: 2022
  • Tax Amount: $402,444

    Appraisal Valuation

  • Standard Deviation: 0.1363
  • Valuation Date: May 03, 2023
  • Confidence Score: 84
  • Final Value: 618,066
  • High Value: 702,322
  • Low Value: 533,811

    Market Valuation

  • Market Total Value: $395,500
  • Market Land Value: $225,250
  • Market Improvement Value: $170,250

    Assessments Valuation

  • Assessed Year: 2022
  • Assessed Total Value: $395,500
  • Assessed Land Value: $225,250
  • Assessed Improvements Value: $170,250

    Sales

  • Current Sale Contract Date: Oct 01, 2021
  • Current Sale Recording Date: Oct 05, 2021
  • Current Sale Price:
  • Current Sale Document Type: 71
  • Previous Sale Recording Date: Dec 20, 2017
  • Previous Sale Contract Date: Dec 15, 2017
  • Previous Sale Amount: $3,800,000
  • Previous Sale Document Type: 71
Data used for valuation calculations is provided by RealtyHop, and other third party sources

Comparables

Unit
Status
Type
Beds
Baths
ft²
Price/ft²
Asking Price
Listed On
Closing Price
Sold On
HOA + Taxes

About North Hills


Similar Homes for Sale

Currently no similar homes around

Nearby Rentals

Unit for rent at 2813 Wilcox Place, Raleigh, NC, 27607

$1,495 /mo

  • 2 Beds
  • 1 Bath
2813 Wilcox Place #103, Raleigh, NC, 27607 Listing by Dameion Tarique Moore
Unit for rent at 2815 Wilcox Place, Raleigh, NC, 27607

$1,790 /mo

  • 2 Beds
  • 1 Bath
2815 Wilcox Place, Raleigh, NC, 27607 Listing by Dameion Tarique Moore
Unit for rent at 2815 Wilcox Place, Raleigh, NC, 27607

$3,690 /mo

  • 4 Beds
  • 4 Baths
2815 Wilcox Place, Raleigh, NC, 27607 Listing by Dameion Tarique Moore


Frequently Asked Questions

When was property at 916 Marilyn Drive built and last sold?
The property at 916 Marilyn Drive was built in 1957 and last sold on Oct 1, 2021 for $560,000.
How much is this home worth?
The estimated value of the home located at 916 Marilyn Drive is $1,576,482.
What are some comparable homes to 916 Marilyn Drive?
There are currently no comparable homes to 916 Marilyn Drive.