



916 MACEWEN DRIVE


About This Property
Listed By
Payment Calculator
Your Estimated Monthly Payment
Cap Rate Calculator
What does this mean?
Based on our analysis, the cap rate of this property is 1.25%. A negative cap rate indicates that the property might not be feasible as an income-producing asset. The median cap rate for a near zip code 11238 is 4.23%.
How much can I actually make?
Actual monthly rental income may vary between $4,760 and $7,140 depending on unit-specific characteristics. You can change the amount using the slider to further explore.
How is cap rate calculated?
Cap Rate = Net Operating Income (NOI) / Property Asset Value.
When calculating the cap rate, we assume 100% occupancy. Leverage (mortgage) is not considered.
Cap Rate provided by RealtyHop and RentHop, learn more about cap rate here.
Price History
| Date / Event | Date | Event | Price |
|---|---|---|---|
| Sep 17, 2026 | In contract | - | |
| In contract | |||
| Jun 29, 2026 | Listed by PREMIER SOTHEBY'S INTERNATIONAL REALTY | $1,900,000 | |
| Listed by PREMIER SOTHEBY'S INTERNATIONAL REALTY | |||
| May 1, 2025 | Sold | ||
| Sold | |||
| Mar 25, 2025 | In contract | - | |
| In contract | |||
| Mar 24, 2025 | Listed by COLDWELL BANKER REALTY | $1,800,000 | |
| Listed by COLDWELL BANKER REALTY | |||
| | |||
|
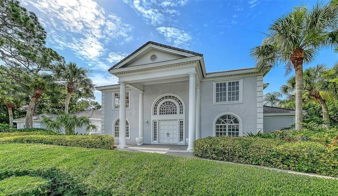
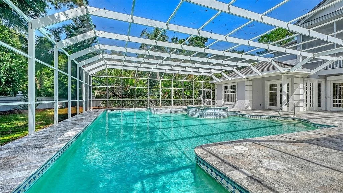
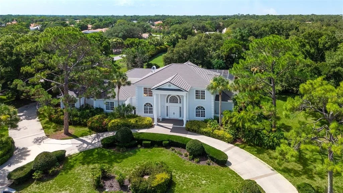
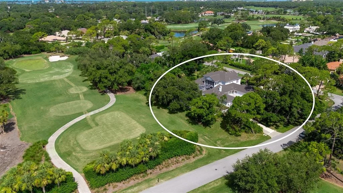
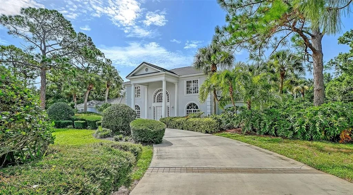
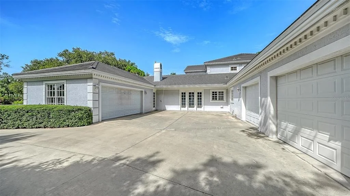
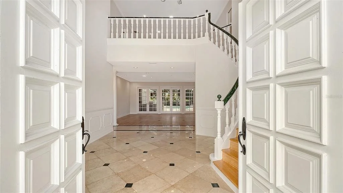
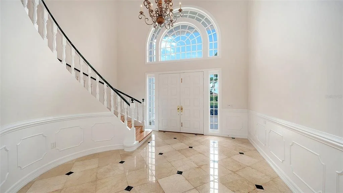
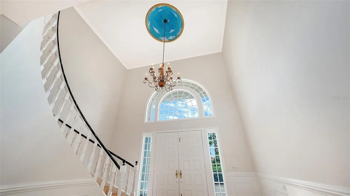
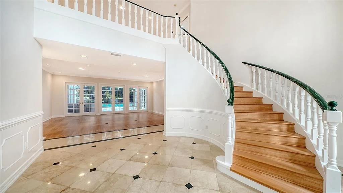
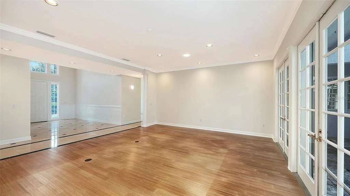
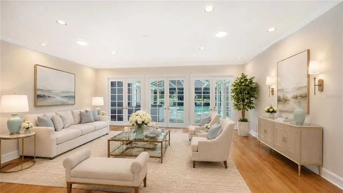
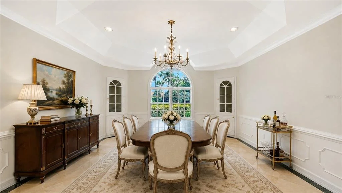
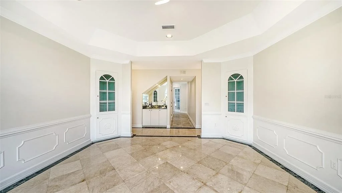
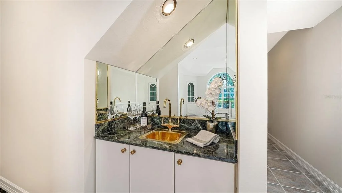
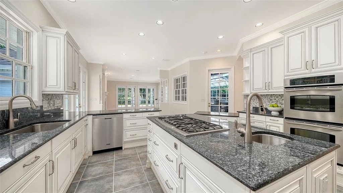
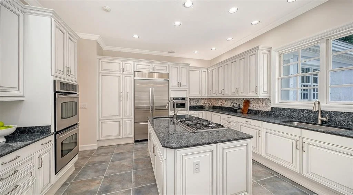
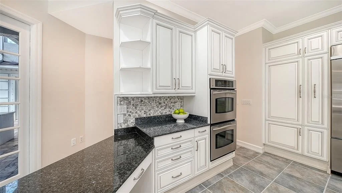
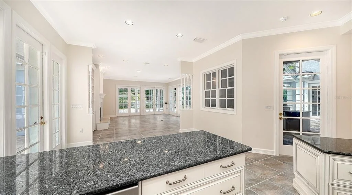
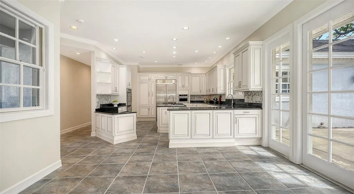
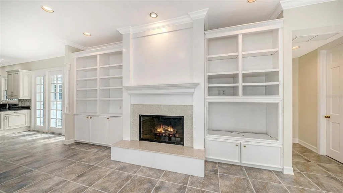
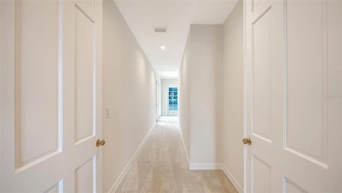
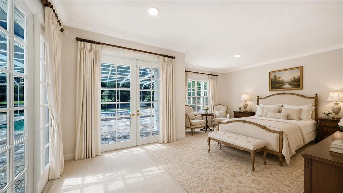
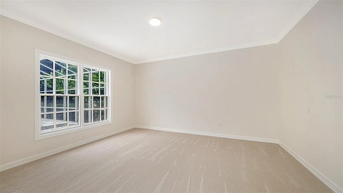
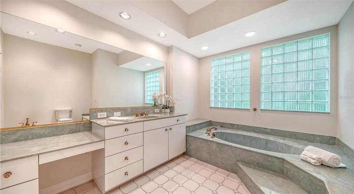
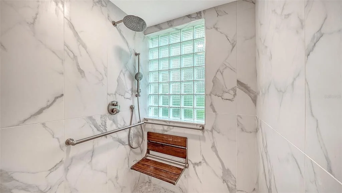
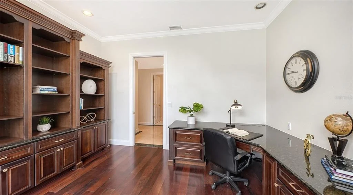
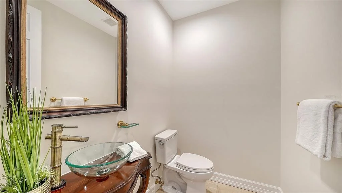
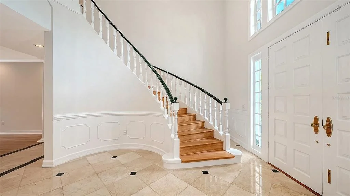
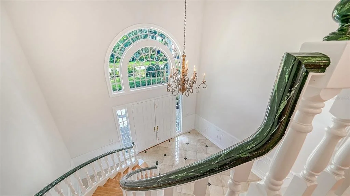
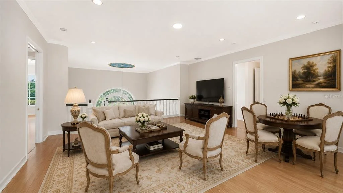
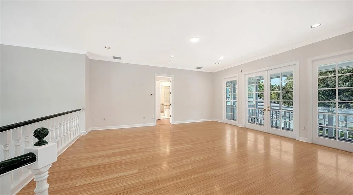
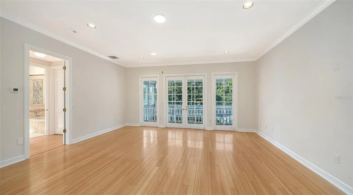
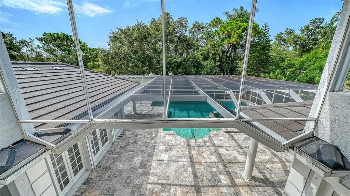
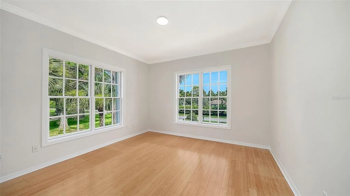
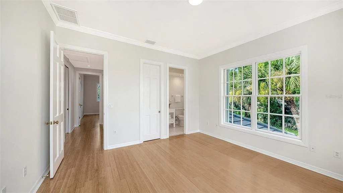
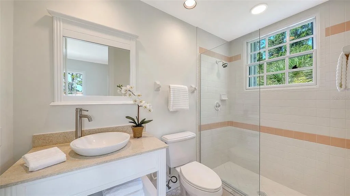
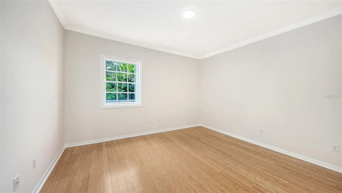
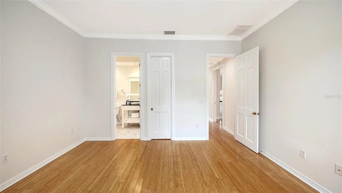
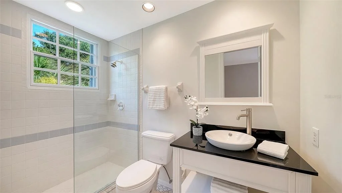
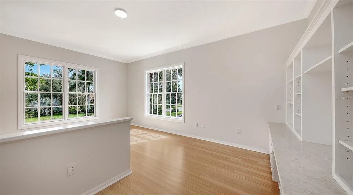
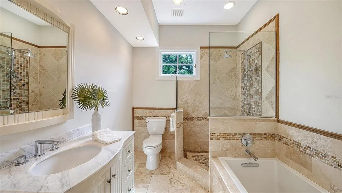
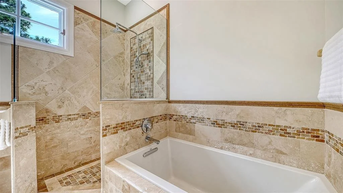
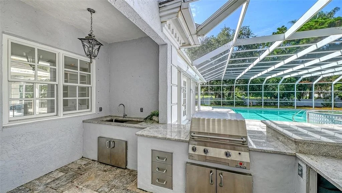
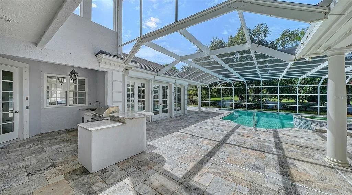
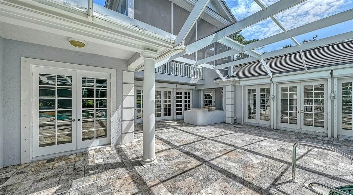
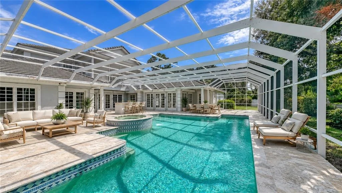
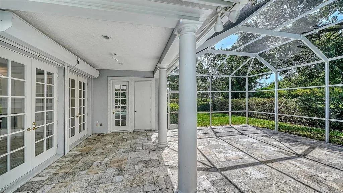
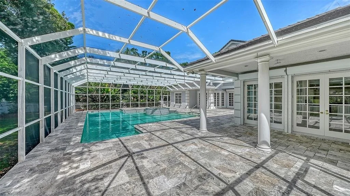
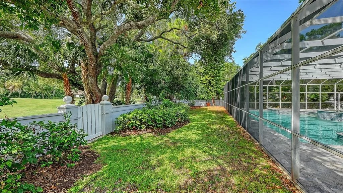
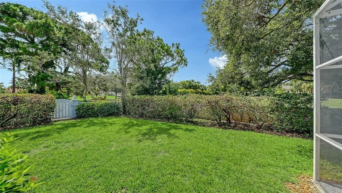
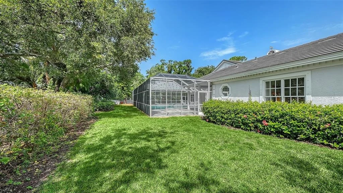
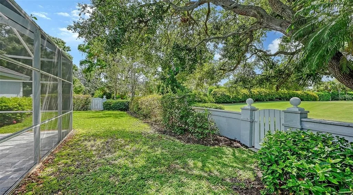
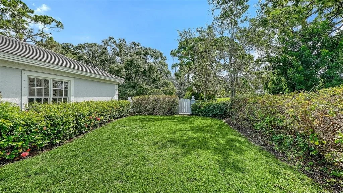
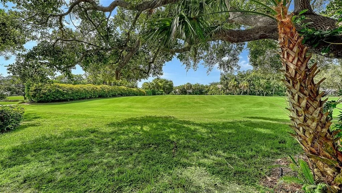
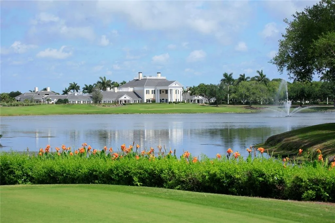
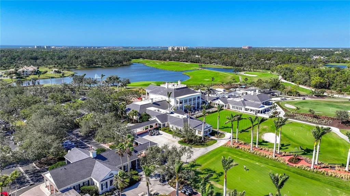
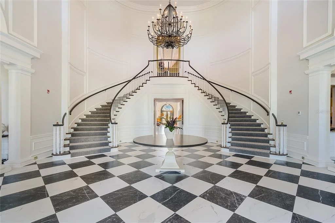
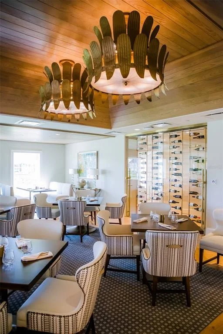
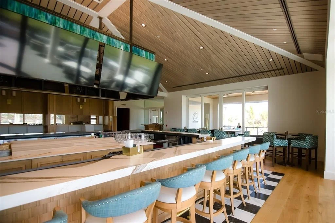
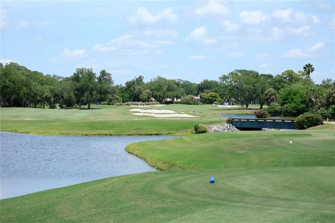
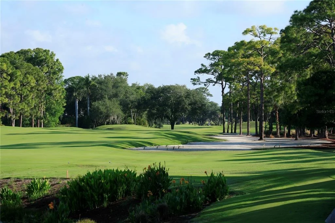
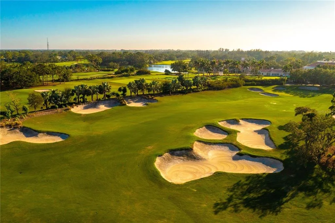
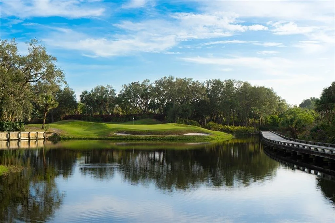
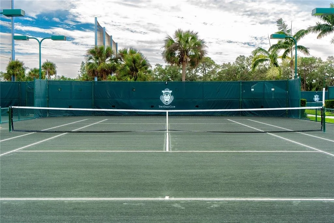
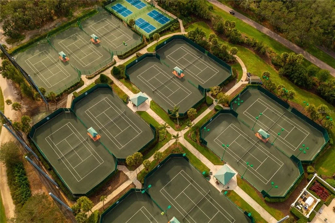
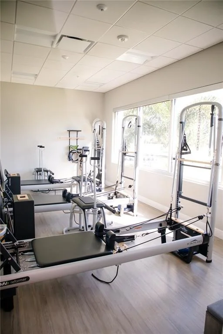
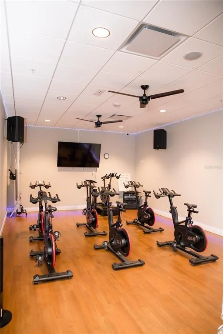
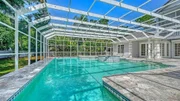
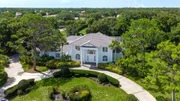
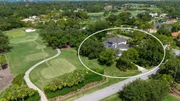
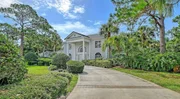
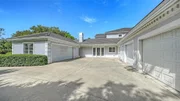
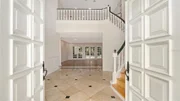
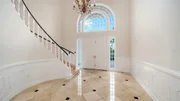
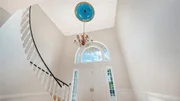
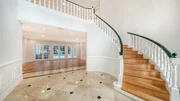
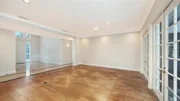
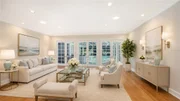
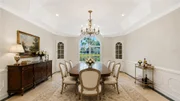
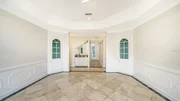
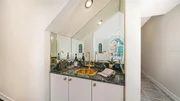
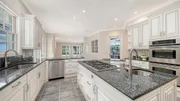
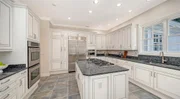
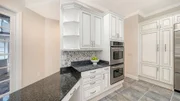
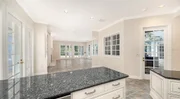
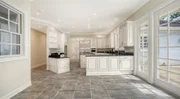
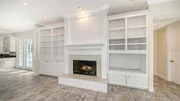
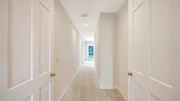
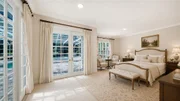
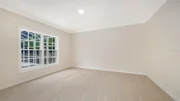
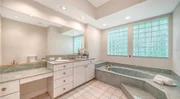
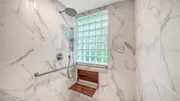
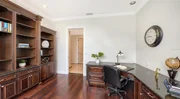
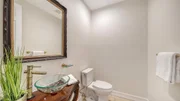
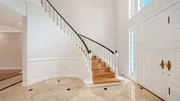
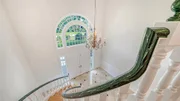
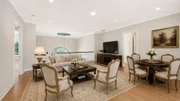
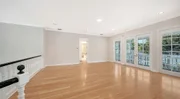
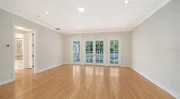
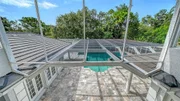
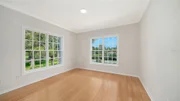
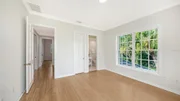
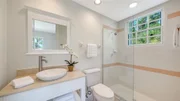
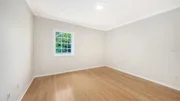
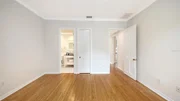
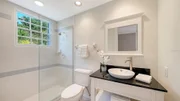
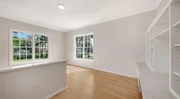
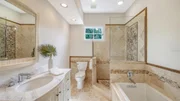
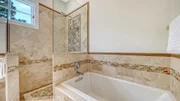
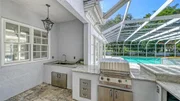
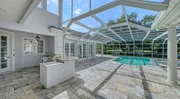
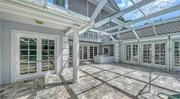
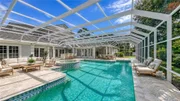
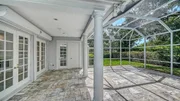
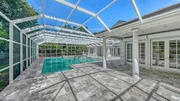
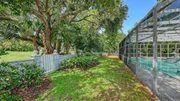
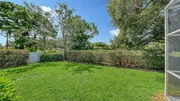
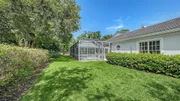
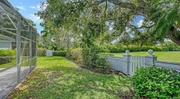
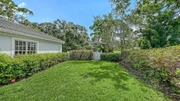
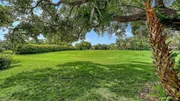
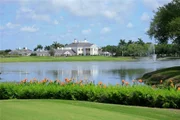
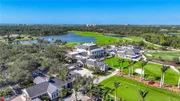
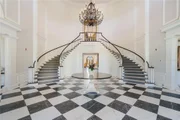
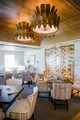
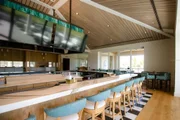
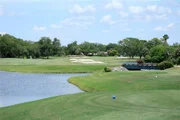
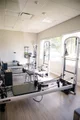
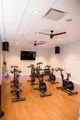
Situated on a double lot behind the secure gates of The Oaks, this two story 5 bedroom home, with 7.5 bathrooms, boasts fantastic potential and excellent bones. The only thing it needs is for you to put your personal touch on it and make it your own. As you pull up to this home, using the front circular driveway, or the back driveway with access to the 4 CAR GARAGE, you will immediately be taken with its classic lines. With its spacious layout and thoughtful design, this property is a hidden gem for those who love to entertain. With so much space, and every bedroom having its own en-suite bathroom, there is room for your loved ones and to host visiting guests, preserving privacy for all. Downstairs you will find a formal living room and an expansive family room with fireplace, built-in shelving, ceiling fan and numerous doors filled with natural light. The large open kitchen has everything the home chef could possibly need to create incredible edibles. Casual meals can be taken in the adjoining breakfast nook, or you can serve a formal feast in the large dining room with built-in cabinetry and a wet bar just outside. The master suite is huge featuring a dedicated sitting area, and his-and-hers master bathrooms. Completing the first floor is a guest bedroom a large office or library with built-ins and a powder room. Upstairs you will find 3 more en-suite bedrooms. One of which is off the back stairway and would make a great guest suite or private room for live-in help. Outdoors, the landscaped double lots, surrounded by a low wall, provides a tropical sanctuary. Here you will find an enormous, screened lanai, that is an entertainer's paradise. A sparkling pool, spa, expansive patio, and an outdoor kitchen set the stage for al fresco living at its finest. Whether enjoying serene sunsets or hosting vibrant soirées, this home will help you create unforgettable memories with friends and family. Membership in The Oaks Club is required with homeownership. With two distinctly unique 18-hole championship golf courses, 12 HAR-TRU tennis courts (4 lighted), croquet and pickle ball courts, a state-of-the art fitness center, fine and casual dining options, and a wealth of social events, The Oaks is truly Sarasota’s premier golf and country club.
| |||

Property Highlights
Building Info
Comparables
Status
Price/ft²
Listed On
Sold On
About Oaks
Similar Homes for Sale
Currently no similar homes aroundNearby Rentals

PREMIER SOTHEBY'S INTERNATIONAL REALTY
Last Updated: 10 days ago
Data Source: Stellar MLS, MLS# A4698153




























































 Your Privacy Choices
Phone: 425-283-2930
Address: 335 Madison Avenue, New York, NY 10017