Check Availability
$349,900
↓ $48K (12.1%)
● House - In Contract

916 LYNVUE ROAD
LINTHICUM HEIGHTS, MD 21090
bedrooms
3 Beds
bathrooms
2 Baths
square feet
2,202 Ft²
$2,040
Est. Monthly

About This Property

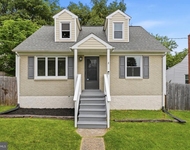
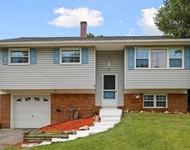
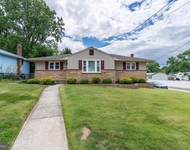
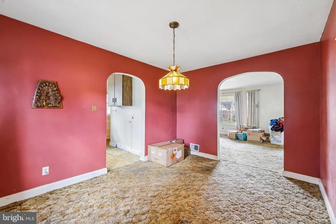
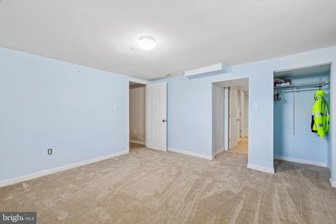
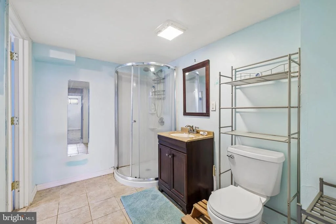
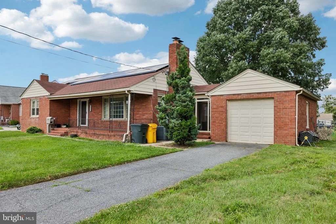
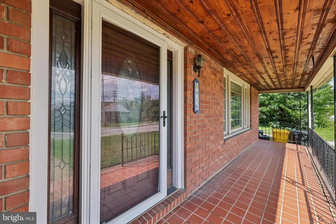
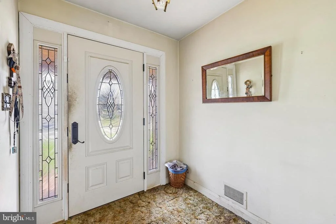
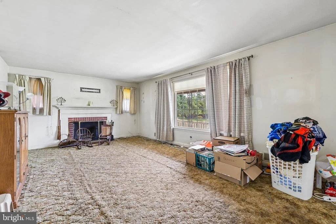
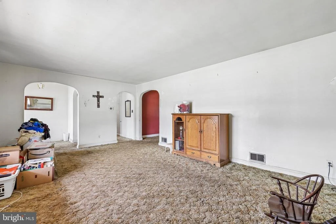
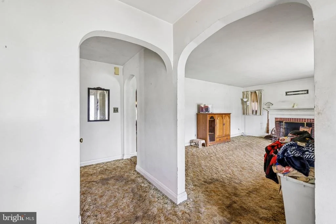
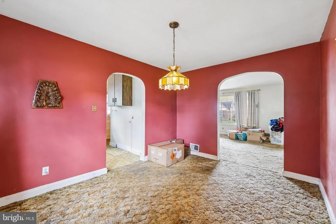
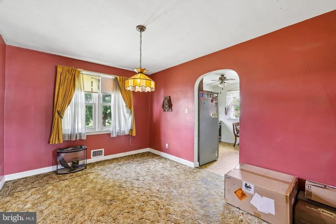
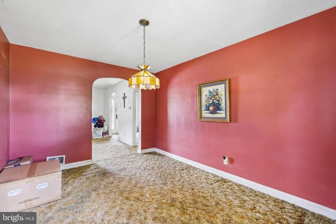
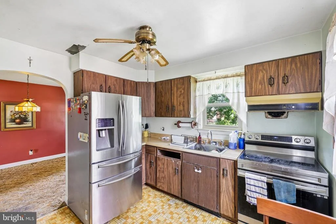
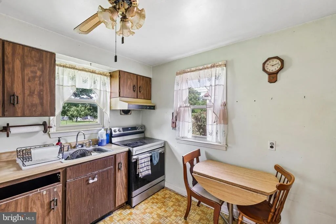
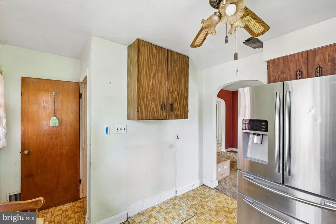
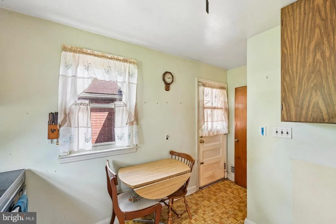
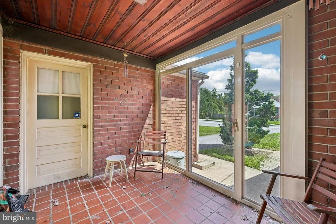
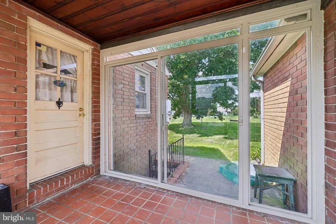
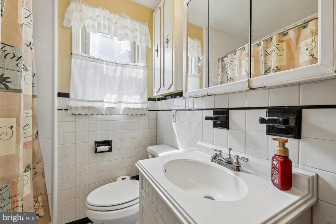
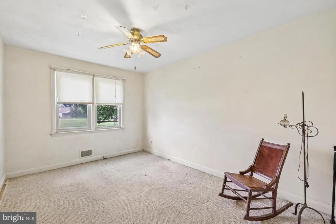
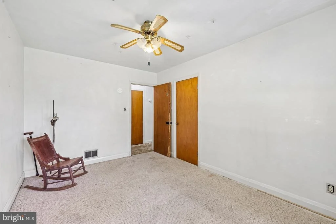
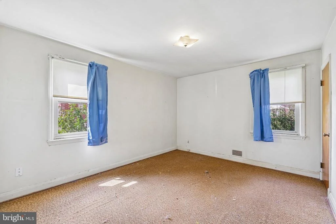
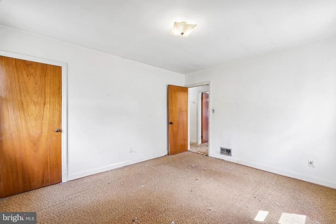
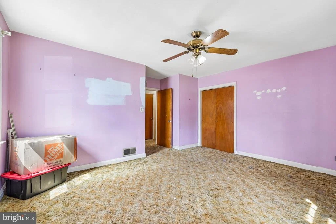
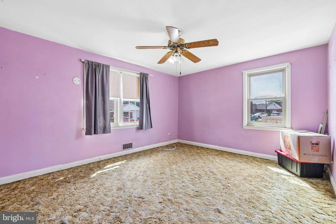
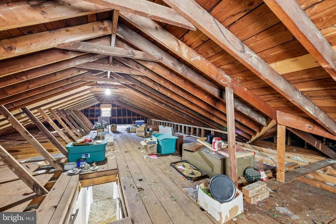
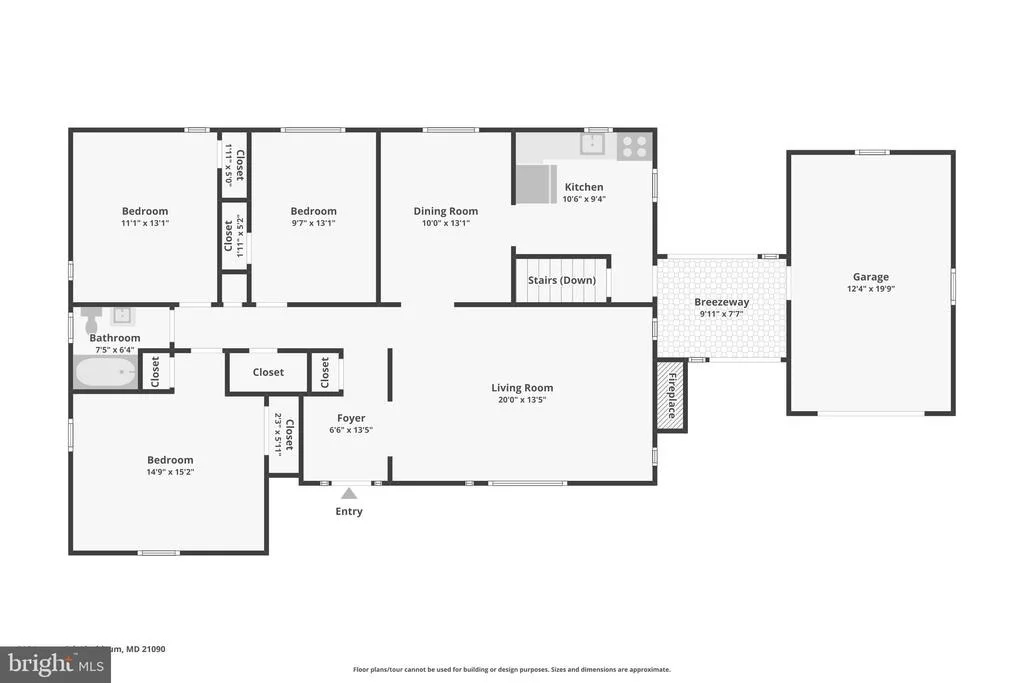
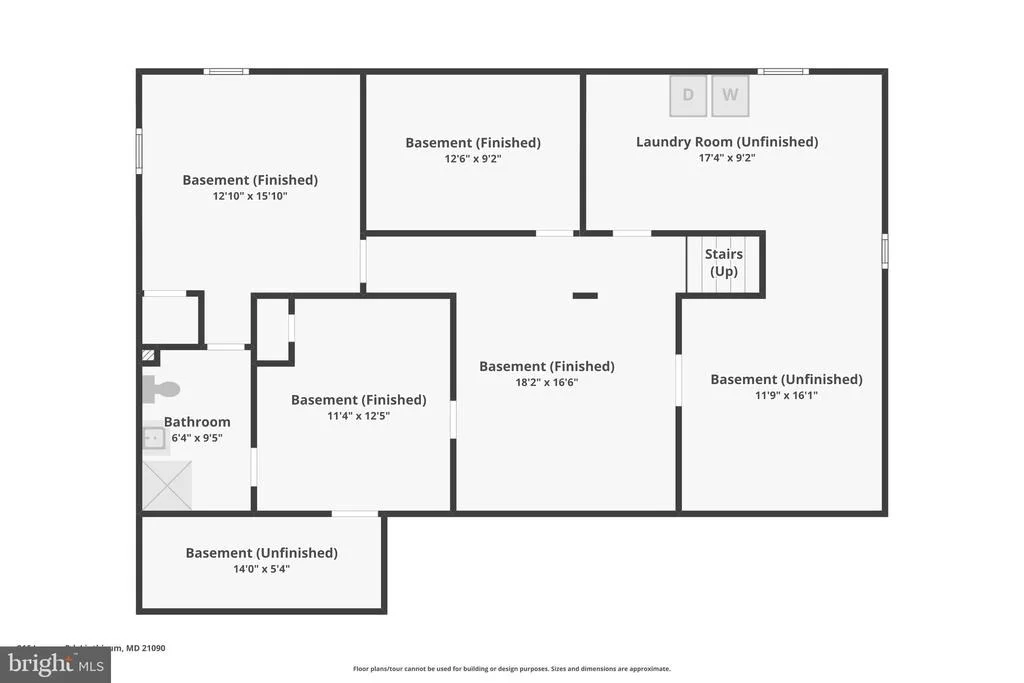
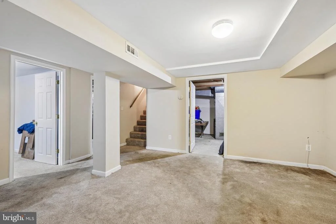
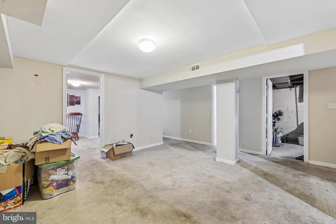
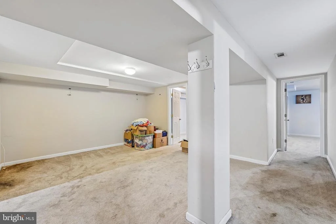
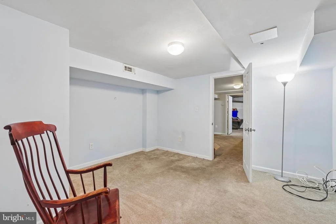
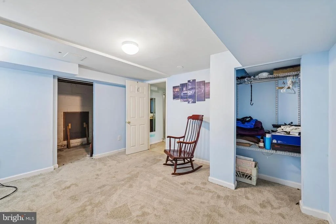
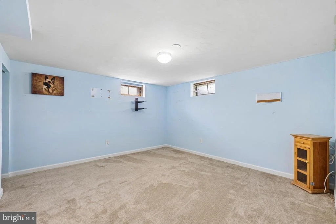
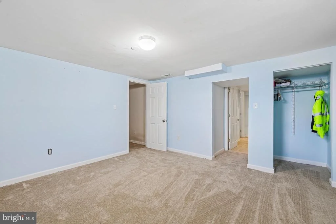
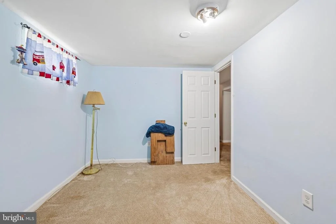
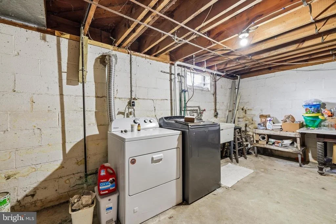
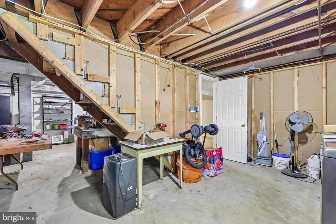
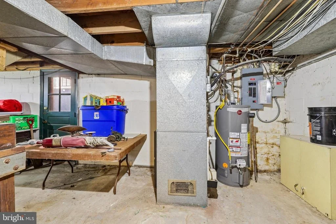
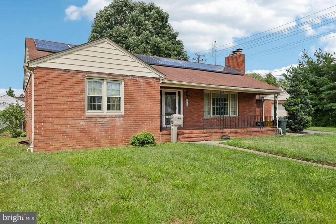
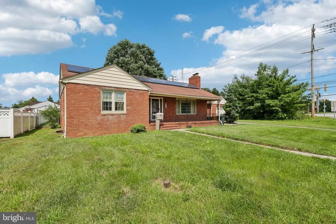
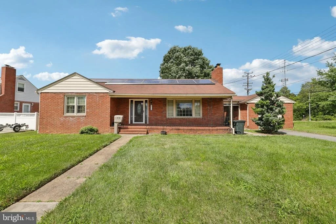
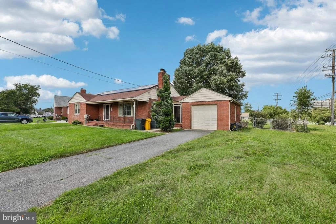
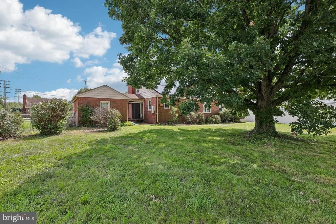
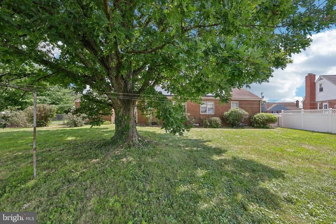
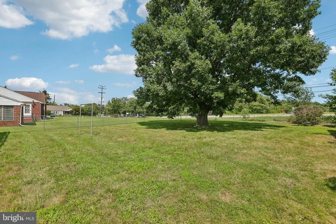
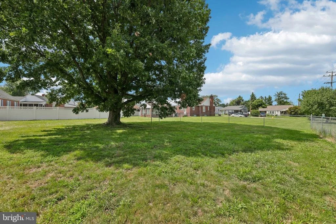
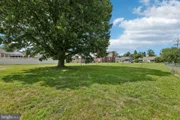
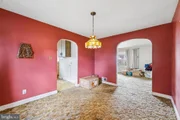
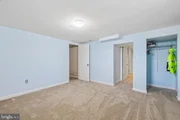
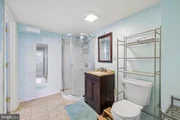
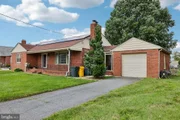
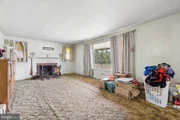
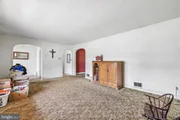
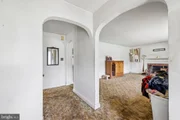
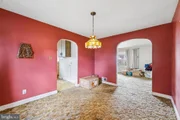
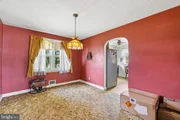
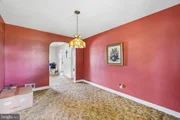
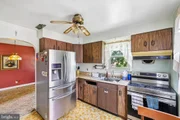
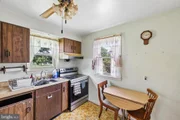
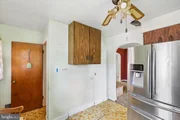
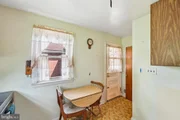
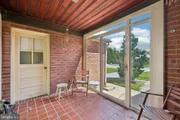
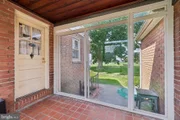
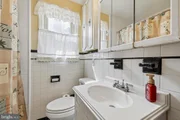
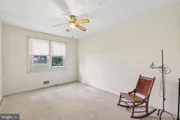
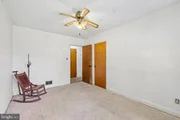
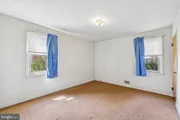
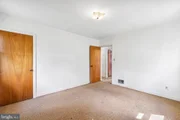
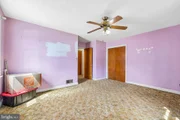
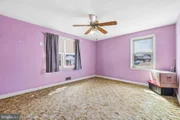
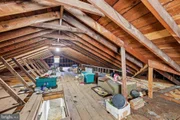
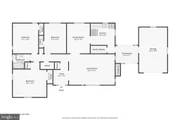
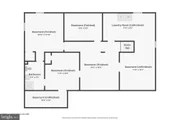
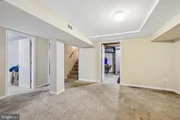
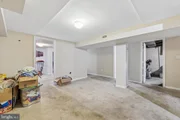
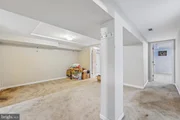
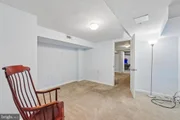
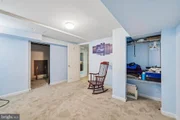
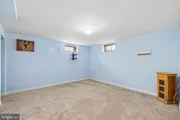
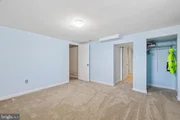
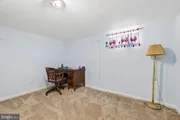
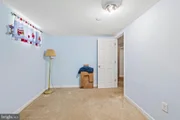
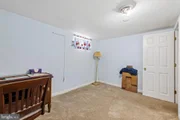
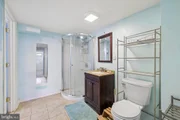
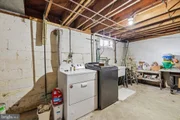
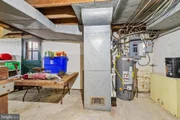
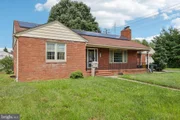
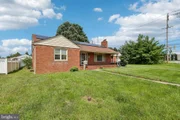
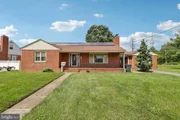
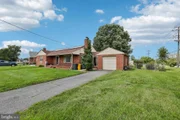
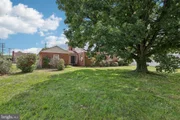
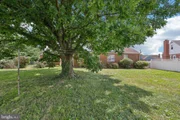
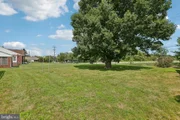
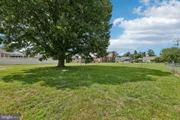
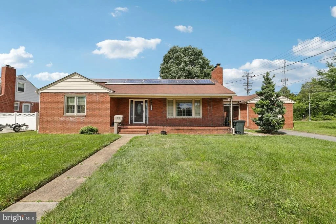
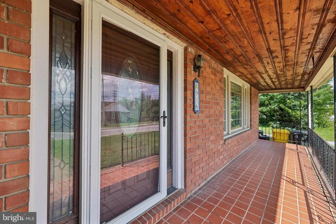
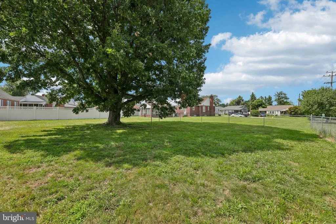
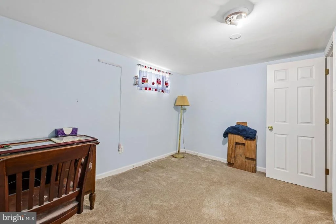
Welcome to 916 Lynvue Road! This longtime-owned brick rancher offers 3 bedrooms, 2 full baths, and 2 bonus/flex rooms in the basement, giving plenty of space and potential for its next owner. The main level features a traditional floor plan with hardwood floors beneath the existing carpet, offering an opportunity to update and personalize the home to your taste. The partially finished lower level provides substantial additional living space, including a full bath and flexible areas for recreation, a home office, or other uses. A breezeway connects the home to the attached garage for added convenience, while several major systems have been updated over the years and solar panels provide an added energy-efficient feature. Situated on a spacious corner lot, the property offers outdoor space for gardening, recreation, or relaxing. Conveniently located with access to shopping, dining, parks, major commuter routes, and BWI Airport, this home combines comfort, functionality, and convenience. Property is being sold as is. Don't miss this exceptional opportunity!
Unit Size
2,202 Ft²
Days on Market
-
Land Size
0.26 acres
Price per sqft
$159
Property Type
House
Property Taxes
$322
HOA Dues
-
Year Built
1955

Listed By

Robert Chew
Berkshire Hathaway HomeServices PenFed Realty
Megan Caldwell
Berkshire Hathaway HomeServices PenFed Realty

Payment Calculator

Cap Rate Calculator

Last updated: 2 months ago (Bright MLS #MDAA2152646)

Price History

Date / Event Date Event Price
Oct 8, 2026 Price Decreased $349,900
↓ $48K (12.1%)
Price Decreased
Oct 8, 2026 In contract -
In contract
Aug 13, 2026 Listed by Samson Properties $398,000
Listed by Samson Properties

Property Highlights

Air Conditioning
Fireplace
Garage
Parking Details
Has Garage
Parking Features: Attached, Garage, Driveway
Garage Spaces: 1
Interior Details
Full Bathrooms: 2
Interior Features: Ceiling Fan(s), Eat-in Kitchen, Attic, Carpet, Dining Area, Entry Level Bedroom, Floor Plan - Traditional, Kitchen - Table Space, Bathroom - Stall Shower, Bathroom - Tub Shower, Window Treatments, Wood Floors
Appliances: Dryer, Exhaust Fan, Ice Maker, Electric Oven, Refrigerator, Stainless Steel Appliance(s), Washer, Stove
Flooring Type: Carpet, Concrete, Hardwood, Laminate
Has Fireplace
Fireplace Features: Brick, Mantel(s), Screen, Wood
Fireplaces: 1
Basement: Finished
Exterior Details
Square Footage: 2202
Square Footage Source: $0
Architectural Style: Ranch/Rambler
Year Built Source: Assessor
Year Built: 1955
Levels: 1
Other Structures: Above Grade, Below Grade
Construction Materials: Brick
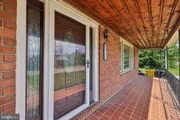
Patio and Porch Features: Enclosed, Porch, Breezeway, Brick
Lot Size Area: 11280
Lot Size Units: Square Feet
Lot Size Acres: 0.26
Lot Size Square Feet: 11280
Tax Lot: B
Water Source: Public
Financial Details
Tax Assessed Value: $322,933
Tax Annual Amount: $3,862
Utilities Details
Cooling Type: Central Air, Ceiling Fan(s)
Heating Type: Forced Air
Sewer : Public Sewer

Building Info

Overview

    General

  • Year Built: 1955
  • Effective Year Built: 1955
  • Bedroom Count: 0
  • Bathroom Count: 1
  • Full Bathrooms: 1
  • Partial Bathrooms: 1
  • Building Condition: 0
  • Building Quality: 4
  • Construction Type: 2
  • Building Style: 0
  • Exterior Walls Type: 2
  • Interior Walls Type: 0
  • Roof Shape Type: 0
  • Roof Cover Type: 3
  • Floor Count: 100
  • Living Units: 1
  • Floor Cover: 0
  • Basement Type: 9
  • Basement Area: 0
  • Garage Type: 1
  • Garage Square Area: 322
  • Parking Space Count: 1
  • Patio Type: 0
  • Porch Type: 7
  • Pool Type: 0

    Dimensions

  • Lot Size Square Feet: 11,280
  • Total Building Area: 1,384
  • Gross Building Area: 1,384
  • Building Area: 1,384
  • Building Area Measurement: T

    Heating and Cooling

  • Fireplace Count: 1
  • Air Conditioning: 13
  • Heating: 4
  • Heated Square Feet: 1,384
  • Heating Fuel Type: 0

    Utilities

  • Sewer System: 5
  • Water Service: 6

Building

  • Building Type: 0
  • Property Class: R
  • Subdivision: LINDALE HEIGHTS
  • Land Acres: 0000000259
  • Standard Land Use Code: 1001
  • County Land Use Code: R-B001
  • Legal Description 1: LT B R/S LT 40 41 55 916 LYNVUE RD LINDALE HEIGHTS

Neighborhood

  • School District Name: Anne Arundel County Public Schools
  • Census Tract: 750300

Zoning

  • Zoning: R5

Geography

  • Assessors Map Reference: 4 10 678
  • Account Number: 47612128200
  • District: 05
  • Parcel: 05-476-12128200
  • Lot: B
  • Latitude: 39.2078
  • Longitude: -76.6424

    Address

  • Full Address: 916 Lynvue Rd
  • Address - House Number: 916
  • Address - Street Name: Lynvue
  • Address - Suffix Type: Rd
  • State: MD
  • City Name: Linthicum Heights
  • Carrier Code: C003
  • 4-Digit Zip Code: 1806
  • Zip Code: 21090

Valuation

    Tax

  • Tax Year: 2023
  • Tax Amount: $296,842
  • Initial Tax Delinquent Year: 2023

    Appraisal Valuation

  • Standard Deviation: 0.1521
  • Valuation Date: Nov 22, 2023
  • Confidence Score: 81
  • Final Value: 414,798
  • High Value: 477,892
  • Low Value: 351,705

    Market Valuation

  • Market Total Value: $315,500
  • Market Land Value: $152,700
  • Market Improvement Value: $162,800

    Assessments Valuation

  • Assessed Year: 2023
  • Assessed Total Value: $271,833
Data used for valuation calculations is provided by RealtyHop, and other third party sources

Comparables

Unit
Status
Type
Beds
Baths
ft²
Price/ft²
Asking Price
Listed On
Closing Price
Sold On
HOA + Taxes

About Pumphrey


Similar Homes for Sale

Currently no similar homes around

Nearby Rentals

Unit for rent at 10 Birch Avenue, GLEN BURNIE, MD, 21061

$2,950 /mo

  • 4 Beds
  • 3 Baths
  • 1,382 ft²
10 Birch Avenue, GLEN BURNIE, MD, 21061 Listing by Tori E Kautz
Unit for rent at 101 Crest Avenue, GLEN BURNIE, MD, 21061

$1,200 /mo

  • 1 Bed
  • 1 Bath
  • 1,621 ft²
101 Crest Avenue, GLEN BURNIE, MD, 21061 Listing by Kellee G Baker
Unit for rent at 906 Rosedale Avenue, GLEN BURNIE, MD, 21061

$3,000 /mo

  • 3 Beds
  • 2 Baths
  • 1,128 ft²
906 Rosedale Avenue, GLEN BURNIE, MD, 21061 Listing by Nicole P. Callender


Frequently Asked Questions

When was property at 916 Lynvue Road built and last sold?
The property at 916 Lynvue Road was built in 1955 and last sold on Jan 1, 1970 for $0.
How much is this home worth?
The estimated value of the home located at 916 Lynvue Road is $358,037.
What are some comparable homes to 916 Lynvue Road?
There are currently no comparable homes to 916 Lynvue Road.