by Global Lifestyle Properties

Check Availability
Marion 34481
9158 SW 65TH LOOP
$554,950
↓ $25K (4.3%)
● House - For Sale

9158 SW 65TH LOOP

OCALA, FL 34481
bedrooms
3 Beds
bathrooms
3 Baths
square feet
2,534 Ft²
$3,326
Est. Monthly
$250
HOA / Fees
2.70%
Cap Rate

About This Property

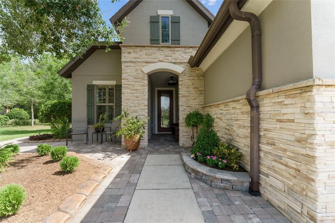
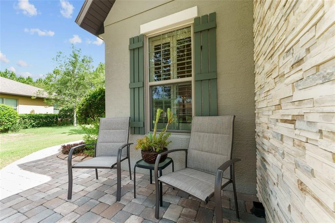
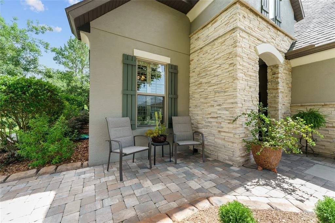
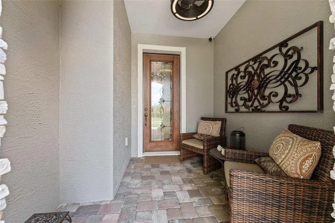
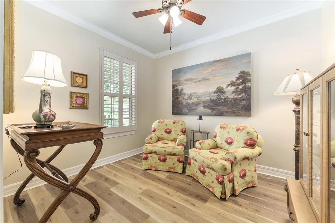
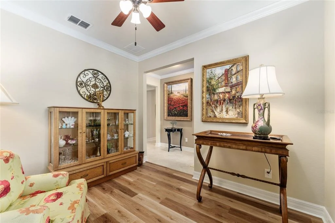
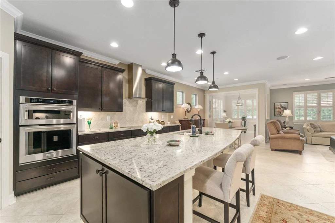
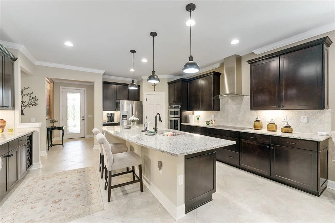
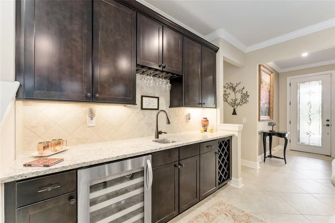
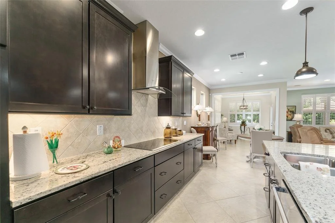
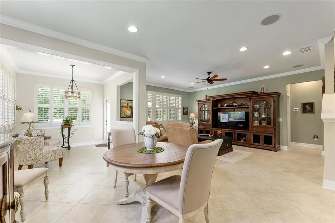
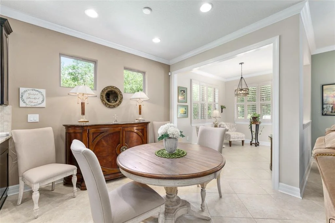
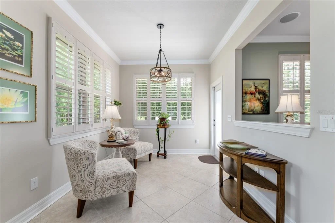
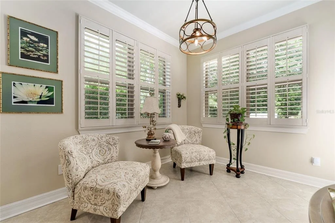
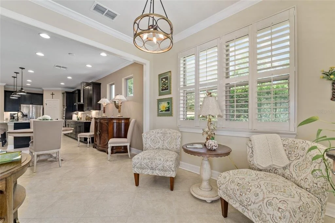
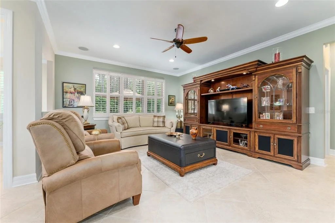
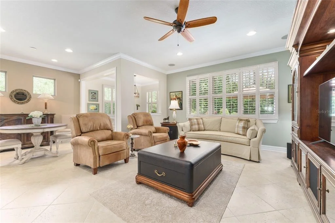
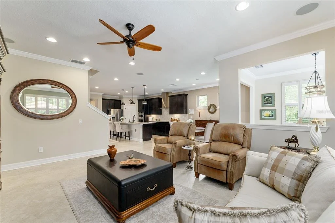
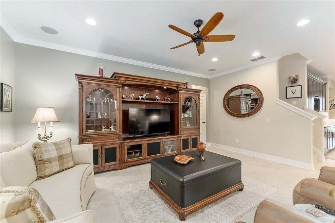
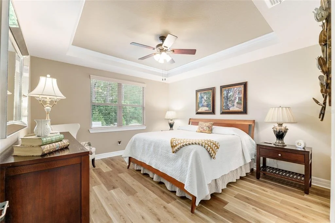
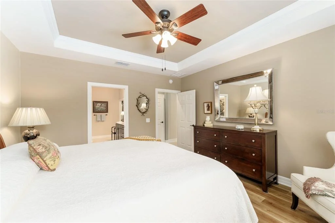
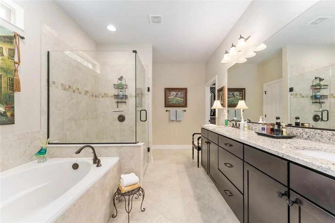
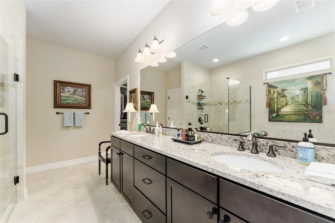
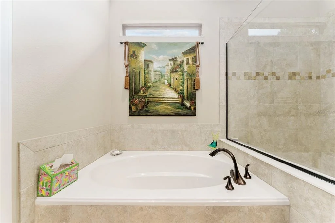
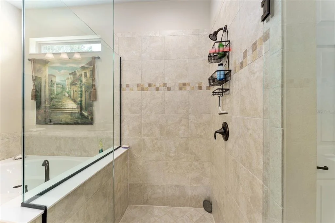
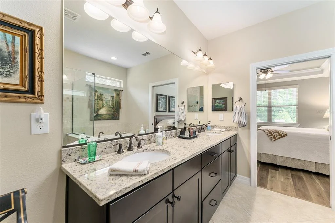
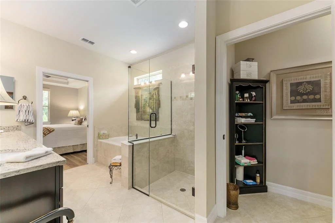
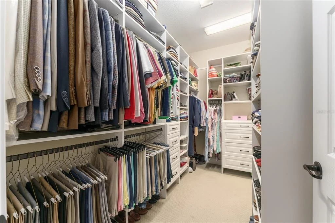
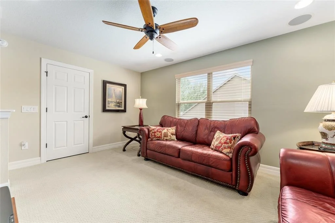
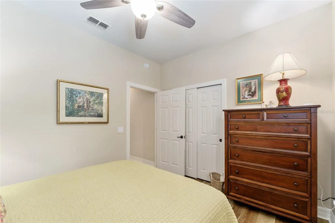
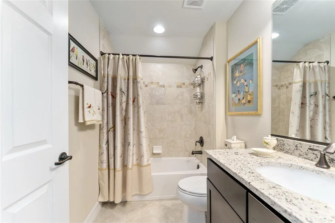
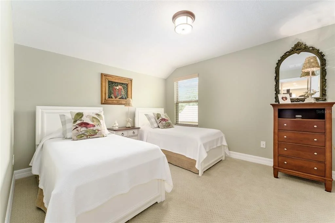
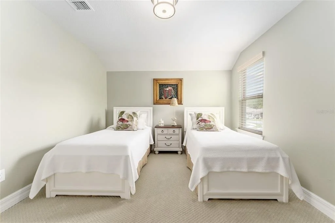
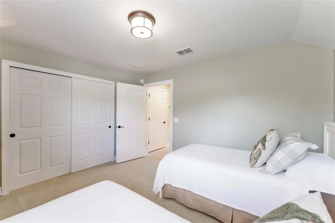
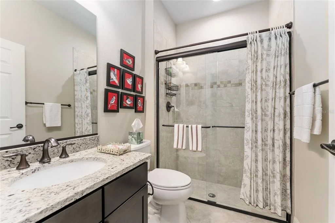
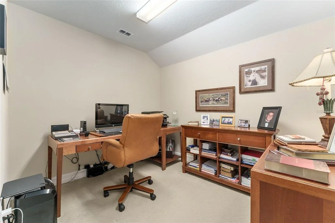
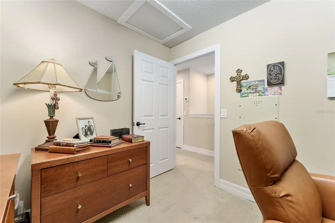
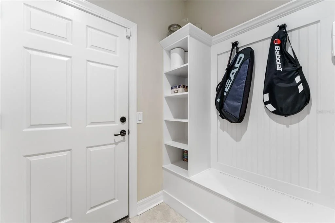
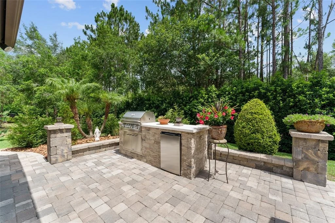
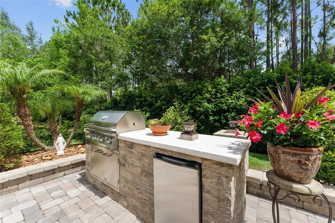
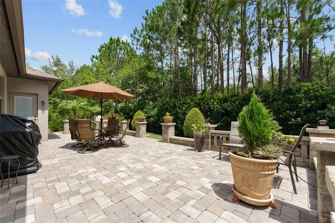
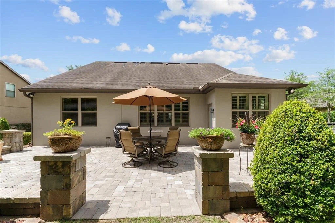
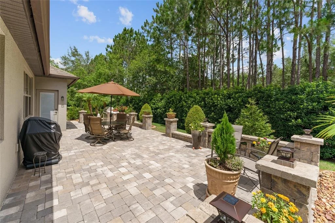
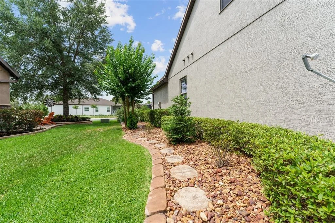
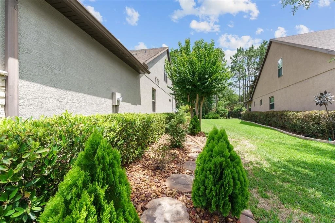
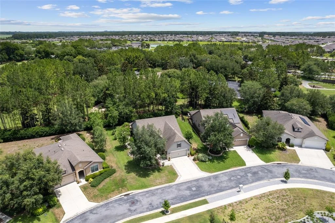
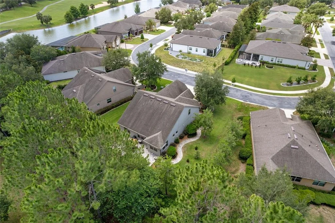
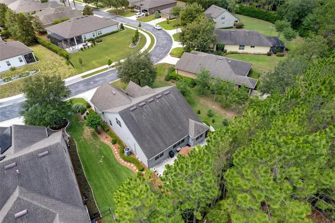
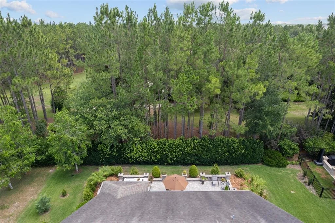
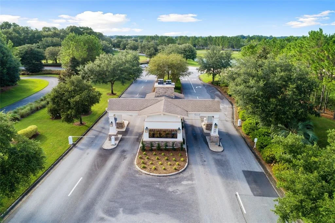
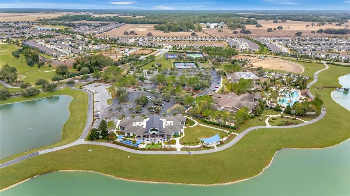
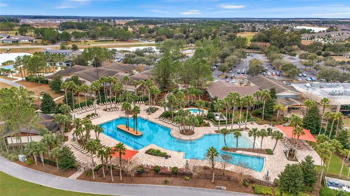
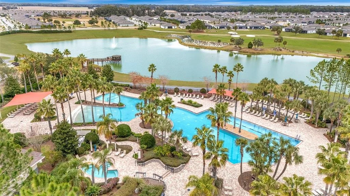
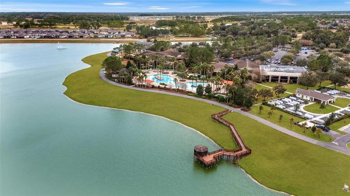
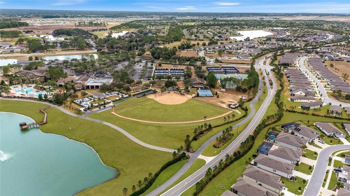
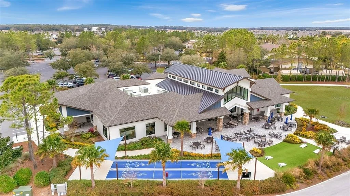
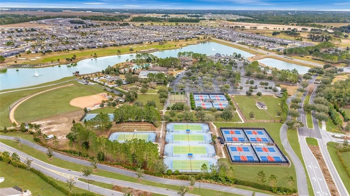
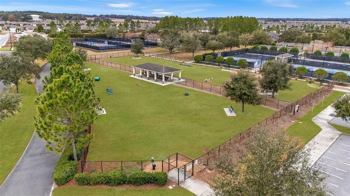
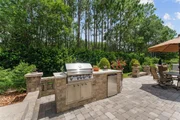
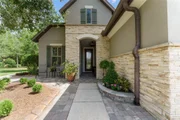
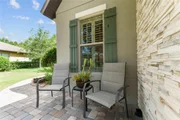
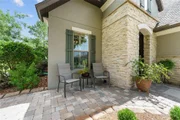
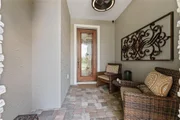
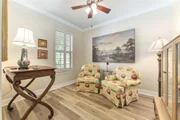
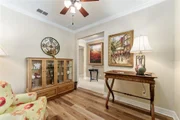
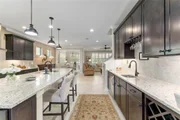
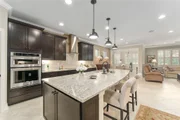
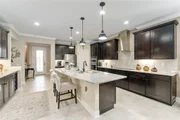
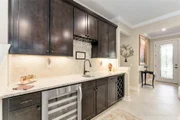
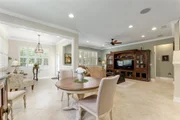
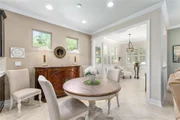
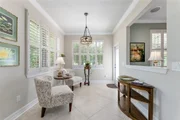
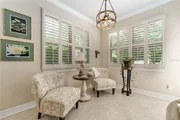
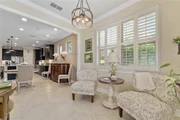
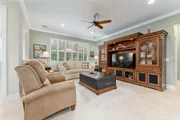
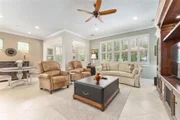
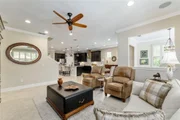
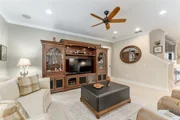
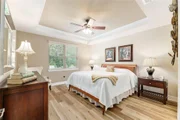
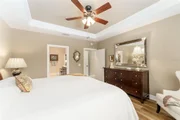
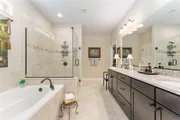
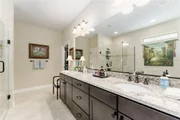
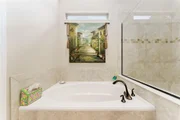
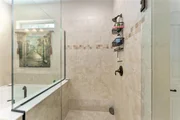
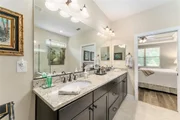
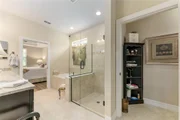
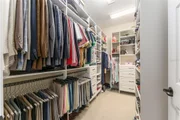
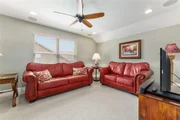
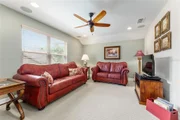
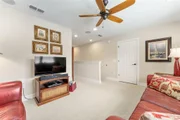
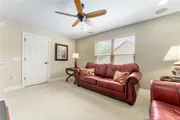
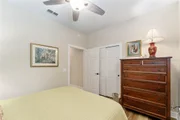
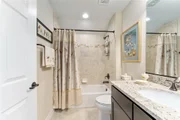
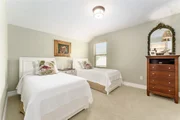
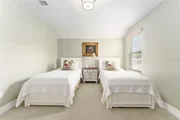
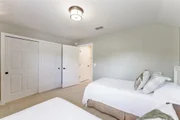
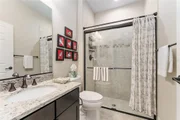
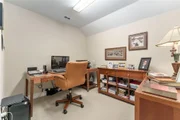
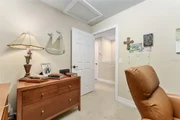
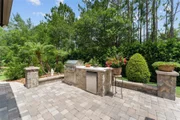
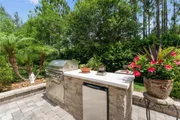
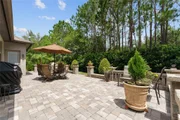
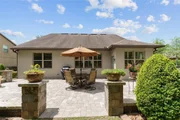
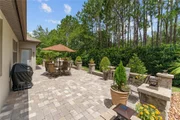
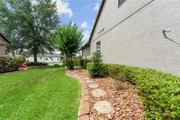
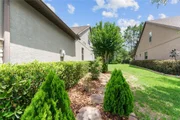
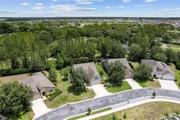
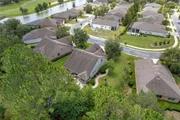
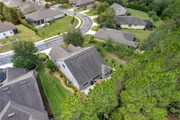
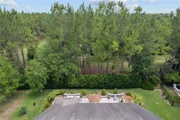
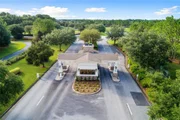
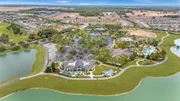
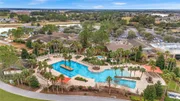
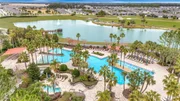
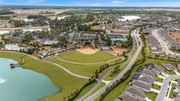
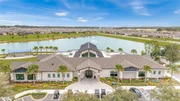
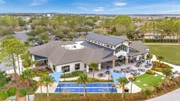
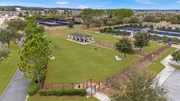
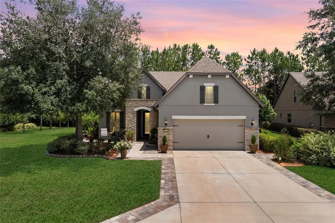
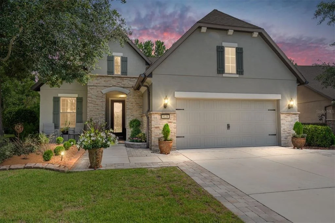
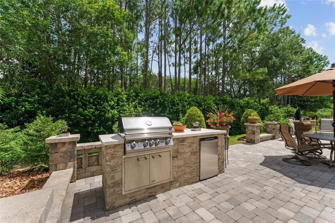
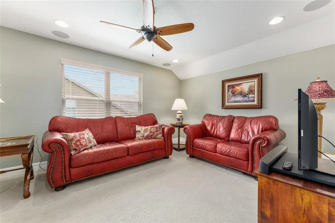
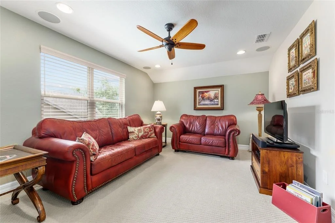
Don't miss your chance to own this professionally designed former model home with a bonus Den and Loft area nestled in the gated, 55+ Stone Creek Golf Course Community, packed full of resort-style amenities. Prepare to be amazed by this exceptional Castle Rock model on a premium lot packed with private and peaceful nature views in a small pocket of the community comprised of former model homes. Refined living begins with lush mature landscaping, a striking two-story column-flanked portico, stacked stone accents, and a widened driveway featuring a decorative apron. Concrete curbing with river rock ground cover and walkways leading to the rear of the home add to its curb appeal. A meticulously crafted brick paver-lined entryway with a charming seating area welcomes you into spacious and versatile interiors adorned with crown molding, Plantation shutters, low-maintenance tile flooring, recessed LED downlighting, surround sound wiring, and a light, airy neutral color palette. The Chef's kitchen is a masterpiece, boasting upgraded cabinetry, an oversized island perfect for casual dining and meal prep, KitchenAid stainless appliances, quartz countertops, an expanded pantry, lower cabinet accent lighting, and a wet bar complete with a wine rack and cooler. The Kitchen is open to the large Gathering Room and a connecting Sunroom opening to a large paver-lined terrace with a built-in Summer kitchen perfect for outdoor entertaining while overlooking the picturesque nature views. The Owner's Suite is a private retreat, featuring tranquil tree-lined views, a tray ceiling, recently updated wood flooring, and a designer walk-in closet with custom organizers. The spa-like en suite bath exudes elegance, with a transom window inviting natural light, a double sink vanity, a walk-in shower, and a separate garden tub for ultimate relaxation. Upstairs, the loft space offers additional versatility with a spacious bedroom and bathroom, ensuring privacy for guests. This flex space is also perfect for a game room, media retreat, or personal getaway. Additional highlights include a newer HVAC system (2021), recently updated cordless, easy-open blinds, and extra shelving in the garage for added storage needs. Embrace the exceptional lifestyle of this vibrant community, featuring a 24/7 staffed gated entrance for security and peace of mind. Luxury-inspired amenities include heated pools, a state-of-the-art fitness center, a spa, and relaxing hot tubs and saunas. Stay active with pickleball, bocce, tennis, and a softball field, while a dedicated lifestyle staff curates entertainment, activities, and special events to foster connections. Just beyond the gates, enjoy a golf course, pro shop, and restaurant-perfect for socializing and unwinding. Make your move today and experience resort-style living at its finest!
Unit Size
2,534 Ft²
Days on Market
476 days
Land Size
0.18 acres
Price per sqft
$219
Property Type
House
Property Taxes
$350
HOA Dues
$250
Year Built
2013

Listed By

Anthony Alfarone
Anthony Alfarone
KELLER WILLIAMS CORNERSTONE RE

Payment Calculator

Cap Rate Calculator

Last updated: 3 months ago (Stellar MLS #OM703370)

Price History

Date / Event Date Event Price
Jul 3, 2026 Price Decreased $554,950
↓ $25K (4.3%)
Price Decreased
Oct 4, 2025 Price Decreased $579,950
↓ $20K (3.3%)
Price Decreased
Jun 11, 2025 Listed by REAL BROKER LLC - OCALA $599,950
Listed by REAL BROKER LLC - OCALA
Mar 2, 2020 Sold
Sold

Property Highlights

Garage
Air Conditioning
With View
Parking Details
Has Garage
Attached Garage
Garage Spaces: 2
Interior Details
Full Bathrooms: 3
Interior Features: Ceiling Fan(s), Crown Molding, High Ceilings, Open Floorplan, Stone Counters, Tray Ceiling(s), Walk-In Closet(s), Wet Bar, Kitchen/Family Room Combo, Primary Bedroom Main Floor, Thermostat
Appliances: Oven, Dishwasher, Disposal, Electric Water Heater, Exhaust Fan, Microwave, Range, Range Hood, Refrigerator
Flooring Type: Carpet, Tile, Hardwood
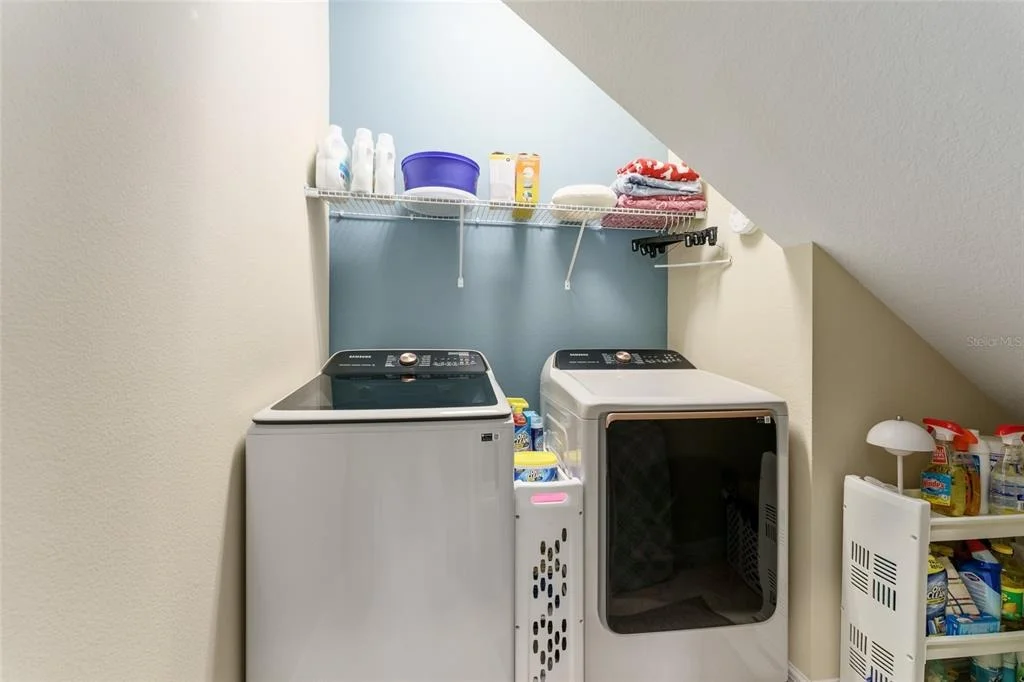
Laundry Features: Electric Dryer Hookup, Inside, Laundry Room, Washer Hookup
Rooms: 5
Exterior Details
Square Footage: 2534
Square Footage Source: $0
Security Features: Gated Community
Year Built: 2013
Waterfront Features: Lake Front
Builder Name: PULTE
Builder Model: CASTLE ROCK W/LOFT
Building Area Total: 3095
Levels: Two
Building Area Units: Square Feet
Window Features: Blinds, Shutters
Construction Materials: Block, Concrete, Stone, Stucco
Patio and Porch Features: Covered, Front Porch, Patio
Lot Features: Cleared, Landscaped, Level, Sidewalk
Lot Size Area: 7841
Lot Size Units: Square Feet
Lot Size Acres: 0.18
Lot Size Square Feet: 7841
Lot Size Dimensions: 70 x 112
Tax Lot: 100
Water Source: Public
Financial Details
Tax Annual Amount: $4,206
Lease Considered: Yes
Utilities Details
Cooling Type: Central Air
Heating Type: Central, Electric, Heat Pump
Sewer : Public Sewer
Location Details
HOA/Condo/Coop Fee Includes: Security, Maintenance Grounds, Trash, Community Pool, Recreational Facilities
HOA/Condo/Coop Amenities: Clubhouse, Fitness Center, Gated, Golf Course, Park, Pool, Recreation Facilities, Sauna, Shuffleboard Court, Spa/Hot Tub, Tennis Court(s), Fence Restrictions, Pickleball Court(s)
HOA Fee: $250
HOA Fee Frequency: Monthly

Building Info

Overview

    General

  • Year Built: 2013
  • Effective Year Built: 2013
  • Building Count: 1
  • Bedroom Count: 3
  • Bathroom Count: 3
  • Full Bathrooms: 3
  • Partial Bathrooms: 3
  • Bathroom Plumbing Fixtures: 14
  • Building Condition: 0
  • Building Quality: 7
  • Construction Type: 0
  • Building Style: 10
  • Exterior Walls Type: 7
  • Interior Walls Type: 3
  • Roof Shape Type: 8
  • Roof Cover Type: 11
  • Floor Count: 125
  • Living Units: 1
  • Floor Cover: 11
  • Basement Type: 0
  • Basement Area: 0
  • Garage Type: 1
  • Garage Square Area: 484
  • Parking Space Count: 2
  • Patio Type: 0
  • Porch Type: 102
  • Pool Type: 0

    Dimensions

  • Lot Size Square Feet: 7,841
  • Lot Size Depth Feet: 1,120
  • Lot Size Frontage Feet: 700
  • Total Building Area: 2,361
  • Gross Building Area: 3,095
  • Building Area: 2,534
  • Building Area Measurement: L

    Heating and Cooling

  • Air Conditioning: 1
  • Heating: 8
  • Heated Square Feet: 2,534
  • Heating Fuel Type: 2

    Utilities

  • Sewer System: 0
  • Water Service: 0

Building

  • Building Type: 0
  • Property Class: R
  • Subdivision: STONE CREEK BY DEL WEBB SANTA FE
  • Land Acres: 0000000180
  • Standard Land Use Code: 1001
  • County Land Use Code: 0100
  • State Land Use Code: 001
  • Legal Description 1: SEC 11 TWP 16 RGE 20 PLAT BOOK 012 PAGE 031 STONE CREEK BY DEL WEBB SANTA FE REPLAT NO 1 LOT 100

Neighborhood

  • School District Name: Marion County School District
  • Census Tract: 002605

Zoning

  • Zoning: PUD

Geography

  • Assessors Map Reference: MAP 112
  • Parcel: 3489-401-100
  • Lot: 100
  • Meridian: SEC 11 TWN 16S RNG 20E
  • Municipality: COUNTY - SWFWMD-WR
  • Latitude: 29.123
  • Longitude: -82.2713

    Address

  • Full Address: 9158 Sw 65th Loop
  • Address - House Number: 9158
  • Street Direction: SW
  • Address - Street Name: 65th
  • Address - Suffix Type: Loop
  • State: FL
  • City Name: Ocala
  • Carrier Code: H005
  • 4-Digit Zip Code: 2543
  • Zip Code: 34481

Valuation

    Tax

  • Tax Year: 2023
  • Tax Amount: $410,685
  • Tax Rate Code Area: 9002

    Appraisal Valuation

  • Standard Deviation: 0.2294
  • Valuation Date: Jan 31, 2024
  • Confidence Score: 68
  • Final Value: 553,026
  • High Value: 679,914
  • Low Value: 426,138

    Market Valuation

  • Market Total Value: $371,724
  • Market Land Value: $28,658
  • Market Improvement Value: $343,066

    Assessments Valuation

  • Assessed Year: 2023
  • Assessed Total Value: $281,167

    Exemptions

  • Homeowner Exemption: Yes

    Sales

  • Current Sale Contract Date: Feb 28, 2020
  • Current Sale Recording Date: Mar 02, 2020
  • Current Sale Price:
  • Current Sale Document Type: 68
  • Current Sale Input Document Number: 2020023484
Data used for valuation calculations is provided by RealtyHop, and other third party sources

Comparables

Unit
Status
Type
Beds
Baths
ft²
Price/ft²
Asking Price
Listed On
Closing Price
Sold On
HOA + Taxes

About Marion


Similar Homes for Sale

Currently no similar homes around

Nearby Rentals

Unit for rent at 9020 Sw 91st Terrace, OCALA, FL, 34481

$2,000 /mo

  • 3 Beds
  • 2 Baths
  • 1,603 ft²
9020 Sw 91st Terrace, OCALA, FL, 34481 Listing by Caterina Mignosa
Unit for rent at 9119 Sw 99th Court Road, FL, 34481

$1,900 /mo

  • 2 Beds
  • 2 Baths
  • 1,504 ft²
9119 Sw 99th Court Road, FL, 34481 Listing by Emily Walker
Unit for rent at 8306 Sw 79th Circle, OCALA, FL, 34476

$2,000 /mo

  • 3 Beds
  • 3 Baths
  • 1,850 ft²
8306 Sw 79th Circle, OCALA, FL, 34476 Listing by Maureen McCabe


Frequently Asked Questions

When was property at 9158 Southwest 65th Loop built and last sold?
The property at 9158 Southwest 65th Loop was built in 2013 and last sold on Feb 28, 2020 for $408,000.
How much is this home worth?
The estimated value of the home located at 9158 Southwest 65th Loop is $556,005.
What are some comparable homes to 9158 Southwest 65th Loop?
There are currently no comparable homes to 9158 Southwest 65th Loop.