Check Availability
$615,000
● House - In Contract

915 Wyndham Way

Allen, TX 75013
bedrooms
4 Beds
bathrooms
3 Baths
square feet
2,872 Ft²
$4,267
Est. Monthly
$397
HOA / Fees

About This Property

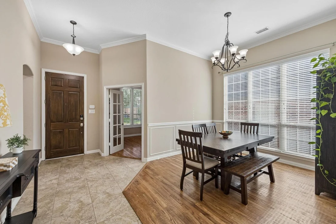
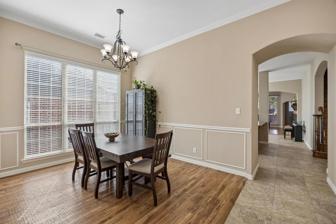
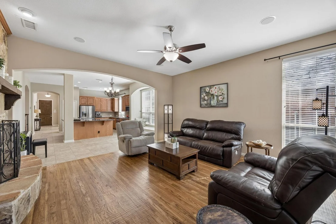
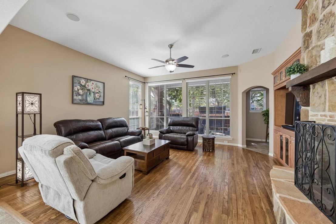
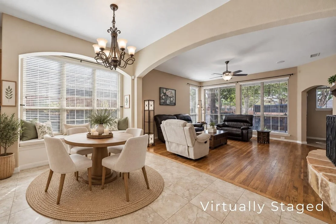
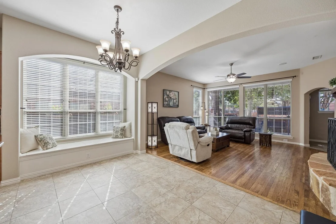
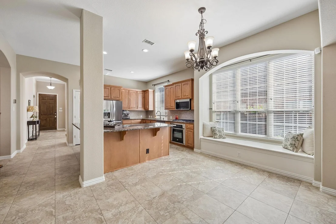
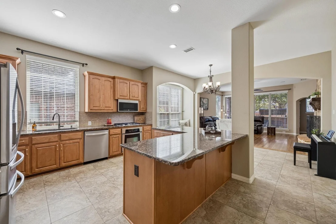
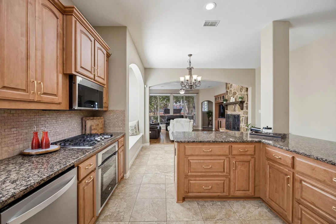
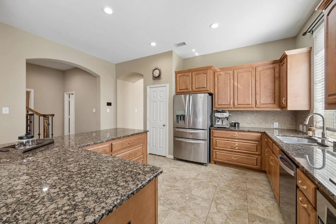
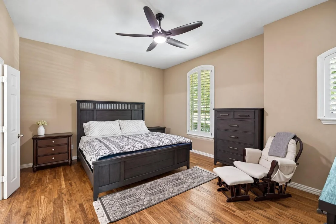
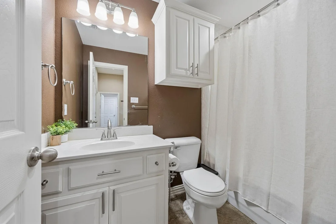
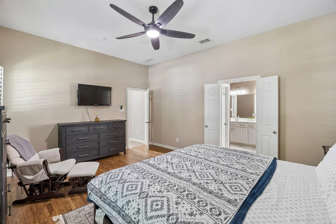
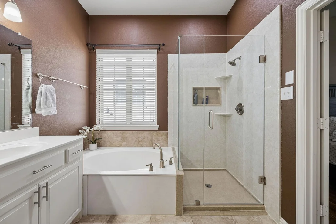
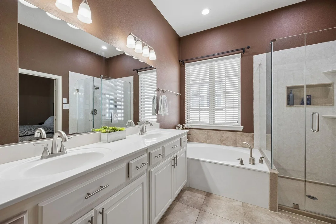
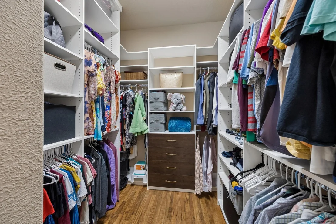
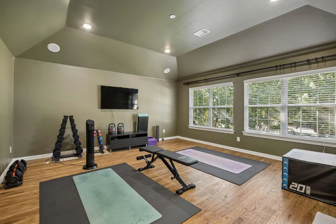
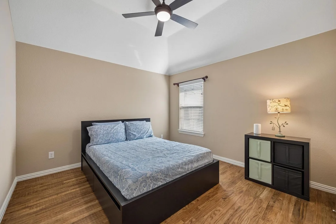
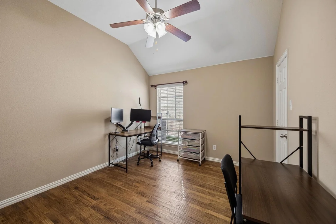
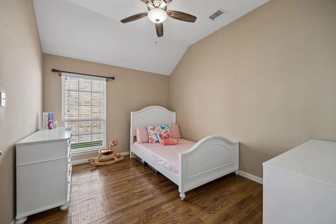
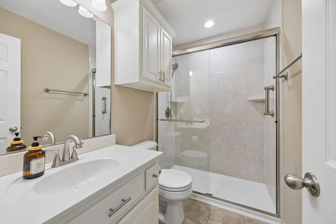
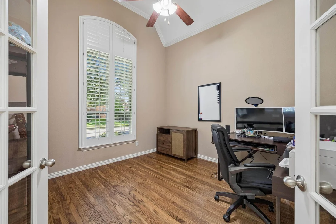
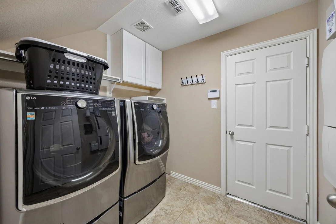
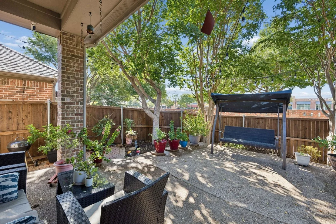
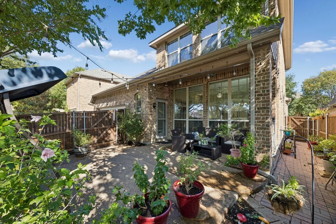
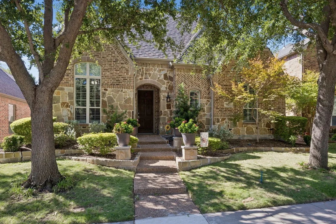
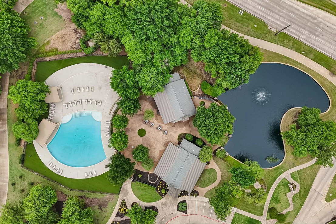
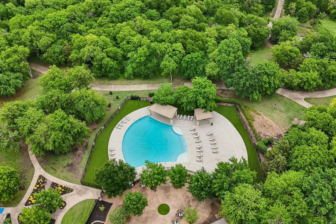
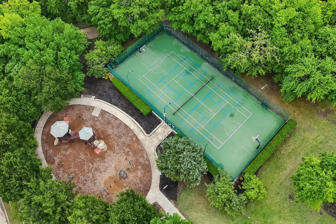
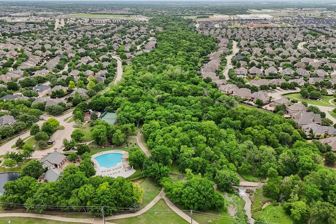
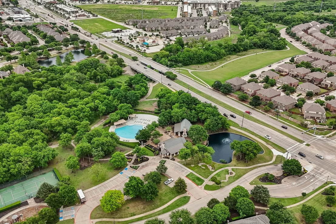
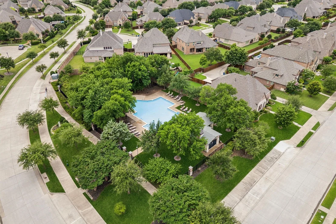
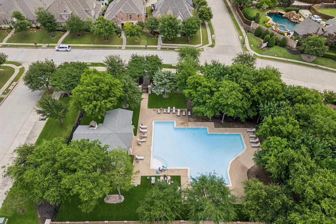
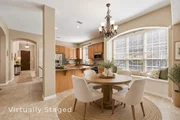
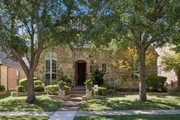
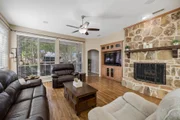
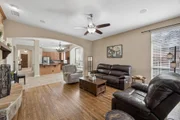
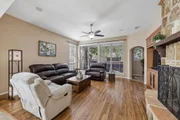
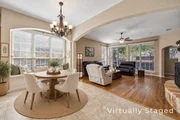
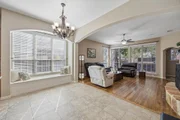
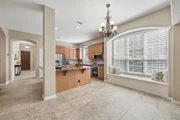
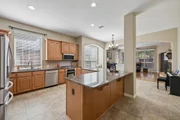
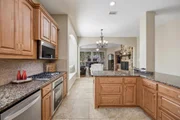
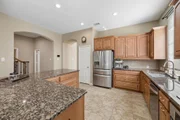
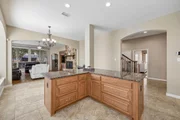
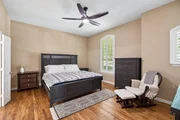
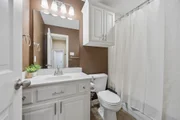
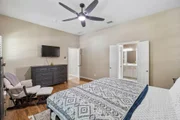
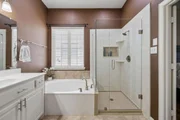
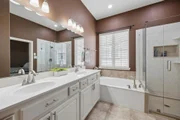
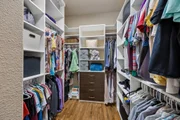
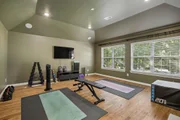
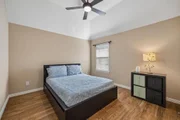
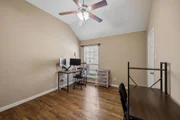
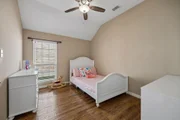
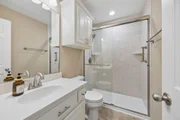
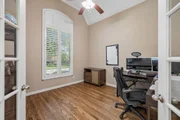
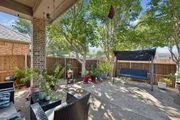
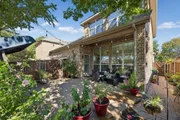
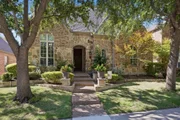
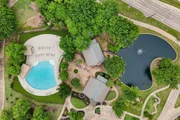
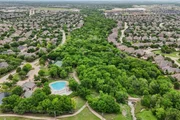
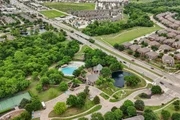
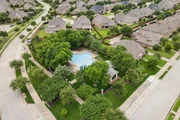
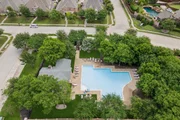
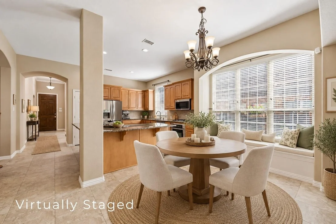
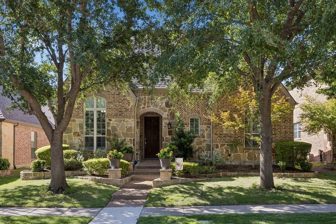
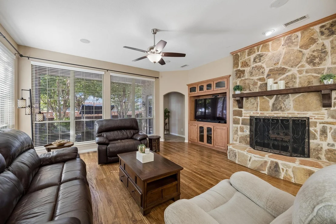
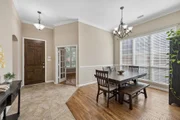
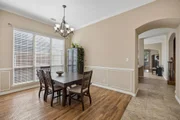
Welcome to 915 Wyndham Way, a beautifully maintained 4-bed, 3-full-bath home in the desirable StarCreek community of Allen. Designed for comfortable living & effortless entertaining, this home offers a thoughtful floor plan with spacious living areas, abundant natural light, & a seamless connection to the outdoors. Many updates throughout the home add to its appeal, while the beautifully landscaped front yard & grounds create a warm & inviting first impression. Low-maintenance tile & wood flooring flow throughout, with tile extending through the entryway & kitchen & warm wood flooring throughout the living areas & bedrooms. The stone fireplace serves as the focal point of the living room, complemented by built-ins that neatly house the TV while providing abundant storage. A wall of windows fills the space with natural light & overlooks the fully paved, low-maintenance patio and backyard, creating an inviting setting for morning coffee, outdoor entertaining, or relaxing at the end of the day. The primary bedroom offers a private retreat with a relaxing garden tub, separate shower, & spacious walk-in closet. 3 beds & 2 full baths are located on the main floor, offering convenient one-level living. Upstairs, a fourth bedroom & full bath accompany the bright & spacious game room, featuring a vaulted ceiling & an abundance of natural light. This versatile upstairs retreat is perfect for movie nights, game days, or a private space for family & friends. A separate office provides an ideal dedicated space for working from home. The garage features an epoxy floor, adding a clean, polished finish that is both durable & easy to maintain. Enjoy the exceptional StarCreek lifestyle, with community pools, clubhouse, tennis courts, and hike & bike trails. Conveniently located near shopping, dining, parks, and major thoroughfares, this home offers a wonderful combination of comfortable living, thoughtful spaces, beautiful landscaping, and an amenity-rich neighborhood lifestyle.
Unit Size
2,872 Ft²
Days on Market
-
Land Size
0.13 acres
Price per sqft
$214
Property Type
House
Property Taxes
$850
HOA Dues
$397
Year Built
2008

Listed By

Heather Poehler
Heather Poehler
Keller Williams Realty Allen

Payment Calculator

Cap Rate Calculator

Last updated: 21 days ago (NTREIS #21383113)

Price History

Date / Event Date Event Price
Oct 10, 2026 In contract -
In contract
Sep 10, 2026 Listed by Keller Williams Realty Allen $615,000
Listed by Keller Williams Realty Allen
Jun 7, 2019 Sold
Sold
Apr 10, 2019 Listed by Askins Realty Group $389,500
Listed by Askins Realty Group
Meticulously Maintained One Owner Highland 1.5 Story With 3 BDRMS DOWN, Plus Study & Formal Dining, 1 BDRM UP with Bath & LRG Game RM. Energy Star Design with Vinyl Windows, Radiant Barriers, Perforated Soffits, 14 SEER AC, Full Copper Plumbing. Plantation Shutters In Front, LRG Bright Kitchen Open To Family RM, Granite Counters, Lots of Cabinets & 1 Yr Old Dishwasher. LRG Master Bath, Rainshower Glass, Spacious Master Closet. New Roof, Gutters, both Hot Water Heaters, Fence & 8 Windows to be replaced. Nicely Landscaped Backyard with Extended Patio, Floored Storage in Attic & Epoxy Garage Floor. Close to Shopping, Dining & Major HWYS, Star Creek Amenities Incl. Pools, Tennis Court, Walking Trails & More!

Property Highlights

Garage
Air Conditioning
Fireplace
Parking Details
Has Garage
Attached Garage
Parking Features: Garage Faces Rear, Epoxy Flooring
Garage Spaces: 2
Interior Details
Full Bathrooms: 3
Interior Features: Built-in Features, Double Vanity, Eat-in Kitchen, Granite Counters, High Speed Internet, Walk-In Closet(s), Cable TV Available, Decorative Lighting
Appliances: Dishwasher, Disposal, Electric Oven, Gas Cooktop, Gas Water Heater, Microwave
Flooring Type: Ceramic Tile, Wood
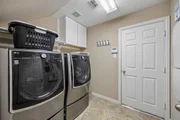
Laundry Features: Electric Dryer Hookup, Washer Hookup, Utility Room, Full Size W/D Area
Has Fireplace
Fireplace Features: Gas Log, Gas Starter, Living Room
Fireplaces: 1
Exterior Details
Square Footage: 2872
Security Features: Prewired, Security System, Smoke Detector(s)
Architectural Style: Traditional
Year Built: 2008
Levels: Two
Window Features: Window Coverings
Construction Materials: Brick
Patio and Porch Features: Covered, Patio
Lot Features: Few Trees, Interior Lot, Landscaped, Sprinkler System, Subdivision
Lot Size Area: 0.13
Lot Size Units: Acres
Lot Size Acres: 0.13
Lot Size Square Feet: 5662.8
Tax Lot: 23
Financial Details
Tax Annual Amount: $10,202
Utilities Details
Cooling Type: Ceiling Fan(s), Central Air, Electric
Heating Type: Central, Natural Gas
Location Details
HOA/Condo/Coop Fee Includes: Full Use of Facilities, Management Fees
HOA Fee: $397
HOA Fee Frequency: Quarterly

Building Info

Overview

    General

  • Year Built: 2008
  • Effective Year Built: 2008
  • Building Count: 1
  • Total Rooms: 9
  • Bedroom Count: 4
  • Bathroom Count: 3
  • Full Bathrooms: 3
  • Partial Bathrooms: 3
  • Building Condition: 0
  • Building Quality: 0
  • Construction Type: 17
  • Building Style: 0
  • Exterior Walls Type: 2
  • Interior Walls Type: 3
  • Roof Shape Type: 0
  • Roof Cover Type: 0
  • Floor Count: 200
  • Living Units: 1
  • Floor Cover: 11
  • Basement Type: 0
  • Basement Area: 0
  • Garage Type: 1
  • Garage Square Area: 420
  • Parking Space Count: 2
  • Patio Type: 0
  • Porch Type: 139
  • Pool Type: 0

    Dimensions

  • Lot Size Square Feet: 5,537
  • Total Building Area: 3,291
  • Gross Building Area: 3,366
  • Building Area: 2,871
  • Building Area Measurement: L

    Heating and Cooling

  • Fireplace Count: 1
  • Air Conditioning: 1
  • Heating: 3
  • Heated Square Feet: 2,871
  • Heating Fuel Type: 0

    Utilities

  • Sewer System: 0
  • Water Service: 0

Building

  • Building Type: 0
  • Property Class: R
  • Subdivision: STARCREEK PHASE ONE (CAL)
  • Land Acres: 0000000127
  • Standard Land Use Code: 1001
  • County Land Use Code: A1
  • State Land Use Code: A1
  • Legal Description 1: STARCREEK PHASE ONE (CAL), BLK A, LOT 23

Neighborhood

  • School District Name: Allen Independent School District
  • School Tax School District: ALLEN ISD
  • Census Tract: 031418

Geography

  • Assessors Map Reference: 571-R
  • District: CAL
  • Parcel: R-8817-00A-0230-1
  • Block: A
  • Lot: 23
  • Municipality: ALLEN CITY
  • Latitude: 33.1303
  • Longitude: -96.6735

    Address

  • Full Address: 915 Wyndham Way
  • Address - House Number: 915
  • Address - Street Name: Wyndham
  • Address - Suffix Type: Way
  • State: TX
  • City Name: Allen
  • Carrier Code: R043
  • 4-Digit Zip Code: 5364
  • Zip Code: 75013

Valuation

    Tax

  • Tax Year: 2023
  • Tax Amount: $852,858
  • Tax Rate Code Area: SAL

    Appraisal Valuation

  • Standard Deviation: 0.2163
  • Valuation Date: Jan 17, 2024
  • Confidence Score: 70
  • Final Value: 653,486
  • High Value: 794,859
  • Low Value: 512,113

    Market Valuation

  • Market Total Value: $526,584
  • Market Land Value: $121,600
  • Market Improvement Value: $404,984

    Assessments Valuation

  • Assessed Year: 2023
  • Assessed Total Value: $475,855
  • Assessed Land Value: $121,600
  • Assessed Improvements Value: $404,984

    Exemptions

  • Homeowner Exemption: Yes

    Sales

  • Current Sale Contract Date: Jun 06, 2019
  • Current Sale Recording Date: Jun 10, 2019
  • Current Sale Price:
  • Current Sale Document Type: 70
  • Current Sale Input Document Number: 20190610000658730
  • Previous Sale Recording Date: Sep 22, 2008
  • Previous Sale Contract Date: Sep 04, 2008
  • Previous Sale Amount: $235,000
  • Previous Sale Document Type: 70
Data used for valuation calculations is provided by RealtyHop, and other third party sources

Comparables

Unit
Status
Type
Beds
Baths
ft²
Price/ft²
Asking Price
Listed On
Closing Price
Sold On
HOA + Taxes

About Starcreek


Similar Homes for Sale

Currently no similar homes around

Nearby Rentals

Unit for rent at 1053 Emil Place, Allen, TX, 75013

$2,900 /mo

  • 3 Beds
  • 2 Baths
  • 2,203 ft²
1053 Emil Place, Allen, TX, 75013 Listing by Hannah Hsu
Unit for rent at 980 Emil Place, Allen, TX, 75013

$2,700 /mo

  • 2 Beds
  • 2 Baths
  • 1,467 ft²
980 Emil Place, Allen, TX, 75013 Listing by Shahid Siddiqui
Unit for rent at 1152 Sophia Street, Allen, TX, 75013

$2,300 /mo

  • 3 Beds
  • 2 Baths
  • 1,930 ft²
1152 Sophia Street, Allen, TX, 75013 Listing by OT Goyal


Frequently Asked Questions

When was property at 915 Wyndham Way built and last sold?
The property at 915 Wyndham Way was built in 2008 and last sold on Jun 6, 2019 for $427,500.
How much is this home worth?
The estimated value of the home located at 915 Wyndham Way is $606,577.
What are some comparable homes to 915 Wyndham Way?
There are currently no comparable homes to 915 Wyndham Way.