


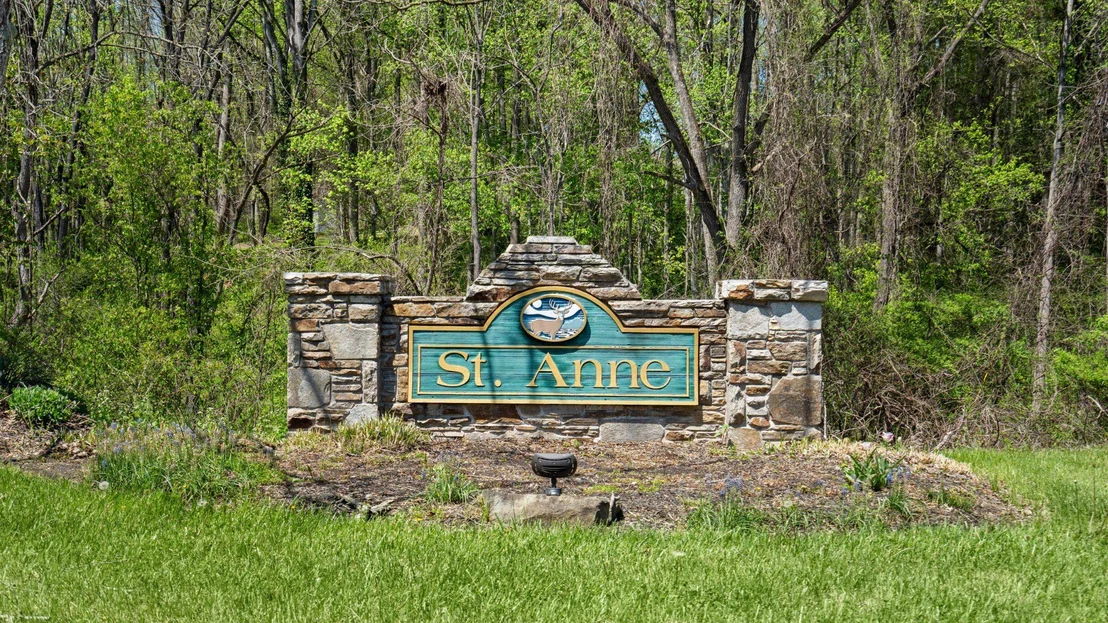
915 SAINT ANN DRIVE


About This Property
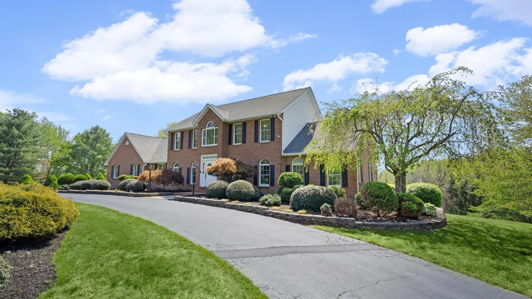
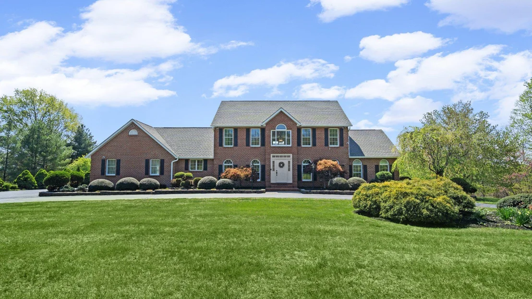
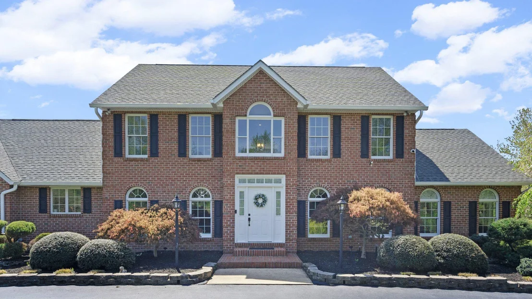
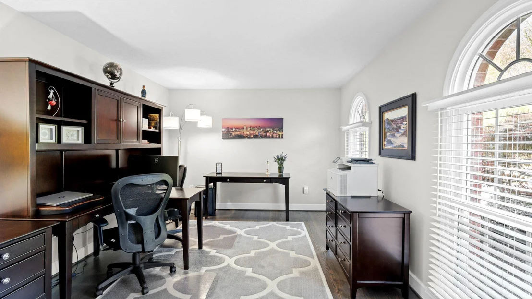
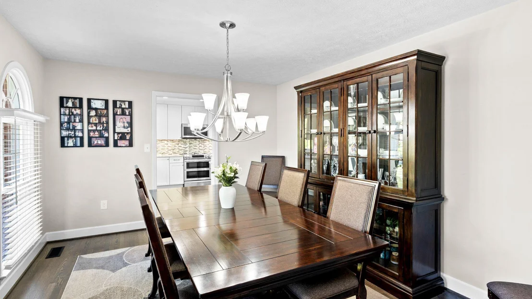
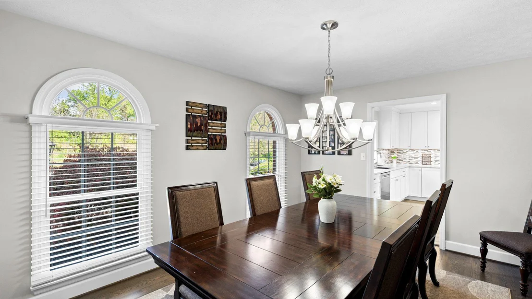
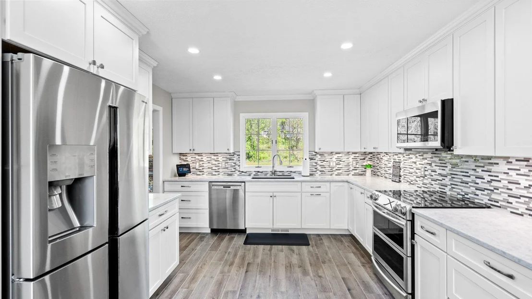
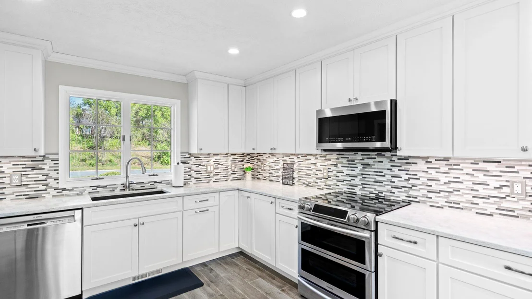
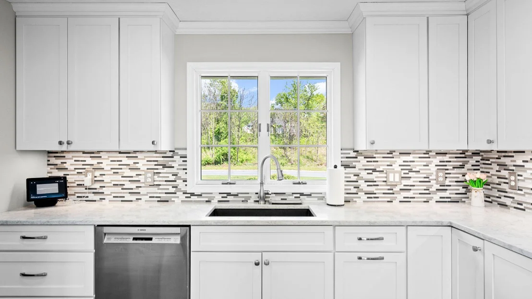
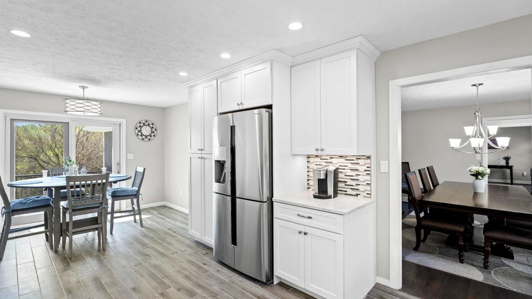
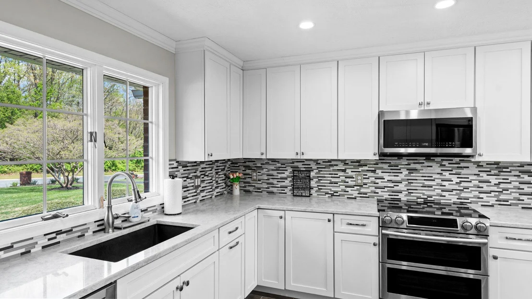
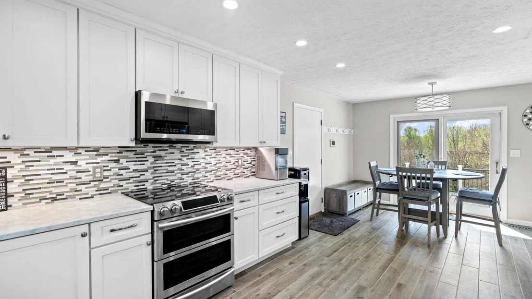
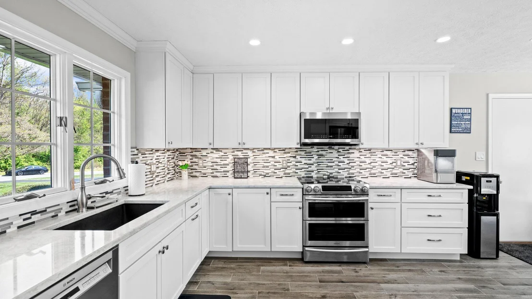
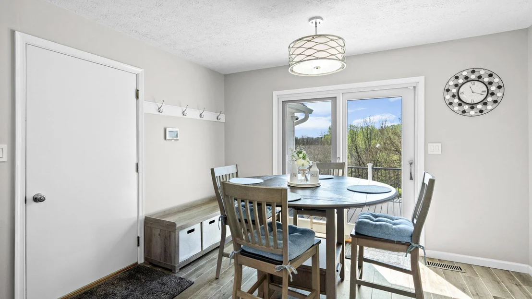
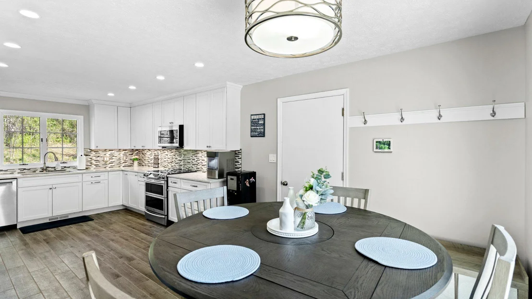
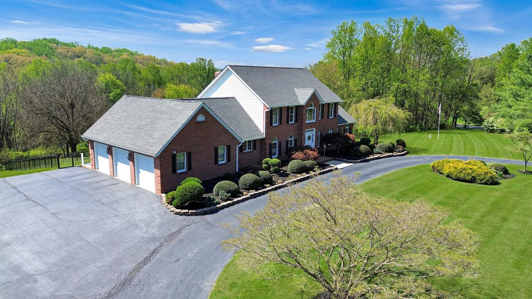
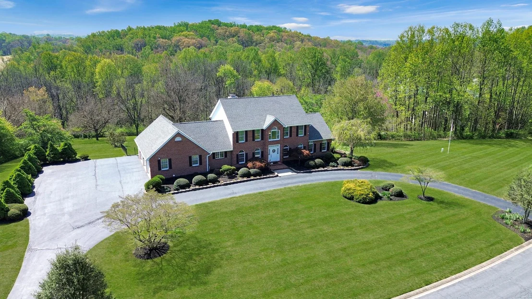
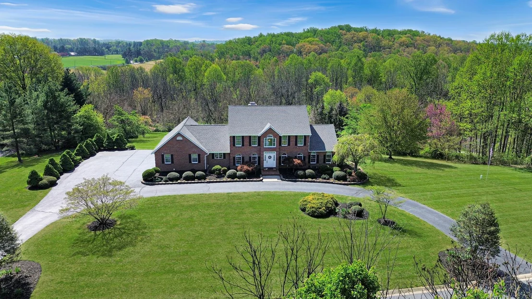
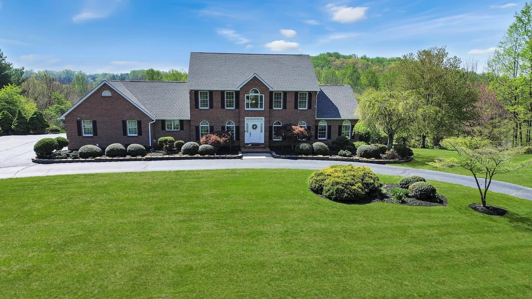
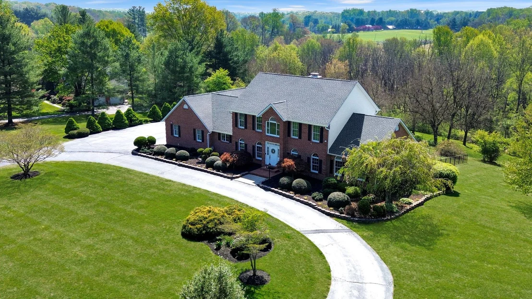
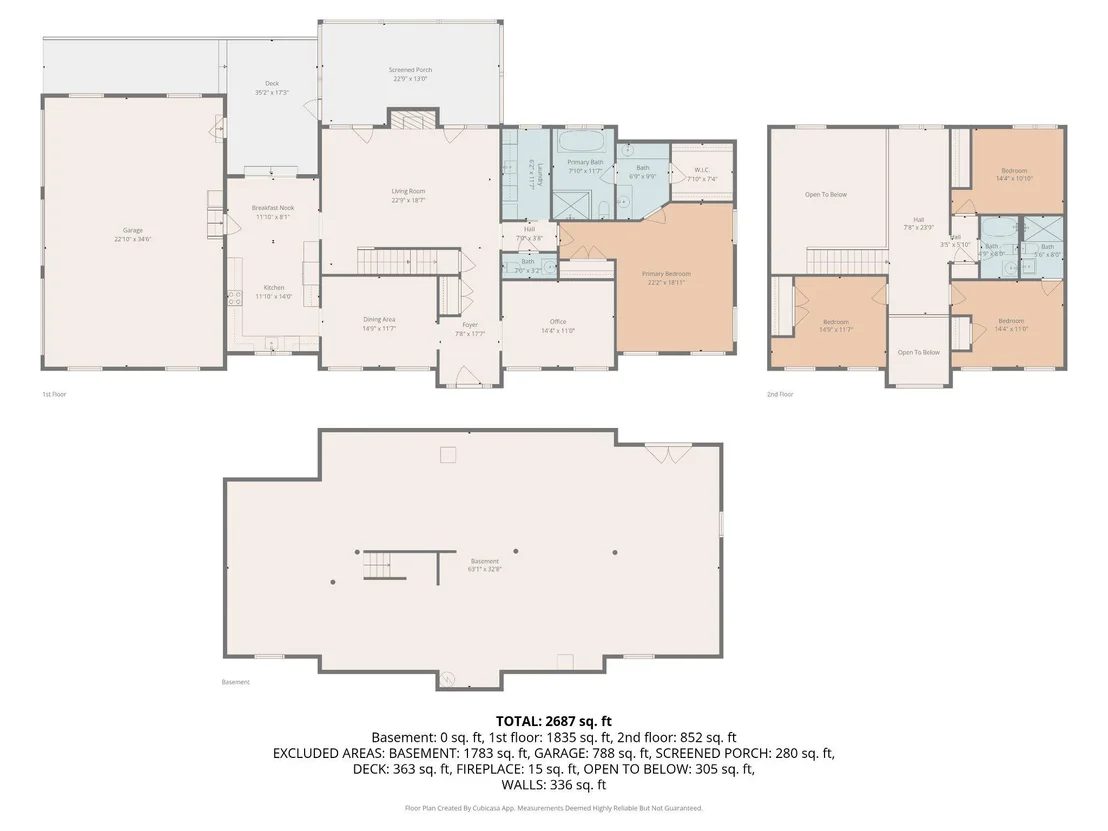
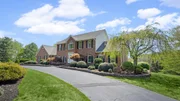
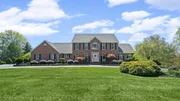
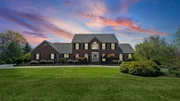
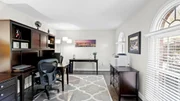
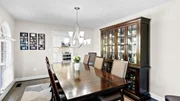
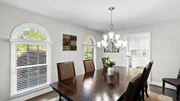
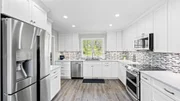
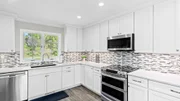
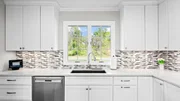
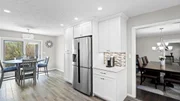
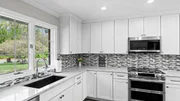
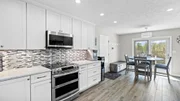
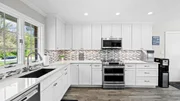
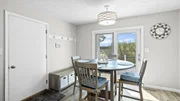
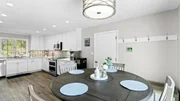
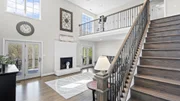
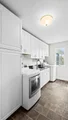
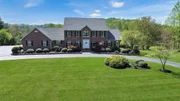
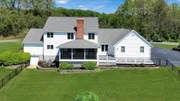
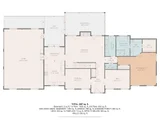
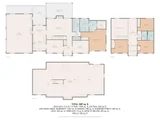
Step inside to a dramatic two story foyer showcasing recently refinished hardwood floors, flowing seamlessly into a private office accented by hardwood flooring and elegant Palladian windows. The formal dining room also features hardwood floors and Palladian windows, creating an ideal space for entertaining. The recently updated gourmet eat in kitchen is truly a showstopper, offering ceramic tile flooring, quartz countertops, glass tile backsplash, stainless steel appliances, recessed lighting, white 42 inch cabinetry with crown molding, a built in pantry, and a spacious eat in area with access to the garage and sliding glass doors leading to the rear deck.
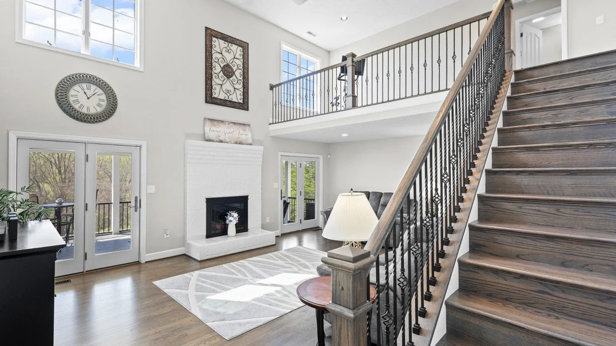
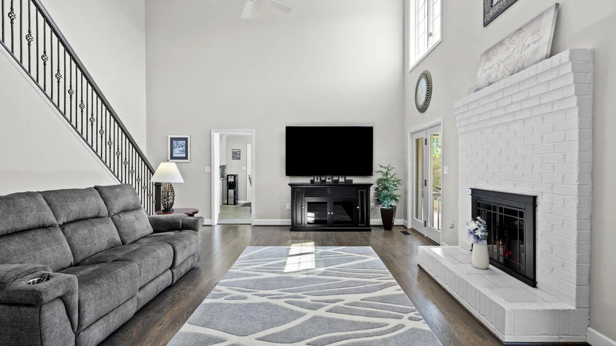
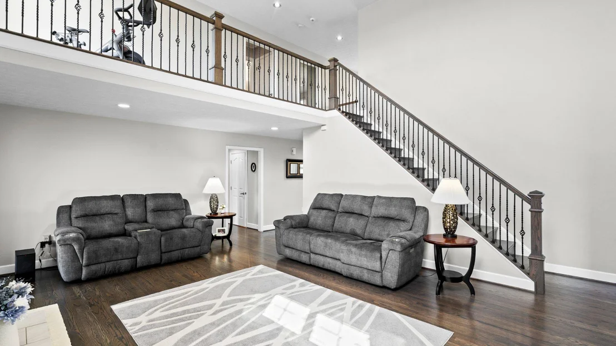
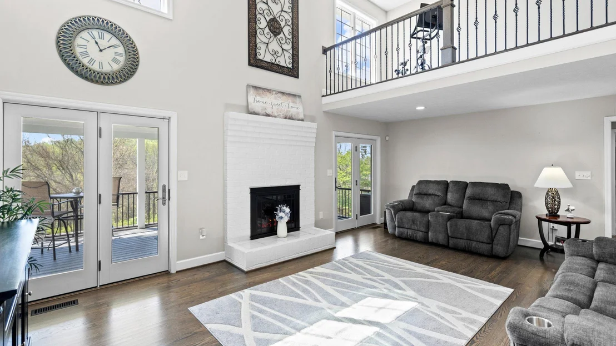
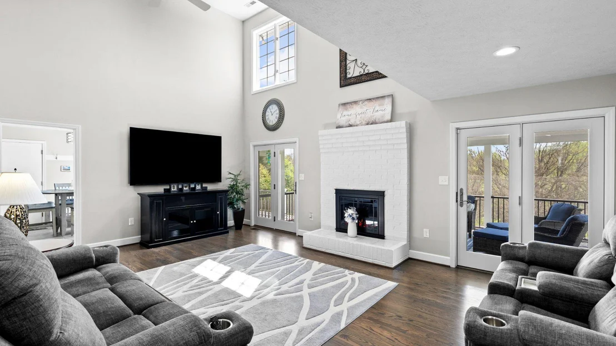
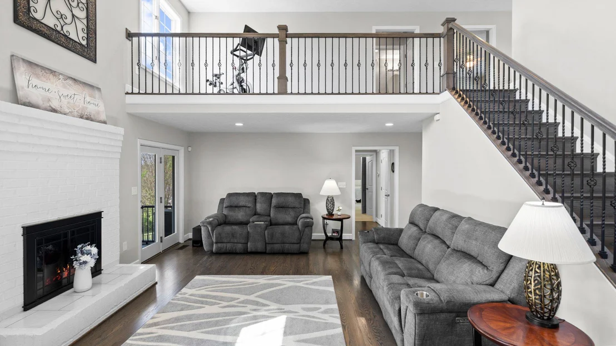
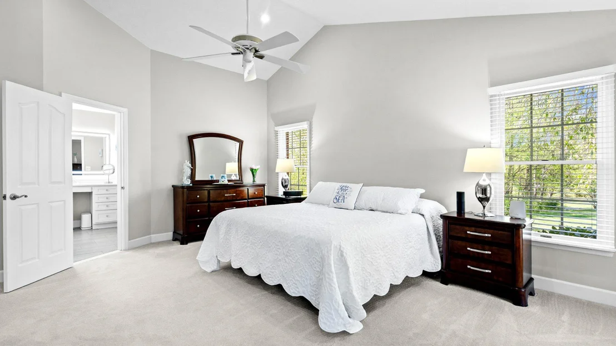
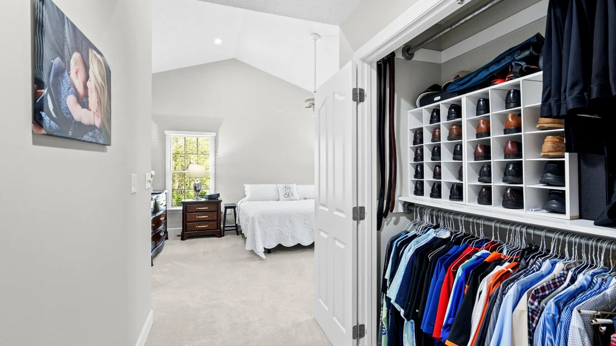
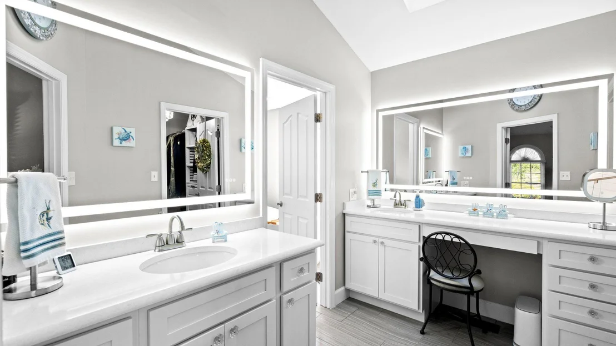
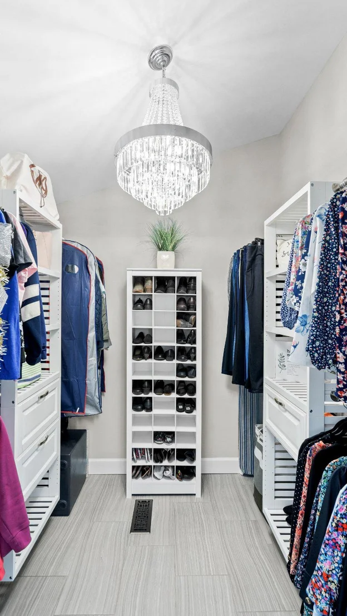
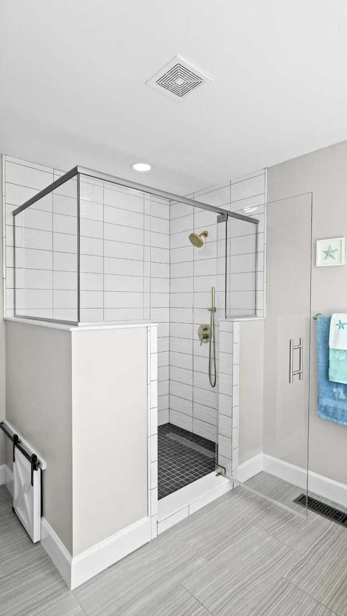
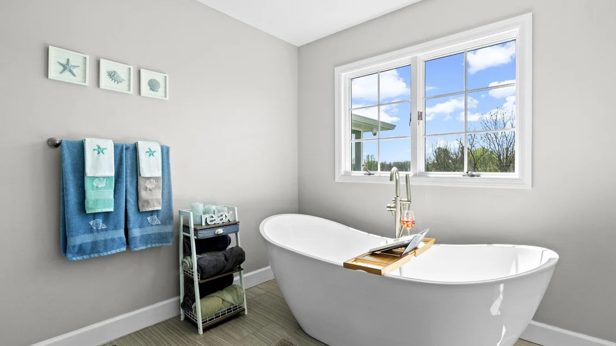
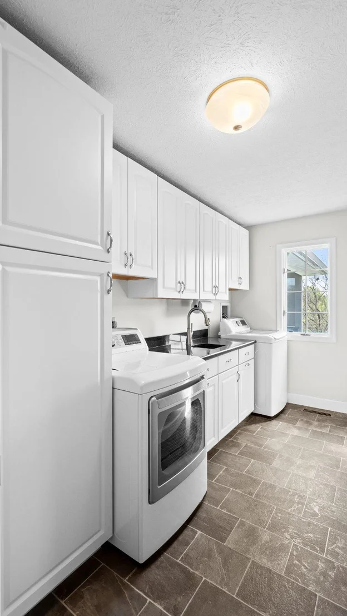
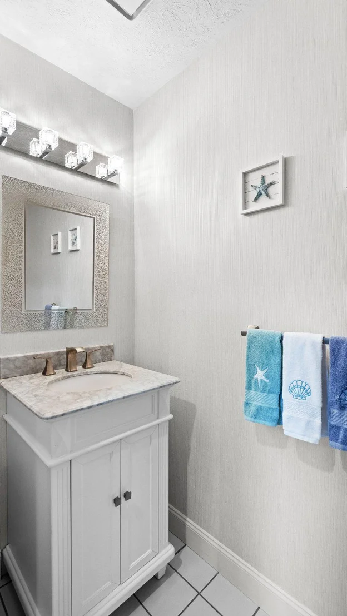
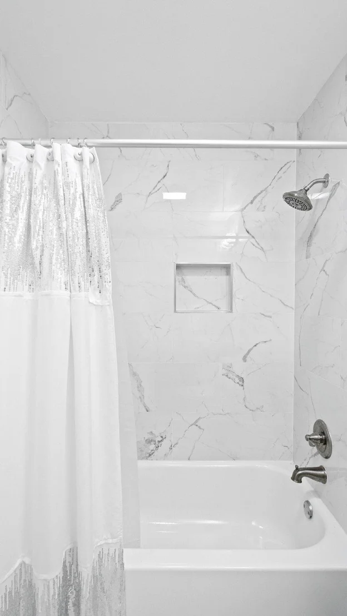
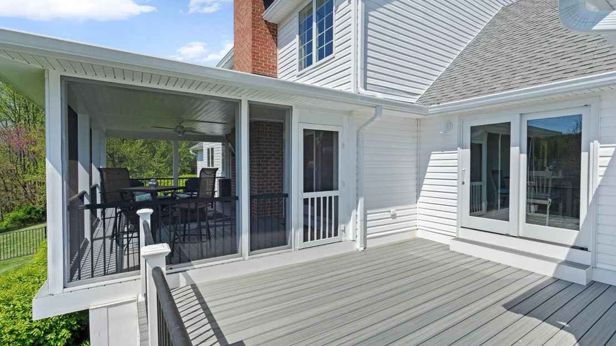
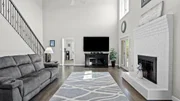
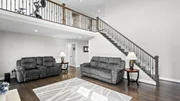
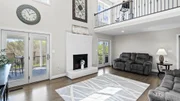
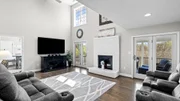
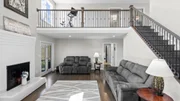
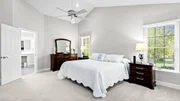
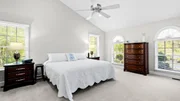
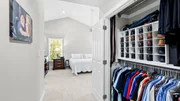
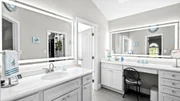
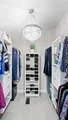
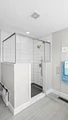
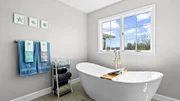
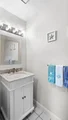
The impressive two story family room features hardwood floors, recessed lighting, a striking brick hearth fireplace, and dual access to the screened portion of the rear deck. The main level primary suite provides a true retreat with cathedral ceilings, ceiling fan, recessed lighting, and a generous walk in closet. The recently updated primary bathroom includes a soaking tub and a separate ceramic surround shower with built in bench. A well appointed laundry room with built in cabinetry and countertops, along with an updated powder room, complete the main level.
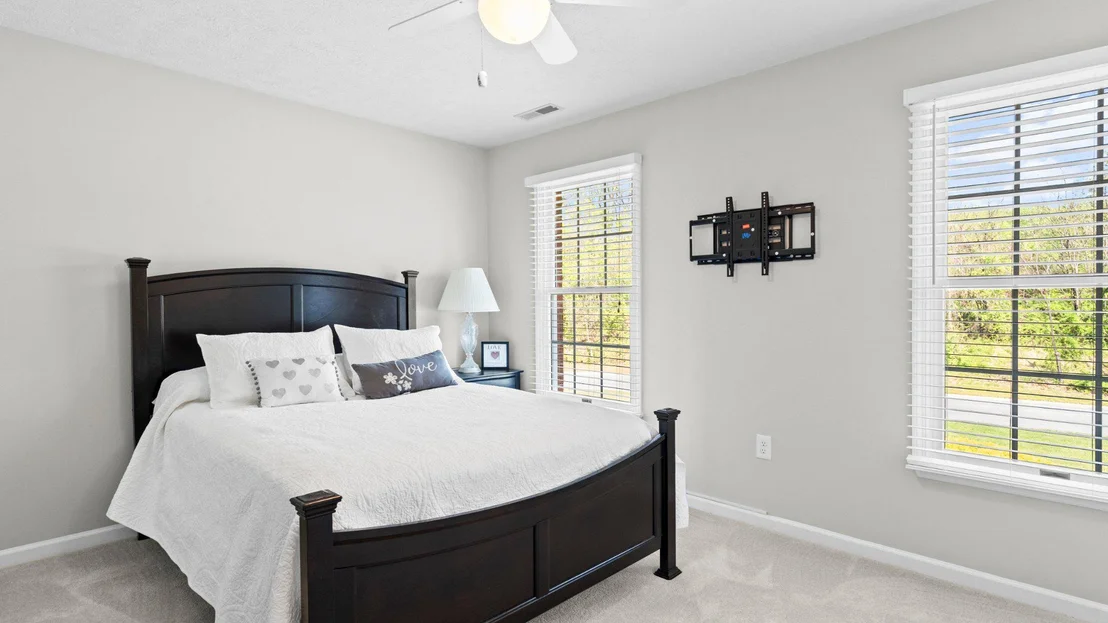
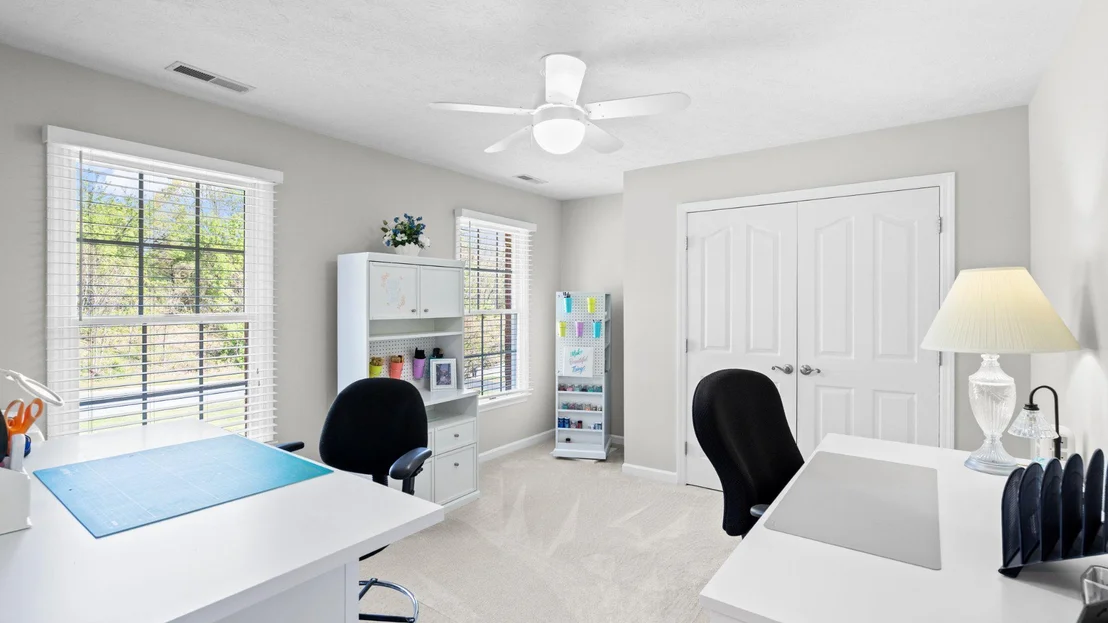
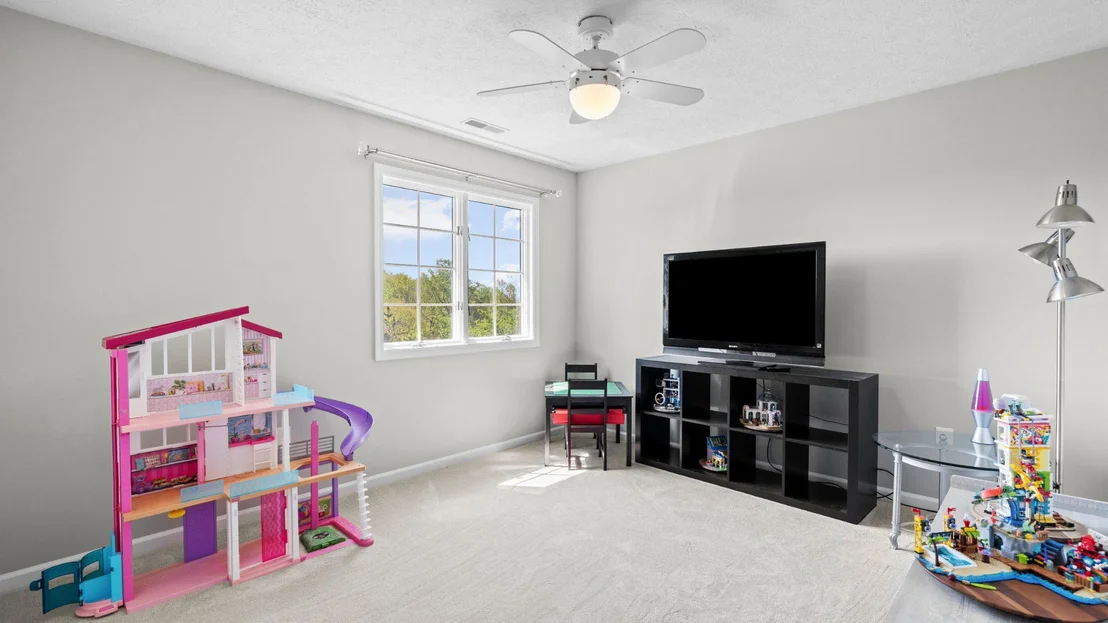
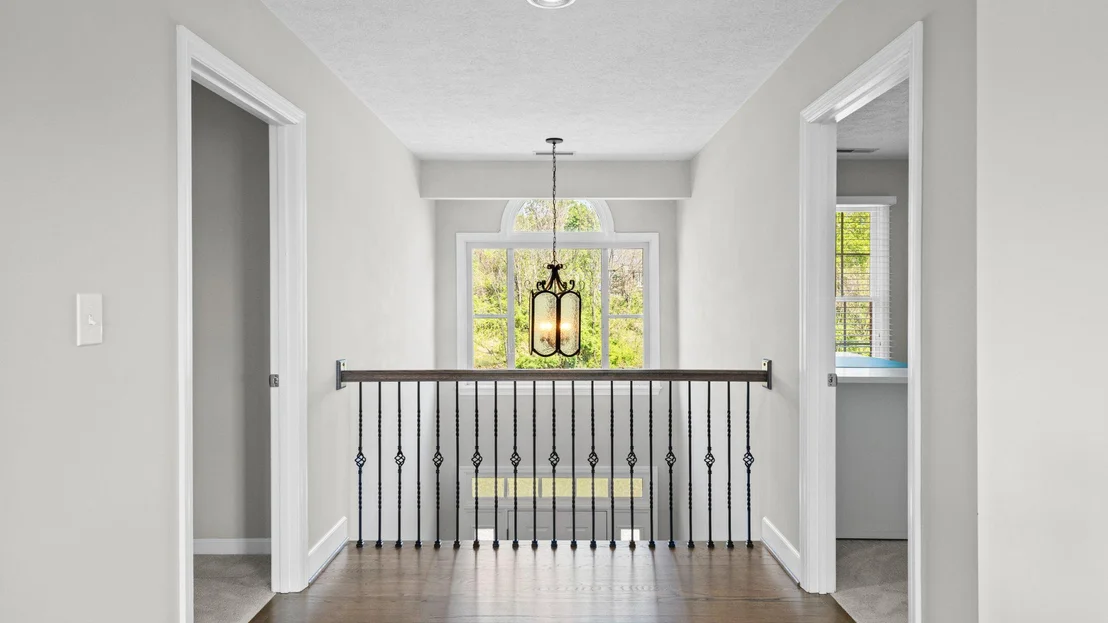
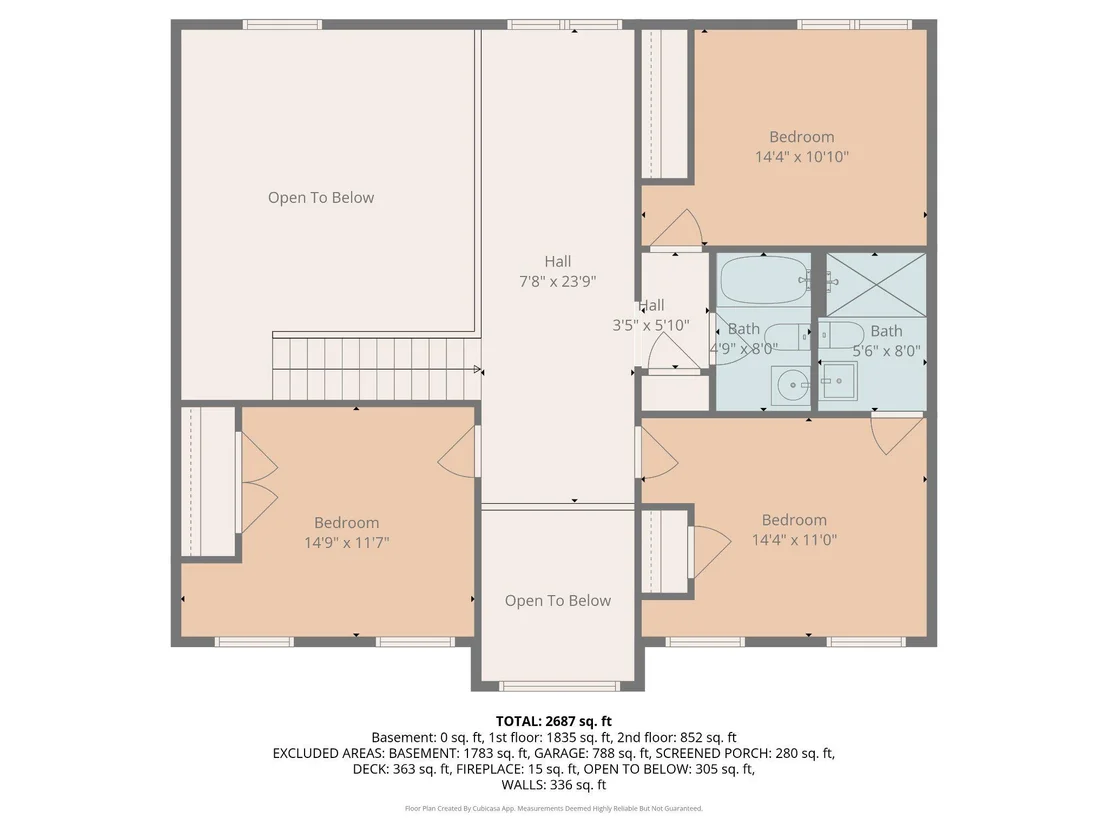
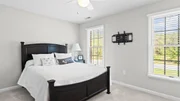
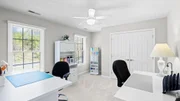
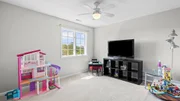
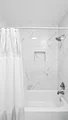
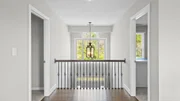
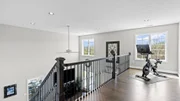
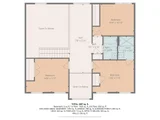
Upstairs, a loft with hardwood floors and recessed lighting overlooks the family room below. The second bedroom offers carpet, a ceiling fan, and a private ensuite bath. Bedrooms three and four are both spacious with carpet and ceiling fans, and are serviced by an updated full hall bathroom. All bathrooms throughout the home have been recently updated.
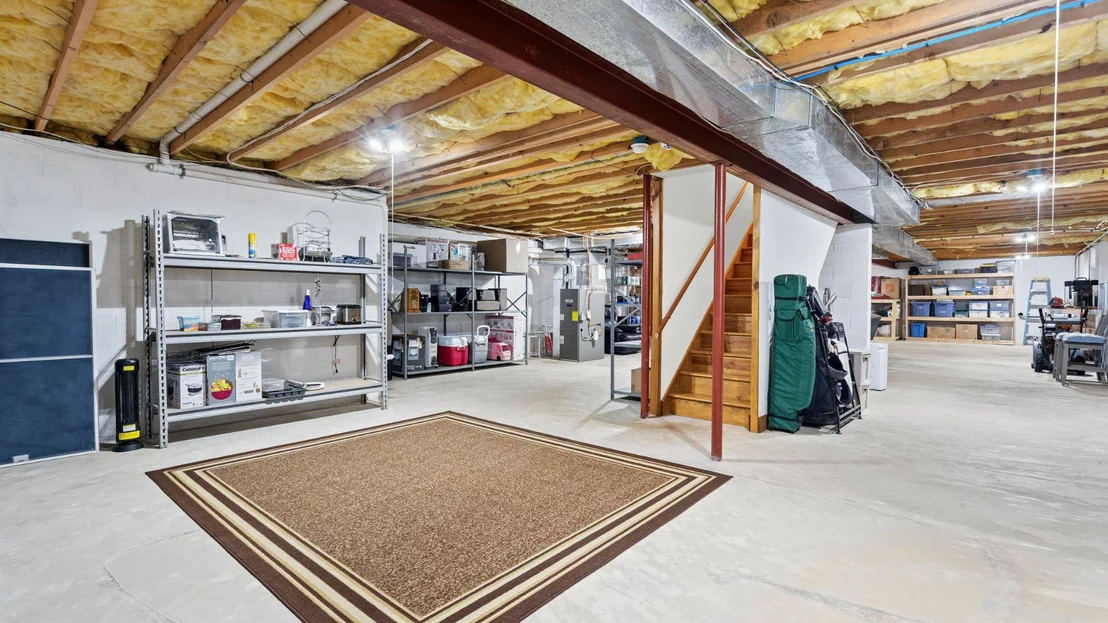
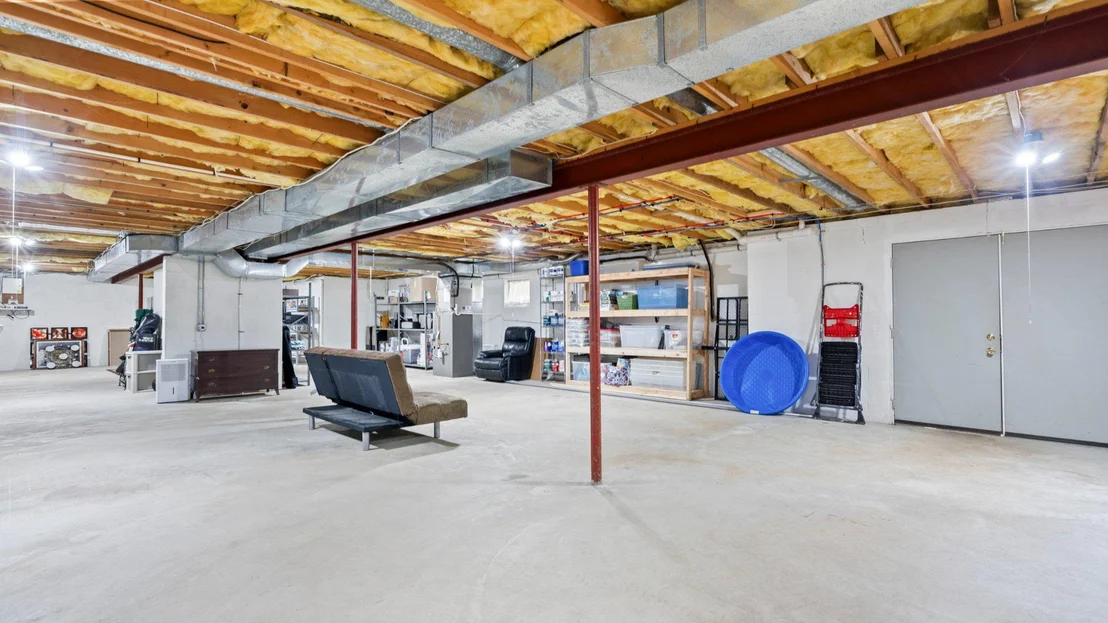
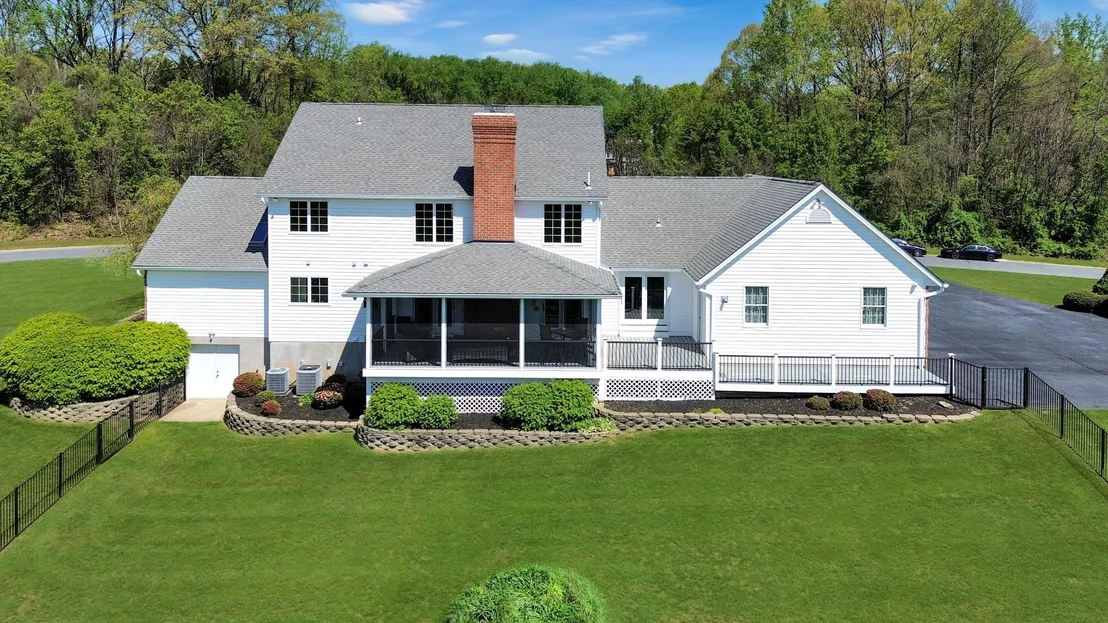
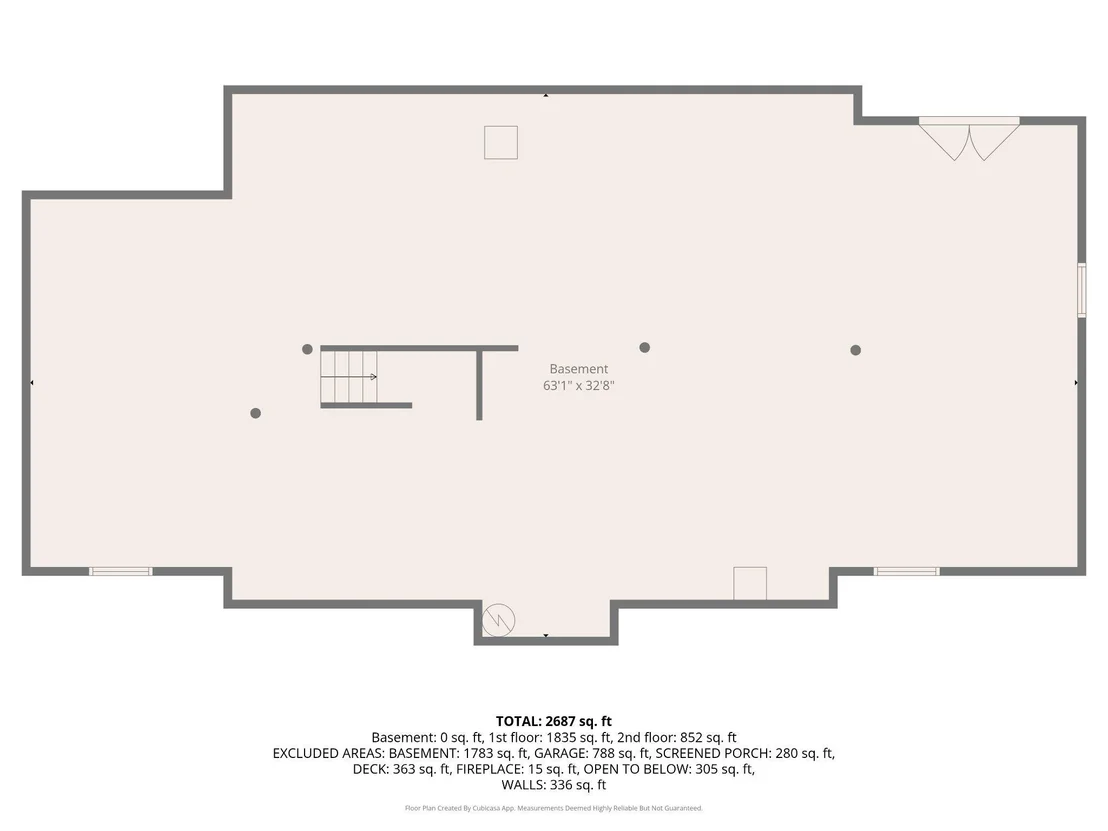
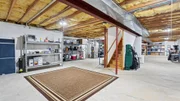
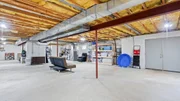
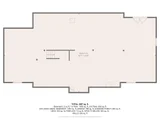
The lower level is wide open, completely unfinished, and offers walkout access to the rear yard, providing endless possibilities for future expansion. Additional upgrades include zoned HVAC and an updated architectural shingle roof.
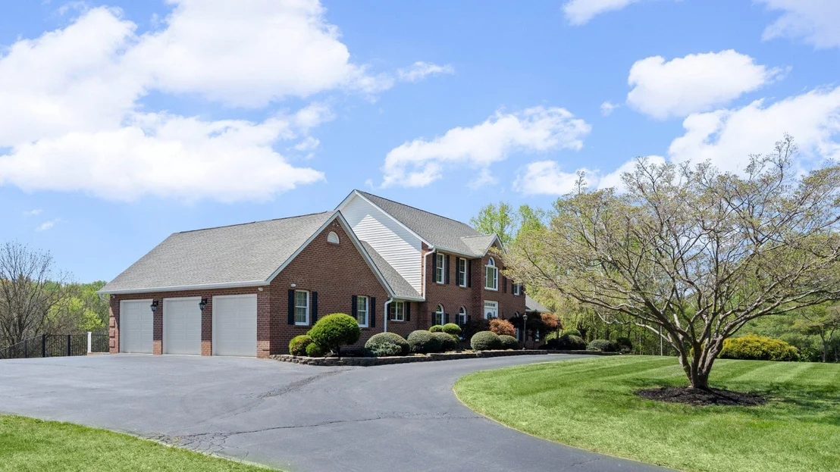
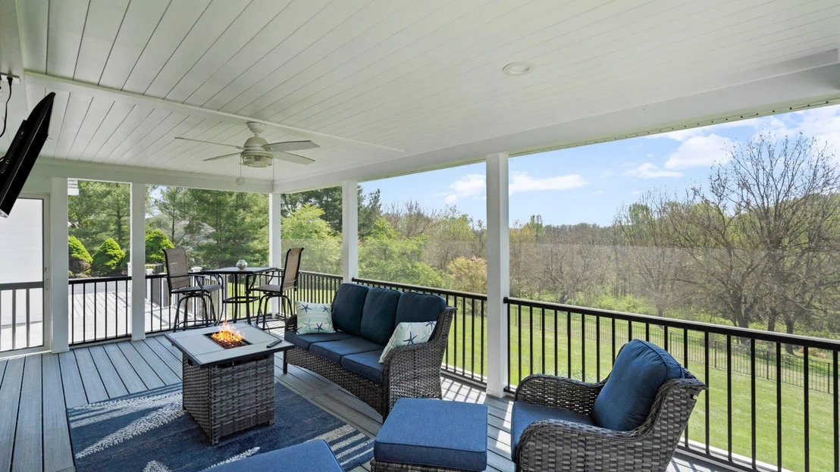
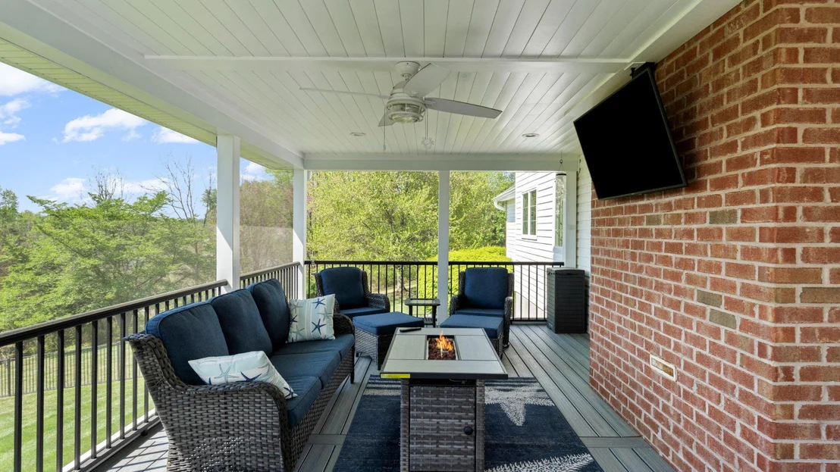
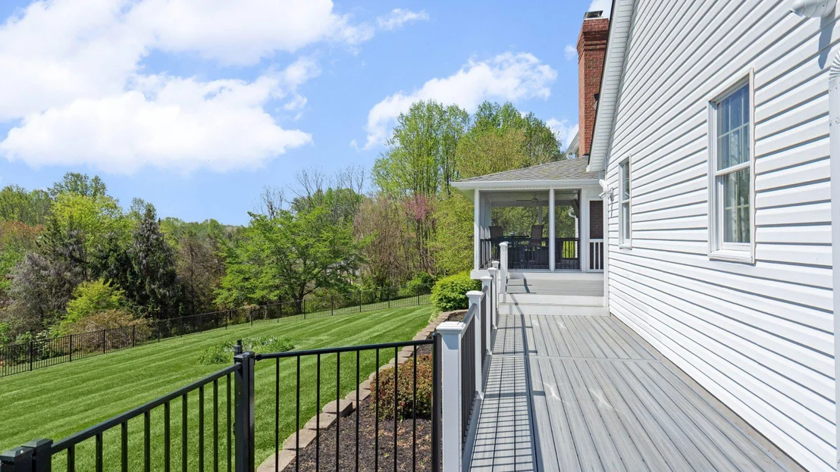
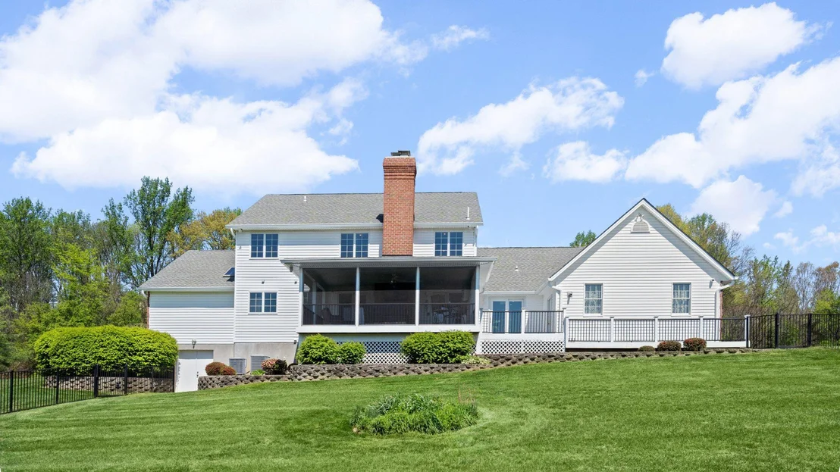
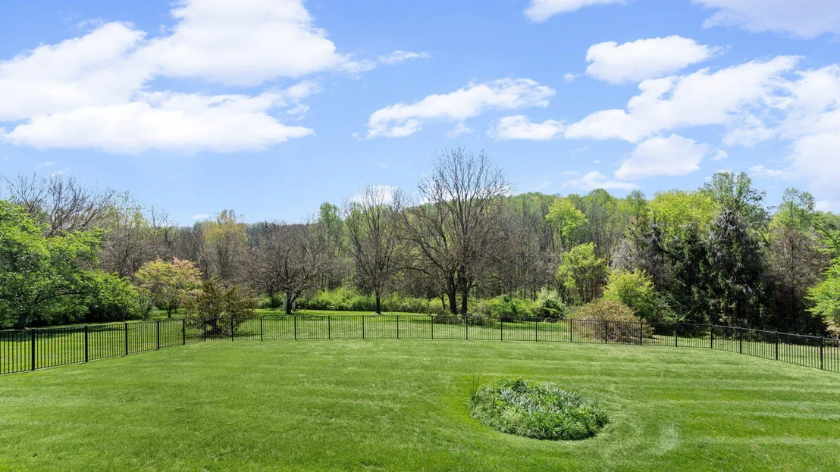
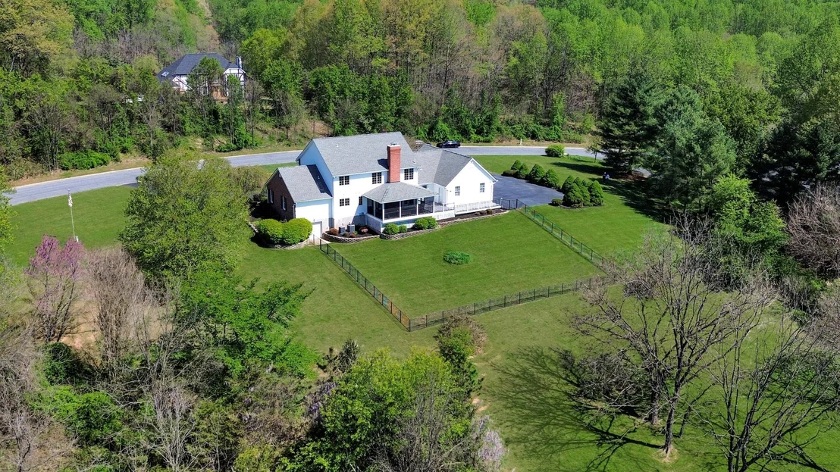
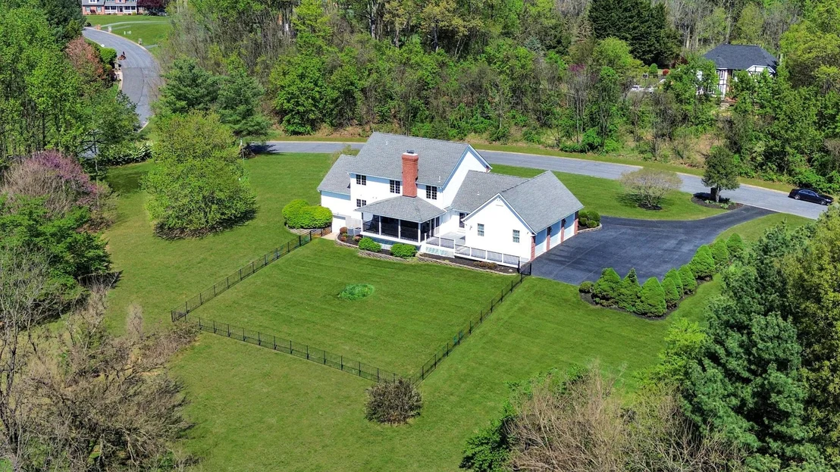
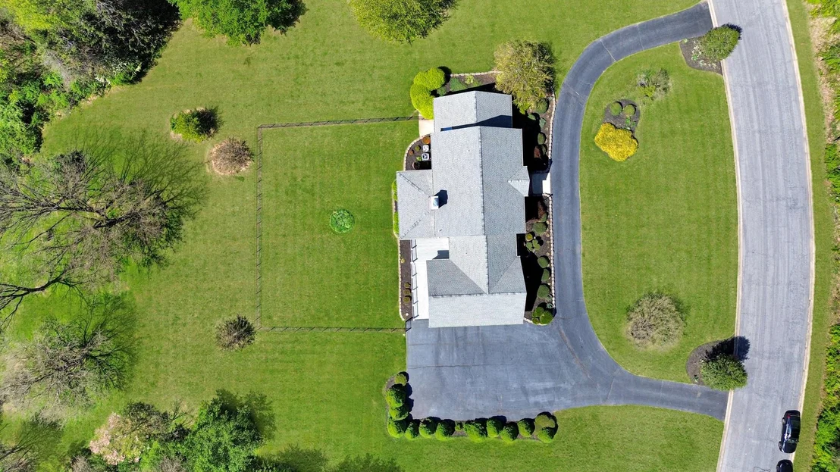
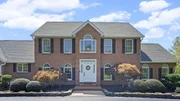
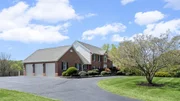
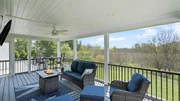
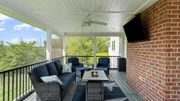
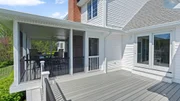
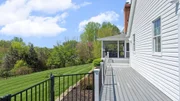
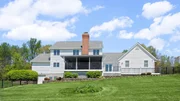
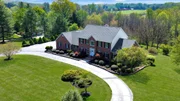
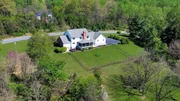
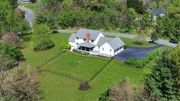
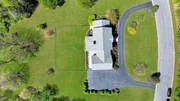
The exterior is truly exceptional, featuring a three tier deck with a screened in portion, stone retaining walls, and a partially fenced rear yard backing to trees, creating a private outdoor setting designed for both relaxation and entertaining.
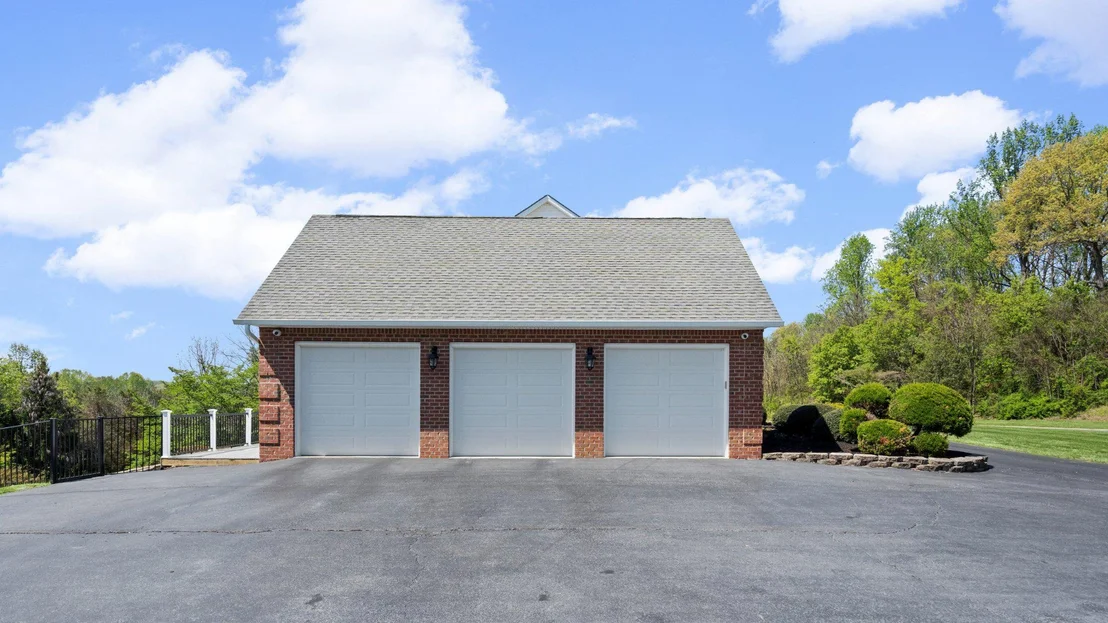
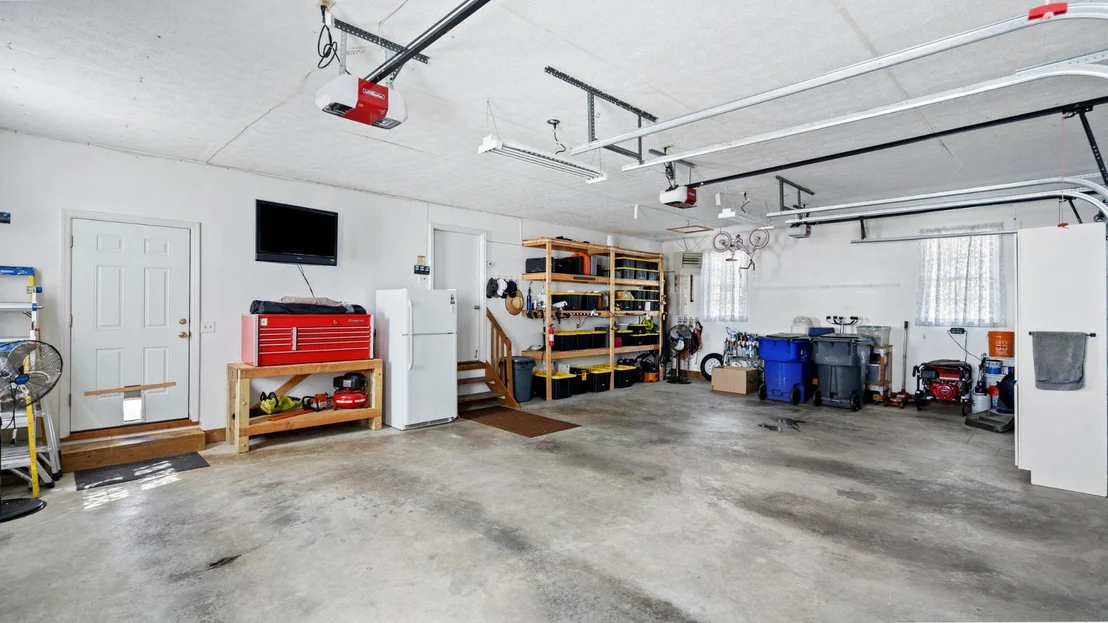
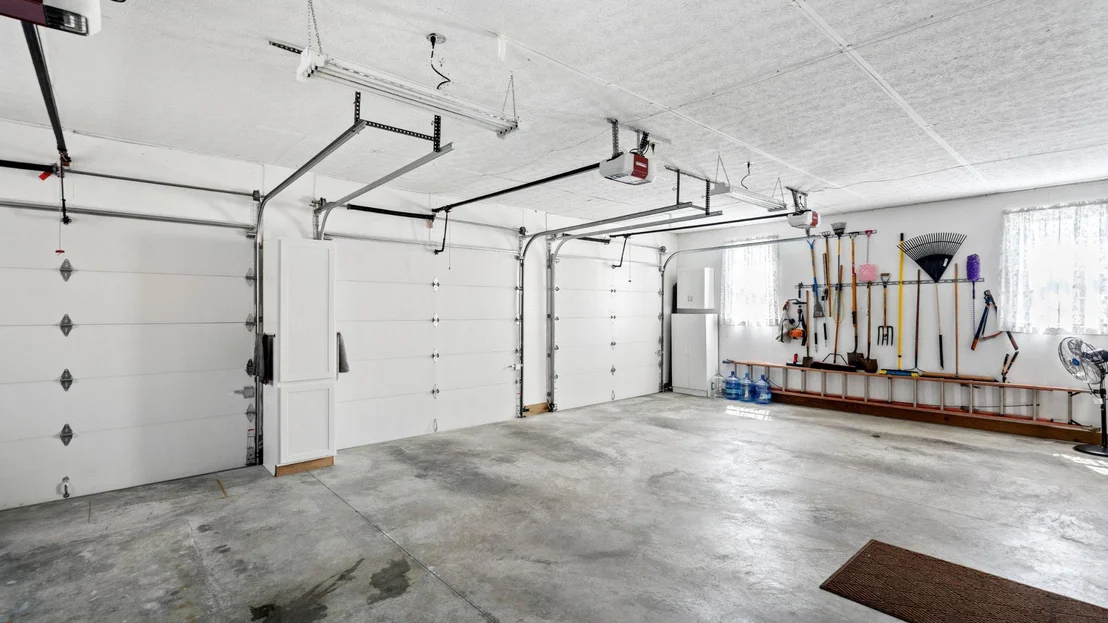
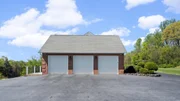
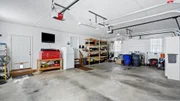
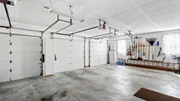
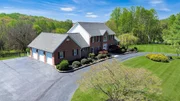
Additional highlights include a heated garage and generator hookup, offering comfort and peace of mind year round.
Enjoy the perfect balance of privacy and convenience, tucked away from the crowds yet just a short drive to everyday amenities, dining, major commuter routes, goods & services. A rare opportunity offering space, setting, and thoughtful design throughout.
Payment Calculator
Your Estimated Monthly Payment
Cap Rate Calculator
What does this mean?
Based on our analysis, the cap rate of this property is 1.25%. A negative cap rate indicates that the property might not be feasible as an income-producing asset. The median cap rate for a near zip code 11238 is 4.23%.
How much can I actually make?
Actual monthly rental income may vary between $4,760 and $7,140 depending on unit-specific characteristics. You can change the amount using the slider to further explore.
How is cap rate calculated?
Cap Rate = Net Operating Income (NOI) / Property Asset Value.
When calculating the cap rate, we assume 100% occupancy. Leverage (mortgage) is not considered.
Cap Rate provided by RealtyHop and RentHop, learn more about cap rate here.
Price History
| Date / Event | Date | Event | Price |
|---|---|---|---|
| Aug 5, 2026 | Sold | ||
| Sold | |||
| Jun 28, 2026 | In contract | - | |
| In contract | |||
| Jun 11, 2026 | Price Decreased |
$849,900
↓ $20K
(2.3%) | |
| Price Decreased | |||
| Jun 2, 2026 | Relisted | $869,900 | |
| Relisted | |||
| May 20, 2026 | In contract | - | |
| In contract | |||

Property Highlights
Building Info
Comparables
Status
Price/ft²
Listed On
Sold On
About Harford
Similar Homes for Sale
Currently no similar homes aroundNearby Rentals

Long & Foster Real Estate, Inc.
Last Updated: 2 hours ago
Data Source: Bright MLS , MLS# MDHR2054246










 Your Privacy Choices
Phone: 425-283-2930
Address: 335 Madison Avenue, New York, NY 10017