


1
Map
915 MATHER DRIVE


About This Property
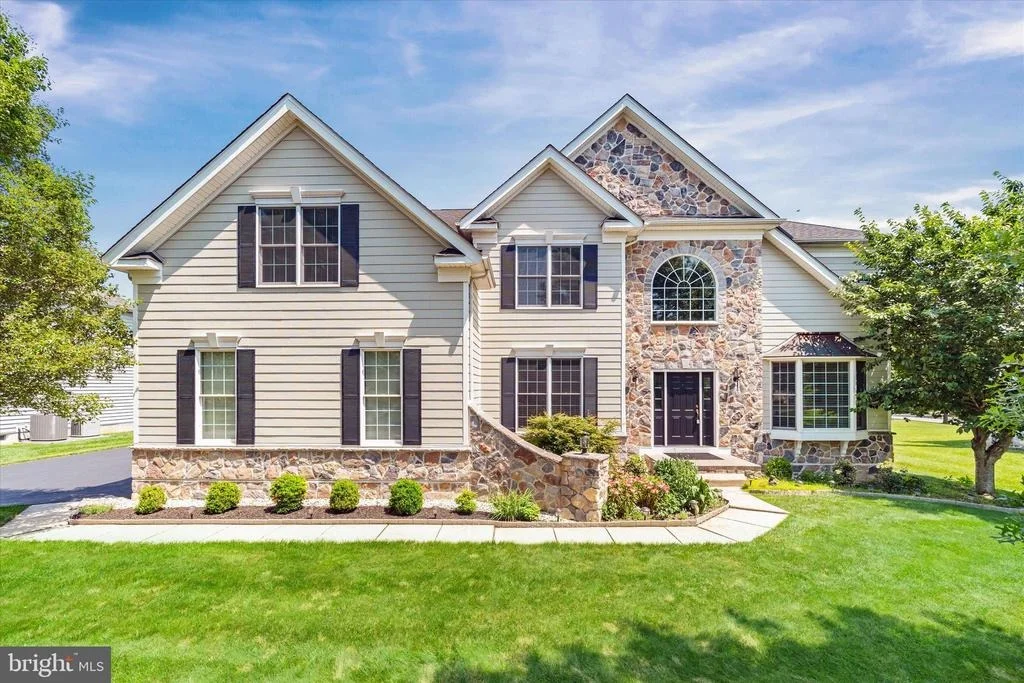
From the moment you arrive, you'll be captivated by the home's stately curb appeal, featuring a striking combination of stone and tan siding, accented by black shutters and a bold black front door. Step inside to a grand two-story foyer with gleaming hardwood floors and an impressive turned staircase with balcony overlook, setting the tone for the craftsmanship found throughout.
To the left, French doors open to a private office, while to the right, a formal living room flows into a sophisticated dining area featuring Brazilian cherry hardwood floors, bright white wainscoting, and elegant white columns, making it ideal for hosting and entertaining.
At the heart of the home is the well-appointed kitchen, where rich cabinetry, sleek black granite countertops, and stainless steel appliances create a warm and welcoming space. A center island and adjoining dining area offer casual seating, while sliding doors provide access to the rear yard. The kitchen opens seamlessly to the dramatic two-story great room, where oversized windows fill the space with natural light and a beautiful brick fireplace with a white mantel creates the perfect focal point for cozy evenings at home.
A secondary staircase from the great room leads to the upper level, where the expansive owner's suite is tucked away for privacy. This elegant retreat features a dedicated sitting area, Brazilian cherry hardwood floors, and refined white columns. The en-suite bath includes dual vanities, a soaking tub, and a separate standing shower. Down the hall are three additional spacious bedrooms, including one with a private full bath and two connected by a Jack-and-Jill bath.
Additional highlights include a main-level powder room, laundry area, and a spacious 3-car garage. The full unfinished walk-out basement, complete with exterior stairs leading to the backyard, offers excellent potential for future living space, recreation, or storage.
A notable upgrade includes recently updated windows and doors, offering enhanced energy efficiency and added peace of mind.
As a resident of Red Lion Chase, you'll enjoy access to premium community amenities including a clubhouse, fitness center, swimming pool, tennis courts, pickleball courts, basketball courts, and a playground.
All of this is conveniently located with easy access to Route 1 and I-95, just minutes from restaurants, shopping, Christiana Mall, and local parks.
915 Mather Drive offers comfort, space, and classic style in one exceptional package. Priced to sell, this is an opportunity you do not want to miss. Schedule your private tour and make this house your next home.
Payment Calculator
Your Estimated Monthly Payment
Cap Rate Calculator
What does this mean?
Based on our analysis, the cap rate of this property is 1.25%. A negative cap rate indicates that the property might not be feasible as an income-producing asset. The median cap rate for a near zip code 11238 is 4.23%.
How much can I actually make?
Actual monthly rental income may vary between $4,760 and $7,140 depending on unit-specific characteristics. You can change the amount using the slider to further explore.
How is cap rate calculated?
Cap Rate = Net Operating Income (NOI) / Property Asset Value.
When calculating the cap rate, we assume 100% occupancy. Leverage (mortgage) is not considered.
Cap Rate provided by RealtyHop and RentHop, learn more about cap rate here.
Price History
| Date / Event | Date | Event | Price |
|---|---|---|---|
| Jun 26, 2026 | Sold | ||
| Sold | |||
| Apr 24, 2026 | In contract | - | |
| In contract | |||
| Mar 19, 2026 | Listed by Keller Williams Realty Wilmington | $739,900 | |
| Listed by Keller Williams Realty Wilmington | |||
| Jul 26, 2025 | Price Decreased |
$760,000
↓ $5K
(0.6%) | |
| Price Decreased | |||
| Jul 14, 2025 | Price Decreased |
$764,900
↓ $65K
(7.8%) | |
| Price Decreased | |||

Property Highlights
Building Info
Comparables
Status
Price/ft²
Listed On
Sold On
About Red Lion Chase
Similar Homes for Sale
Currently no similar homes aroundNearby Rentals

Keller Williams Realty Wilmington
Last Updated: 6 hours ago
Data Source: Bright MLS , MLS# DENC2098712
 Your Privacy Choices
Phone: 425-283-2930
Address: 335 Madison Avenue, New York, NY 10017