Check Availability
$2,199,000
● House - For Sale

915 Lamonte Lane

Houston, TX 77018
bedrooms
5 Beds
bathrooms
5 Baths, 2 Half Baths
square feet
4,870 Ft²
$10,798
Est. Monthly

About This Property

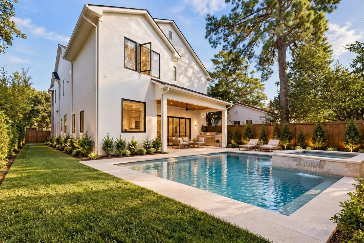
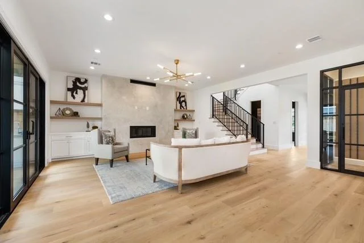
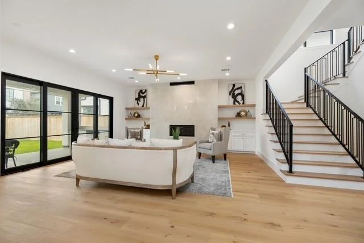
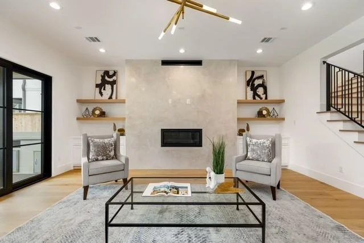
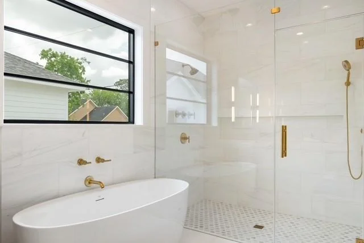
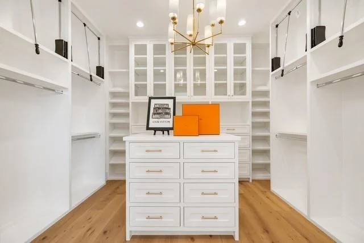
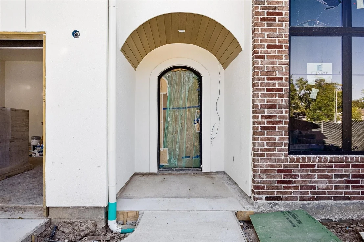
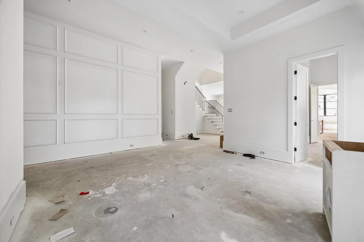
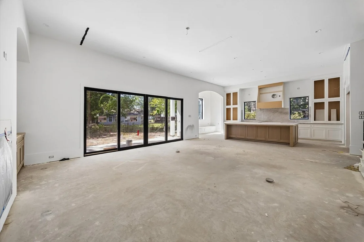
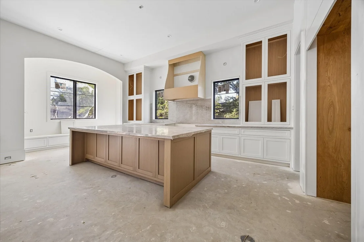
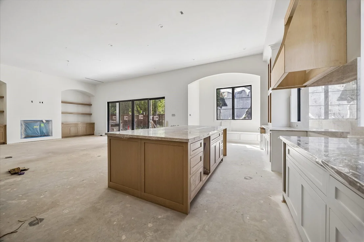
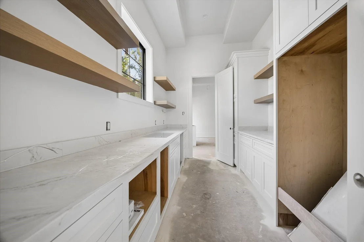
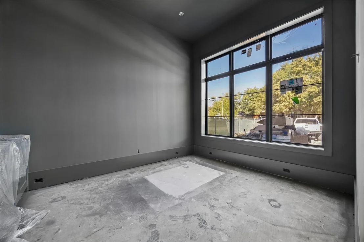
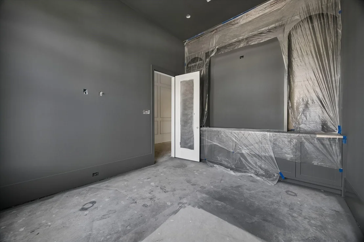
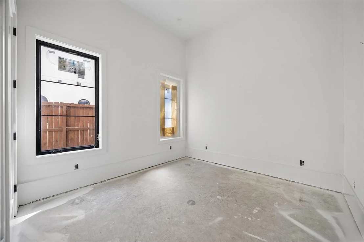
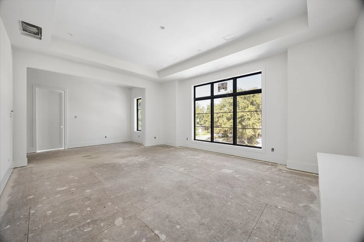
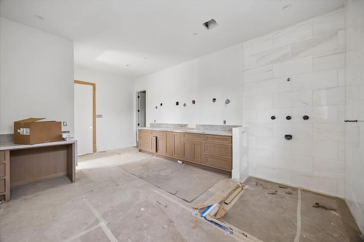
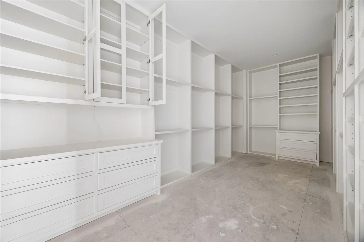
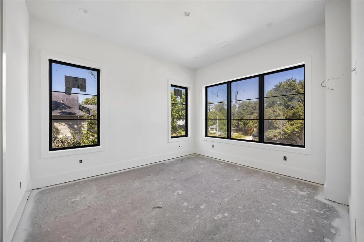
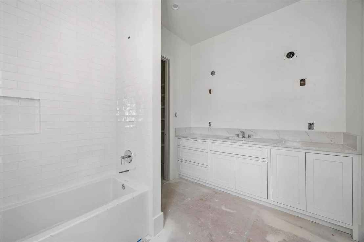
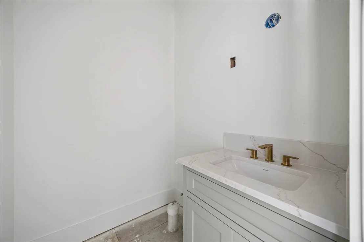
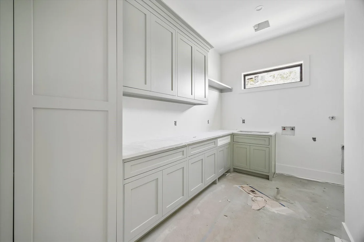
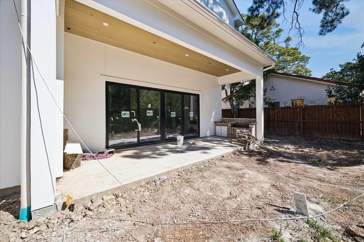
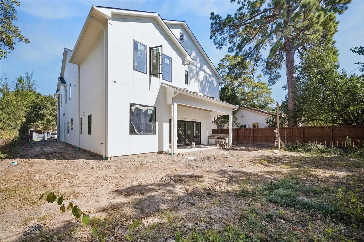
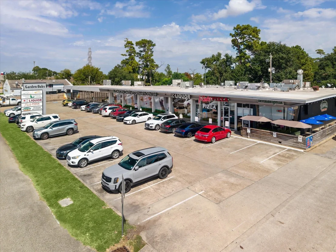
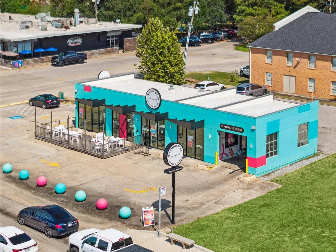
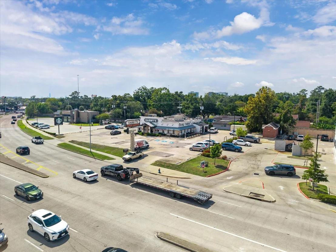
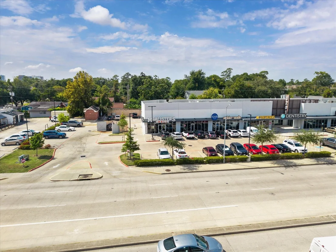
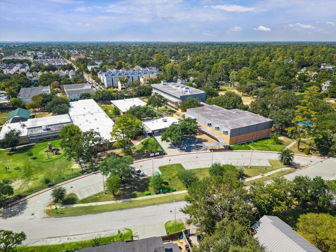
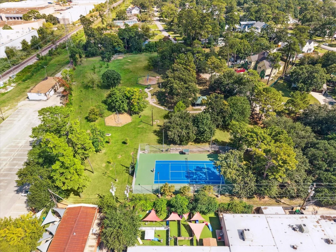
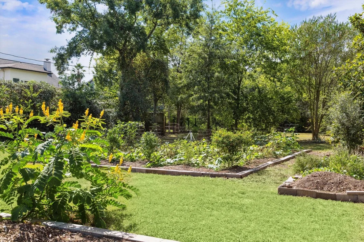
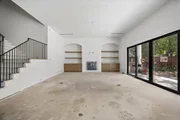
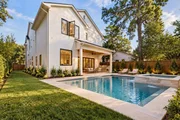
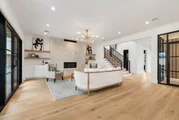
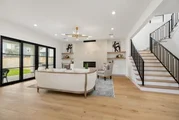
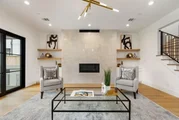
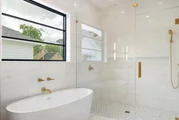
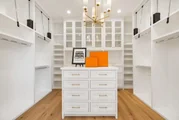
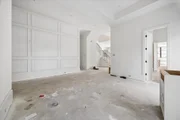
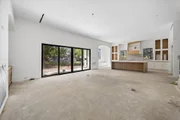
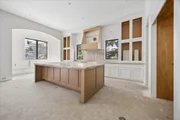
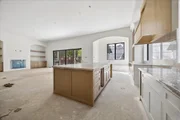
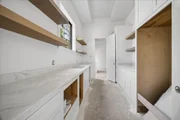
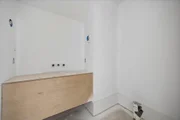
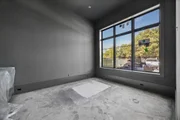
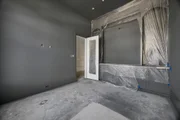
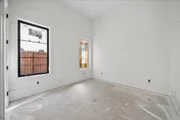
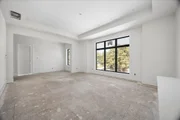
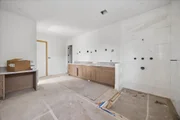
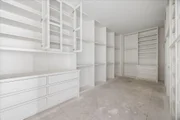
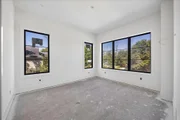
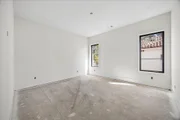
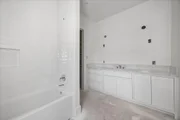
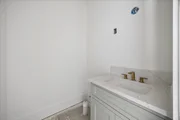
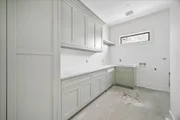
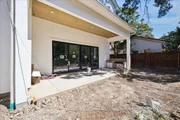
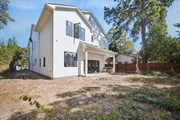
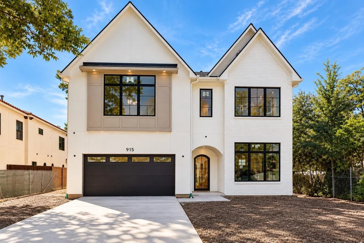
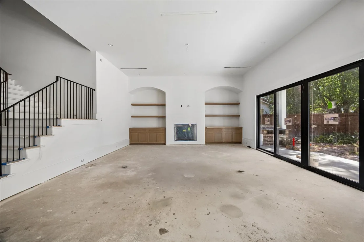
Distinctive design meets Garden Oaks living in this R2 Custom Homes residence with 5 bedrooms, a study, formal dining and upstairs gameroom. European oak floors, custom white oak cabinetry and Visual Comfort lighting complement 12 foot ceilings downstairs and 10 foot ceilings upstairs. Gathering centers around a 10 by 5 foot Taj Mahal quartzite island, with a 48 inch Thermador range, 54 inch refrigerator, 2 dishwashers, bar and butler's pantry. A cast stone fireplace anchors the living room, while a first floor guest bedroom and elevator ready design add flexibility. Upstairs, the primary retreat pairs Dolomite marble with Kohler Studio McGee fixtures, a freestanding tub and expansive closet. Covered outdoor living features a gas grill and sink beneath a stained beadboard ceiling. Laundry cabinetry, tankless water heaters and irrigation add everyday convenience. Enjoy nearby d'Alba, Stomping Grounds and Candlelight Park, with convenient access to Loop 610, the Heights & Downtown.
Unit Size
4,870 Ft²
Days on Market
-
Land Size
0.21 acres
Price per sqft
$452
Property Type
House
Property Taxes
-
HOA Dues
-
Year Built
1941

Listed By

Payment Calculator

Cap Rate Calculator

Last updated: 21 days ago (HAR #26403967)

Price History

Date / Event Date Event Price
Oct 28, 2026 Listed by Happen Houston $2,199,000
Listed by Happen Houston
Sep 24, 2021 No longer available -
No longer available
May 23, 2021 Price Increased $1,349,000
↑ $50K (3.9%)
Price Increased
Mar 19, 2021 No longer available -
No longer available
Feb 28, 2021 Listed by Keller Williams - Houston Metropolitan $1,299,000
Listed by Keller Williams - Houston Metropolitan
This 5 bed 5 bath contemporary home by R2 Custom Homes is a one of a kind, with designer touches throughout. Situated on a well developed street in Garden Oaks, surrounded by newer homes, this home has everything a family wants and needs. Upon entry you are greeted with a grand foyer and a gorgeous staircase. The living room and kitchen are open to one another and lend themselves perfectly to entertaining even the largest of parties. The chefs kitchen features a large island, commercial grade appliances including Wolf and Sub Zero, views of backyard and plenty of storage even for the avid chef. With all bedrooms located on the second floor, the site lends itself perfectly to an open landscaped backyard big enough to add a pool in the future! This home has it all. The manager has listed the unit size as 4194 square feet.
Show More

Property Highlights

Garage
Fireplace
Parking Details
Has Garage
Attached Garage
Parking Features: Attached, Garage Door Opener, Double-Wide Driveway
Garage Spaces: 2
Interior Details
Half Bathrooms: 2
Full Bathrooms: 5
Interior Features: High Ceilings, Wired for Sound, Formal Entry/Foyer, 1 Bedroom Down - Not Primary BR, En-Suite Bath, Primary Bed - 2nd Floor, Walk-In Closet(s)
Appliances: Water Heater, Disposal, Wine Refrigerator, Microwave, Dishwasher
Flooring Type: Marble, Wood
Laundry Features: Electric Dryer Hookup, Gas Dryer Hookup, Washer Hookup
Has Fireplace
Fireplace Features: Gas
Fireplaces: 1
Exterior Details
Square Footage: 4870
Architectural Style: Traditional
Year Built Source: Builder
Year Built: 2026
Builder Name: R2 Custom Homes
Building Area Total: 4870
Window Features: Insulated/Low-E windows
Construction Materials: Brick, Stucco, Insulation - Blown Fiberglass
Patio and Porch Features: Covered, Porch
Lot Features: Back Yard, Subdivided, 0 Up To 1/4 Acre
Lot Size Area: 0.2118
Lot Size Units: Acres
Lot Size Acres: 0.2118
Lot Size Square Feet: 9228
Water Source: Public
Utilities Details
Cooling Type: Ceiling Fan(s), Electric
Heating Type: Natural Gas
Sewer : Public Sewer

Building Info

Overview

    General

  • Year Built: 1941
  • Effective Year Built: 1983
  • Building Count: 1
  • Total Rooms: 5
  • Bedroom Count: 3
  • Bathroom Count: 1
  • Full Bathrooms: 1
  • Partial Bathrooms: 1
  • Bathroom Plumbing Fixtures: 5
  • Building Condition: 6
  • Building Quality: 7
  • Construction Type: 6
  • Building Style: 1
  • Exterior Walls Type: 23
  • Interior Walls Type: 0
  • Roof Shape Type: 0
  • Roof Cover Type: 0
  • Floor Count: 100
  • Living Units: 1
  • Floor Cover: 0
  • Basement Type: 0
  • Basement Area: 0
  • Garage Type: 0
  • Parking Space Count: 0
  • Patio Type: 20
  • Porch Type: 7
  • Pool Type: 0
  • Location Influence Type: 129

    Dimensions

  • Lot Size Square Feet: 9,228
  • Total Building Area: 1,045
  • Gross Building Area: 1,045
  • Building Area: 1,045
  • Building Area Measurement: L

    Heating and Cooling

  • Air Conditioning: 1
  • Heating: 3
  • Heated Square Feet: 1,045
  • Heating Fuel Type: 3

    Utilities

  • Sewer System: 1
  • Water Service: 2

Building

  • Building Type: 0
  • Property Class: V
  • Subdivision: GARDEN OAKS SEC 4
  • Land Acres: 0000000212
  • Standard Land Use Code: 8000
  • County Land Use Code: 1001
  • State Land Use Code: A1
  • Legal Description 1: LT 39 BLK 45 GARDEN OAKS SEC 4

Neighborhood

  • School District Name: Houston Independent School District
  • School Tax School District: HOUSTON ISD
  • Census Tract: 531000

Geography

  • Assessors Map Reference: 5260D
  • Account Number: 0660460450039
  • District: 061
  • Parcel: 066-046-045-0039
  • Block: 45
  • Lot: 39
  • Municipality: CITY OF HOUSTON
  • Latitude: 29.8268
  • Longitude: -95.4209

    Address

  • Full Address: 915 Lamonte Ln
  • Address - House Number: 915
  • Address - Street Name: Lamonte
  • Address - Suffix Type: Ln
  • State: TX
  • City Name: Houston
  • Carrier Code: C010
  • 4-Digit Zip Code: 4439
  • Zip Code: 77018

Valuation

    Tax

  • Total Area: 1,065
  • Tax Year: 2022
  • Tax Amount: $957,883
  • Initial Tax Delinquent Year: 2022
  • Tax Rate Code Area: 061

    Market Valuation

  • Market Total Value: $435,028
  • Market Land Value: $434,928
  • Market Improvement Value: $100

    Assessments Valuation

  • Assessed Year: 2022
  • Assessed Total Value: $435,028
  • Assessed Land Value: $434,928
  • Assessed Improvements Value: $100

    Sales

  • Current Sale Contract Date: Mar 02, 2020
  • Current Sale Recording Date: Mar 06, 2020
  • Current Sale Document Type: 71
  • Current Sale Input Document Number: 2020-104325
Data used for valuation calculations is provided by RealtyHop, and other third party sources

Comparables

Unit
Status
Type
Beds
Baths
ft²
Price/ft²
Asking Price
Listed On
Closing Price
Sold On
HOA + Taxes

About North Houston


Similar Homes for Sale

Currently no similar homes around

Nearby Rentals

Unit for rent at 745 W 17th Street, TX, 77008

$9,999 /mo

  • Studio
745 W 17th Street, TX, 77008 Listing by Shuman Majumder
Unit for rent at 1912 W 25th Street, Houston, TX, 77008

$6,975 /mo

  • 3 Beds
  • 2 Baths
  • 3,334 ft²
1912 W 25th Street, Houston, TX, 77008 Listing by Shawn Manderscheid
Unit for rent at 310 W 18th Street, Houston, TX, 77008

$6,500 /mo

  • 3 Beds
  • 2 Baths
  • 3,070 ft²
310 W 18th Street, Houston, TX, 77008 Listing by Rachel Conkling


Frequently Asked Questions

When was property at 915 Lamonte Lane built and last sold?
The property at 915 Lamonte Lane was built in 1941 and last sold on Mar 2, 2020 for $0.
How much is this home worth?
The estimated value of the home located at 915 Lamonte Lane is $2,220,990.
What are some comparable homes to 915 Lamonte Lane?
There are currently no comparable homes to 915 Lamonte Lane.