




915 County Road 404


About This Property
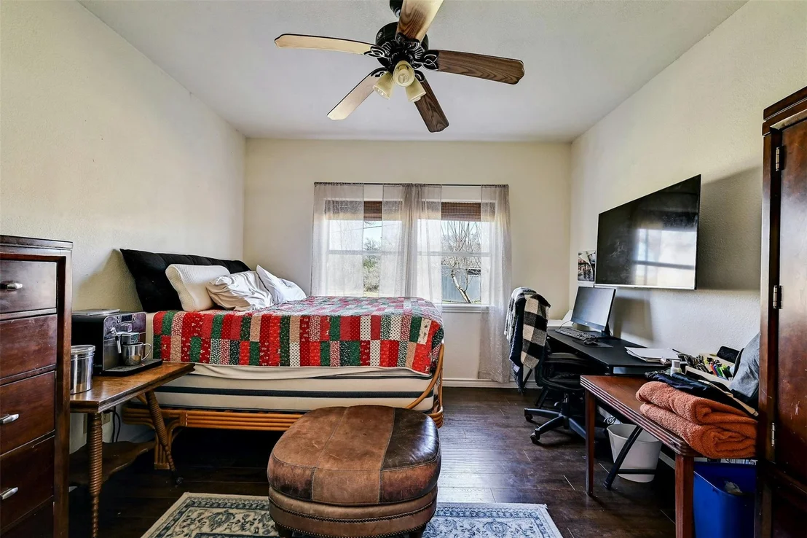
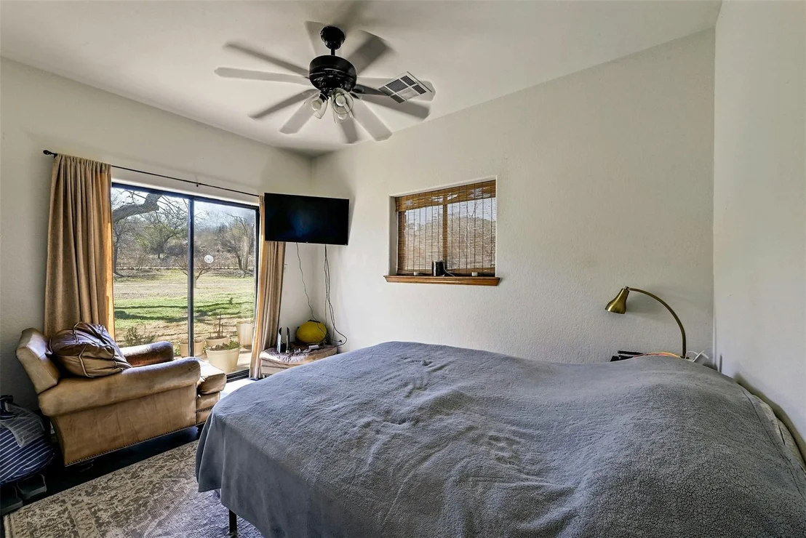
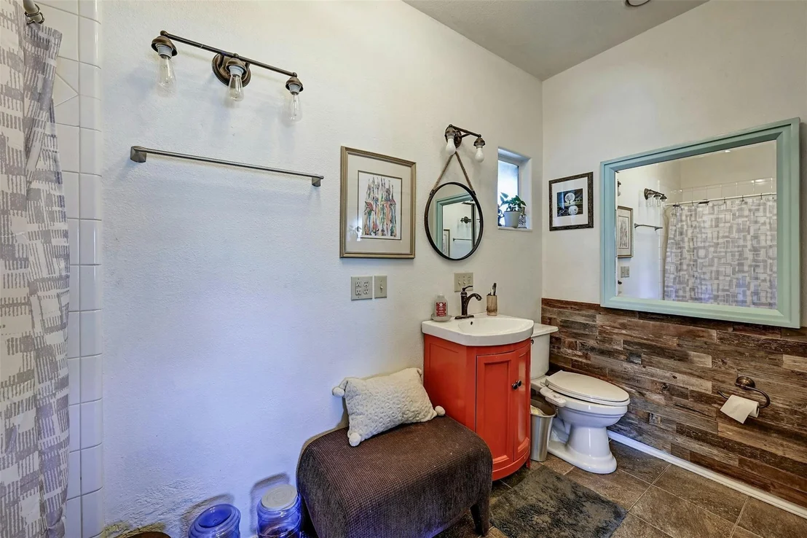
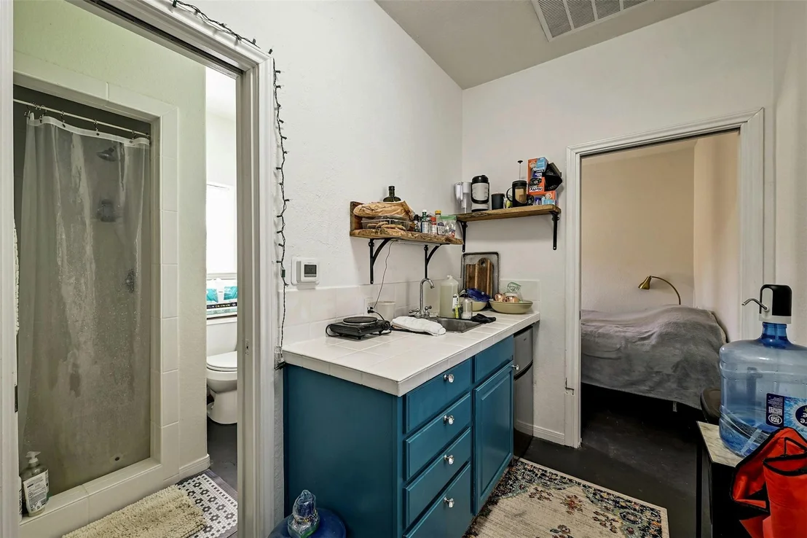
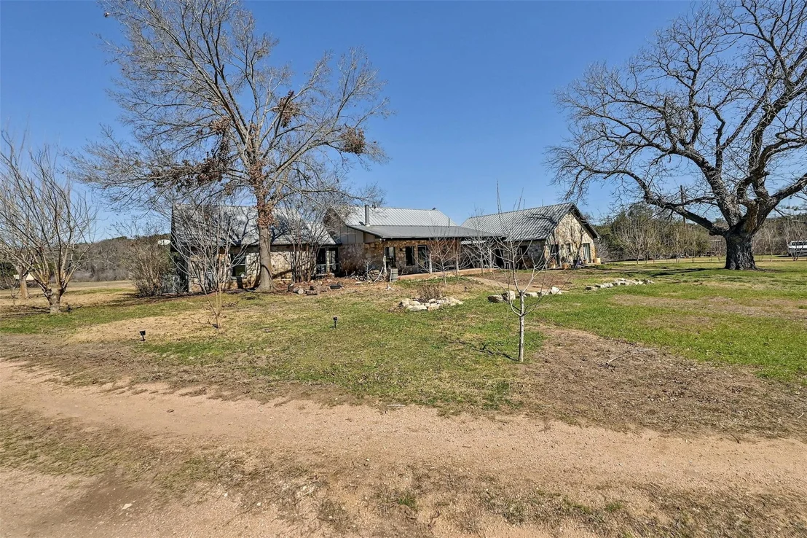
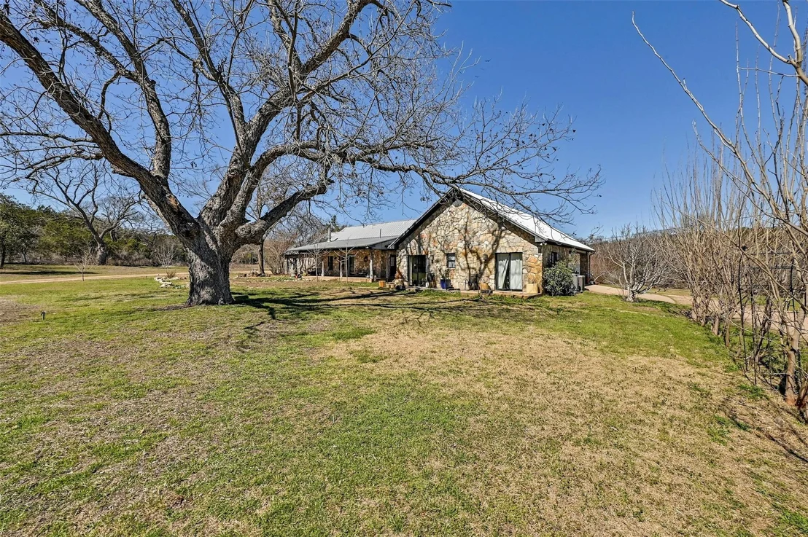
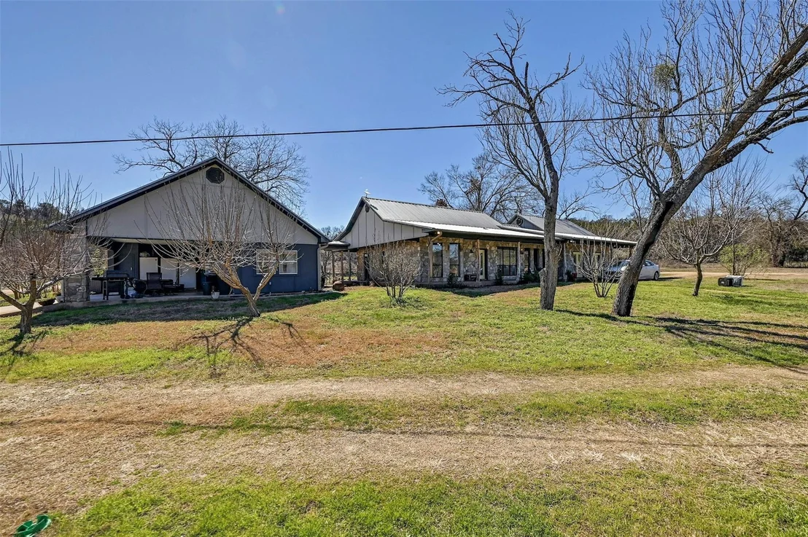
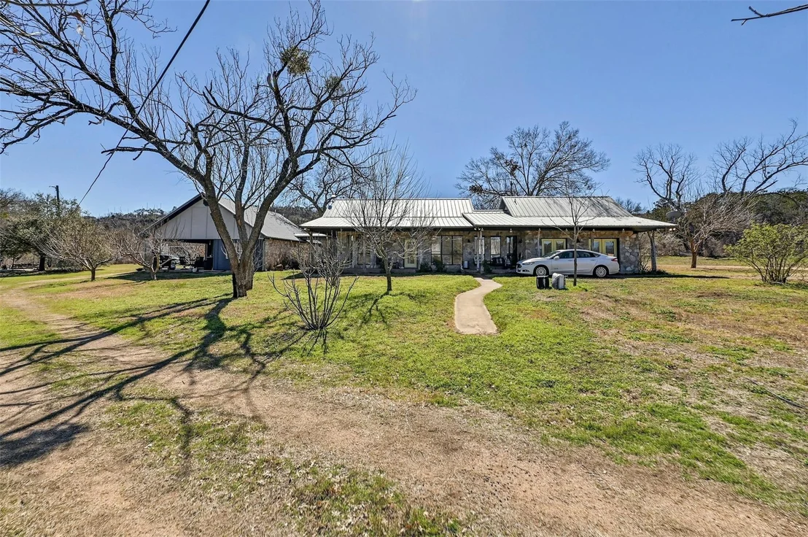
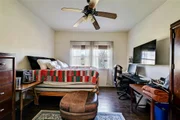
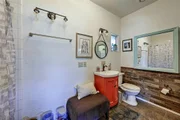
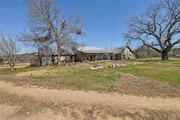
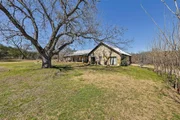
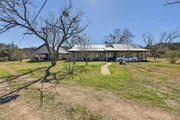
A truly unique property, the property has a 1 Bed / 1.5 Bath Main Home, a 2 Bed / 1 Bath residence, and a 1 Bed / 1 Bath residence. All share the same roof and wraparound porches on three sides provide the perfect spot to relax and take in the scenery. All residences have their own private entry and do not share walls, only a shared metal roof.
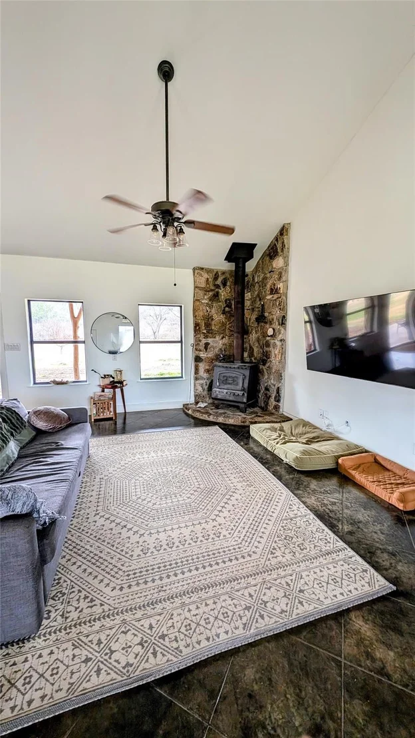
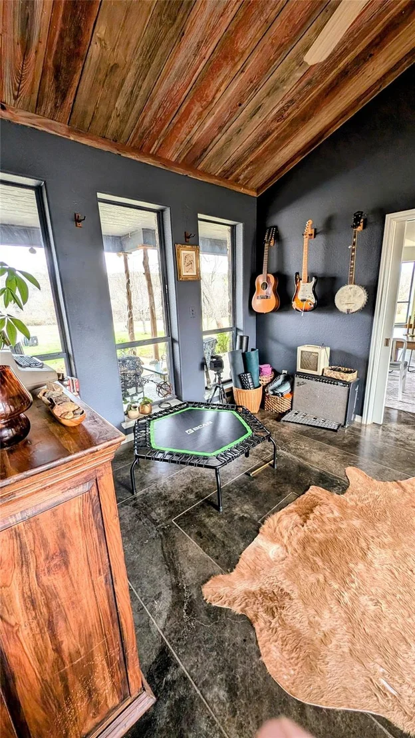
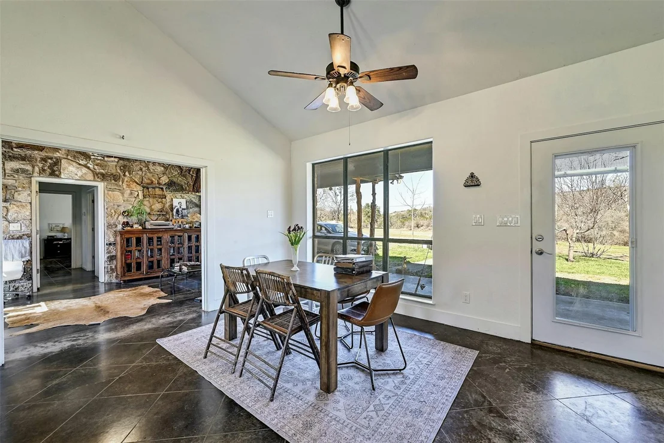
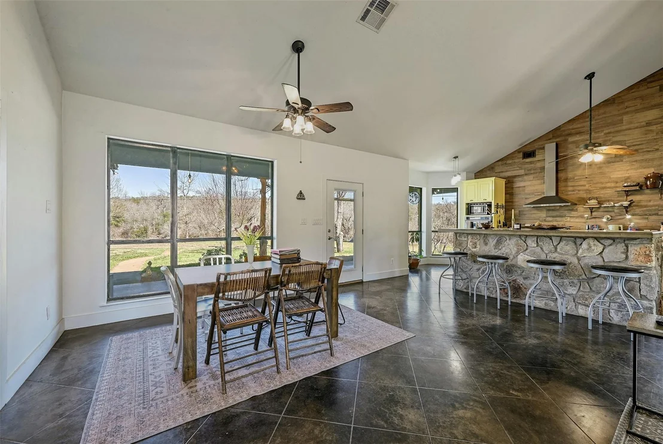
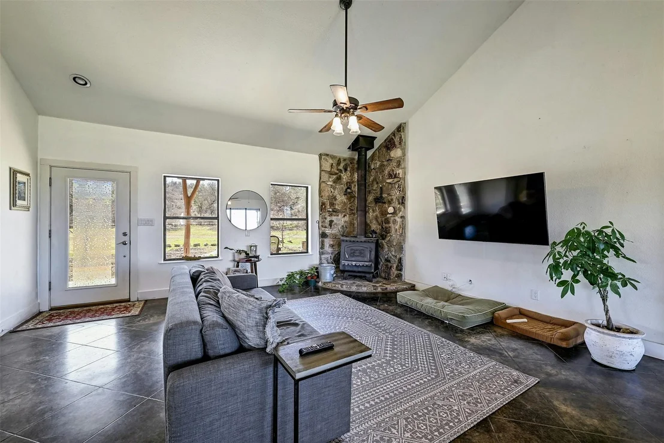
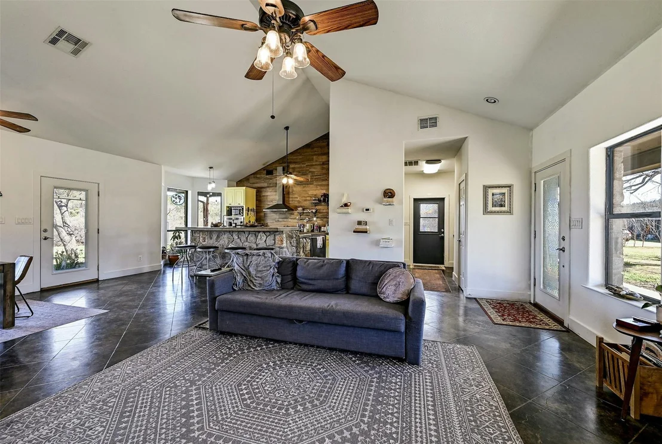
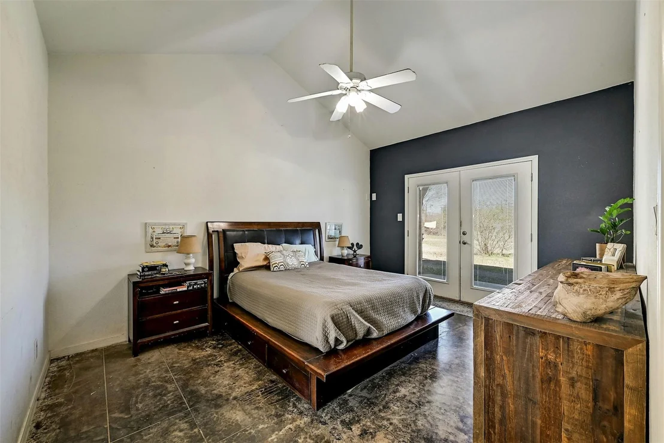
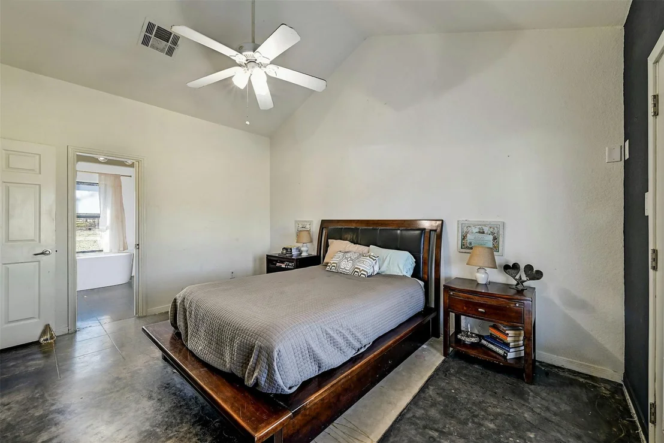
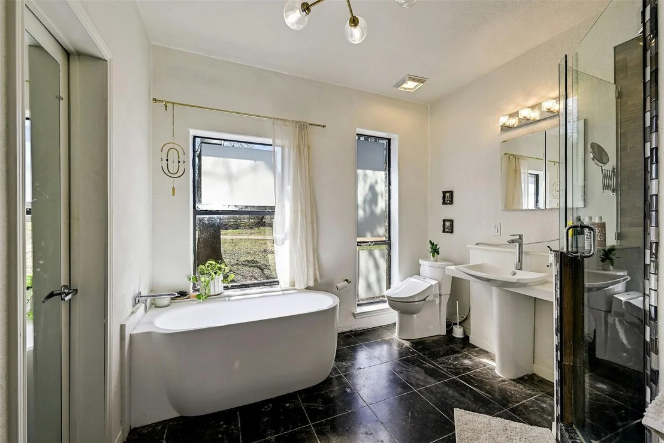
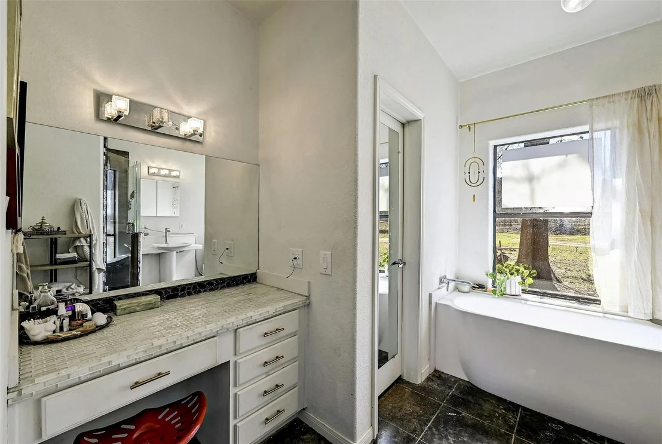
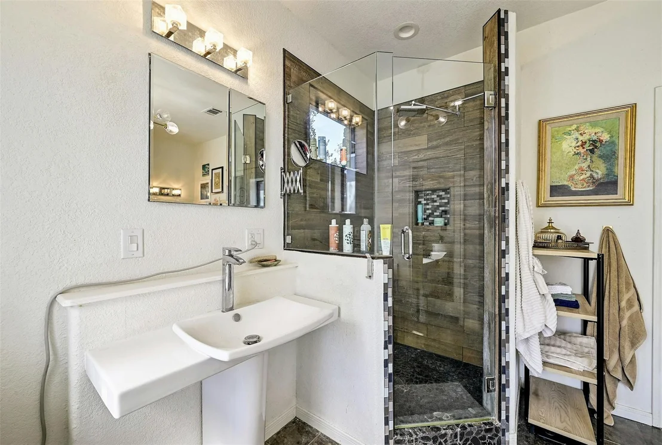
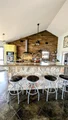
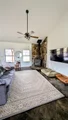
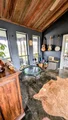
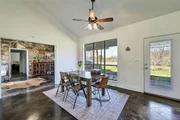
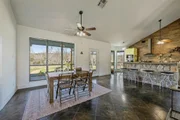
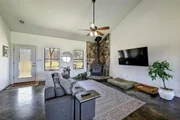
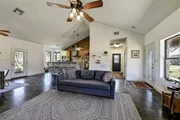
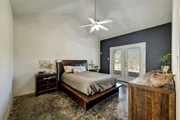
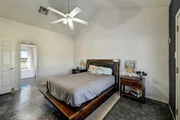
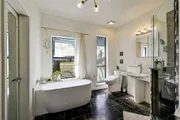
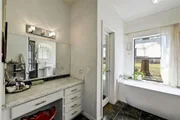
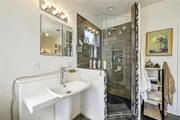
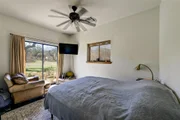
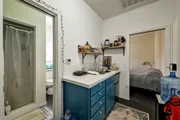
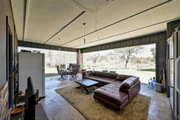
Inside the main residence, large windows fill the open-concept great room, dining area, and breakfast nook with natural light. The great room features an impressive Earth Oven, while a rock wall adds a serene touch to the sunroom. Extensive scored/stained concrete floors extend through most of the main residence. The gourmet kitchen has a wood accent wall that rises to the high ceilings, stainless appliances, and a rocked breakfast bar with poured concrete counters. The spacious bedroom adjoins the master bath with tub and separate shower, and an XL master closet provides plentiful storage.
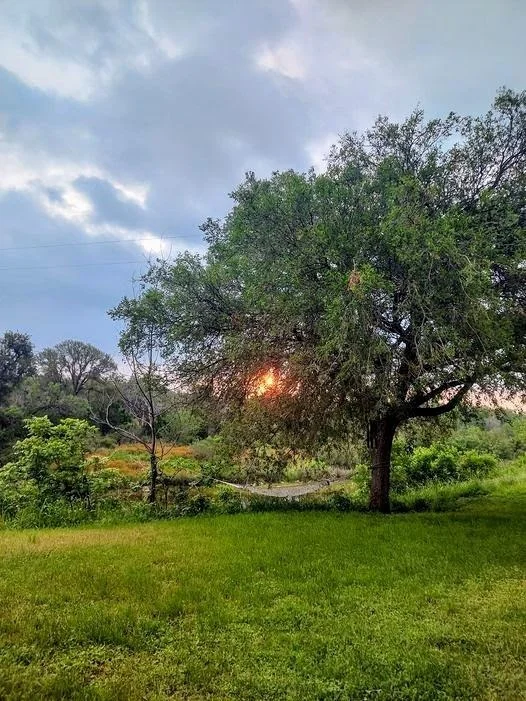
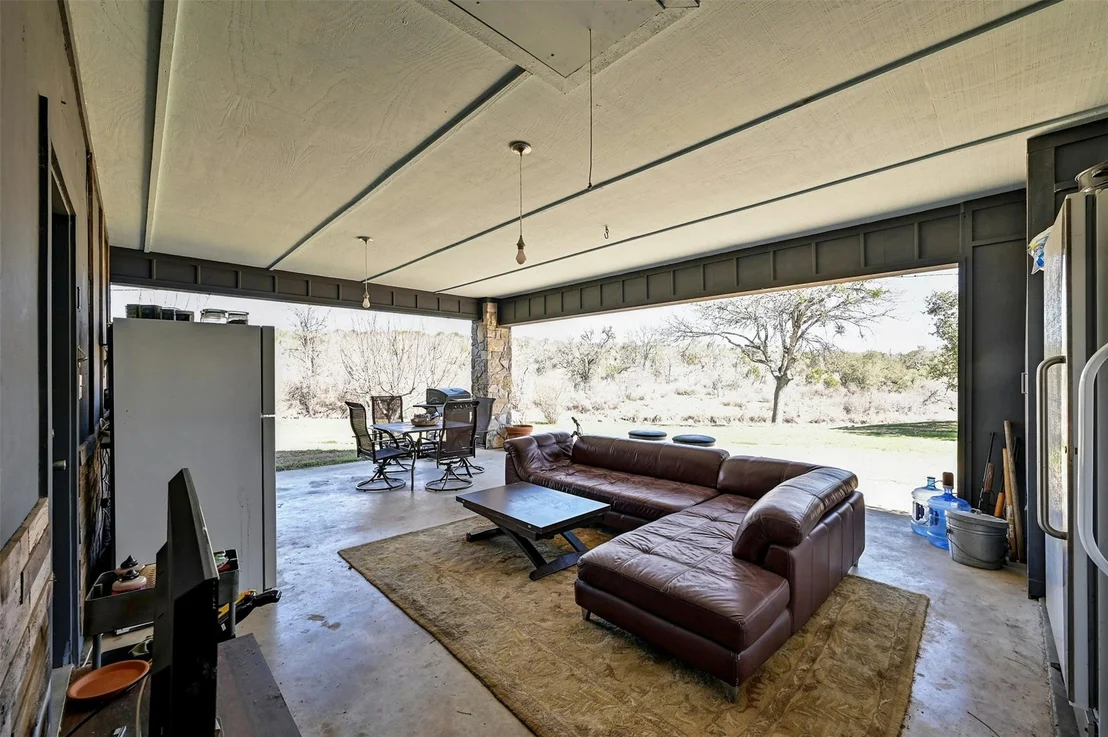
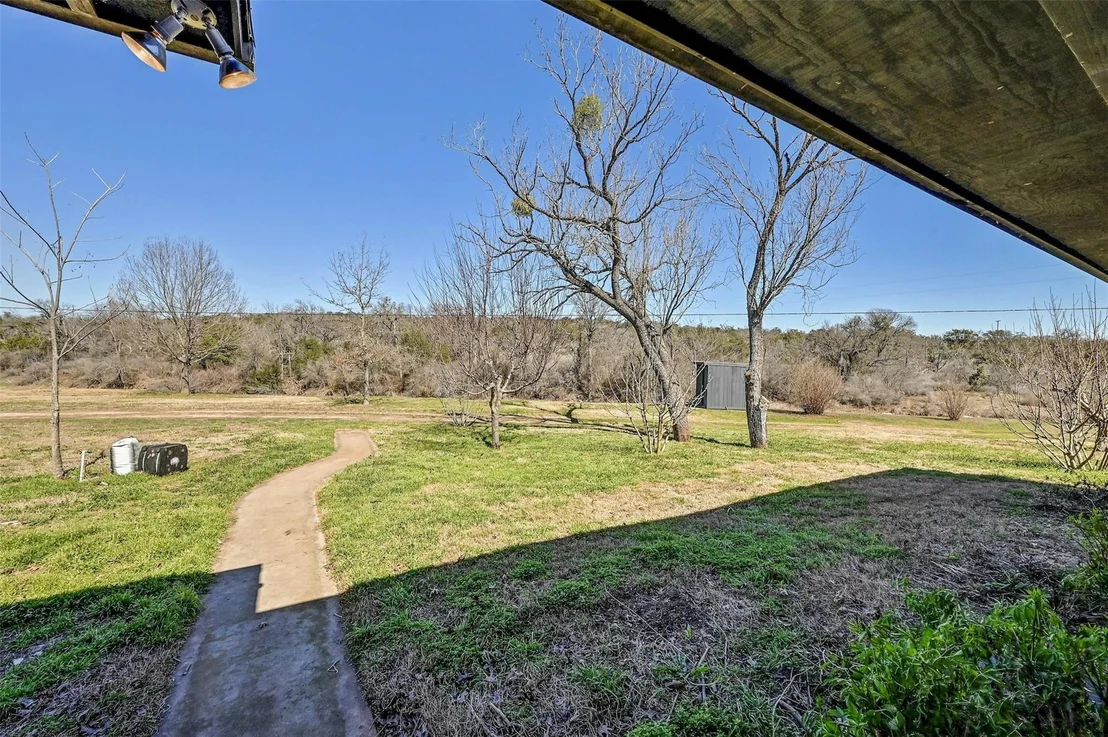
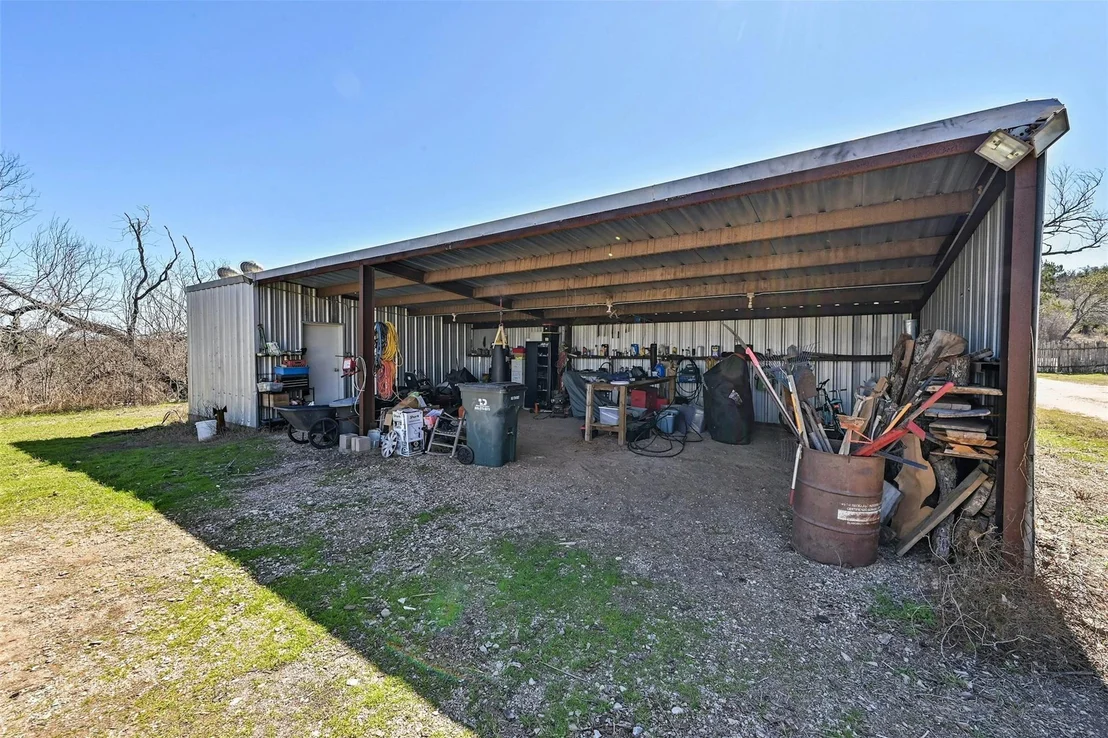
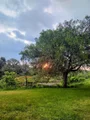
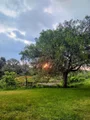
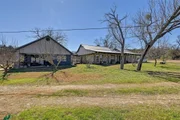
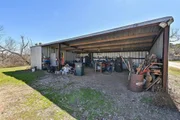
Outside, mature trees and a stunning pavilion enhance the property's natural beauty. A metal building adds versatility. This property is a true retreat.
Payment Calculator
Your Estimated Monthly Payment
Cap Rate Calculator
What does this mean?
Based on our analysis, the cap rate of this property is 1.25%. A negative cap rate indicates that the property might not be feasible as an income-producing asset. The median cap rate for a near zip code 11238 is 4.23%.
How much can I actually make?
Actual monthly rental income may vary between $4,760 and $7,140 depending on unit-specific characteristics. You can change the amount using the slider to further explore.
How is cap rate calculated?
Cap Rate = Net Operating Income (NOI) / Property Asset Value.
When calculating the cap rate, we assume 100% occupancy. Leverage (mortgage) is not considered.
Cap Rate provided by RealtyHop and RentHop, learn more about cap rate here.
Price History
| Date / Event | Date | Event | Price |
|---|---|---|---|
| Feb 21, 2025 | Listed by AustinRealEstate.com | $575,000 | |
| Listed by AustinRealEstate.com | |||
| Mar 3, 2015 | Sold | ||
| Sold | |||
| May 2, 2014 | Listed by RE/MAX of Marble Falls | $387,000 | |
| Listed by RE/MAX of Marble Falls | |||
| | |||
|
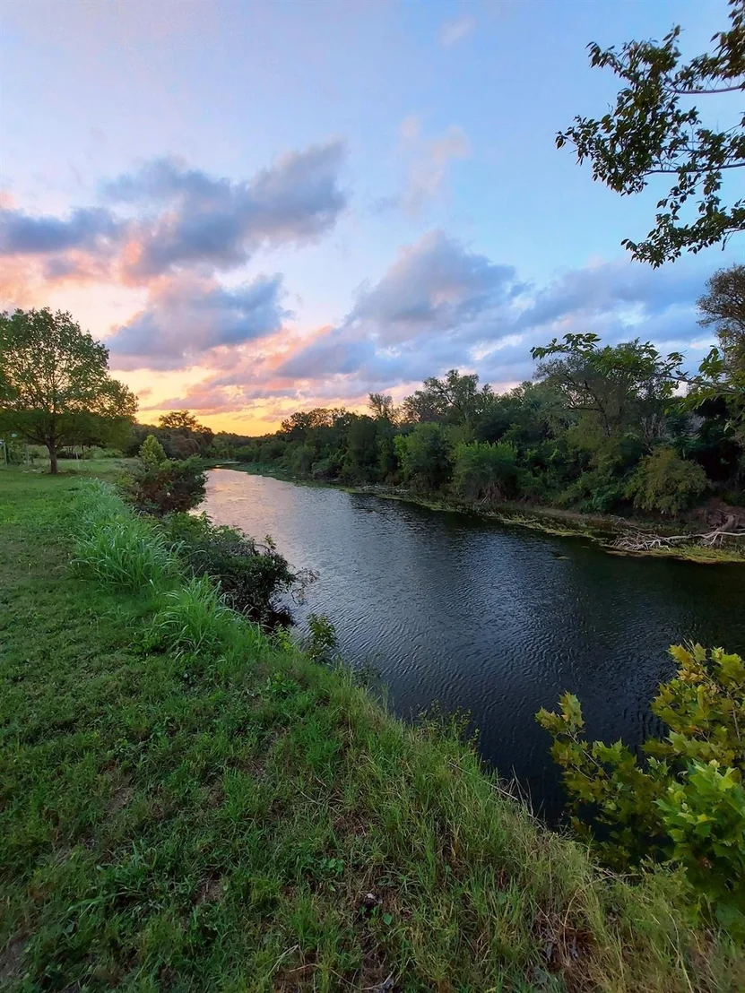
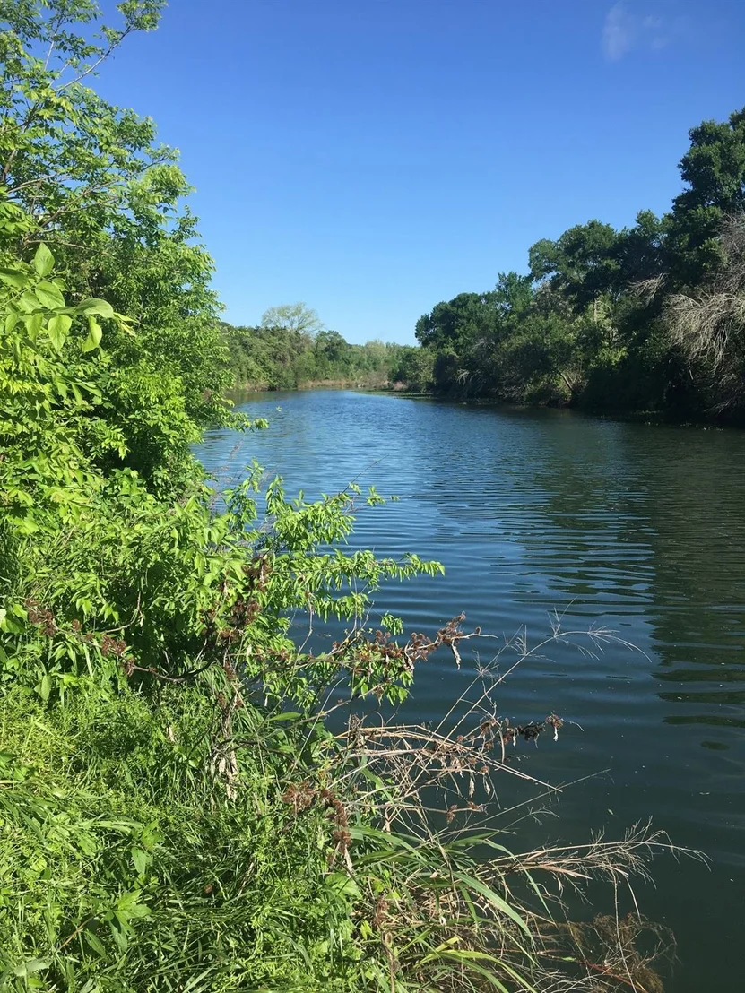
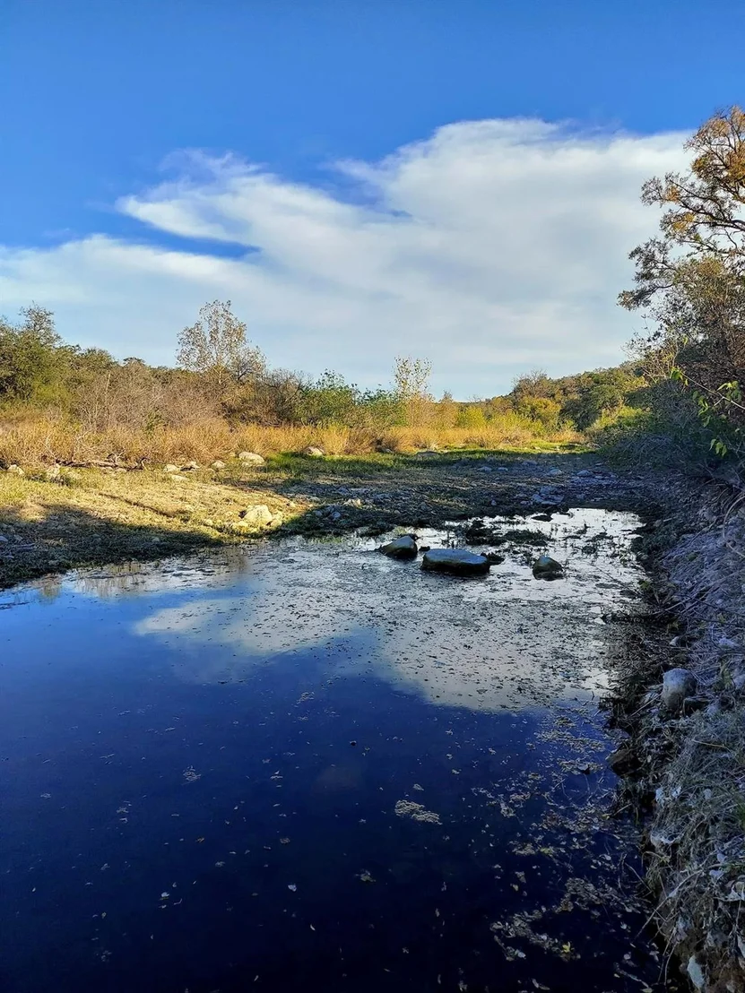
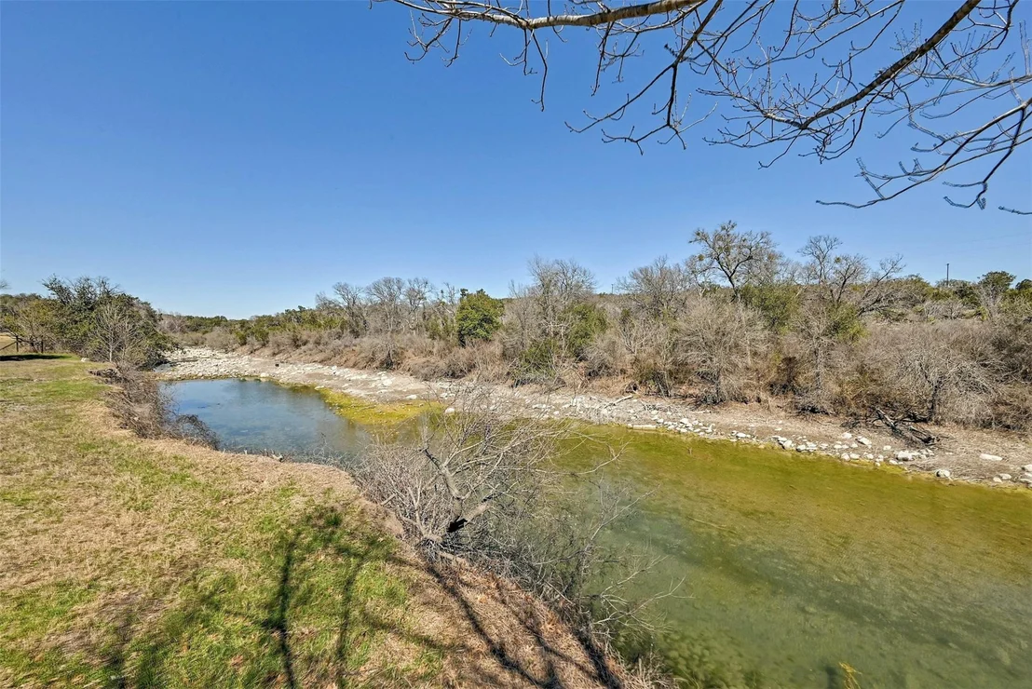
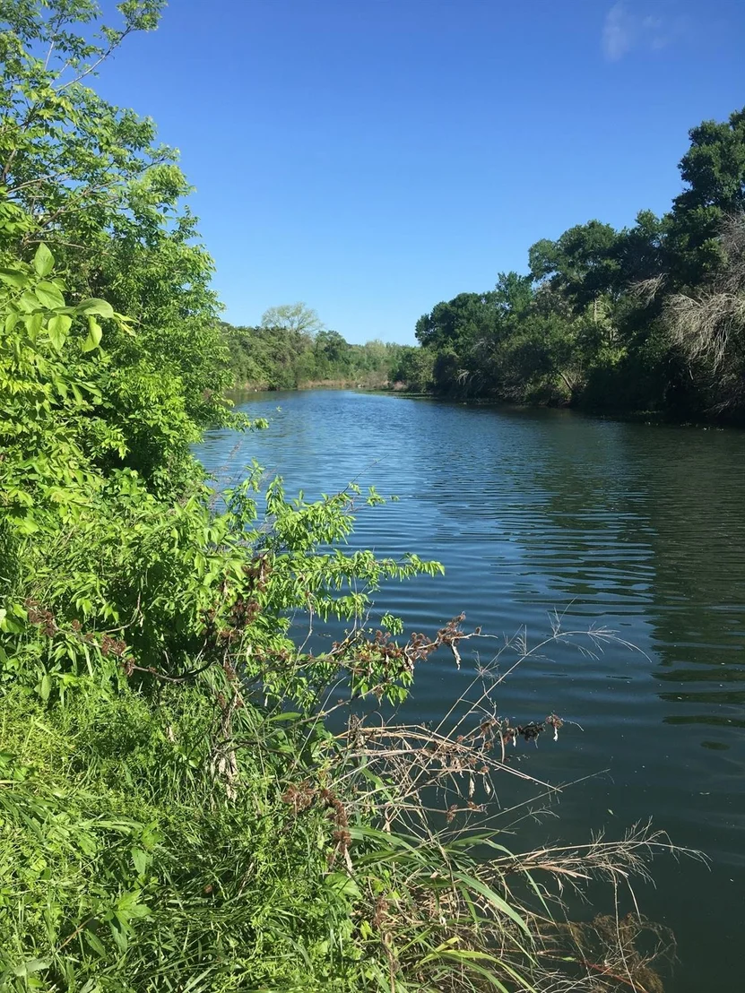
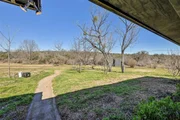
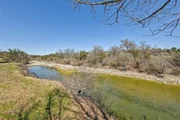
Delightfully Charming 4/3.5/2 on just under 3 acres. Flower-covered rail fence, gorgeous gardens, quaint walkway, fabulous porches on three sides. Large windows, Earth Oven graces the great room, rock wall with waterfall adorns the sunroom, French doors and great office area share the large laundry with super storage cabinets, spacious bedrooms & baths. Suite floor plan perfect for visiting family and friends. Mature landscaping, massive trees, pavilion, 395' Double Horn Creek frontage.
| |||
Property Highlights
Building Info
Comparables
Status
Price/ft²
Listed On
Sold On
About Burnet
Similar Homes for Sale
Currently no similar homes aroundNearby Rentals

Listed Office: AustinRealEstate.com - Listing courtesy of Unlock MLS
Phone: (512) 344-6000
Last Updated: 2026-05-31 07:27:23
Data Source: Unlock MLS, MLS# ACT4120282
Based on information from Unlock MLS (alternatively, from ACTRIS). Neither the Board nor ACTRIS guarantees or is in any way responsible for its accuracy. All data is provided “AS IS” and with all faults. Data maintained by the Board or ACTRIS may not reflect all real estate activity in the market. Information being provided is for consumers’ personal, non-commercial use and may not be used for any purpose other than to identify prospective properties consumers may be interested in purchasing. Some IDX listings have been excluded from this website.










 Your Privacy Choices
Phone: 425-283-2930
Address: 335 Madison Avenue, New York, NY 10017