See Home Value
Brevard 32940 Baytree
915 Chatsworth Drive
$1,004,000
● House - Off Market

915 Chatsworth Drive

Melbourne, FL 32940
bedrooms
4 Beds
bathrooms
4 Baths
square feet
3,741 Ft²
$6,071
Est. Monthly
$8
HOA / Fees
2.45%
Cap Rate

About This Property

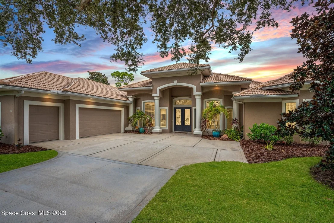
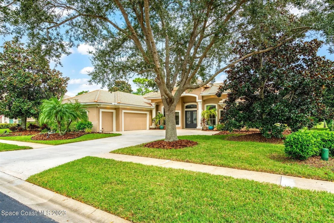
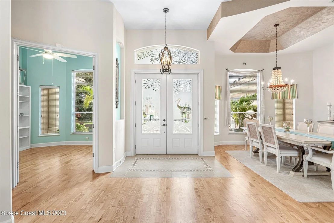
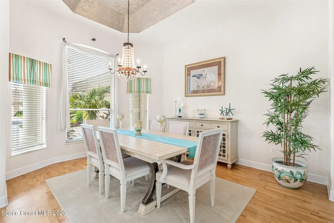
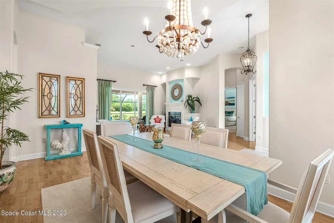
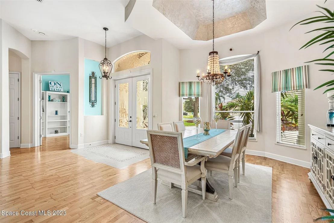
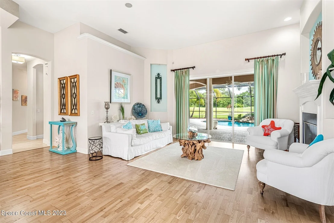
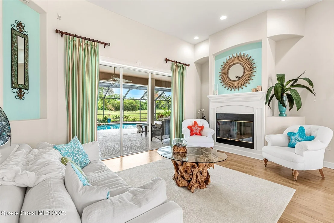
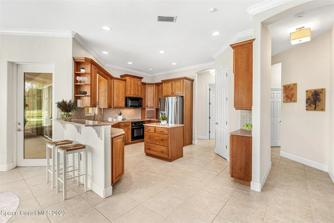
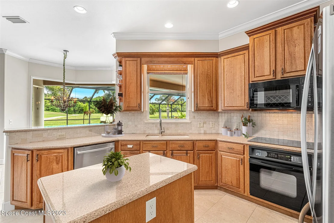
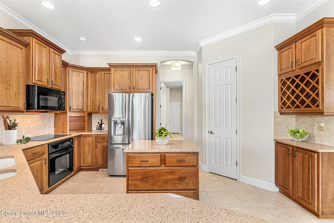
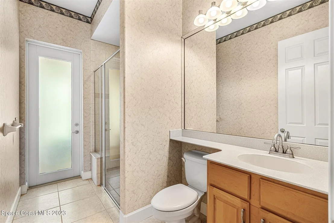
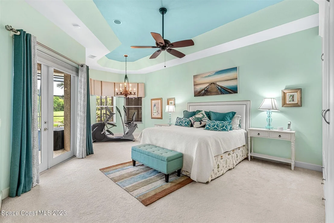
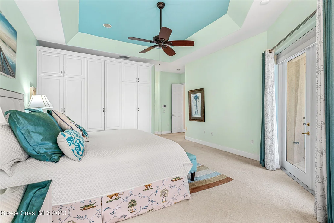
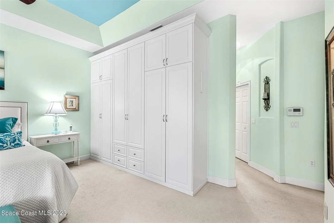
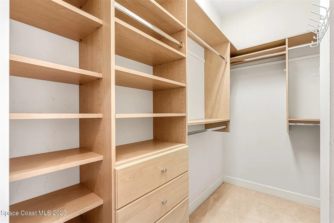
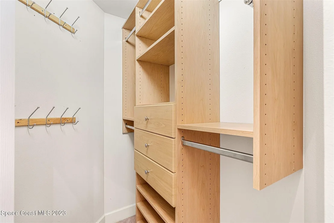
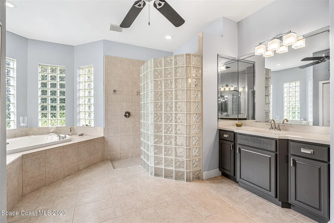
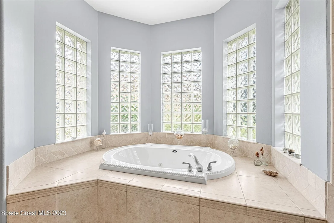
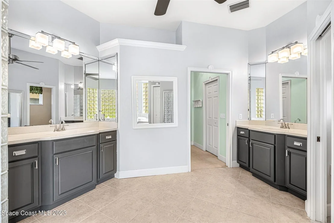
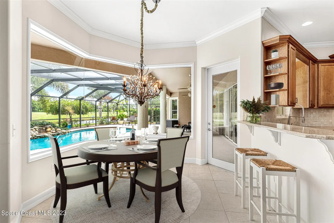
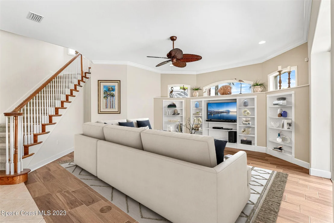
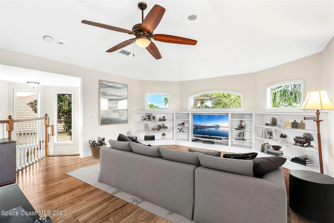
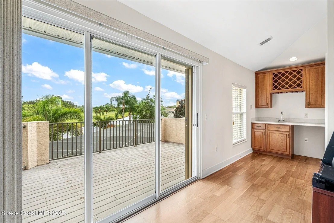
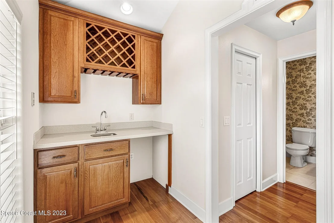
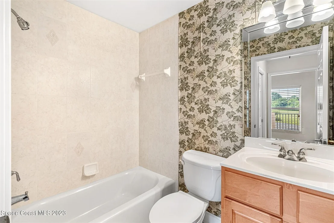
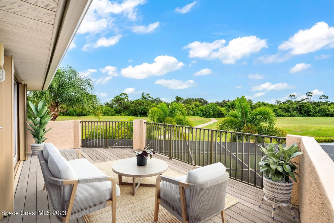
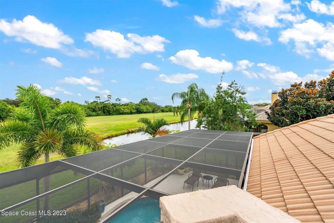
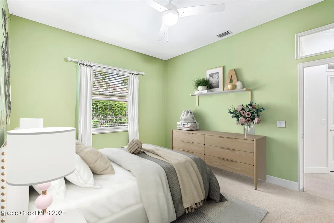
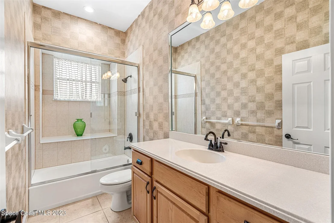
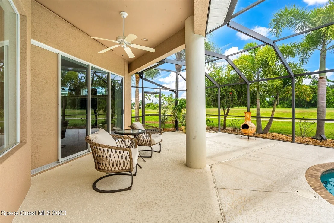
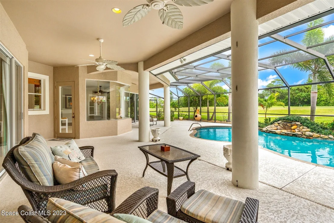
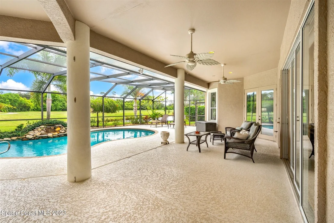
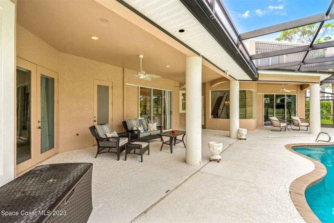
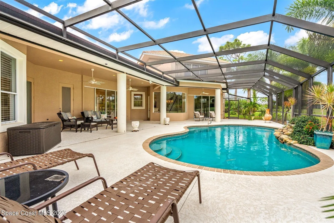
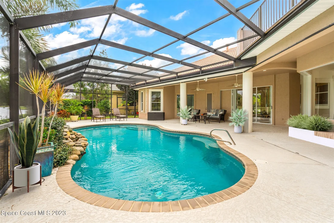
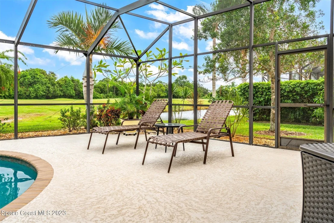
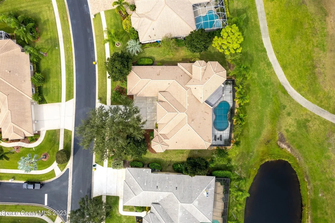
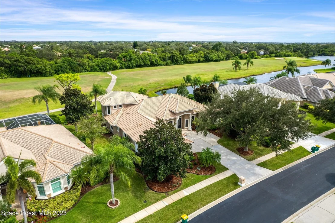
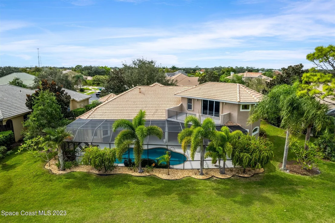
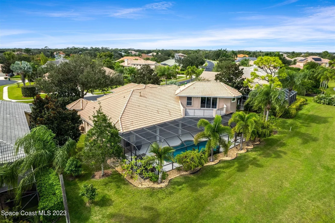
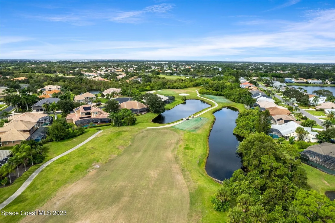
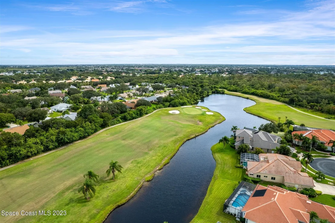
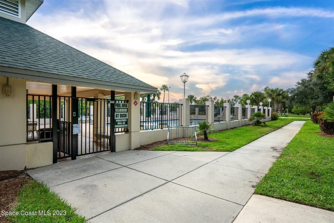
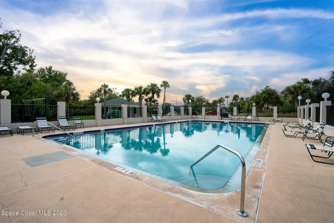
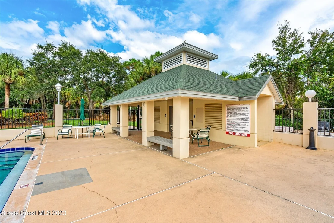
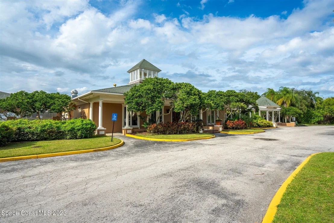
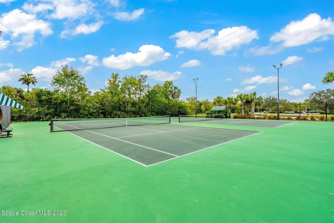
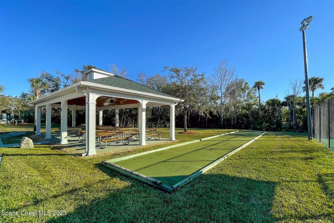
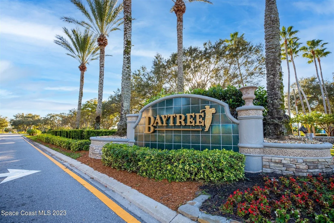
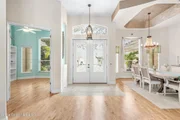
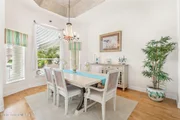
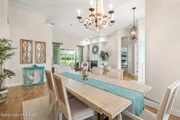
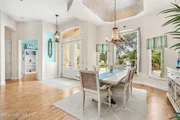
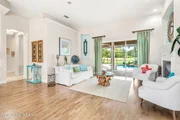
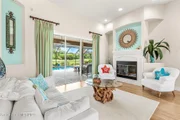
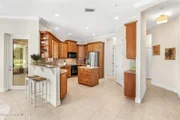
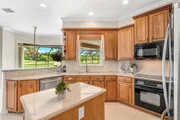
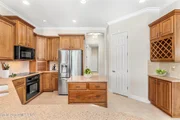
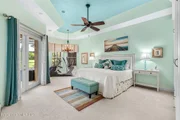
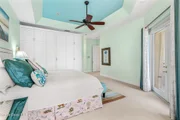
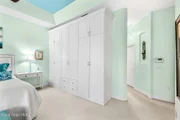
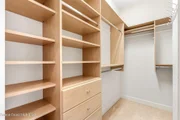
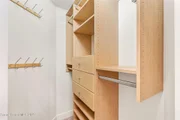
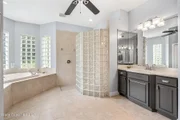
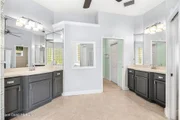
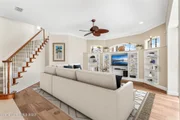
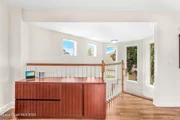
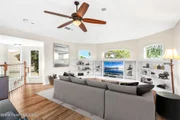
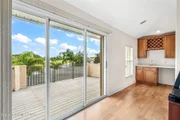
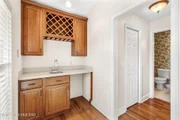
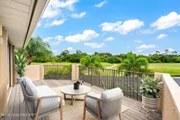
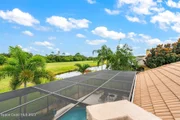
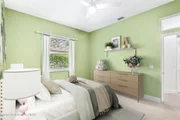
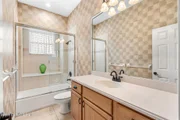
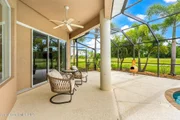
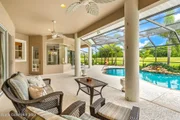
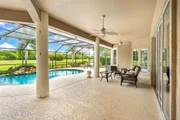
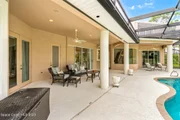
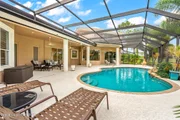
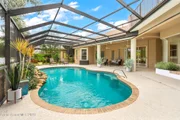
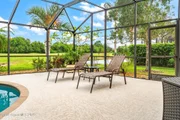
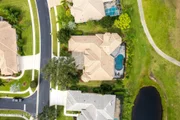
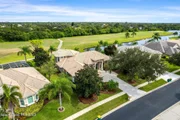
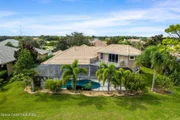
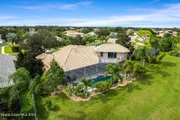
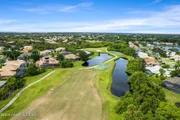
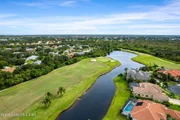
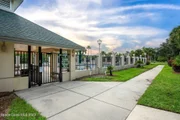
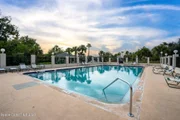
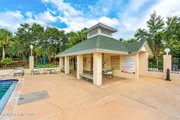
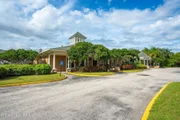
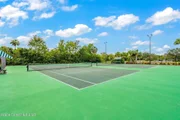
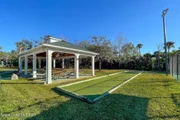
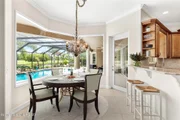
Superior custom construction, stunning golf views, and a private heated screened-in pool located in the guard-gated golf community of Baytree. This home's architectural design, location, and views provide for the perfect living environment. Custom 8-foot double doors with a matching transom window-top greet you, setting the tone for the elegance within. Step inside to discover beautiful hardwood flooring that spans the dining, living, and study areas, complemented by fresh interior paint that enhances the space's natural light. The heart of this home boasts 12 ft ceilings, 8 ft doors, tray ceilings, crown molding, custom architectural details, built-ins, custom closets and all of features you would expect. Enjoy a Chef's kitchen with island, additional cabinet space, walk-in pantry, open breakfast nook, shared family room space and breathtaking views of the pool, landscaping and golf course. Family and guests can easily transition between indoor and outdoor areas through sliding glass doors from the living and family rooms. The 1st floor primary bedroom suite features a tray ceiling, bay windows, crown molding, and a private view of the pool, lanai area, and golf course. Additional French Doors provide natural light and direct access to the lanai. Utilize 4 rooms on the 1st floor and entertain upstairs with an additional 584 sq ft of living space. 2nd story includes additional suite space with a full bathroom, wet bar/coffee station, and sliding glass doors to the balcony area overlooking the water, pool, golf fairway, and golf course tree preserve. Enjoy the security and convenience of hurricane armor screens for the entire covered pool and back lanai space that allow for all of your furniture and decor storage during a storm. Professional garage wall storage system and "Strong Racks" worth over $20K, located within the oversized garage, with overhead storage and a pully system controlled by a monorail with a hydraulic lift for easy access and storage. A/C units were replaced in 2021 & 2023. Separate house Generac electrical panel for gas or electric-powered generator use. Whole house built-in audio wiring and surround sound. Expansive laundry room with custom built-in storage cabinets, countertop space, and utility sink. Baytree golf course is a Gary Player Signature Course and is located next to the community's pool, tennis, and bocce courts. The location is second to none. A "rated" elementary, middle, and high schools are within minutes. Centrally located with easy access to I-95, dining, and shopping. The Suntree/Viera community is designed for culture, recreation, socialization, and easy living. Enjoy close proximity to all major road systems, Melbourne and Orlando airports, Health First hospital, golf courses and the river and beach.

Unit Size
3,741 Ft²
Days on Market
56 days
Land Size
0.29 acres
Price per sqft
$295
Property Type
House
Property Taxes
$642
HOA Dues
$8
Year Built
2002

Payment Calculator

Cap Rate Calculator

Last updated: 3 months ago (Space Coast MLS #978503)

Price History

Date / Event Date Event Price
Dec 18, 2023 Sold
Sold
Oct 23, 2023 Listed by Ellingson Properties $1,104,000
Listed by Ellingson Properties
Aug 8, 2012 Sold
Sold
Nov 17, 2011 Listed by Ellingson Properties $449,900
Listed by Ellingson Properties
Apr 2, 2001 Sold
Sold

Property Highlights

Garage
Air Conditioning
Fireplace
With View

Building Info

Overview

    General

  • Year Built: 2002
  • Effective Year Built: 2012
  • Building Count: 1
  • Bedroom Count: 3
  • Bathroom Count: 4
  • Full Bathrooms: 4
  • Partial Bathrooms: 4
  • Bathroom Plumbing Fixtures: 18
  • Building Condition: 0
  • Building Quality: 2
  • Construction Type: 12
  • Building Style: 0
  • Exterior Walls Type: 12
  • Interior Walls Type: 0
  • Roof Shape Type: 7
  • Roof Cover Type: 4
  • Floor Count: 200
  • Living Units: 1
  • Floor Cover: 0
  • Basement Type: 0
  • Basement Area: 0
  • Garage Type: 1
  • Garage Square Area: 678
  • Parking Space Count: 2
  • Patio Type: 69
  • Porch Type: 126
  • Pool Type: 8
  • Location Influence Type: 101

    Dimensions

  • Lot Size Square Feet: 12,632
  • Lot Size Frontage Feet: 930
  • Total Building Area: 5,323
  • Gross Building Area: 5,323
  • Building Area: 3,741
  • Building Area Measurement: L

    Heating and Cooling

  • Air Conditioning: 1
  • Heating: 3
  • Heated Square Feet: 3,741
  • Heating Fuel Type: 0

    Utilities

  • Sewer System: 0
  • Water Service: 0

Building

  • Building Type: 0
  • Property Class: R
  • Subdivision: PLAT OF BAYTREE P.U.D. PHASE 2, STAGE 1
  • Land Acres: 0000000290
  • Standard Land Use Code: 1001
  • County Land Use Code: 0110
  • State Land Use Code: 001
  • Legal Description 1: PLAT OF BAYTREE P.U.D. PHASE 2, STAGE 1 LOT 14 BLK K
Neighborhood

  • School District Name: Brevard County School District
  • Census Tract: 064128

Zoning

  • Zoning: PUD

Geography

  • Assessors Map Reference: 245B
  • Account Number: 2623099
  • Subdivision Phase Number: 2
  • Parcel: 26-36-23-RO-0000K.0-0014.00
  • Block: K
  • Lot: 14
  • Meridian: SEC 23 TWN 26S RNG 36E
  • Municipality: UNINCORP DISTRICT 4
  • Latitude: 28.2115
  • Longitude: -80.7024

    Address

  • Full Address: 915 Chatsworth Dr
  • Address - House Number: 915
  • Address - Street Name: Chatsworth
  • Address - Suffix Type: Dr
  • State: FL
  • City Name: Melbourne
  • Carrier Code: R072
  • 4-Digit Zip Code: 2175
  • Zip Code: 32940

Valuation

    Tax

  • Total Area: 4,361
  • Tax Year: 2022
  • Tax Amount: $770,342
  • Tax Rate Code Area: 4200

    Appraisal Valuation

  • Standard Deviation: 0.0843
  • Valuation Date: Jan 10, 2024
  • Confidence Score: 93
  • Final Value: 1,098,410
  • High Value: 1,191,111
  • Low Value: 1,005,710

    Market Valuation

  • Market Total Value: $706,260

    Assessments Valuation

  • Assessed Year: 2022
  • Assessed Total Value: $442,480

    Sales

  • Current Sale Contract Date: Jul 07, 2012
  • Current Sale Recording Date: Aug 08, 2012
  • Current Sale Price:
  • Current Sale Document Type: 71
  • Current Sale Input Document Number: 2012156160
  • Previous Sale Recording Date: Apr 02, 2001
  • Previous Sale Contract Date: Mar 28, 2001
  • Previous Sale Amount: $99,000
  • Previous Sale Document Type: 71

    Financing

  • First Mortgage Financing Type: UNK
Data used for valuation calculations is provided by RealtyHop, and other third party sources

Comparables

Unit
Status
Type
Beds
Baths
ft²
Price/ft²
Asking Price
Listed On
Closing Price
Sold On
HOA + Taxes

About Baytree


Similar Homes for Sale

Currently no similar homes around

Nearby Rentals

Unit for rent at 4591 Portage Trail, Melbourne, FL, 32940

$2,995 /mo

  • 4 Beds
  • 2 Baths
  • 2,104 ft²
4591 Portage Trail, Melbourne, FL, 32940 Listing by Winton Adcock
Unit for rent at 5340 Wild Cinnamon Drive, Melbourne, FL, 32940

$2,850 /mo

  • 4 Beds
  • 2 Baths
  • 1,904 ft²
5340 Wild Cinnamon Drive, Melbourne, FL, 32940 Listing by Jason J Bucci
Unit for rent at 1008 Wimbledon Drive, Melbourne, FL, 32940

$3,200 /mo

  • 3 Beds
  • 2 Baths
  • 1,866 ft²
1008 Wimbledon Drive, Melbourne, FL, 32940 Listing by Joya Kaye Hoffard


Frequently Asked Questions

When was property at 915 Chatsworth Drive built and last sold?
The property at 915 Chatsworth Drive was built in 2002 and last sold on Jul 7, 2012 for $417,000.
How much is this home worth?
The estimated value of the home located at 915 Chatsworth Drive is $0.
What are some comparable homes to 915 Chatsworth Drive?
There are currently no comparable homes to 915 Chatsworth Drive.