Check Availability
$974,900
● House - For Sale

915 BURR RD

Terrell Hills, TX 78209
bedrooms
4 Beds
bathrooms
3 Baths, 1 Half Bath
square feet
2,647 Ft²
$5,646
Est. Monthly

About This Property

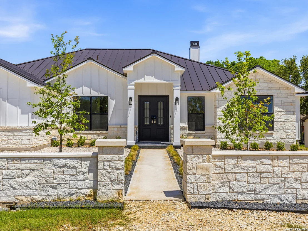
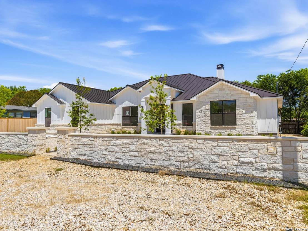
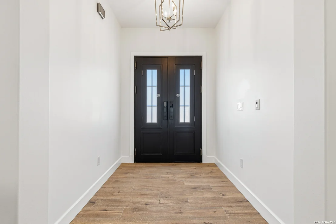
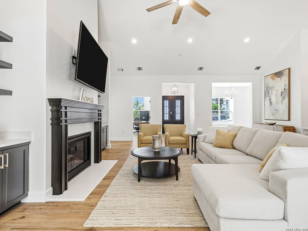
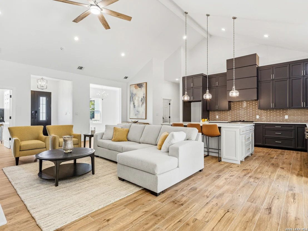
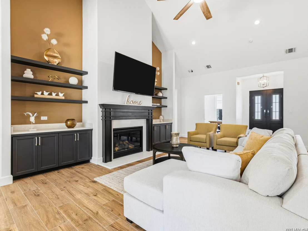
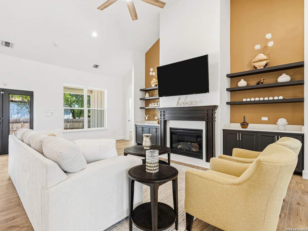
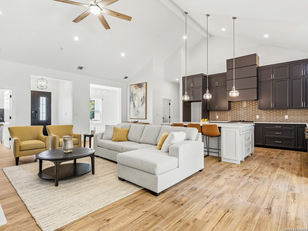
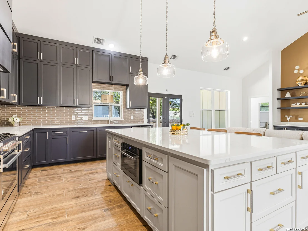
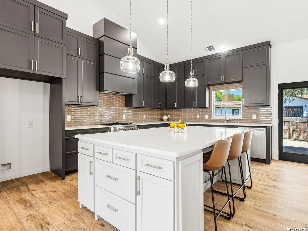
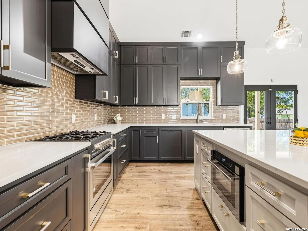
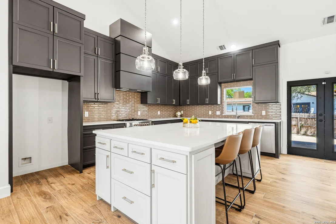
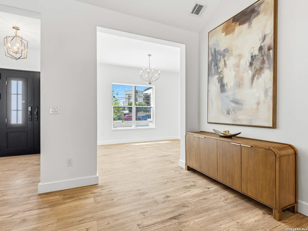
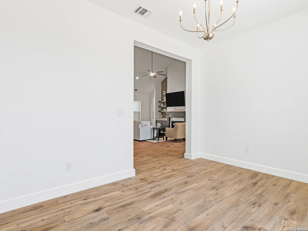
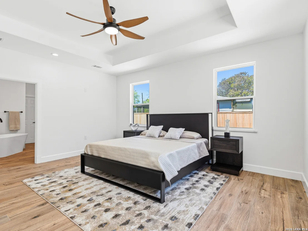
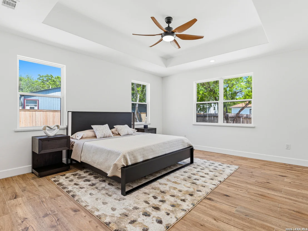
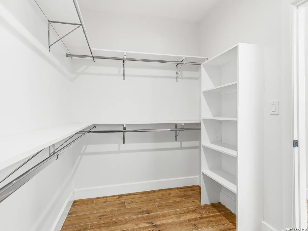
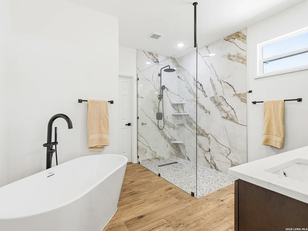
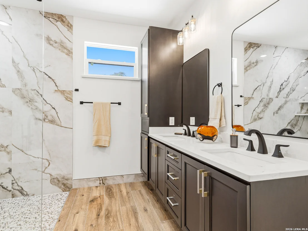
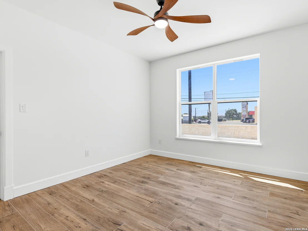
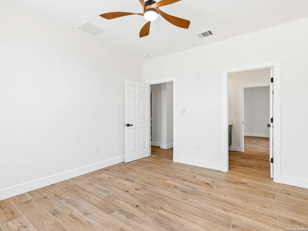
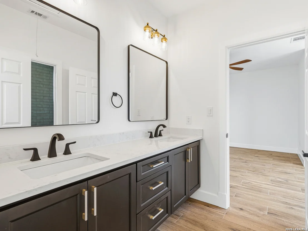
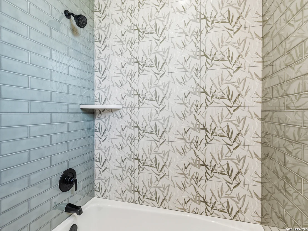
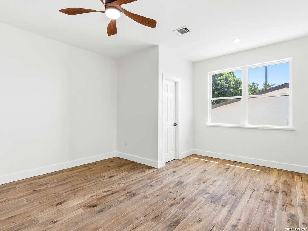
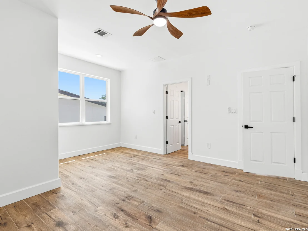
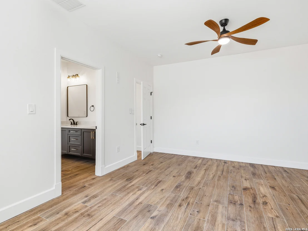
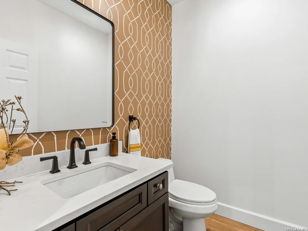
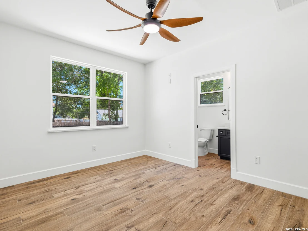
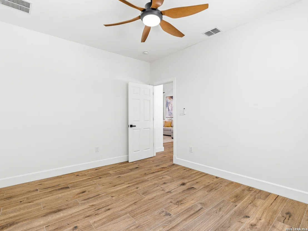
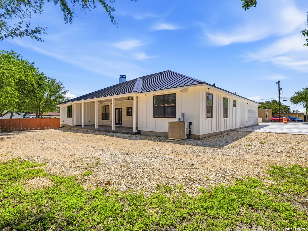
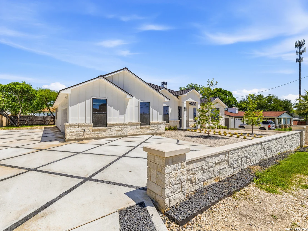
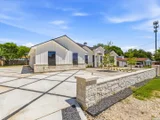
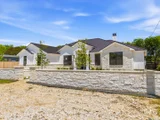
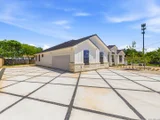
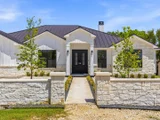
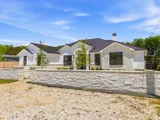
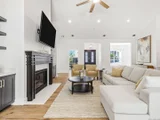
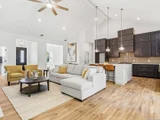
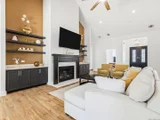
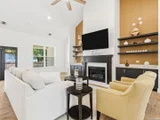
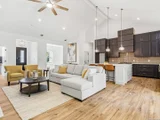
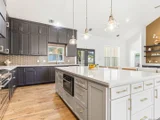
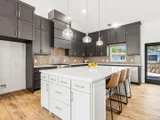
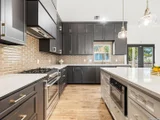
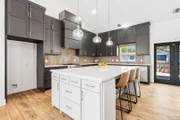
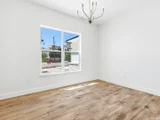
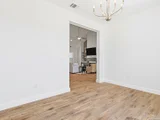
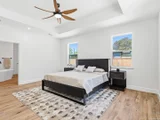
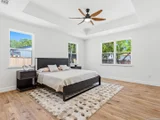
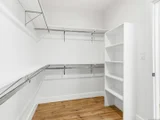
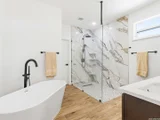
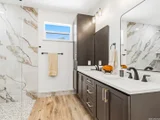
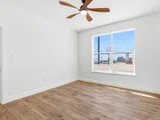
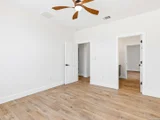
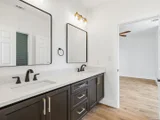
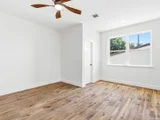
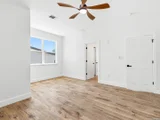
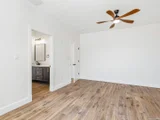
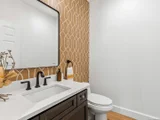
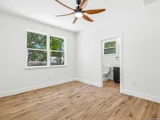
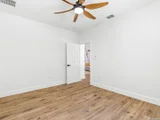
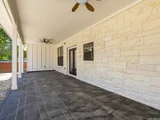
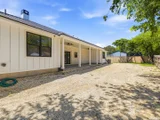
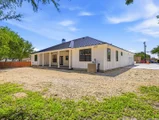
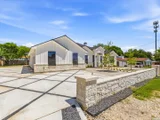
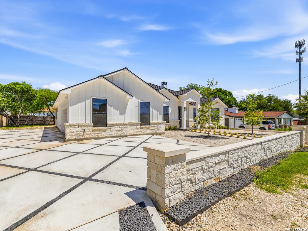
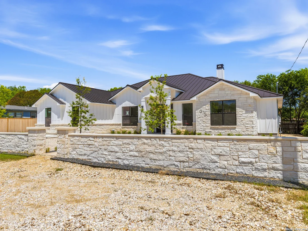
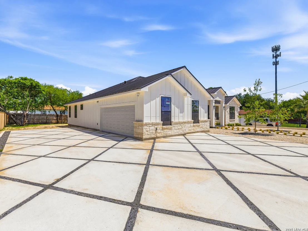
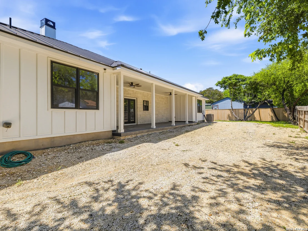
Premium features include durable metal roof, high-efficiency foam insulation, porcelain flooring throughout, and  smart locks  for enhanced comfort and security.   Designed layout includes a luxuries primary suite with his-and-hers walk-in closets, a private mother-in-low suite, three and a half Bah, versatile studio or office.  All bedrooms has walk-in-closets' with 9 feet ceilings throughout and 12 ceilings in living area for open and airy feel.    The modern chef's kitchen showcases custom cabinetry, quartz countertop, gas cooking and a large center island, seamlessly flowing into the expensive living area with fireplace,  perfect for entertaining and every day living.
Unit Size
2,647 Ft²
Days on Market
-
Land Size
0.25 acres
Price per sqft
$368
Property Type
House
Property Taxes
$858
HOA Dues
-
Year Built
1940

Listed By

Corina Uribe
Premier Realty Group

Payment Calculator

Cap Rate Calculator

Last updated: 2 months ago (LERA #1967246)

Price History

Date / Event Date Event Price
Sep 17, 2026 Relisted $974,900
Relisted
Sep 4, 2026 Withdrawn -
Withdrawn
Aug 24, 2026 Price Decreased $974,900
↓ $20K (2%)
Price Decreased
Aug 14, 2026 Relisted $994,900
Relisted
Jul 25, 2026 Withdrawn -
Withdrawn
Show More

Property Highlights

Garage
Air Conditioning
Fireplace
Parking Details
Parking Features: Garage Door Opener
Interior Details
Half Bathrooms: 1
Full Bathrooms: 3
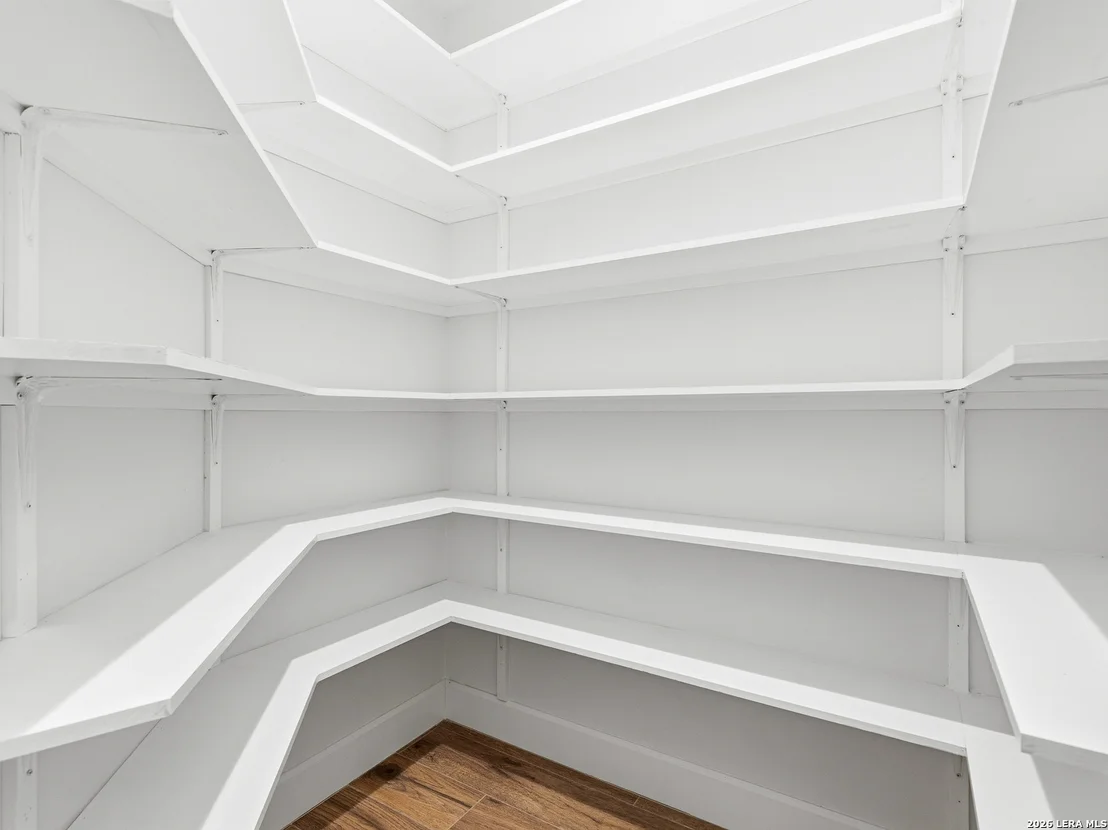
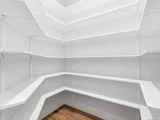
Interior Features: Eat-in Kitchen, Breakfast Bar, High Ceilings, Open Floorplan, High Speed Internet, Walk-In Closet(s), Chandelier, One Living Area, Separate Dining Room, Two Eating Areas, Island Kitchen, Walk-In Pantry, Study/Library, Utility Room Inside, 1st Floor Lvl/No Steps, Cable TV Available, All Bedrooms Downstairs, Telephone, Attic - Access only
Appliances: Oven, Microwave, Disposal, Dishwasher, Electric Water Heater, Washer Connection, Dryer Connection, Self-Cleaning Oven, Stove/Range, Gas Cooking, Ice Maker Connection, Solid Counter Tops, Custom Cabinets, City Garbage service
Flooring Type: Other
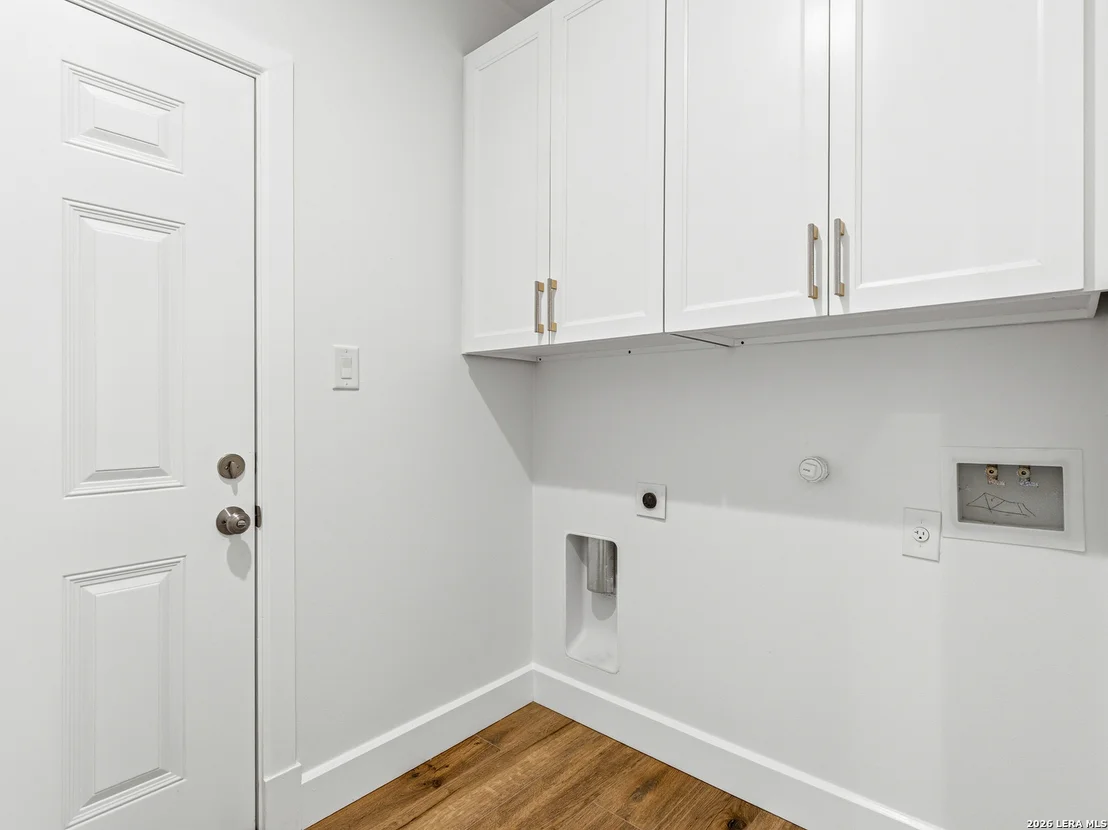
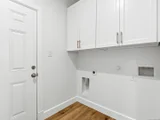
Laundry Features: Lower Level, Main Level
Has Fireplace
Fireplace Features: Living Room
Fireplaces: 1
Exterior Details
Square Footage: 2647
Security Features: Smoke Detector(s)
Property Condition: New Construction
Architectural Style: Split Level, Contemporary, One Story
Year Built: 2025
Builder Name: M.T.S.
Window Features: Double Pane Windows
Construction Materials: Stucco
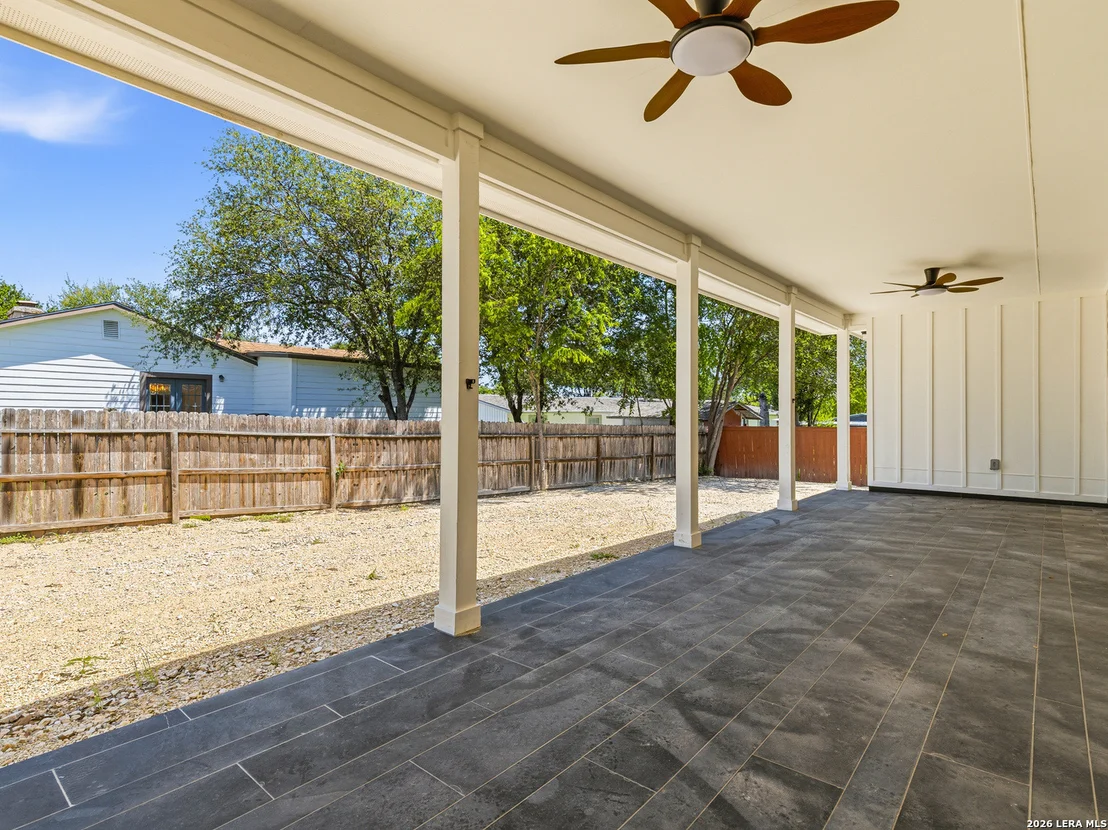
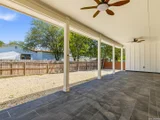
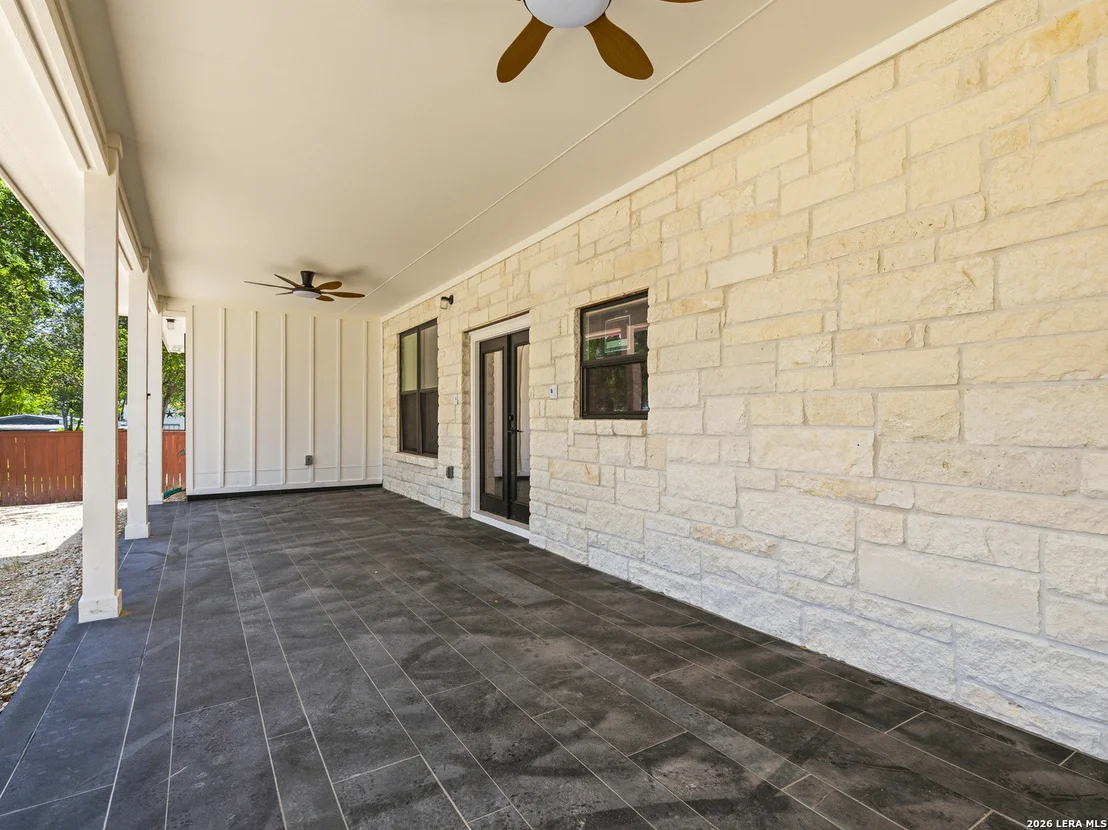
Patio and Porch Features: Patio
Pool Features: None
Lot Features: Level, City View, 1/4 - 1/2 Acre
Lot Size Area: 10890
Lot Size Units: Square Feet
Lot Size Acres: 0.25
Lot Size Square Feet: 10890
Lot Size Dimensions: 101 x 115
Financial Details
Tax Annual Amount: $10,300
Utilities Details
Cooling Type: Central Air, Ceiling Fan(s)
Heating Type: Central
Location Details
HOA/Condo/Coop Amenities: None, Cable TV

Building Info

Overview

    General

  • Year Built: 1940
  • Effective Year Built: 1940
  • Total Rooms: 8
  • Bedroom Count: 5
  • Full Bathrooms: 2
  • Building Condition: 0
  • Building Quality: 0
  • Construction Type: 0
  • Building Style: 0
  • Exterior Walls Type: 0
  • Interior Walls Type: 0
  • Roof Shape Type: 0
  • Roof Cover Type: 15
  • Living Units: 1
  • Floor Cover: 0
  • Basement Type: 0
  • Basement Area: 0
  • Garage Type: 0
  • Garage Square Area: 270
  • Parking Space Count: 0
  • Patio Type: 0
  • Porch Type: 0
  • Pool Type: 0

    Dimensions

  • Lot Size Square Feet: 11,099
  • Lot Size Depth Feet: 1,110
  • Lot Size Frontage Feet: 1,000
  • Total Building Area: 2,518
  • Building Area: 2,518

    Heating and Cooling

  • Air Conditioning: 0
  • Heating: 4
  • Heating Fuel Type: 0

    Utilities

  • Sewer System: 0
  • Water Service: 0

Building

  • Building Type: 0
  • Property Class: V
  • Subdivision: CITY TERREL HILLS
  • Land Acres: 0000000255
  • Standard Land Use Code: 8000
  • County Land Use Code: C1
  • State Land Use Code: C1
  • Legal Description 1: CB 5899 BLK LOT 11

Neighborhood

  • School District Name: North East Independent School District
  • Census Tract: 120401

Geography

  • Assessors Map Reference: 583F6
  • Subdivision Tract Number: 11
  • Parcel: 05899-000-0110
  • Lot: 11
  • Municipality: TERRELL HILLS
  • Latitude: 29.4708
  • Longitude: -98.4389

    Address

  • Full Address: 915 Burr Rd
  • Address - House Number: 915
  • Address - Street Name: Burr
  • Address - Suffix Type: Rd
  • State: TX
  • City Name: San Antonio
  • Carrier Code: C007
  • 4-Digit Zip Code: 6107
  • Zip Code: 78209

Valuation

    Tax

  • Tax Year: 2023
  • Tax Amount: $388,991
  • Tax Rate Code Area: 55

    Market Valuation

  • Market Total Value: $184,070
  • Market Land Value: $184,070

    Assessments Valuation

  • Assessed Year: 2023
  • Assessed Total Value: $184,070
  • Assessed Land Value: $184,070

    Sales

  • Current Sale Contract Date: Jun 16, 2017
  • Current Sale Recording Date: Jun 21, 2017
  • Current Sale Document Type: 71
  • Current Sale Input Document Number: 20170119210
Data used for valuation calculations is provided by RealtyHop, and other third party sources

Comparables

Unit
Status
Type
Beds
Baths
ft²
Price/ft²
Asking Price
Listed On
Closing Price
Sold On
HOA + Taxes

About Uptown Broadway


Similar Homes for Sale

Currently no similar homes around

Nearby Rentals

Unit for rent at 216 Lucas St St, San Antonio, TX, 78209

$700 /mo

  • 1 Bed
  • 1 Bath
  • 565 ft²
216 Lucas St St #2, San Antonio, TX, 78209 Listing by Robert Eyers


Frequently Asked Questions

When was property at 915 Burr Road built and last sold?
The property at 915 Burr Road was built in 1940 and last sold on Jun 16, 2017 for $0.
How much is this home worth?
The estimated value of the home located at 915 Burr Road is $971,219.
What are some comparable homes to 915 Burr Road?
There are currently no comparable homes to 915 Burr Road.