


24
Map

9142 BAY POINT Circle


About This Property
Listed By
Payment Calculator
Your Estimated Monthly Payment
Cap Rate Calculator
What does this mean?
Based on our analysis, the cap rate of this property is 1.25%. A negative cap rate indicates that the property might not be feasible as an income-producing asset. The median cap rate for a near zip code 11238 is 4.23%.
How much can I actually make?
Actual monthly rental income may vary between $4,760 and $7,140 depending on unit-specific characteristics. You can change the amount using the slider to further explore.
How is cap rate calculated?
Cap Rate = Net Operating Income (NOI) / Property Asset Value.
When calculating the cap rate, we assume 100% occupancy. Leverage (mortgage) is not considered.
Cap Rate provided by RealtyHop and RentHop, learn more about cap rate here.
Price History
| Date / Event | Date | Event | Price |
|---|---|---|---|
| Sep 20, 2026 | Price Decreased |
$439,000
↓ $7K
(1.5%) | |
| Price Decreased | |||
| Sep 2, 2026 | Listed by Third Day Realty, LLC | $445,500 | |
| Listed by Third Day Realty, LLC | |||
| Jun 27, 2026 | Price Decreased |
$445,000
↓ $4K
(0.9%) | |
| Price Decreased | |||
| May 5, 2026 | Price Decreased |
$449,000
↓ $16K
(3.4%) | |
| Price Decreased | |||
| Feb 21, 2026 | Listed by Third Day Realty, LLC | $465,000 | |
| Listed by Third Day Realty, LLC | |||
   | |||
|
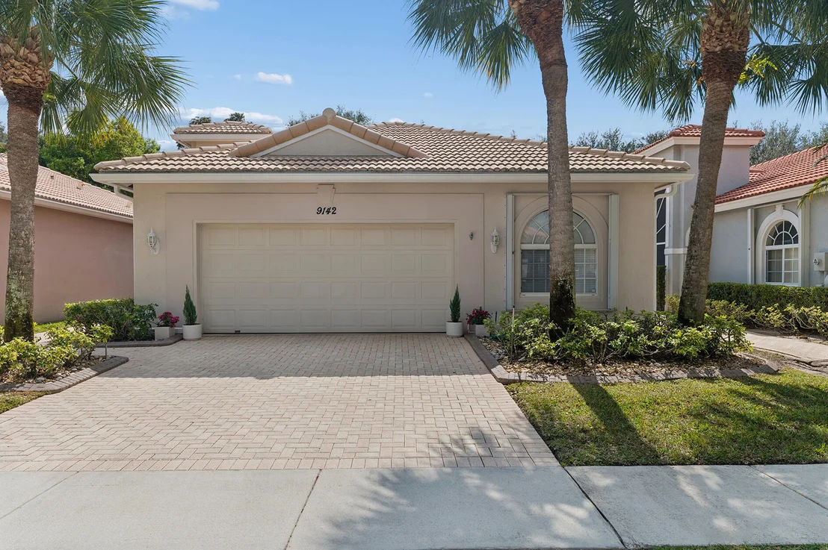
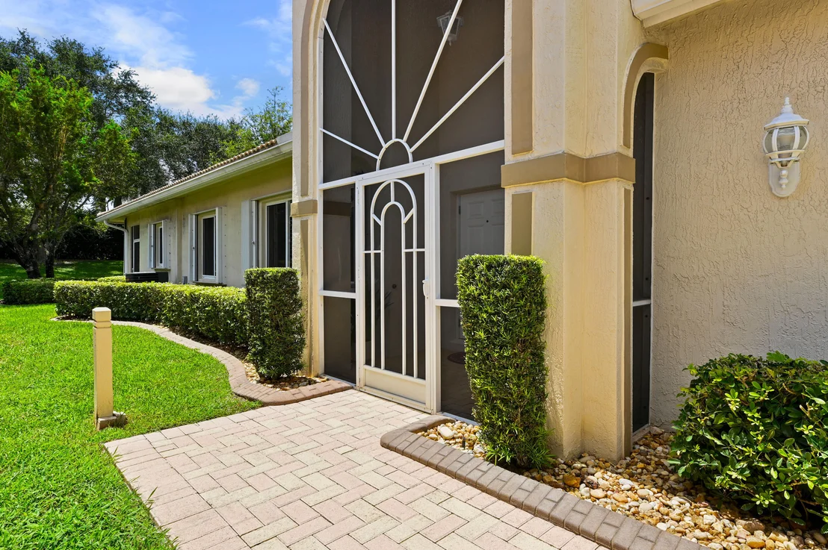
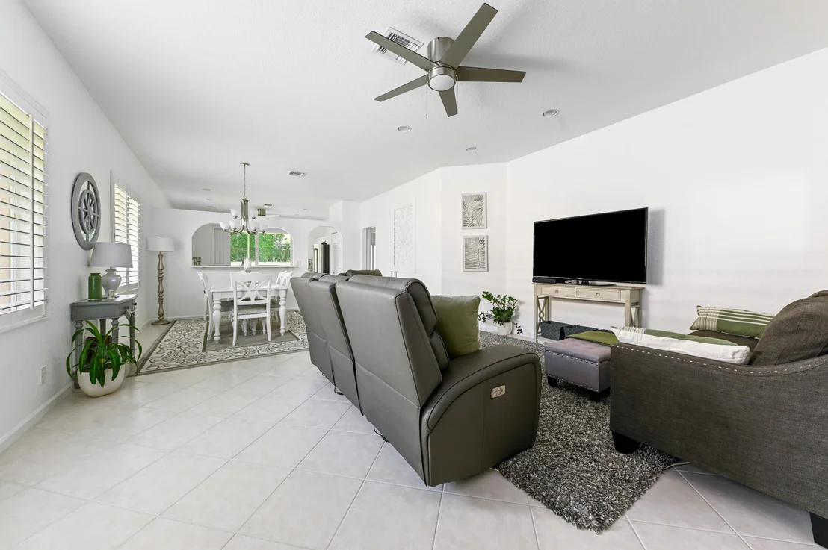
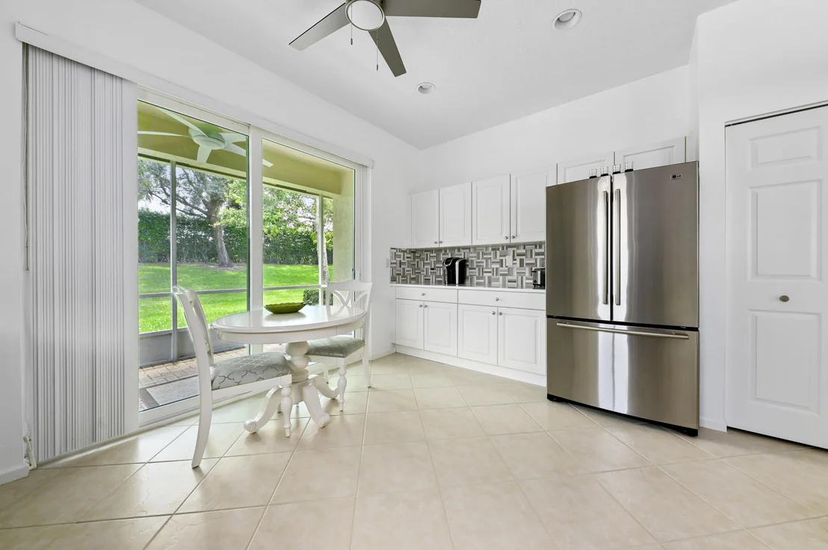
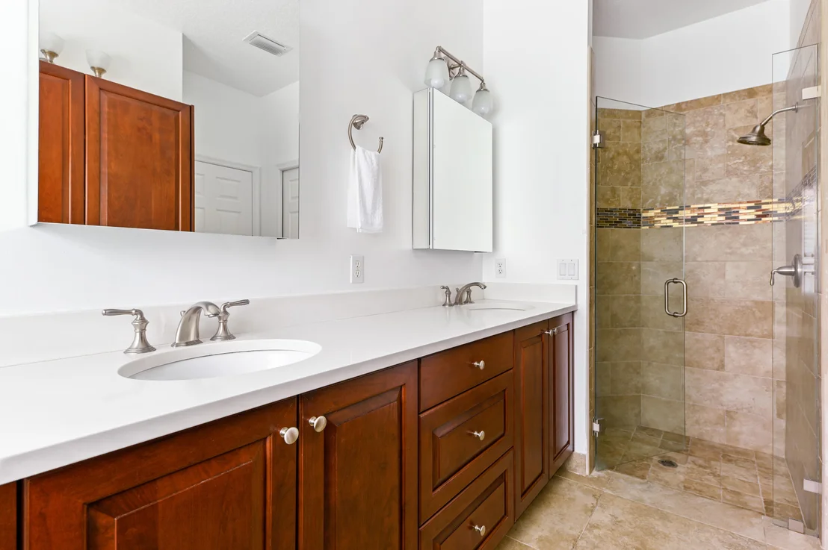
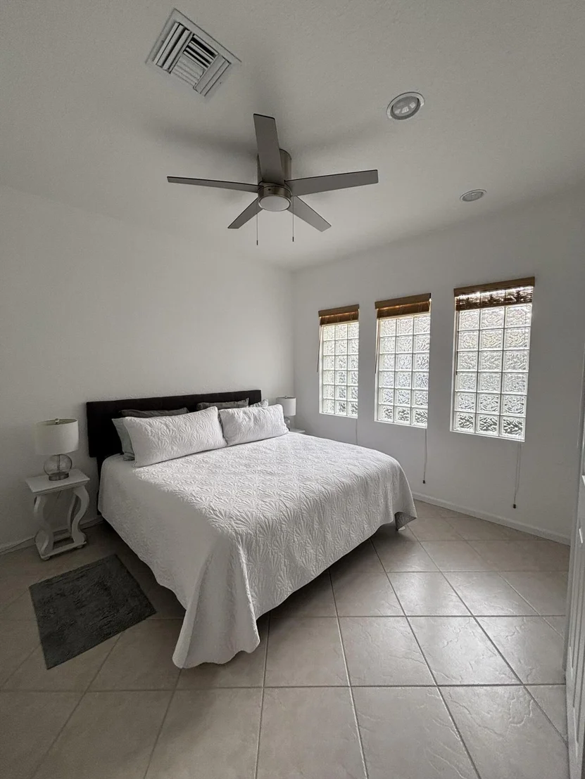
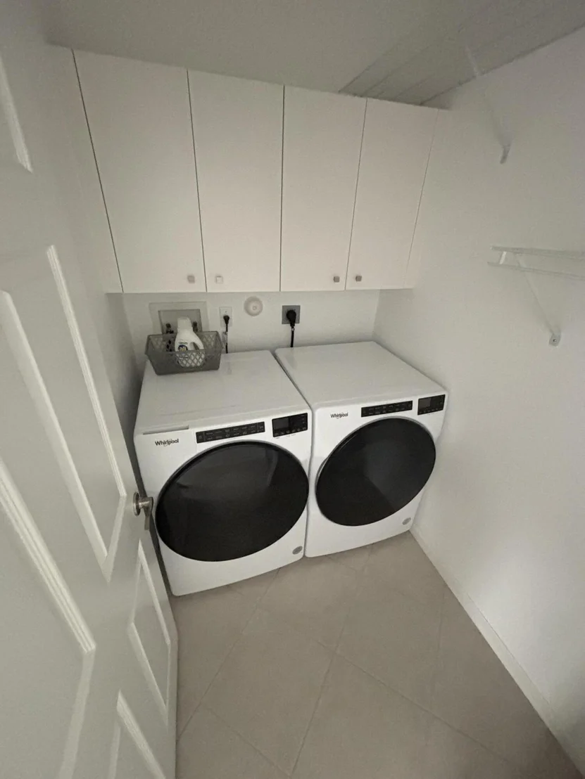
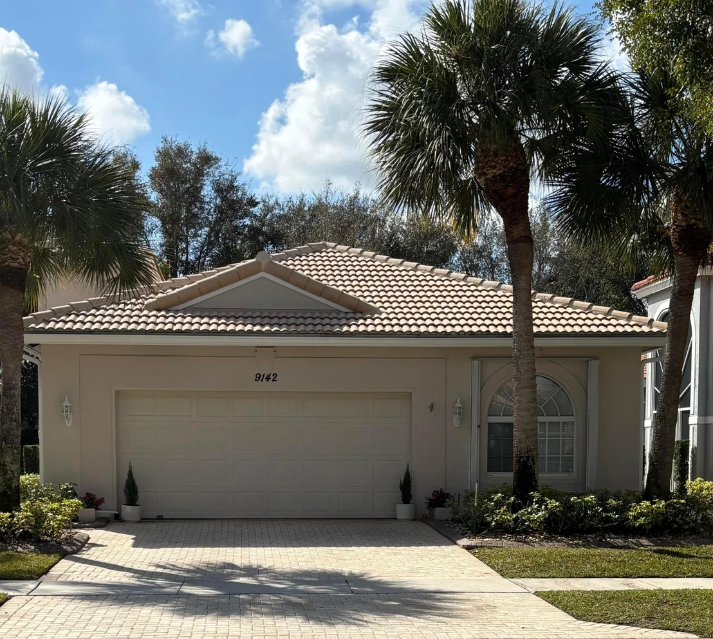
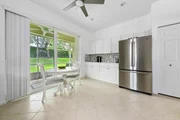
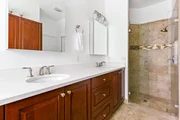
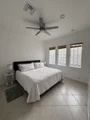
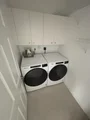
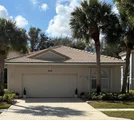
Beautifully UPDATED Move in Ready, One Story, Single Family Home. EXTERIOR NEWLY PAINTED. Just under 1700 all tiled square feet in this pristine, Split plan 2 Bedroom PLUS Large Den, 2 bath, 2+ car garage home. Open floor plan with modern knockdown textured ceilings throughout. Large spectacular eat in kitchen with white quartz countertops, marble backsplash, stainless steel appliances and pull out storage. Huge primary bedroom with walk in closet. Spacious en-suite custom designed remodeled bathroom has frameless glass shower, soaking tub, dual sinks, quartz countertop and separate toilet. Private backyard with mature trees and screened lanai. Hurricane impact sliding doors/windows and convenient accordion shutters. Main living area features high ceilings and plantation shutters allowing lots of natural bright light. Separate laundry room. Coordinating brushed nickel finishes, lighting, accents and ceiling fans throughout. Driveway, walkways, front and back screened porches all have brick pavers. Oversize garage has speckled epoxy finish floor, insulated attic with storage and utility sink. Landscaped exterior includes poured concrete edging and drainage gutters. Tree lined streets, sidewalks, underground utilities, streetlights. The resort style clubhouse has 3 pools (walking resistance, adult and family), lighted tennis and pickleball courts, fitness center and just about every luxury amenity imaginable. In addition to the clubhouse, the HOA covers 24/7 manned security gate, high speed internet, premium cable channels, ADT alarm, land line telephone, reserve funds, landscape maintenance and much more. Baywinds 55+ Community is perfectly located, meticulously maintained, superbly managed and has a quality reputation within Palm Beach County.
| |||

Property Highlights
Building Info
Comparables
Status
Price/ft²
Listed On
Sold On
About Baywinds
Similar Homes for Sale
Currently no similar homes aroundNearby Rentals
$1,899 /mo
- 3 Beds
- 2 Baths
- 999 ft²
$3,500 /mo
- 3 Beds
- 2 Baths
- 1,508 ft²

Third Day Realty, LLC
Last Updated: 25 days ago
Data Source: Beaches MLS, MLS# B26071595





















 Your Privacy Choices
Phone: 425-283-2930
Address: 335 Madison Avenue, New York, NY 10017