Check Availability
$1,025,000
● House - For Sale

914 Robbie Street

Houston, TX 77009
bedrooms
3 Beds
bathrooms
3 Baths, 1 Half Bath
square feet
2,573 Ft²
$6,638
Est. Monthly

About This Property

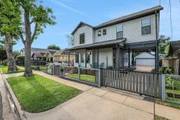
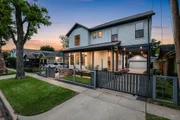
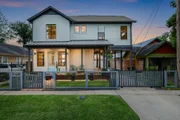
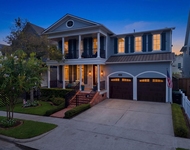
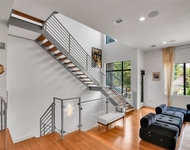
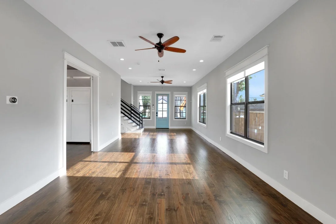
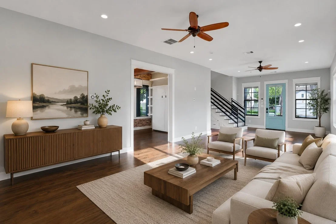
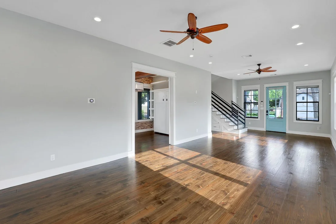
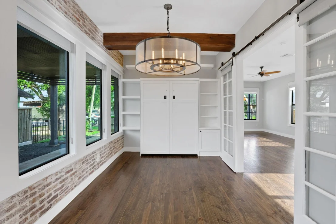
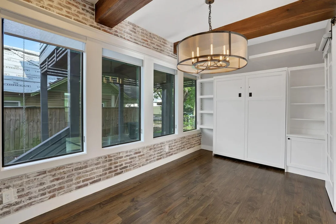
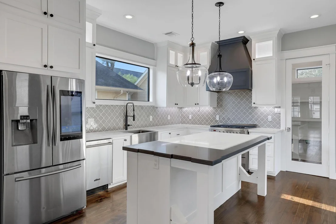
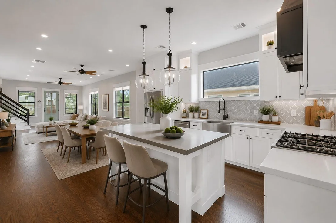
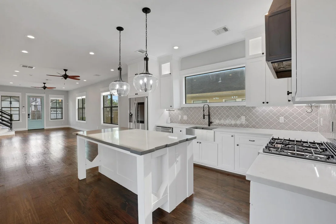
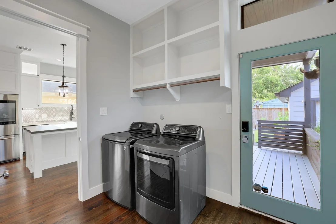
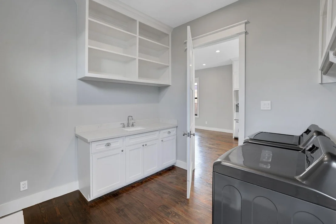
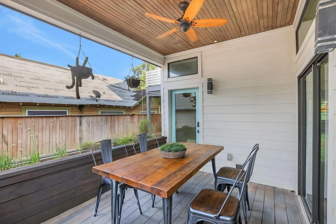
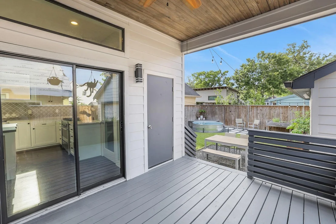
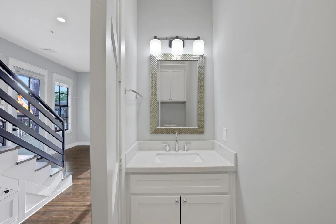
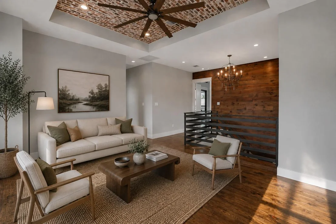
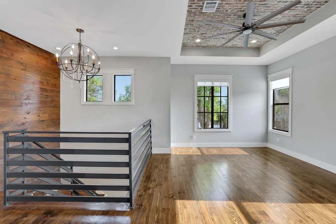
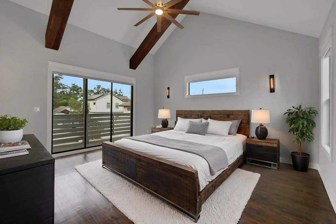
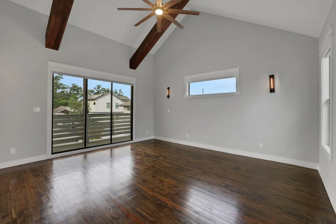
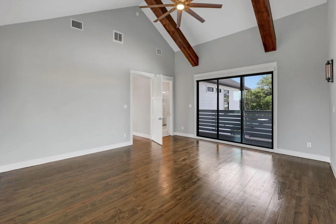
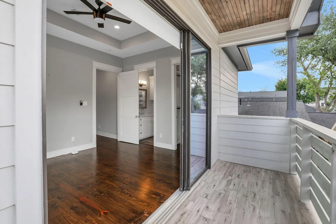
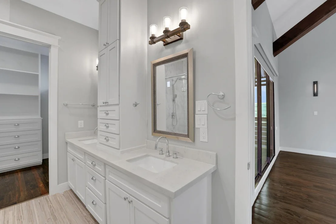
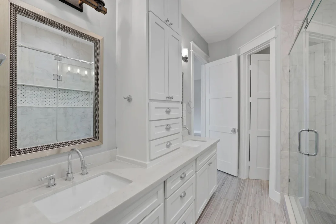
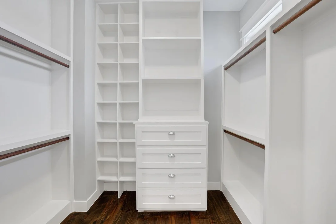
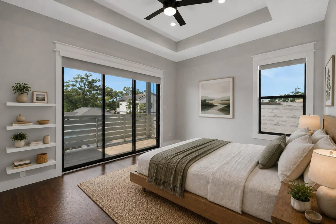
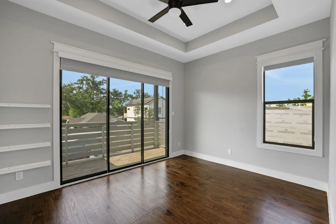
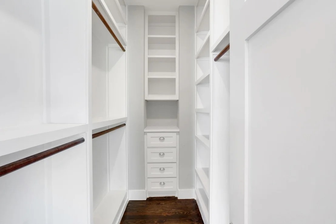
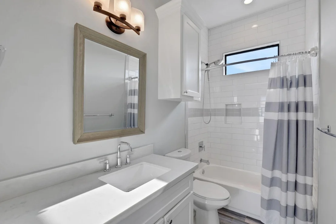
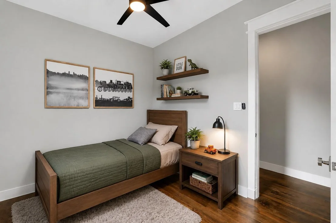
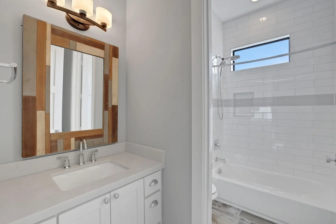
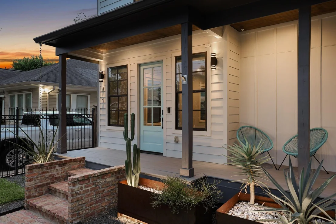
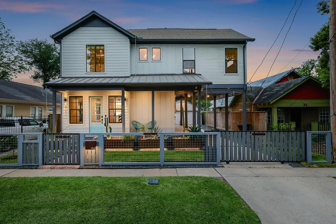
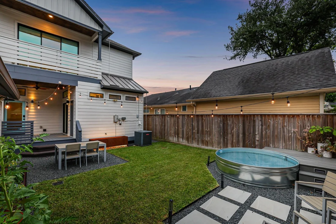
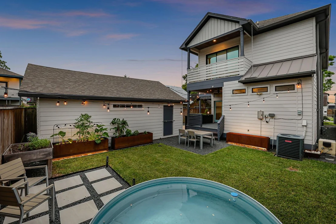
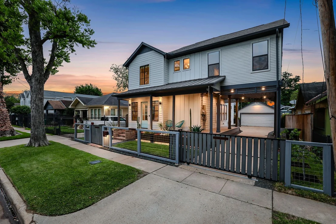
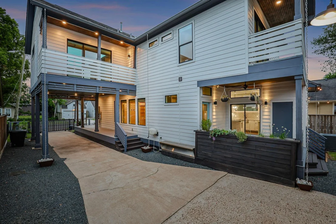
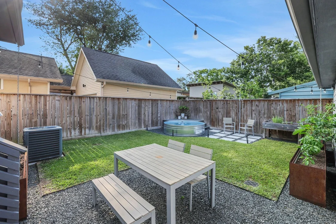
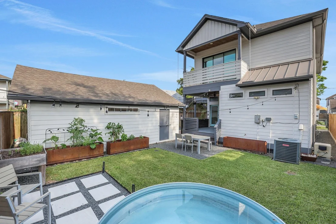
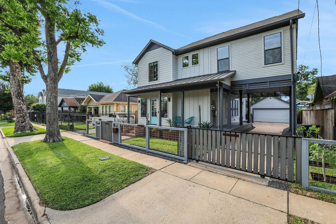
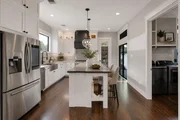
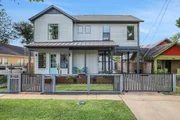
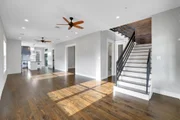
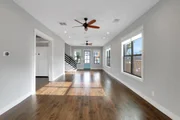
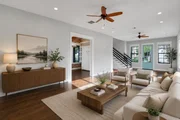
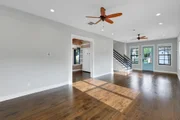
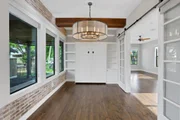
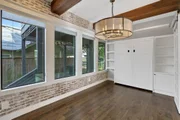
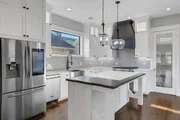
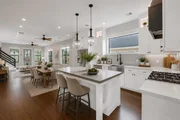
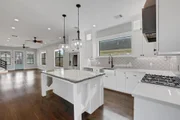
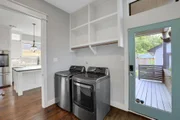
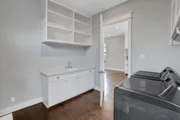
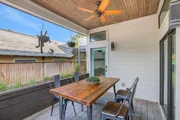
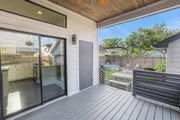
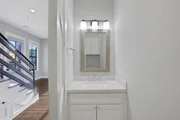
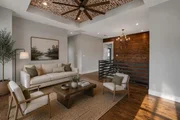
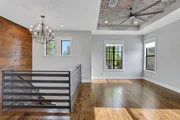
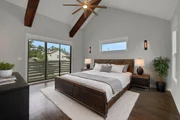
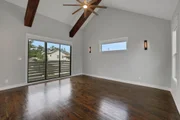
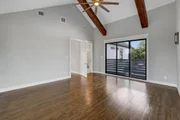
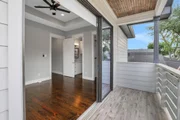
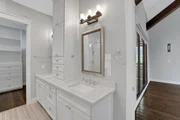
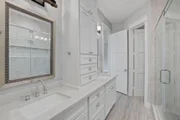
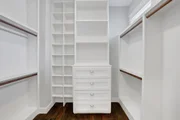
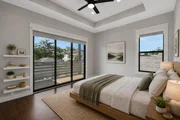
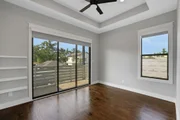
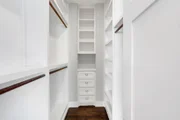
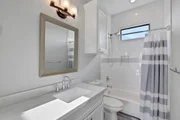
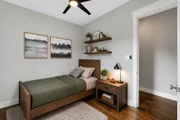
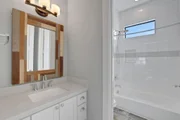
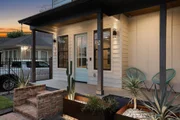
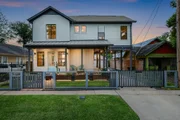
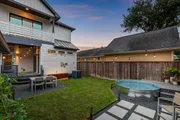
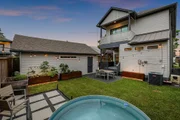
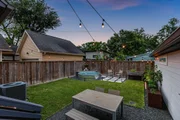
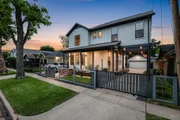
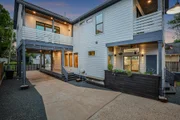
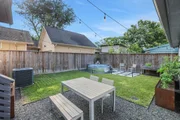
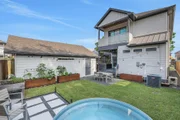
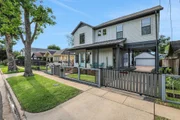
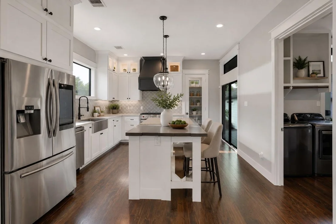
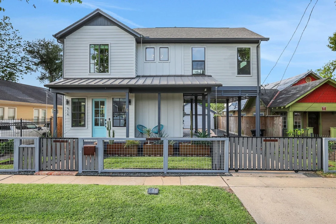
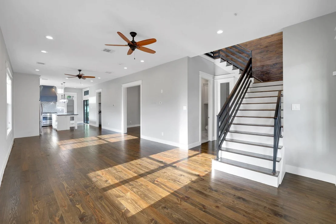
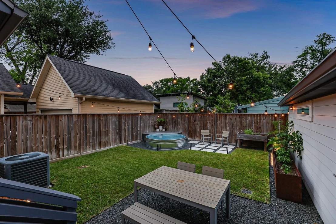
Come home to a sophisticated take on a classic Craftsman, thoughtfully reimagined for modern living in vibrant Sunset Heights. Taken down to the studs and expertly expanded in 2018, this exceptional 3–4 bedroom, 3.5 bath residence seamlessly blends timeless architecture with elevated contemporary design. Home features a gourmet kitchen with a 36" Fisher Paykel dual-fuel range, custom quartz countertops, spacious walk-in pantry, and wood flooring throughout. The luxurious primary suite is a private retreat with a cathedral ceiling, private balcony, and a spa-inspired oversized walk-in shower with floating bench seating, frameless glass, and designer finishes. Additional features include 10-foot ceilings, custom built-ins, a first-floor office with Murphy bed, integrated smart home technology, multiple outdoor living spaces, and a newly added Cowboy pool-this home was designed for effortless entertaining and everyday comfort, all just minutes from Downtown and the best of the Heights.
Unit Size
2,573 Ft²
Days on Market
-
Land Size
0.11 acres
Price per sqft
$398
Property Type
House
Property Taxes
$1,604
HOA Dues
-
Year Built
1953

Listed By

Meagan Yost
Compass RE Texas, LLC

Payment Calculator

Cap Rate Calculator

Last updated: 16 days ago (HAR #51988320)

Price History

Date / Event Date Event Price
Sep 25, 2026 Listed by Compass RE Texas, LLC - Houston $1,025,000
Listed by Compass RE Texas, LLC - Houston
Sep 23, 2026 Temporarily off market -
Temporarily off market
Aug 6, 2026 Price Decreased $1,050,000
↓ $25K (2.3%)
Price Decreased
May 27, 2026 Listed by Compass RE Texas, LLC - Houston $1,075,000
Listed by Compass RE Texas, LLC - Houston
Come home to a sophisticated take on a classic Craftsman, thoughtfully reimagined for modern living in vibrant Sunset Heights. Taken down to the studs and expertly expanded in 2018, this exceptional 3–4 bedroom, 3.5 bath residence seamlessly blends timeless architecture with elevated contemporary design. Home features a gourmet kitchen with a 36" Fisher Paykel dual-fuel range, custom quartz countertops, spacious walk-in pantry, and wood flooring throughout. The luxurious primary suite is a private retreat with a cathedral ceiling, private balcony, and a spa-inspired oversized walk-in shower with floating bench seating, frameless glass, and designer finishes. Additional features include 10-foot ceilings, custom built-ins, a first-floor office with Murphy bed, integrated smart home technology, multiple outdoor living spaces, and a newly added Cowboy pool-this home was designed for effortless entertaining and everyday comfort, all just minutes from Downtown and the best of the Heights.
Sep 13, 2024 Sold
Sold
Show More

Property Highlights

Garage
Parking Details
Has Garage
Parking Features: Detached, Electric Vehicle Charging Station(s), Porte-Cochere
Garage Spaces: 2
Interior Details
Half Bathrooms: 1
Full Bathrooms: 3
Interior Features: High Ceilings, Vaulted Ceiling(s), All Bedrooms Up, En-Suite Bath, Walk-In Closet(s)
Appliances: Disposal, Electric Oven, Gas Oven, Microwave, Gas Range, Dishwasher
Flooring Type: Wood
Laundry Features: Electric Dryer Hookup, Washer Hookup
Exterior Details
Square Footage: 2573
Architectural Style: Contemporary
Year Built: 1953
Building Area Total: 2573
Window Features: Insulated/Low-E windows
Construction Materials: Cement Siding, Other, Insulation - Blown Cellulose
Patio and Porch Features: Patio
Pool Features: Above Ground
Pool is Private
Lot Features: Subdivided, 0 Up To 1/4 Acre
Lot Size Area: 0.1148
Lot Size Units: Acres
Lot Size Acres: 0.1148
Lot Size Square Feet: 5000.688
Water Source: Public
Financial Details
Tax Annual Amount: $19,252
Utilities Details
Cooling Type: Ceiling Fan(s), Electric
Heating Type: Natural Gas
Sewer : Public Sewer

Building Info

Overview

    General

  • Year Built: 1953
  • Effective Year Built: 2017
  • Building Count: 1
  • Total Rooms: 7
  • Bedroom Count: 4
  • Bathroom Count: 4
  • Full Bathrooms: 3
  • Partial Bathrooms: 4
  • Bathroom Plumbing Fixtures: 17
  • Building Condition: 1
  • Building Quality: 4
  • Construction Type: 6
  • Building Style: 3
  • Exterior Walls Type: 23
  • Interior Walls Type: 0
  • Roof Shape Type: 0
  • Roof Cover Type: 0
  • Floor Count: 100
  • Living Units: 1
  • Floor Cover: 0
  • Basement Type: 0
  • Basement Area: 0
  • Garage Type: 3
  • Garage Square Area: 322
  • Parking Space Count: 1
  • Patio Type: 0
  • Porch Type: 7
  • Pool Type: 0
  • Location Influence Type: 129

    Dimensions

  • Lot Size Square Feet: 5,000
  • Total Building Area: 2,573
  • Gross Building Area: 2,573
  • Building Area: 2,573
  • Building Area Measurement: L

    Heating and Cooling

  • Air Conditioning: 1
  • Heating: 3
  • Heated Square Feet: 2,573
  • Heating Fuel Type: 3

    Utilities

  • Sewer System: 1
  • Water Service: 2

Building

  • Building Type: 0
  • Property Class: R
  • Subdivision: PINERIDGE
  • Land Acres: 0000000115
  • Standard Land Use Code: 1001
  • County Land Use Code: 1001
  • State Land Use Code: A1
  • Legal Description 1: TRS 13 & 14A BLK 6 PINERIDGE

Neighborhood

  • School District Name: Houston Independent School District
  • School Tax School District: HOUSTON ISD
  • Census Tract: 511502

Geography

  • Assessors Map Reference: 5359D
  • Account Number: 0513500000013
  • District: 061
  • Subdivision Tract Number: 13,14
  • Parcel: 051-350-000-0013
  • Block: 6
  • Municipality: CITY OF HOUSTON
  • Latitude: 29.8049
  • Longitude: -95.3833

    Address

  • Full Address: 914 Robbie St
  • Address - House Number: 914
  • Address - Street Name: Robbie
  • Address - Suffix Type: St
  • State: TX
  • City Name: Houston
  • Carrier Code: C024
  • 4-Digit Zip Code: 2945
  • Zip Code: 77009

Valuation

    Tax

  • Total Area: 2,736
  • Tax Year: 2022
  • Tax Amount: $1,493,062
  • Tax Rate Code Area: 061

    Appraisal Valuation

  • Standard Deviation: 0.2231
  • Valuation Date: Sep 13, 2023
  • Confidence Score: 69
  • Final Value: 828,558
  • High Value: 1,013,437
  • Low Value: 643,680

    Market Valuation

  • Market Total Value: $678,082
  • Market Land Value: $300,000
  • Market Improvement Value: $378,082

    Assessments Valuation

  • Assessed Year: 2022
  • Assessed Total Value: $678,082
  • Assessed Land Value: $300,000
  • Assessed Improvements Value: $378,082

    Sales

  • Current Sale Contract Date: Jan 31, 2019
  • Current Sale Recording Date: Feb 01, 2019
  • Current Sale Price:
  • Current Sale Document Type: 70
  • Current Sale Input Document Number: 2019-041980
  • Previous Sale Recording Date: Mar 15, 2017
  • Previous Sale Contract Date: Mar 13, 2017
  • Previous Sale Amount: $456,065
  • Previous Sale Document Type: 71

    Financing

  • First Mortgage Financing Type: ADJ
Data used for valuation calculations is provided by RealtyHop, and other third party sources

Comparables

Unit
Status
Type
Beds
Baths
ft²
Price/ft²
Asking Price
Listed On
Closing Price
Sold On
HOA + Taxes

About Central Houston


Similar Homes for Sale

Currently no similar homes around

Nearby Rentals

Unit for rent at 205 E 24th Street, Houston, TX, 77008

$2,699 /mo

  • 2 Beds
  • 1 Bath
  • 931 ft²
205 E 24th Street, Houston, TX, 77008 Listing by Spencer Huck
Unit for rent at 315 E 24th Street, Houston, TX, 77008

$8,750 /mo

  • 4 Beds
  • 3 Baths
  • 3,884 ft²
315 E 24th Street, Houston, TX, 77008 Listing by Terri Jo Williams
Unit for rent at 1411 Hickory Street, TX, 77007

$8,500 /mo

  • 3 Beds
  • 3 Baths
  • 2,872 ft²
1411 Hickory Street, TX, 77007 Listing by Melinda Tannous


Frequently Asked Questions

When was property at 914 Robbie Street built and last sold?
The property at 914 Robbie Street was built in 1953 and last sold on Jan 31, 2019 for $724,000.
How much is this home worth?
The estimated value of the home located at 914 Robbie Street is $991,501.
What are some comparable homes to 914 Robbie Street?
There are currently no comparable homes to 914 Robbie Street.