


40
Map
914 Pampa Drive


About This Property
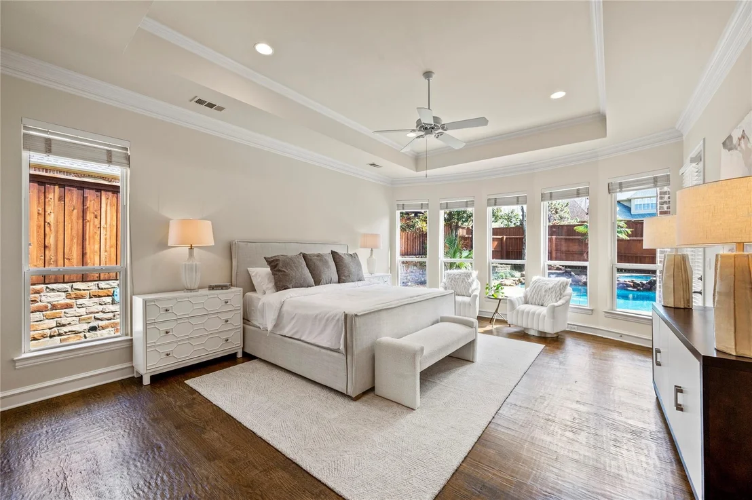
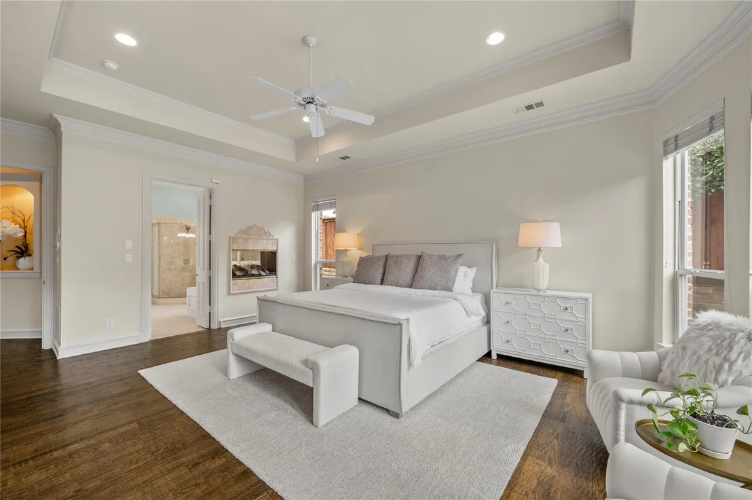
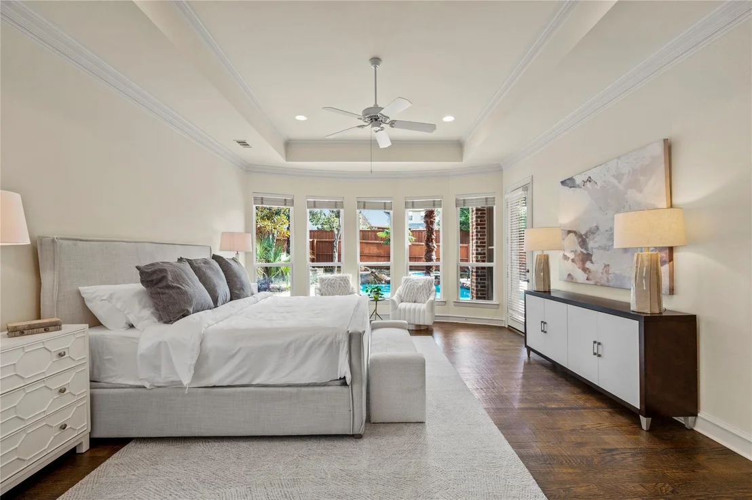
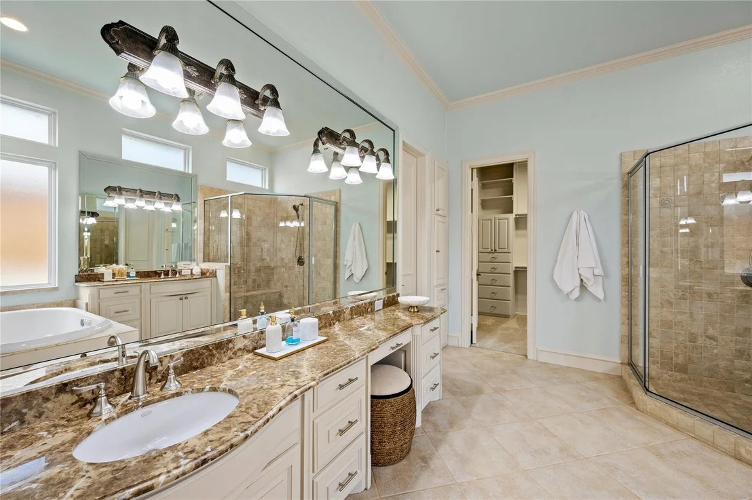
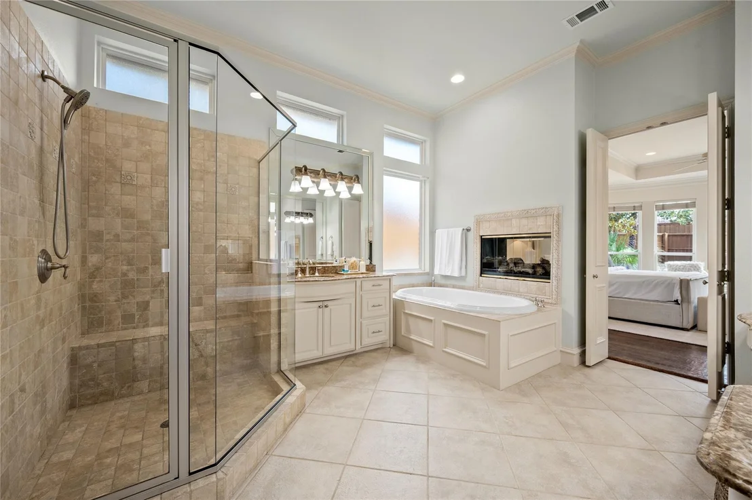
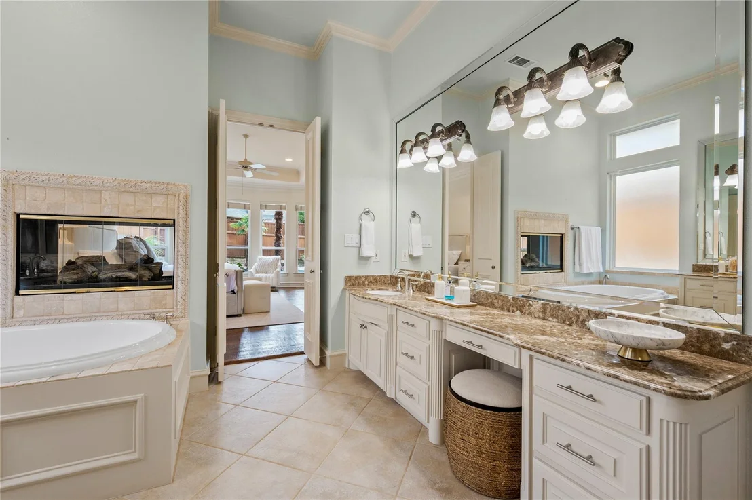
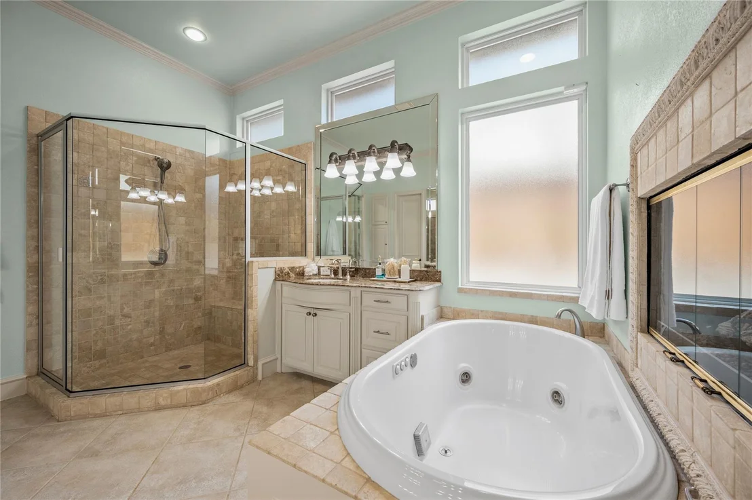
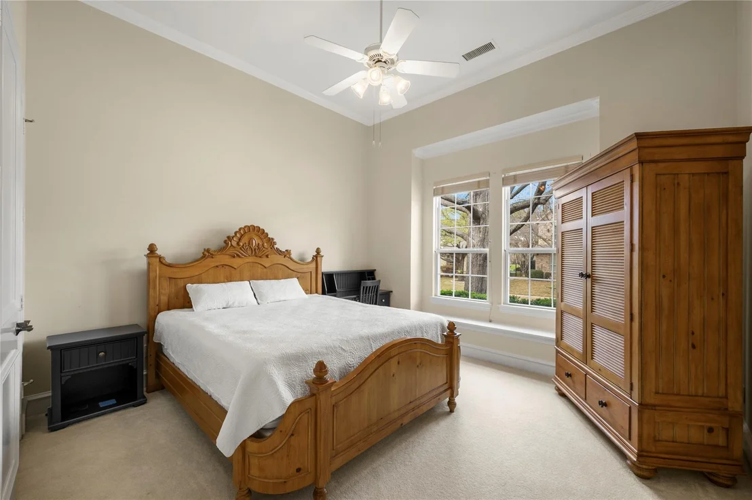
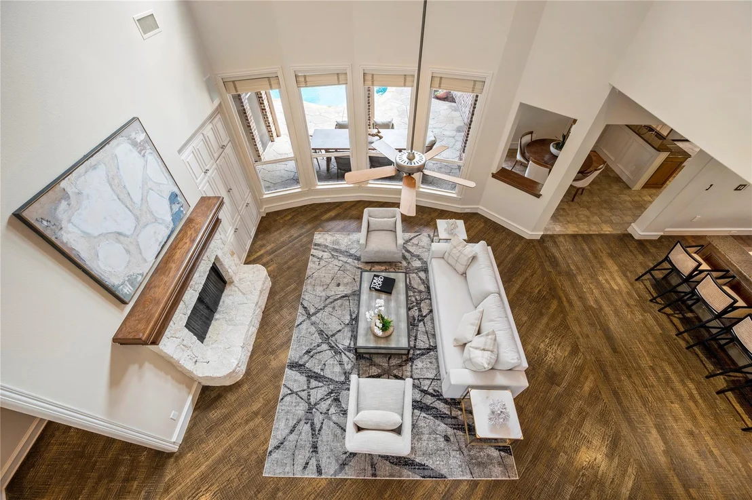
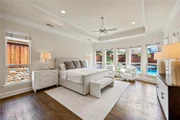
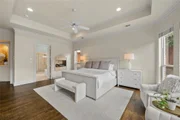
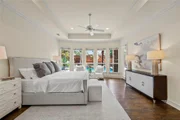
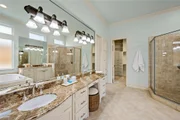
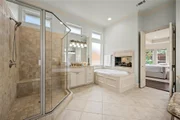
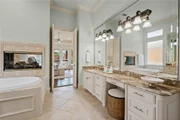
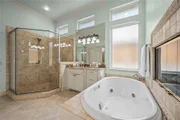
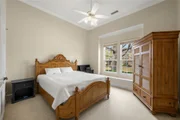
The thoughtful floor plan includes a private split arrangement with the primary suite & a guest bedroom downstairs. The primary retreat features a unique see-through fireplace shared between the bedroom & bath, creating a cozy atmosphere in both spaces.
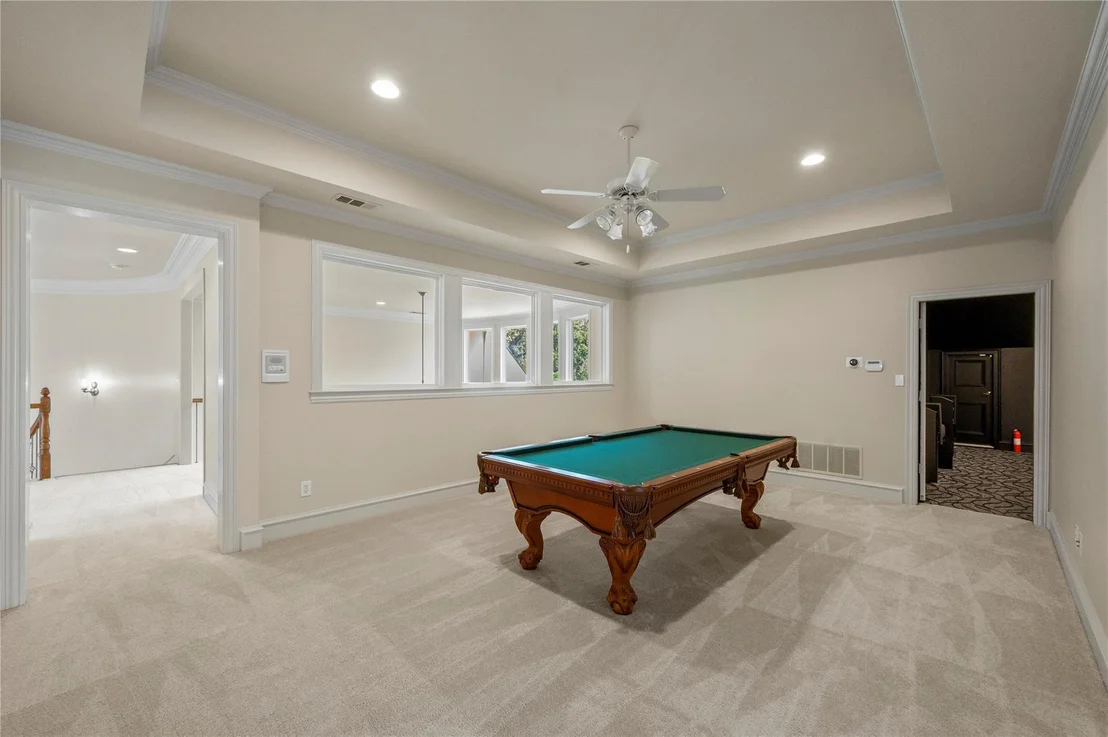
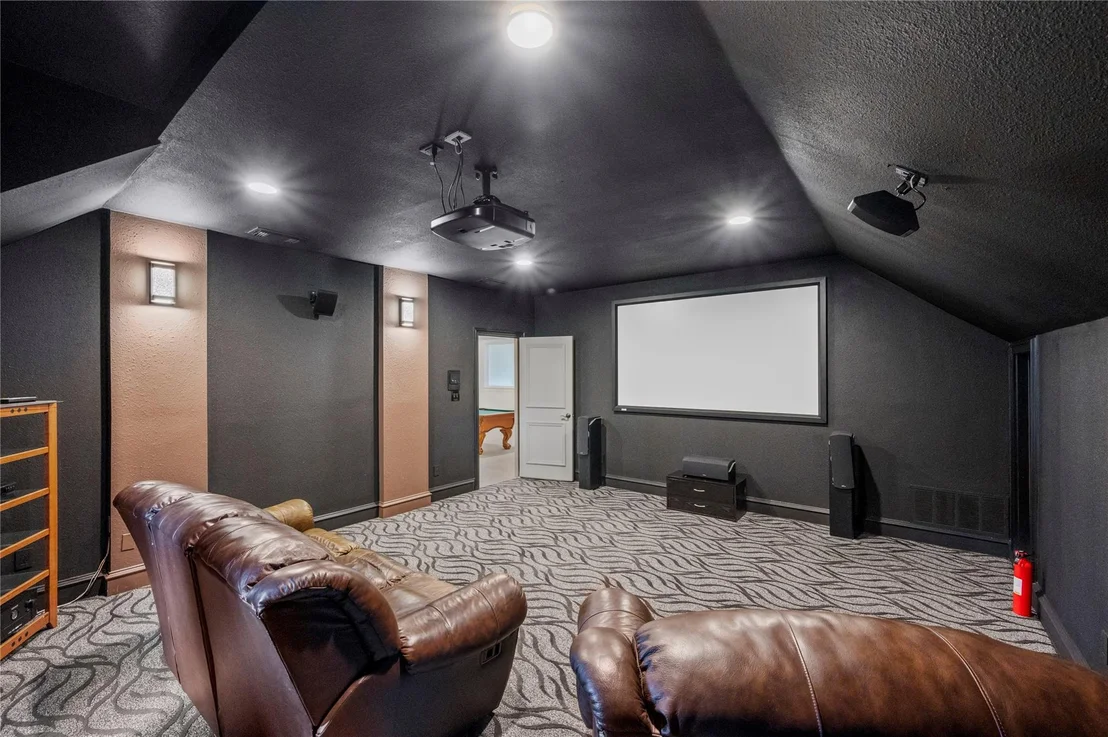
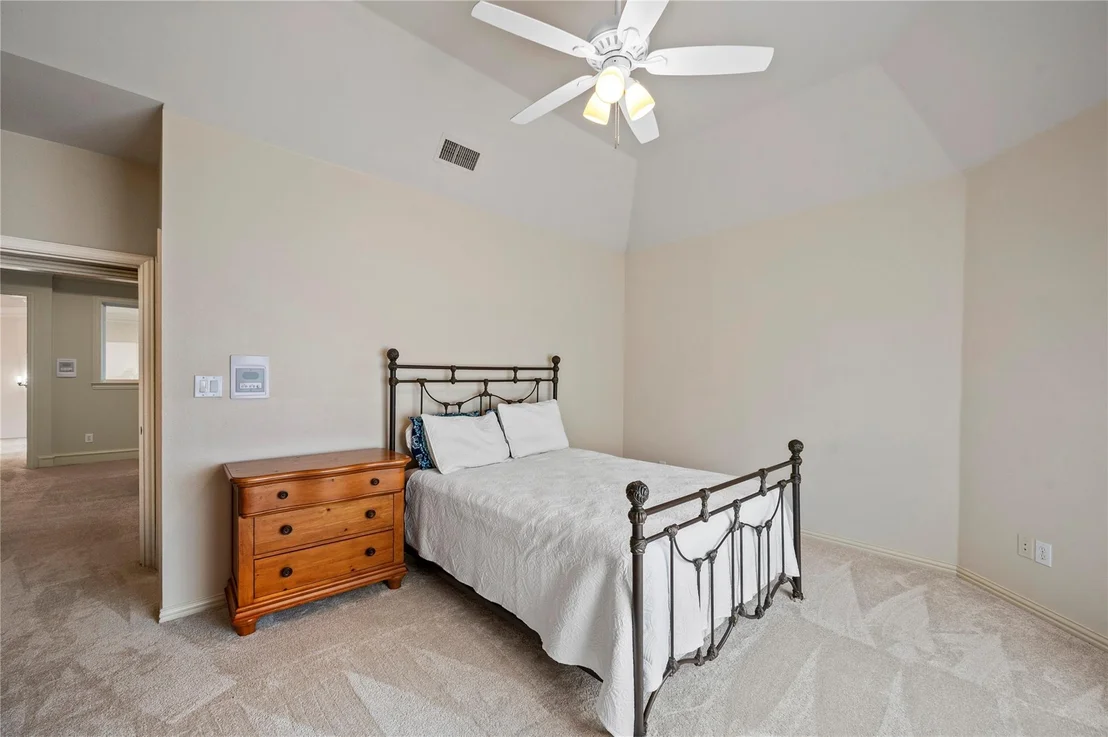
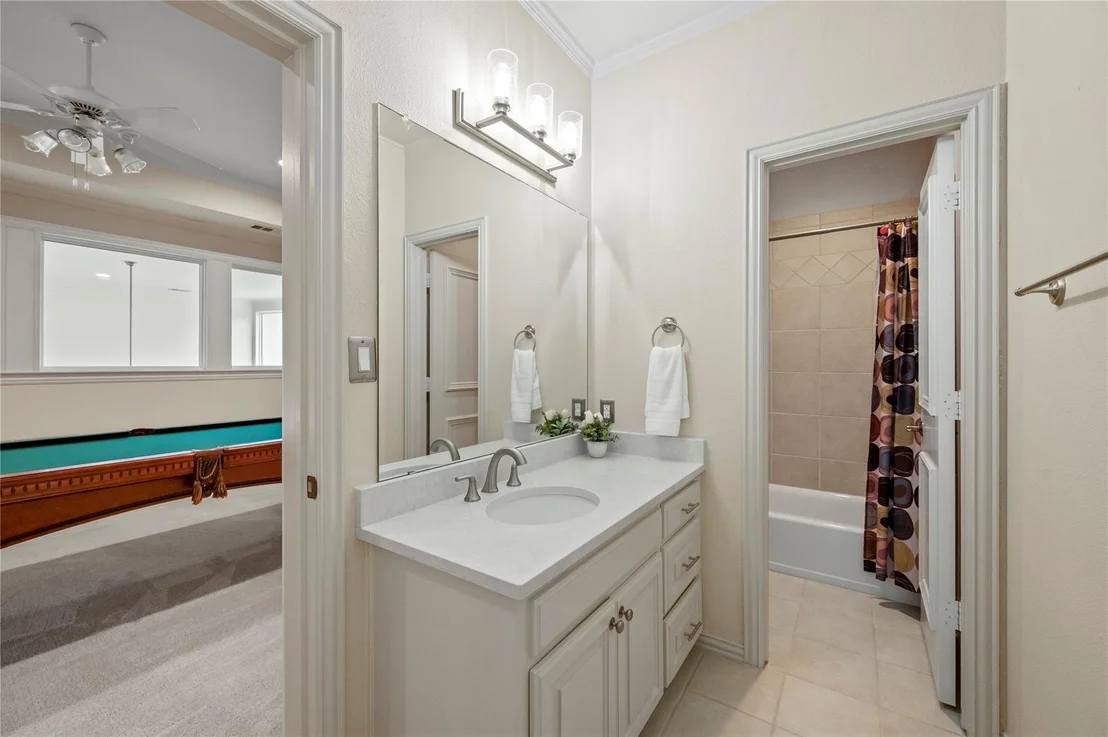
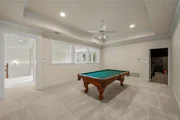
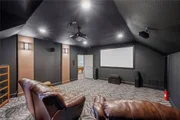
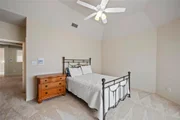
Upstairs offers a game room & media room- the media room with a window can easily serving as a fifth bedroom if needed. The pool table in the game room can convey.
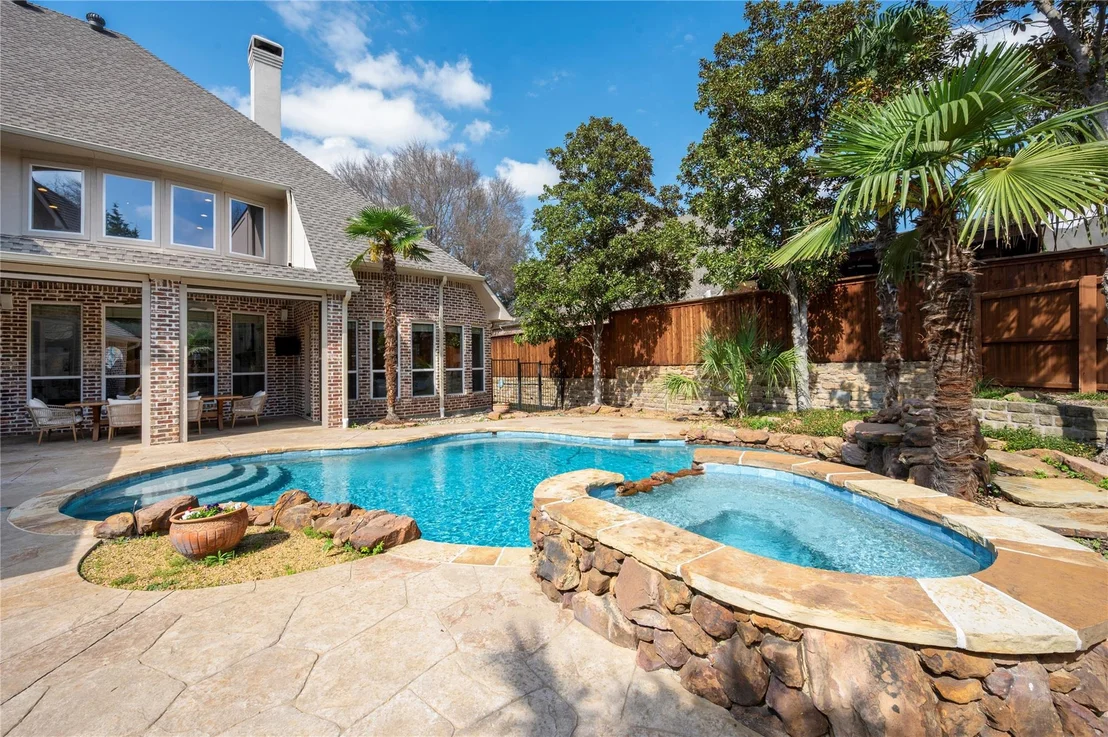
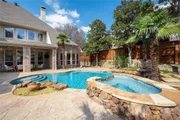
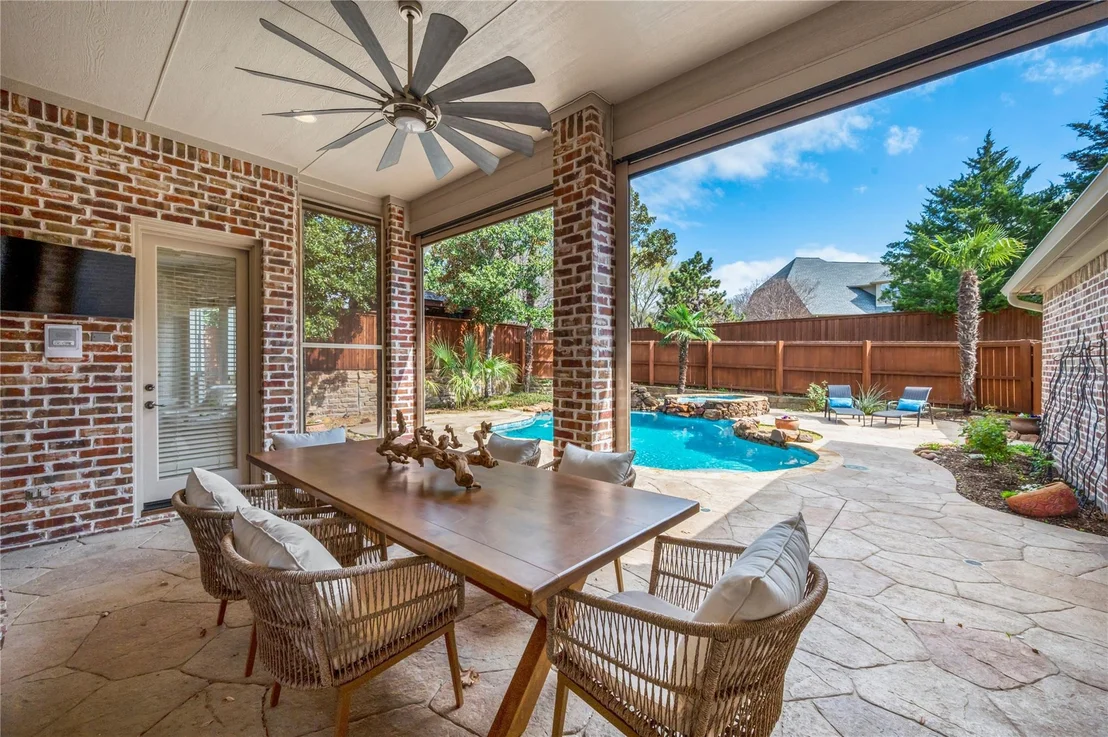
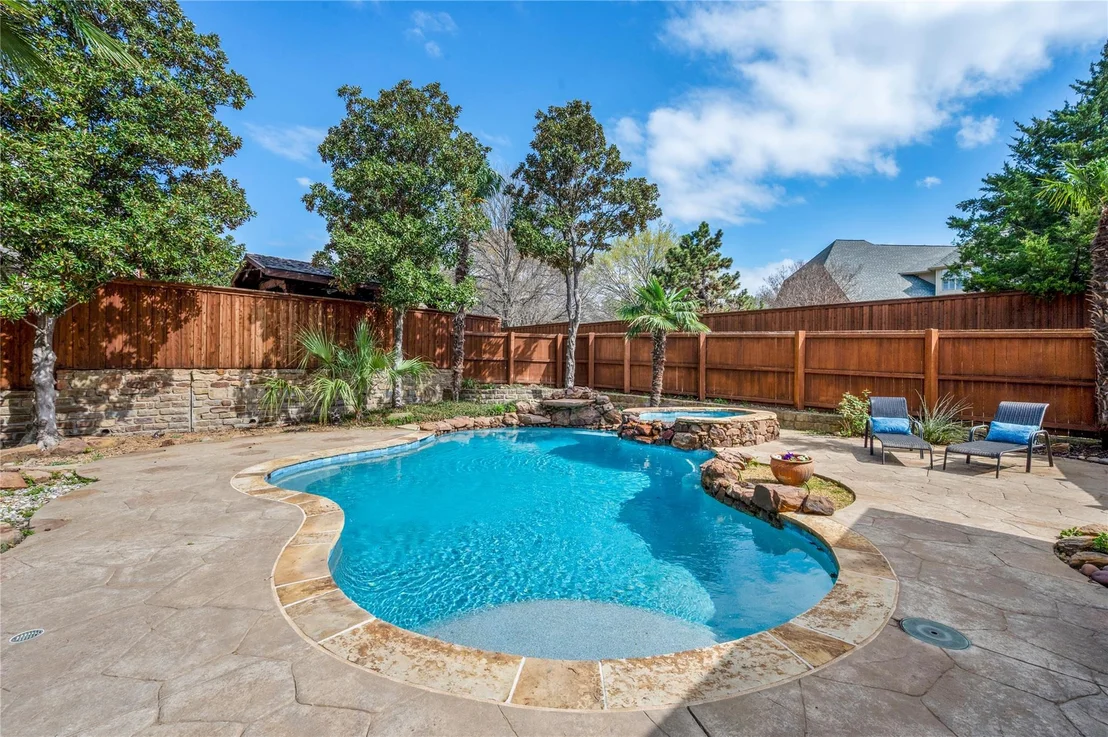
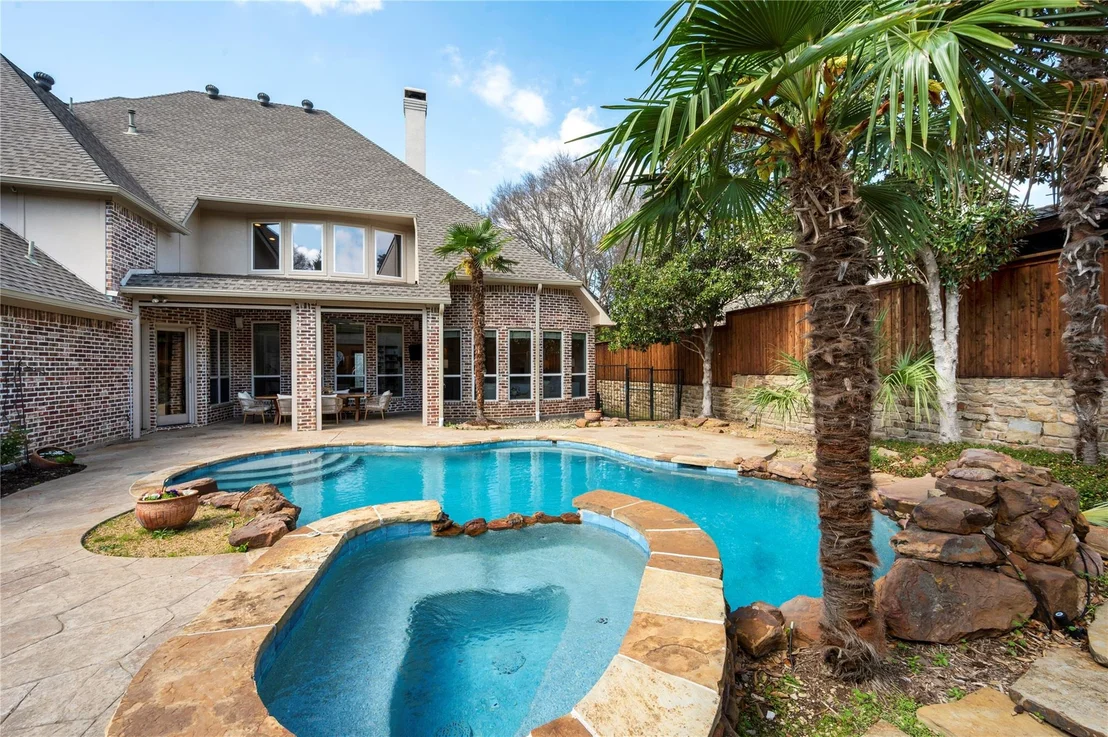
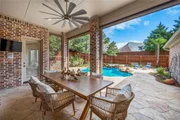
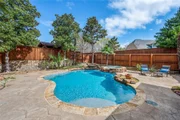
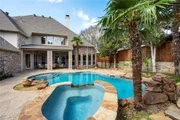
Step outside to your own backyard paradise with remote-controlled porch screens, a waterfall pool with updated equipment, & a very private setting-perfect for relaxing or hosting.
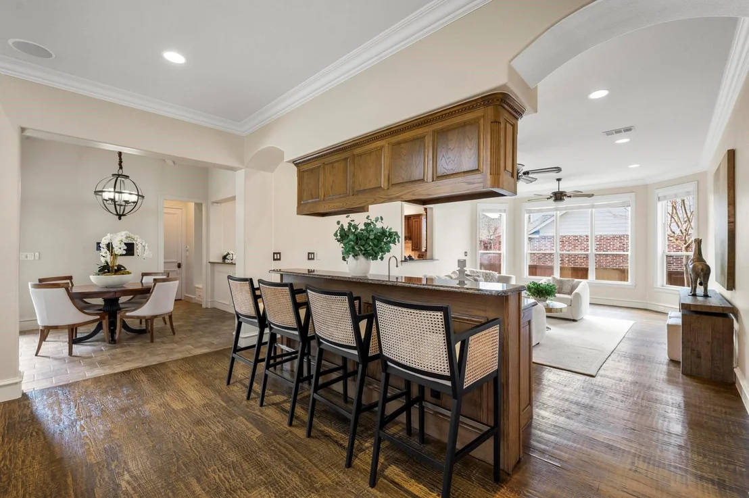
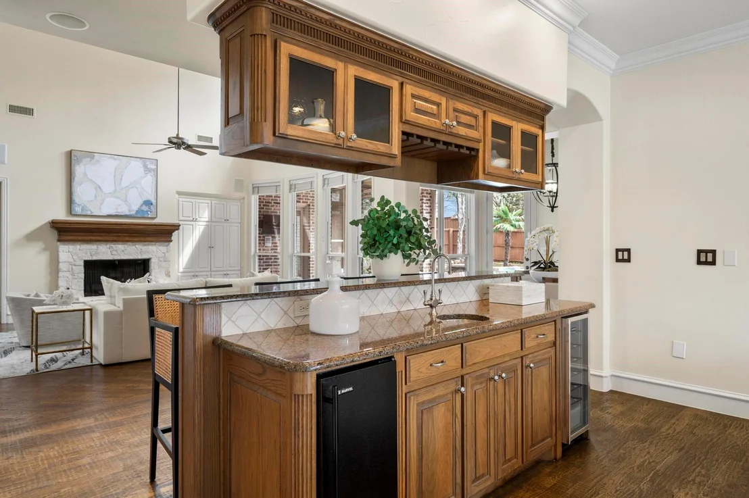
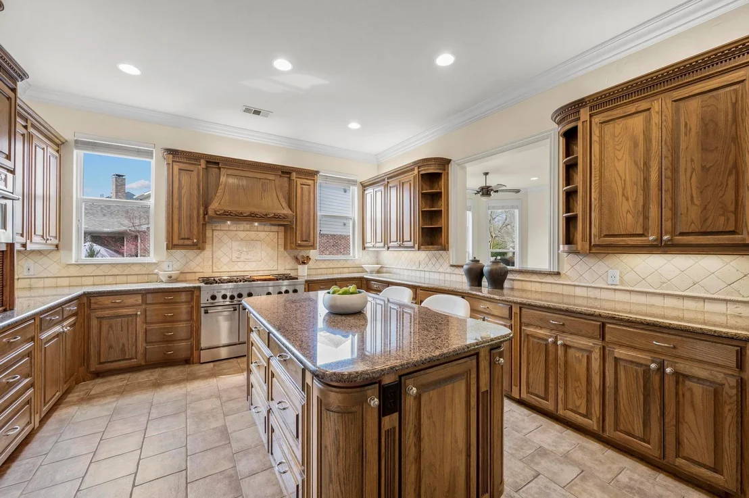
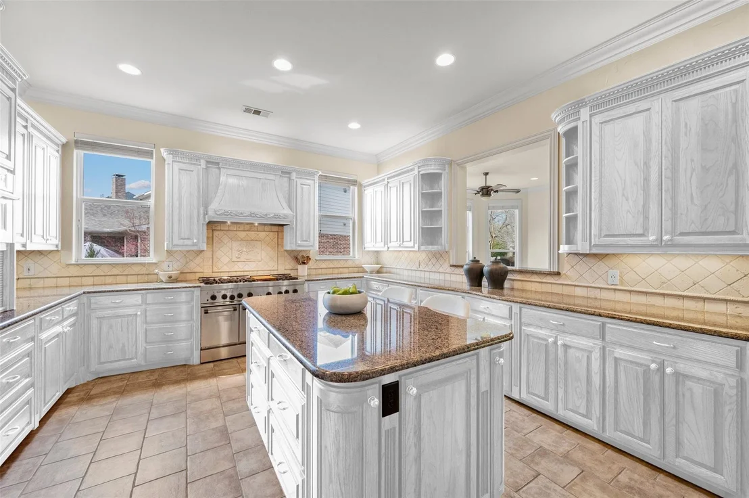
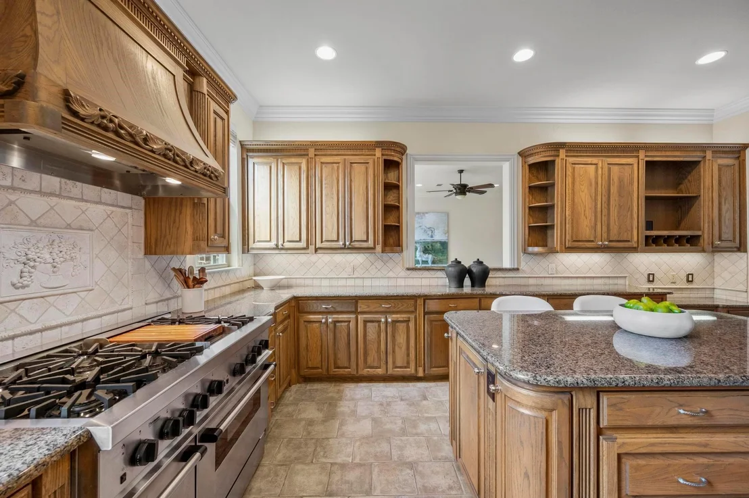
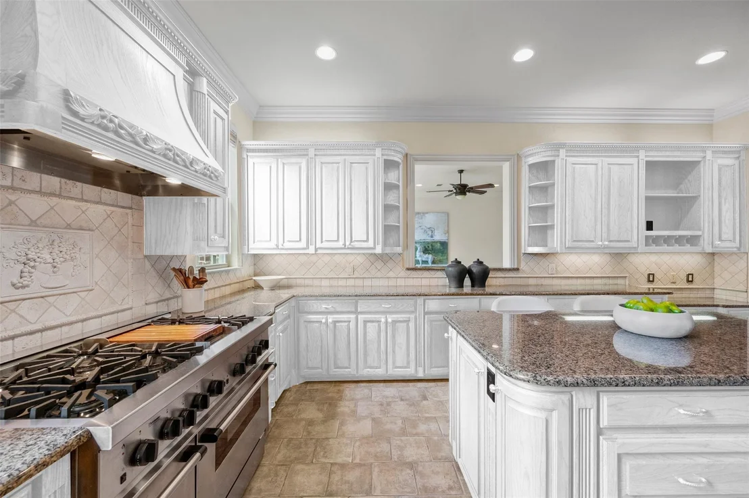
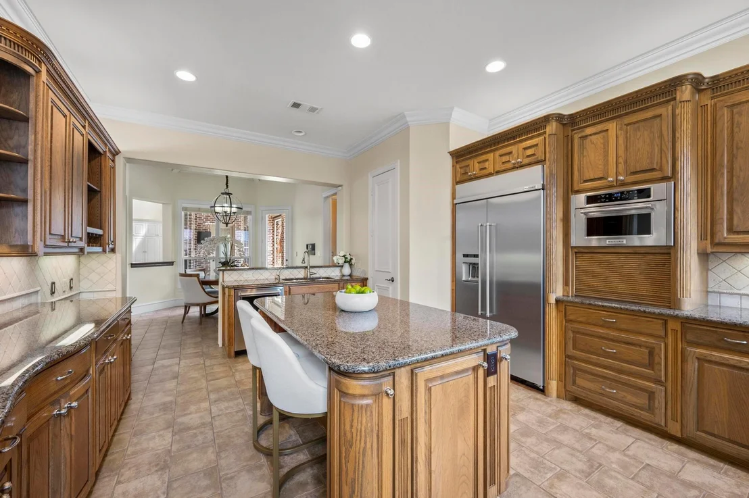
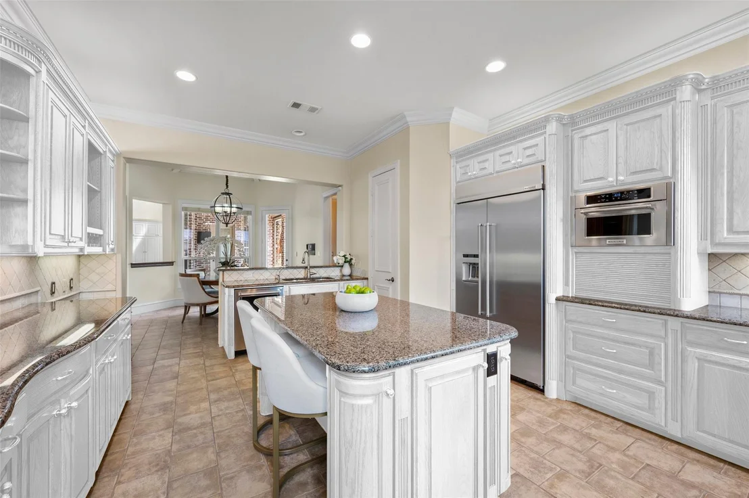
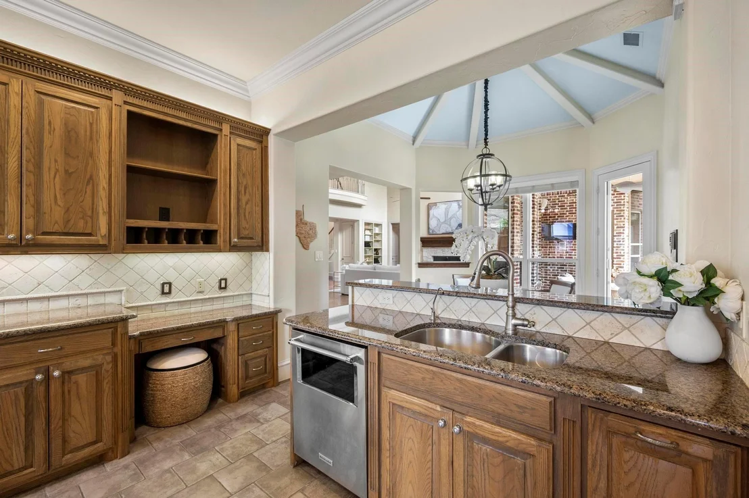
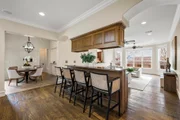
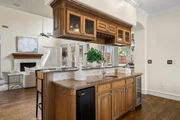
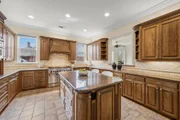
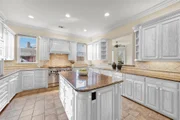
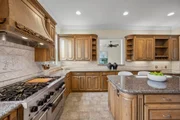
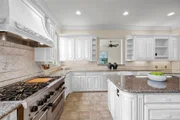
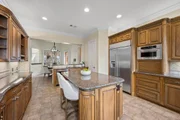
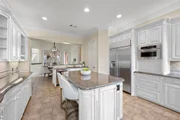
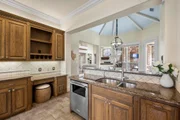
Culinary enthusiasts will appreciate the expansive countertop space, abundant highly custom cabinetry, pantry, island, & newer appliances in the well-appointed kitchen. A recent replcd tankless hot water heater, fresh paint, & a 3-car garage with epoxy flooring & storage add comfort and convenience.
Located in highly coveted Allen ISD--elementary school within the neighborhood. Near the state-of-the-art Terrell Recreation Center, a 149,000-square-foot facility featuring a fitness center, 3-story play structure, batting cages, & sport courts.
A home designed for everyday living & memorable gatherings in one of Allen's most sought-after communities.
Listed By
Payment Calculator
Your Estimated Monthly Payment
Cap Rate Calculator
What does this mean?
Based on our analysis, the cap rate of this property is 1.25%. A negative cap rate indicates that the property might not be feasible as an income-producing asset. The median cap rate for a near zip code 11238 is 4.23%.
How much can I actually make?
Actual monthly rental income may vary between $4,760 and $7,140 depending on unit-specific characteristics. You can change the amount using the slider to further explore.
How is cap rate calculated?
Cap Rate = Net Operating Income (NOI) / Property Asset Value.
When calculating the cap rate, we assume 100% occupancy. Leverage (mortgage) is not considered.
Cap Rate provided by RealtyHop and RentHop, learn more about cap rate here.
Price History
| Date / Event | Date | Event | Price |
|---|---|---|---|
| Oct 15, 2026 | Price Decreased |
$1,099,000
↓ $51K
(4.4%) | |
| Price Decreased | |||
| Sep 3, 2026 | Listed by Allie Beth Allman & Assoc. | $1,150,000 | |
| Listed by Allie Beth Allman & Assoc. | |||
| Aug 3, 2026 | No longer available | - | |
| No longer available | |||
| May 5, 2026 | No longer available | - | |
| No longer available | |||
| May 5, 2026 | Listed by Allie Beth Allman & Assoc. | $1,275,000 | |
| Listed by Allie Beth Allman & Assoc. | |||
   | |||
|
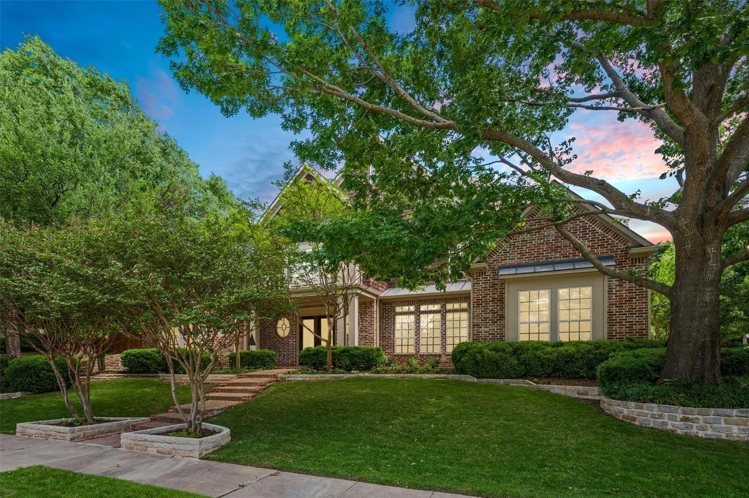
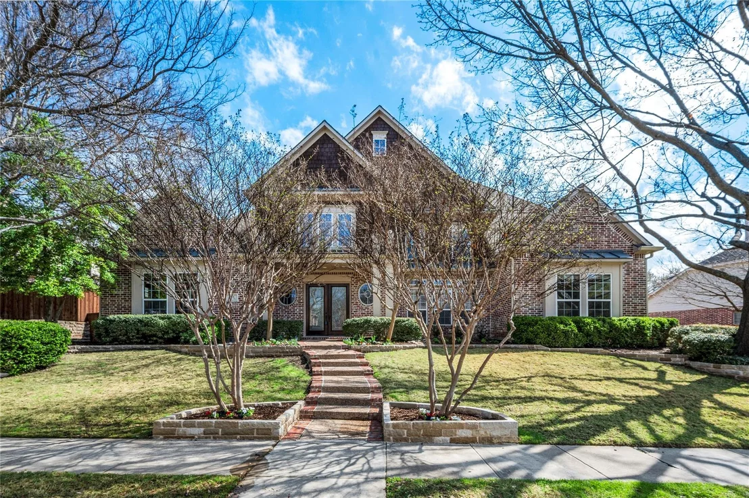
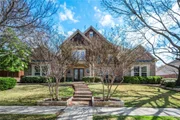
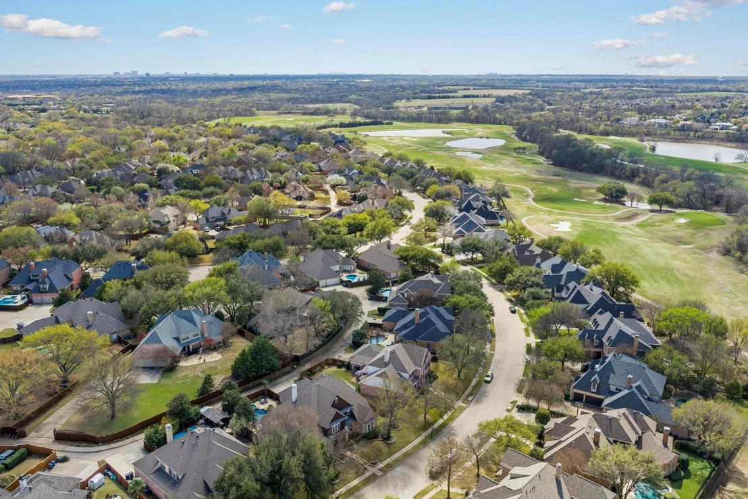
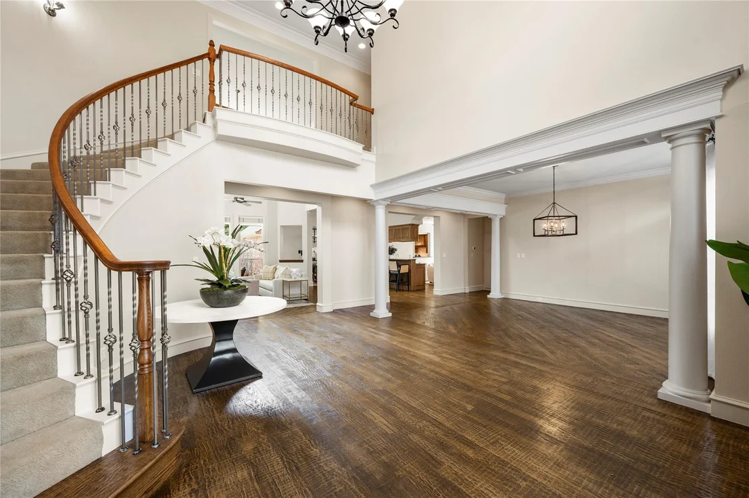
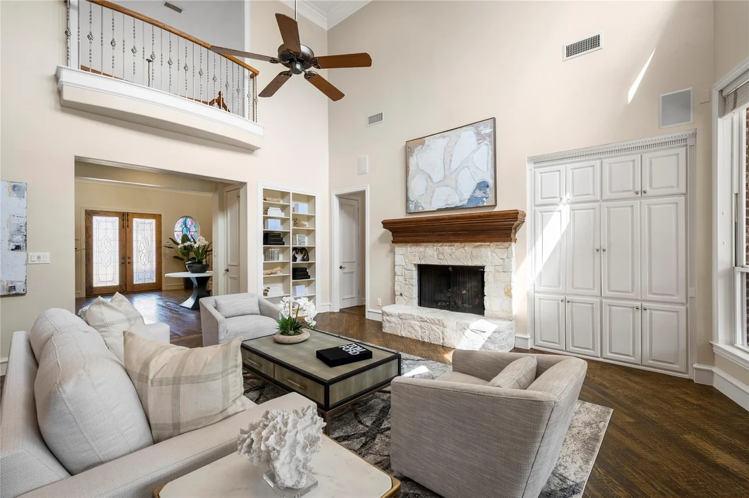
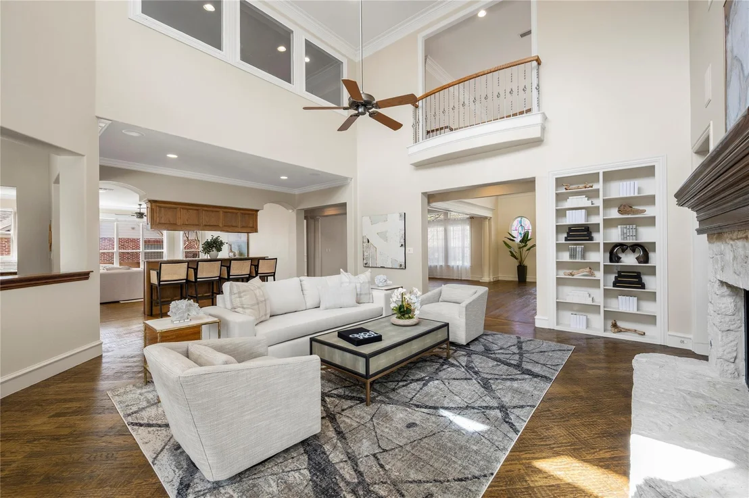
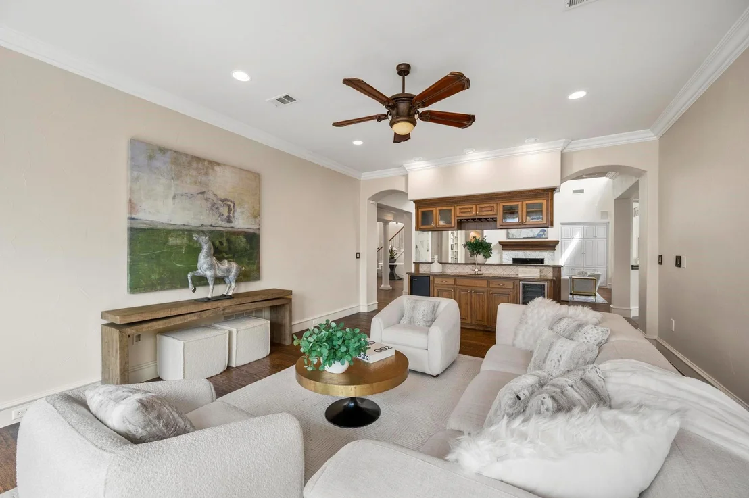
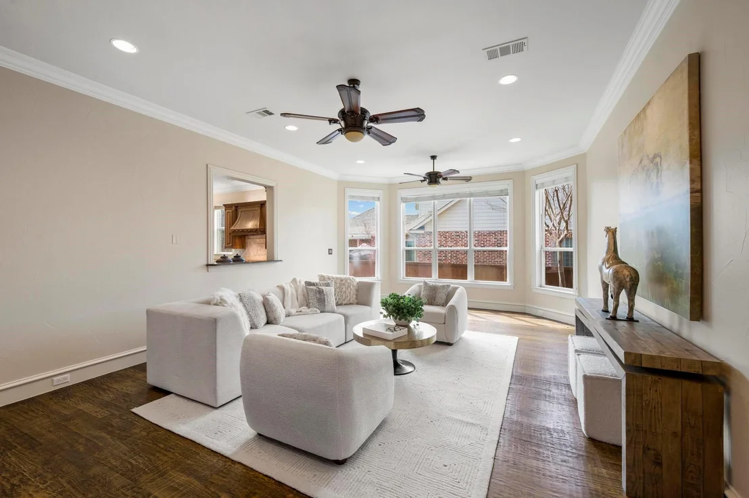
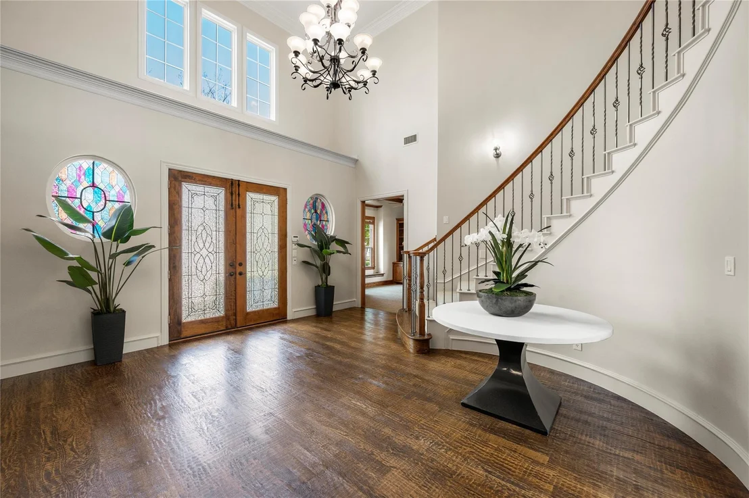
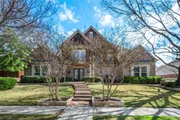
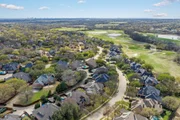
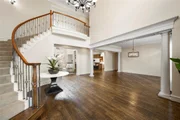
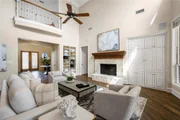
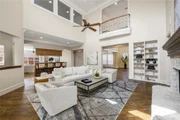
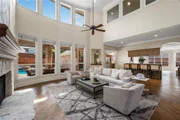
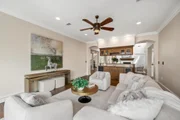
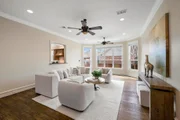
PROPERTY IS TAKING A BREAK FROM MLS. CONTACT THE LISTING AGENT FOR INFORMATION. LISTING AGREEMENT IS STILL IN PLACE. The best floorplan! Two bedrooms down, two up. Two living + study down, two living up. Nestled in the coveted Twin Creeks subdivision, The Vistas, this home sits among winding streets & mature trees with amenities for everyone—golf, an Olympic-size pool, sand volleyball, & scenic trails. The Cape Cod–style drive-up welcomes you with stone-edged flower beds & heritage trees on a .28-acre interior lot, offering subtle treetop views of the golf course from the front door.
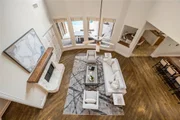
The thoughtful floor plan includes a private split arrangement with the primary suite & a guest bedroom downstairs. The primary retreat features a unique see-through fireplace shared between the bedroom & bath, creating a cozy atmosphere in both spaces.
Upstairs offers a game room & media room— the media room with a window can easily serving as a fifth bedroom if needed. The pool table in the game room can convey.
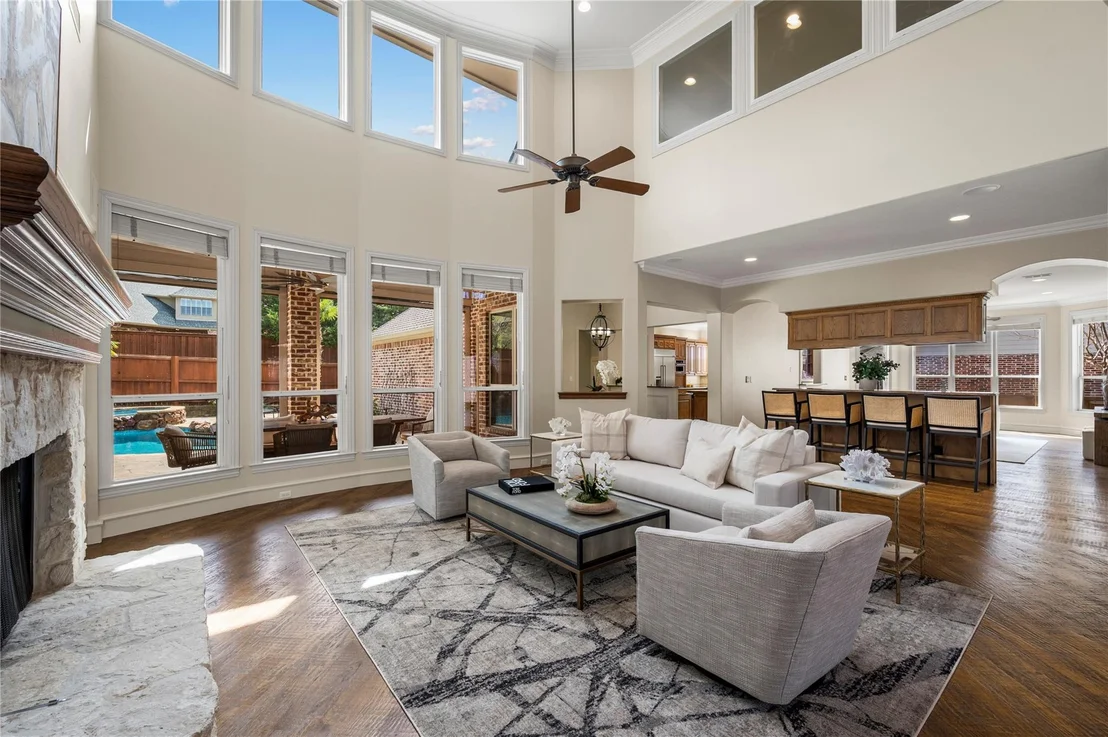
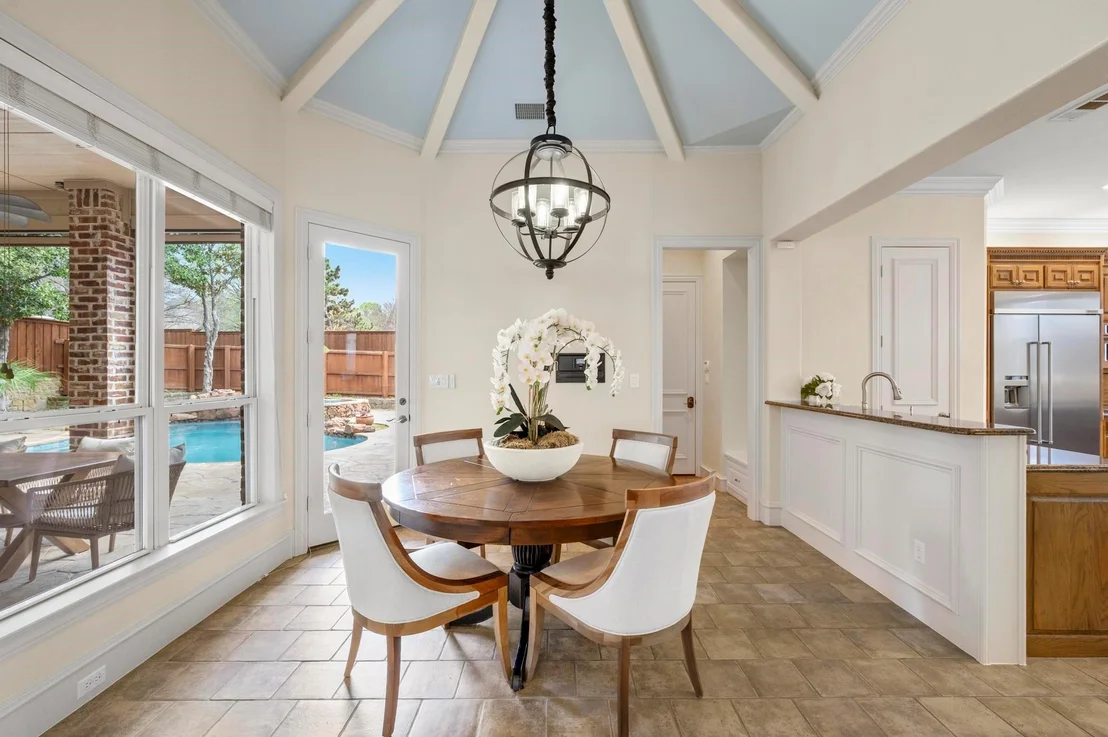
Step outside to your own backyard paradise with remote-controlled porch screens, a waterfall pool with updated equipment, & a very private setting—perfect for relaxing or hosting.
Culinary enthusiasts will appreciate the expansive countertop space, abundant highly custom cabinetry, pantry, island, & newer appliances in the well-appointed kitchen. A tankless hot water heater replaced, some fresh paint, & a three-car garage with epoxy flooring & storage add comfort and convenience.
Located in highly coveted Allen ISD, with an elementary school within the neighborhood, the home is also near the state-of-the-art Terrell Recreation Center, a 149,000-square-foot facility featuring a fitness center, three-story play structure, batting cages, a gym, & 11 multi-sport courts.
A home designed for everyday living & memorable gatherings in one of Allen’s most sought-after communities.
| |||

Property Highlights
Building Info
Comparables
Status
Price/ft²
Listed On
Sold On
About Twin Creeks
Similar Homes for Sale
Currently no similar homes aroundNearby Rentals

Last Updated: 2 days ago
Data Source: NTREIS MLS, MLS# 21377123
Details provided by NTREIS and may not match the public record
 Your Privacy Choices
Phone: 425-283-2930
Address: 335 Madison Avenue, New York, NY 10017